

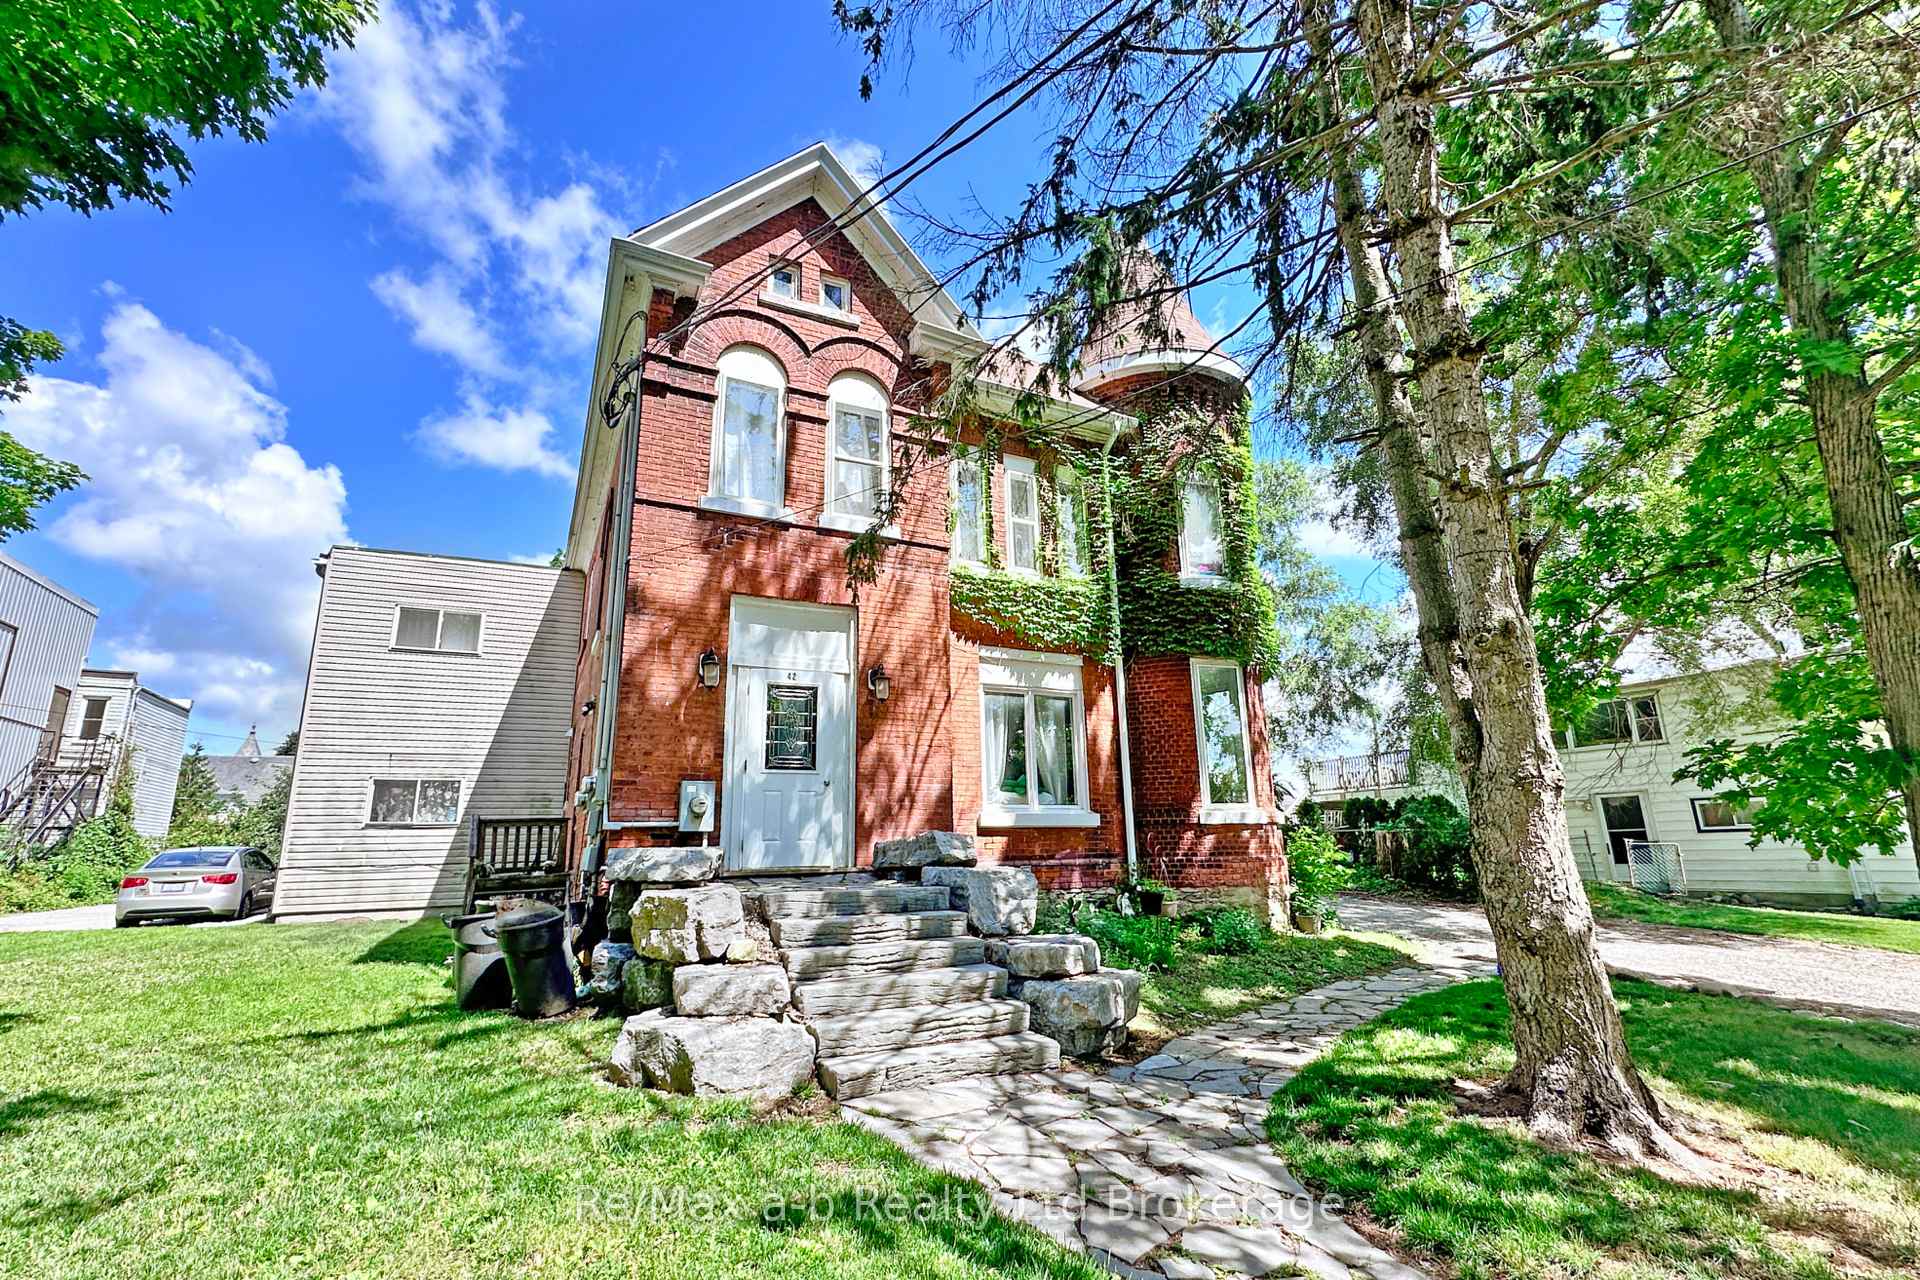
Unit 2, 42 Delatre Street
Multiplex Rented
1/17Unit 2, 42 Delatre Street
Multiplex Rented
 See all 17 photos
2 Bedrooms
1 Bathroom
2 Parking
<700 sq.ft
Main Floor
— Unit
Property history
Facts and features
- BasementNone
- Lot size94 × 146 ft
- Lease term12 months
- FurnishedUnfurnished
What stands out
- Central air
The homeMultiplex, 1 storey/apt, 100+
- Type: Multiplex
- Style: 1 storey/apt
- Age: 100+
- Living space: Under 700 sq ft
- Basement: None
InsidePrimary bedroom - main floor, separate heating controls, separate hydro meter, water heater, Carbon monoxide detectors, smoke detector, Rooms above ground 6
- Features: Primary bedroom - main floor, separate heating controls, separate hydro meter, water heater
- Security: Carbon monoxide detectors, smoke detector
- Rooms above ground: 6
- Bedrooms: 2
- Bathrooms: 1
- Kitchens: 1
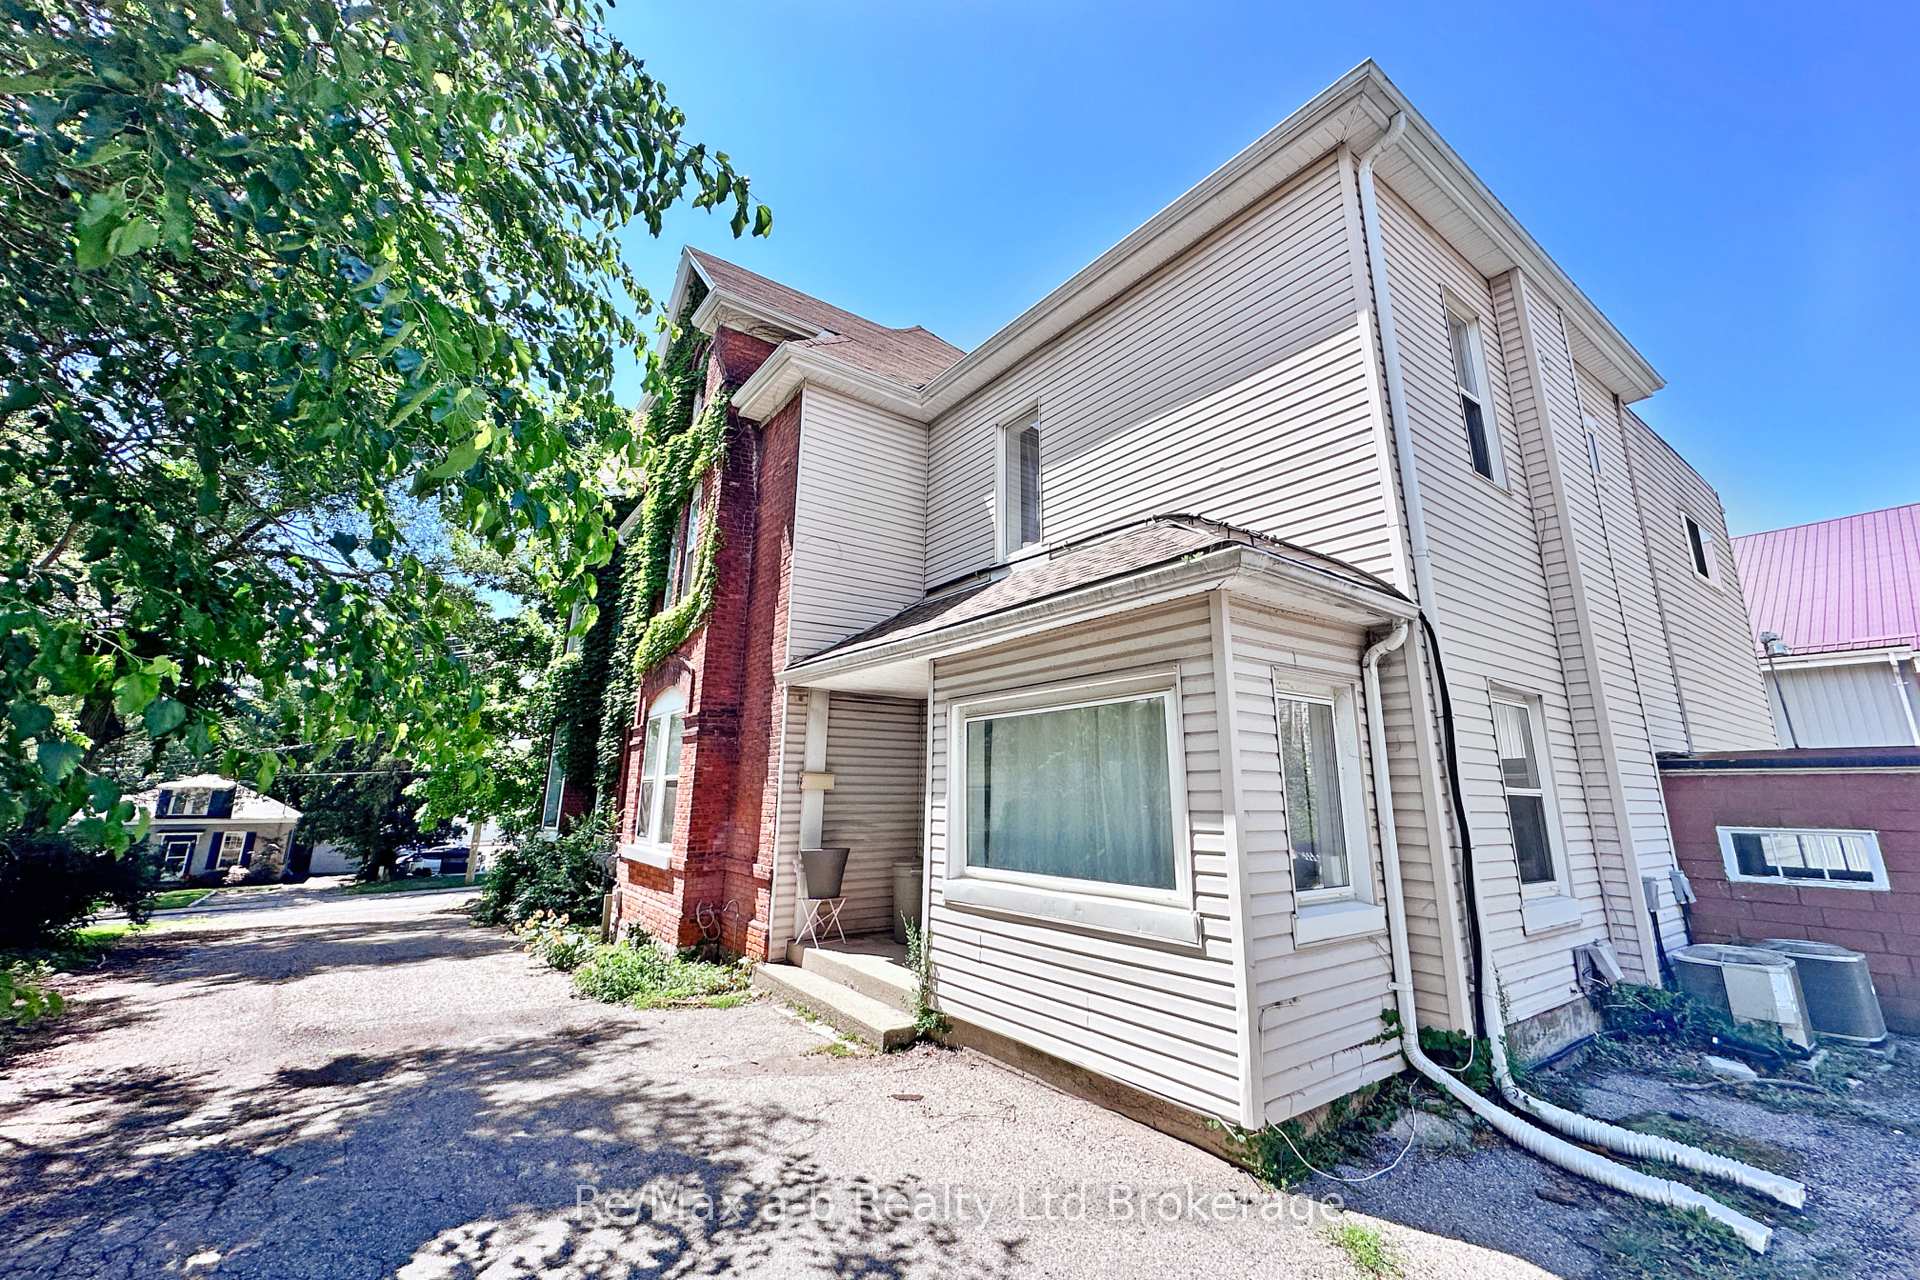
Outside and lotBrick, Asphalt shingle, Stone
Outside
- Exterior: Brick
- Roof: Asphalt shingle
- Foundation: Stone
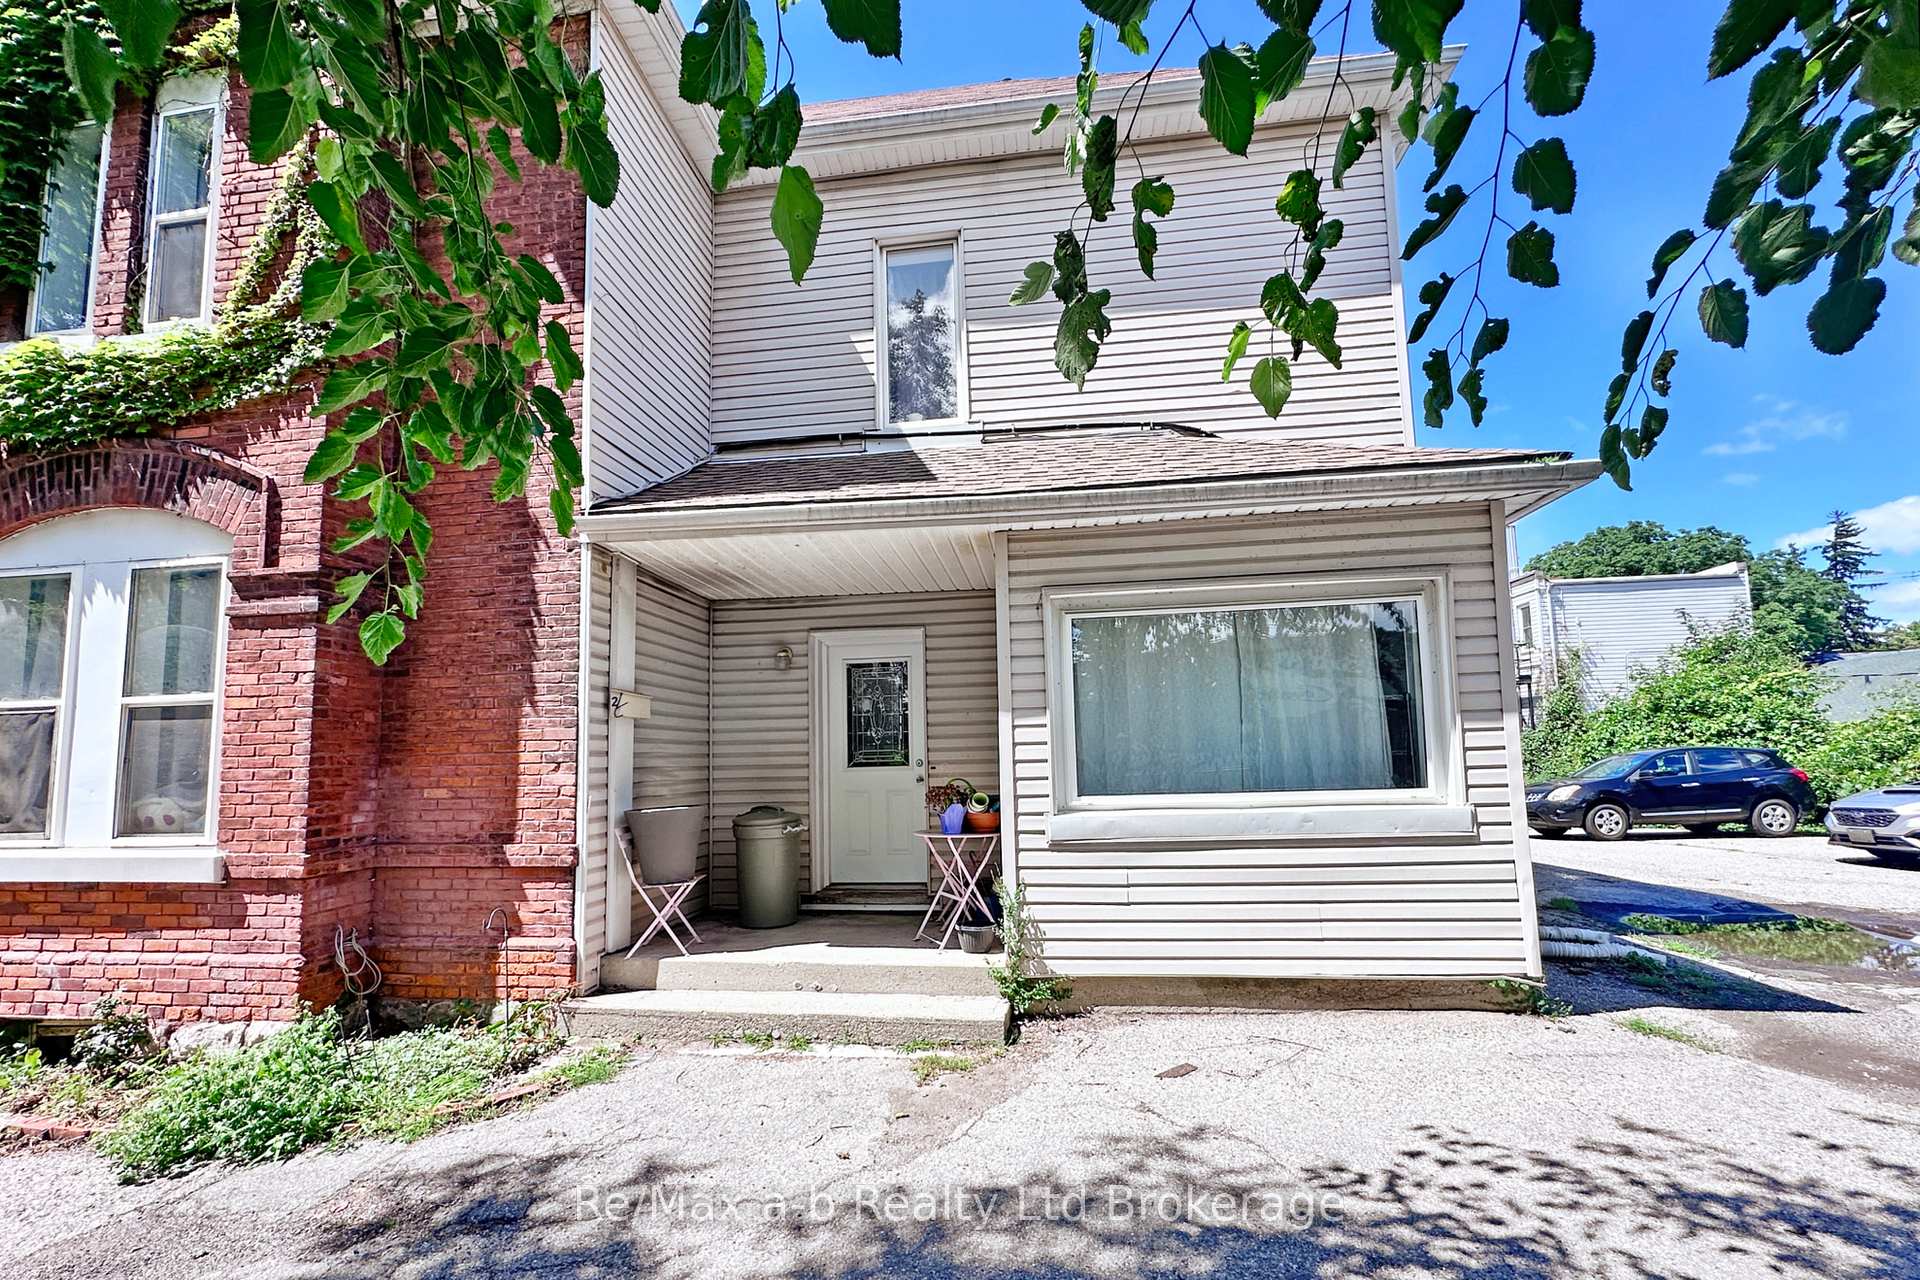
- Features: Porch
- Size: 94.3 × 146.16 ft
- Shape: Rectangular
Parking2 Parking, Unreserved
- Spaces: 2 Parking
- Driveway: Unreserved
Heating, water and powerForced air, gas, Central air, Municipal water
- Heating: Forced air, gas
- Cooling: Central air
- Water: Municipal water
- Sewer: Municipal sewer
- Natural gas: Yes
- Hydro: Yes
- Cable: Yes
Rent and termsRent $1,400 a month, Main, Unfurnished
- Rent: $1,400 a month
- Space for rent: Main
- Furnished: Unfurnished
- Lease: 12 months
- Paid: Monthly
- Rent includes: Building maintenance, central air conditioning, grounds maintenance, parking, snow removal
- Deposit: Required
- Credit check: Required
- Employment letter: Required
- Rental application: Required
- References: Required
NearbyHospital, library, public transit, place of worship, school
- Close to: Hospital, library, public transit, place of worship, school
Listing detailsX12143300, Rented, May 12, 2025
- MLS® number: X12143300
- Status: Rented
- Listed on: May 12, 2025
- Days on market: 17
- Updated: May 29, 2025
- Possession: 2025-08-01 / 60-89 days
- Occupied by: Tenant
- Listing brokerage: RE/MAX a-b Realty Ltd Brokerage
About this home
Unit 2, 42 Delatre Street, Woodstock (Woodstock - North), ON N4S 6B5
Primary Bedroom - Main FloorSeparate Heating ControlsSeparate Hydro MeterWater HeaterHospitalLibrary
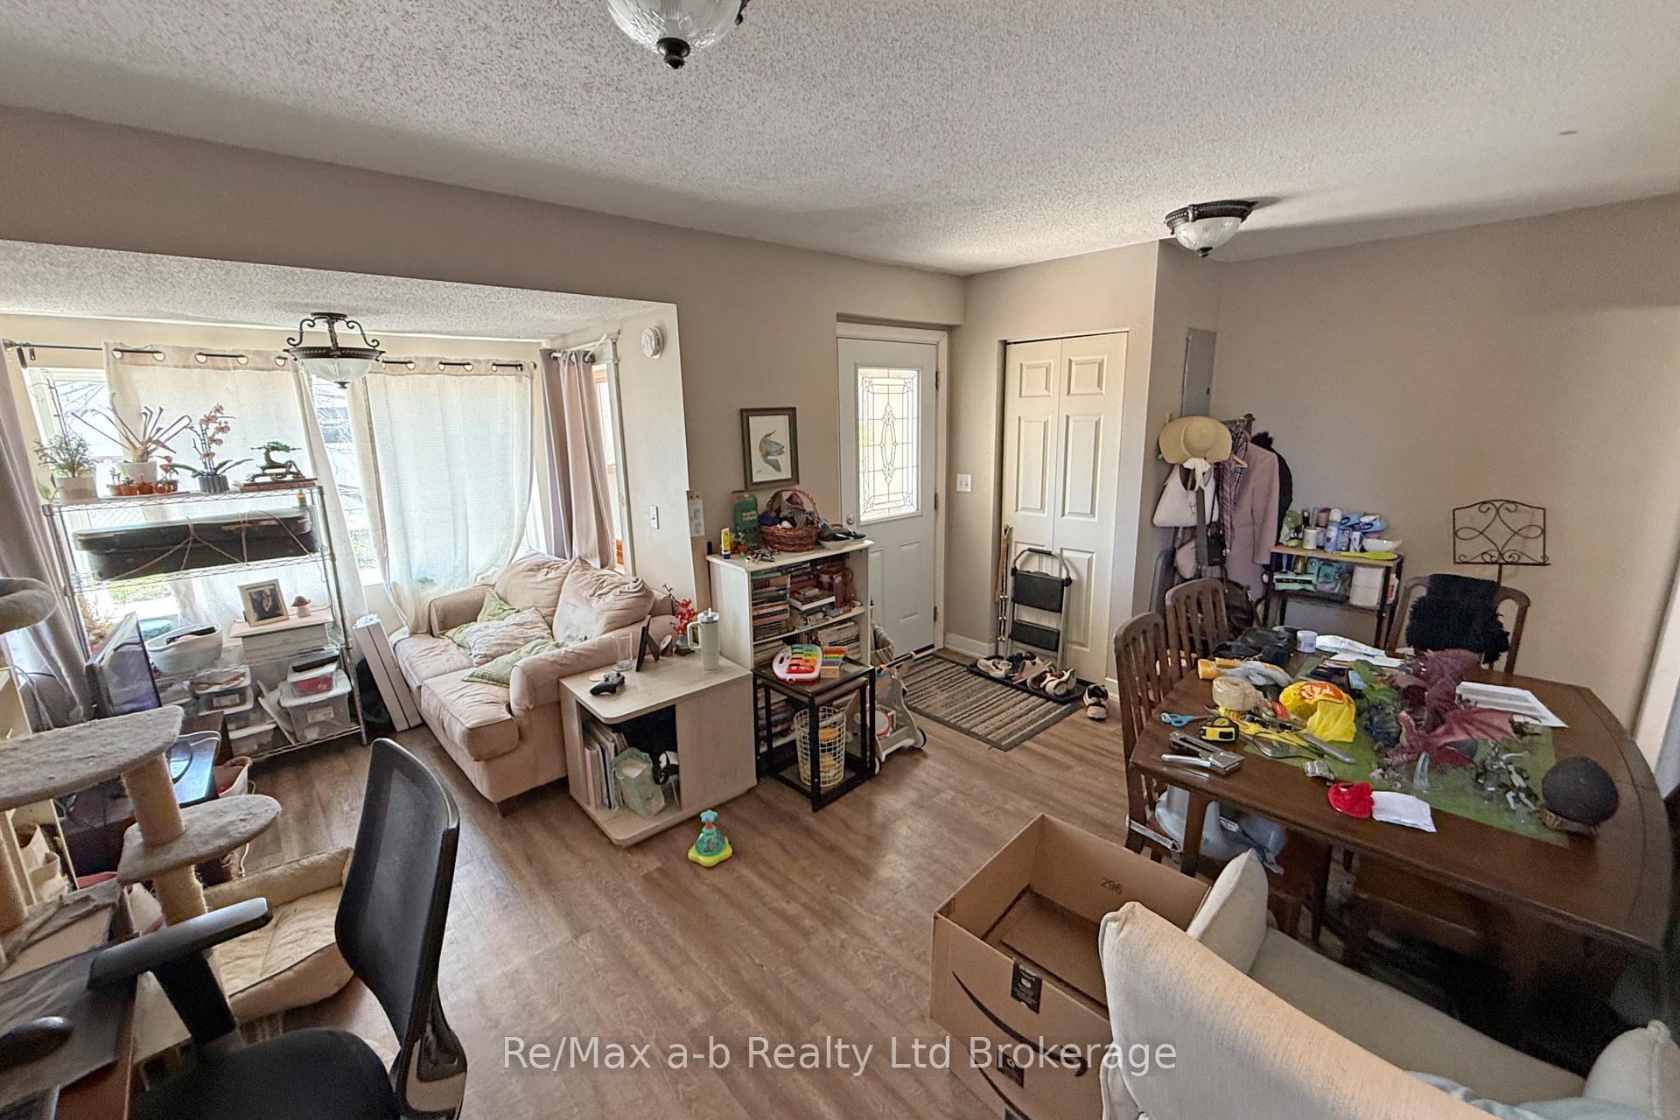
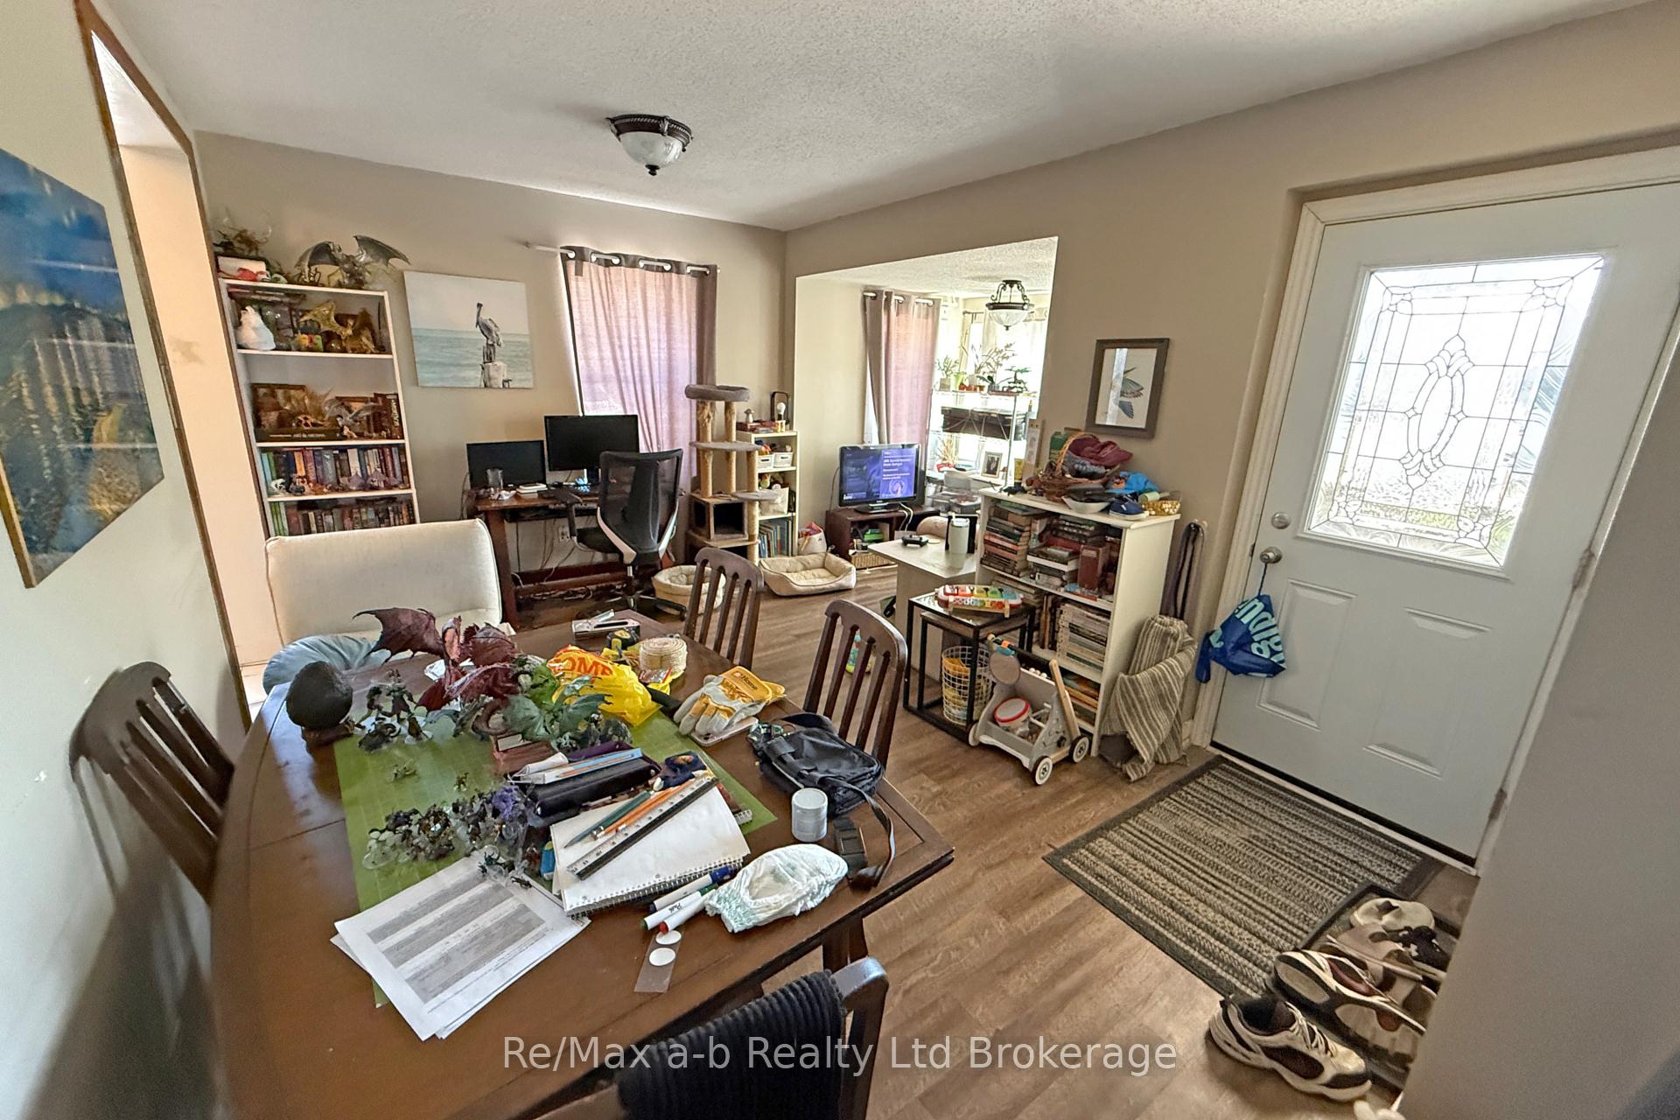
Unit available for August 1. Two bedroom apartment available for August 1 occupancy. Unit has private entrance. There is a living room and dining room area at the front of the unit. Kitchen is central and leads to 2 bedrooms. There is also a full bathroom. Comes with t parking spaces. Credit report, letter of employment and references are required for all applicants.
Read more
Ask about this home
A HOMEH agent will answer your questions about this home.
Ask a question
Around this home
Dundas Street and Vansittart Ave
Errands
Transit
Parks
Schools
Daily convenience, out of 100, from the distances below
ParkOff Leash Dog Park · 1 within 1 km13 min walk820 m
GroceryFoodland19 min walk1.2 km
SchoolCentral Public School6 min walk350 m
Train stationWoodstock17 min walk1.1 km
PharmacyShoppers Drug Mart2 min walk123 m
Cafés & foodSubway · 15 within 1 km3 min walk165 m
Gym & rec centreLions Pool13 min walk788 m
LibraryWoodstock Public Library8 min walk462 m
WalkDriveStraight-line distance, open map data
Grocery1.2 km
Park0.8 km
Coffee0.2 km
Dining0.4 km
Gym1.2 km
Woodstock1.1 km
Schools nearby
School rating, out of 10.
Central Public Schoolelementary · Public · 0.3 km
2.7/10Low
Woodstock Collegiate Institutesecondary · Public · 0.5 km
5.8/10Fair
Holy Family Schoolelementary · Catholic · 0.6 km
7.3/10Good
Contact agent
Helpful calculators
Rent vs buy
Affordability
Mortgage
Down payment
Stress test
CMHC insurance
Your HOMEH agent

NimaHOMEH agent · Woodstock
"I would see it this week."
Ask Nima