

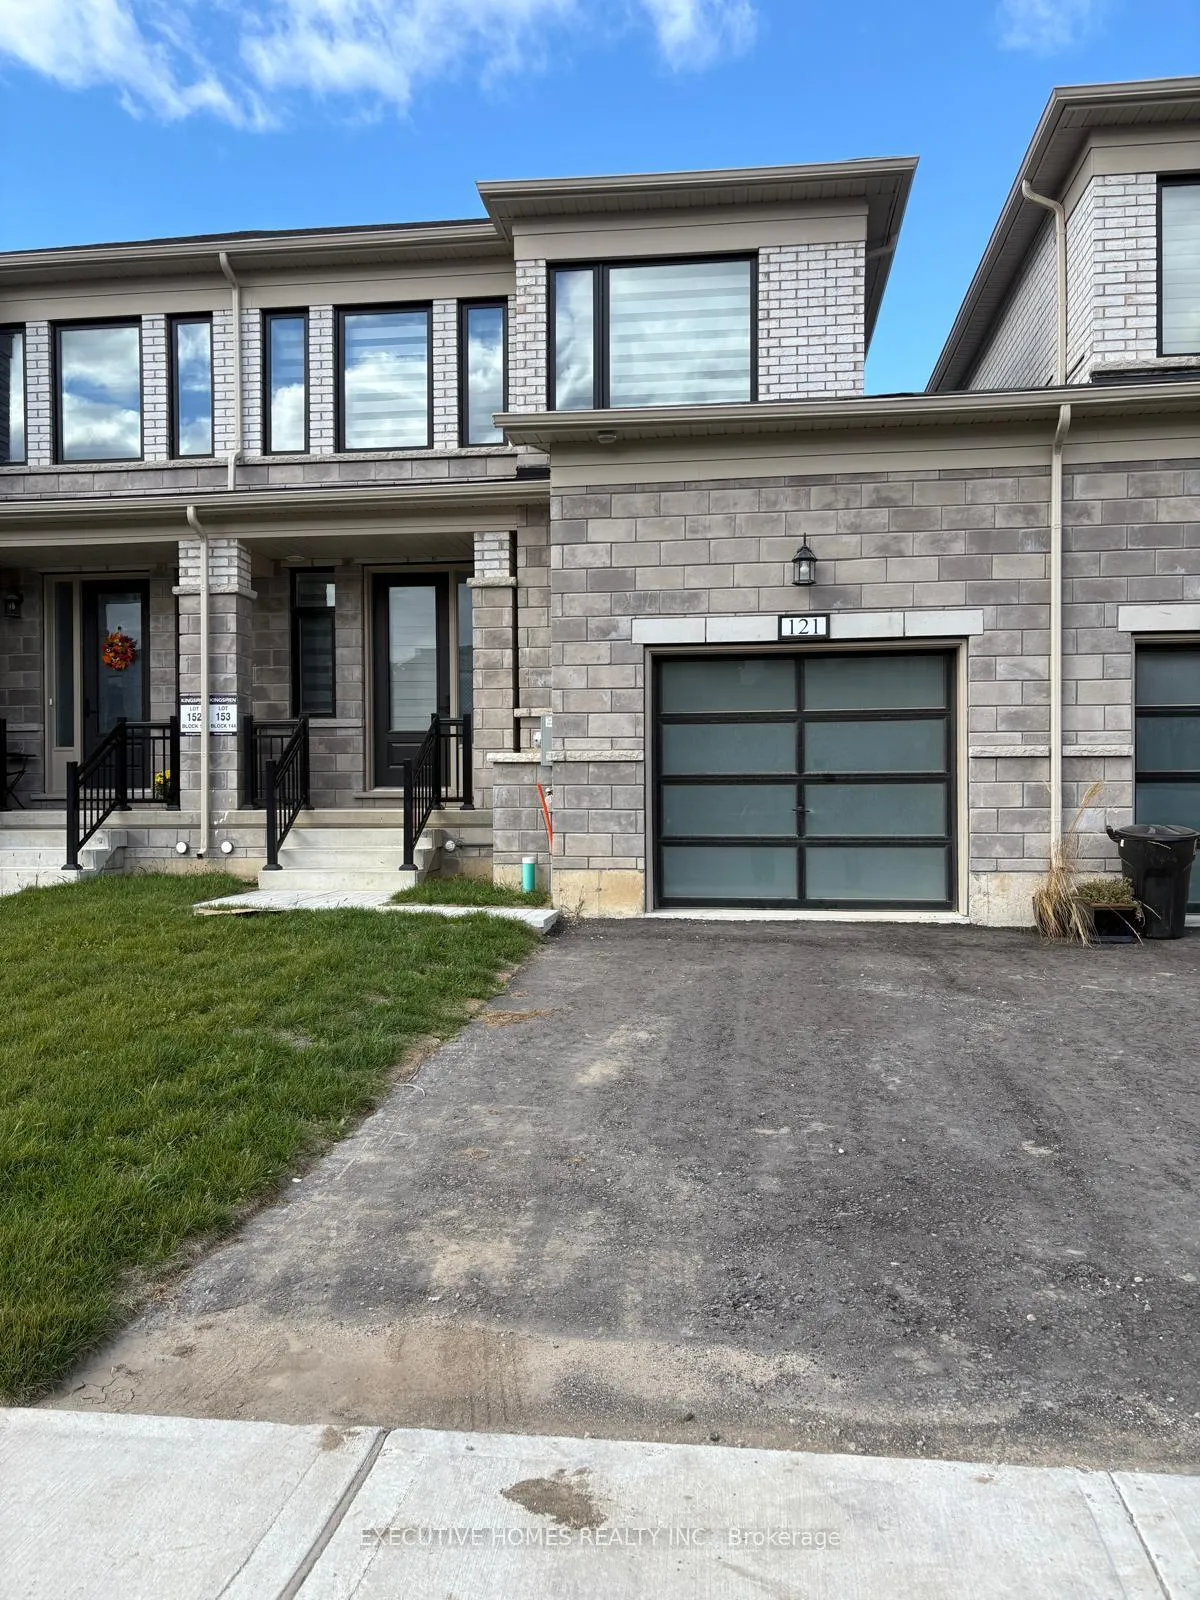
121 Cole Terrace
121 Cole Terrace
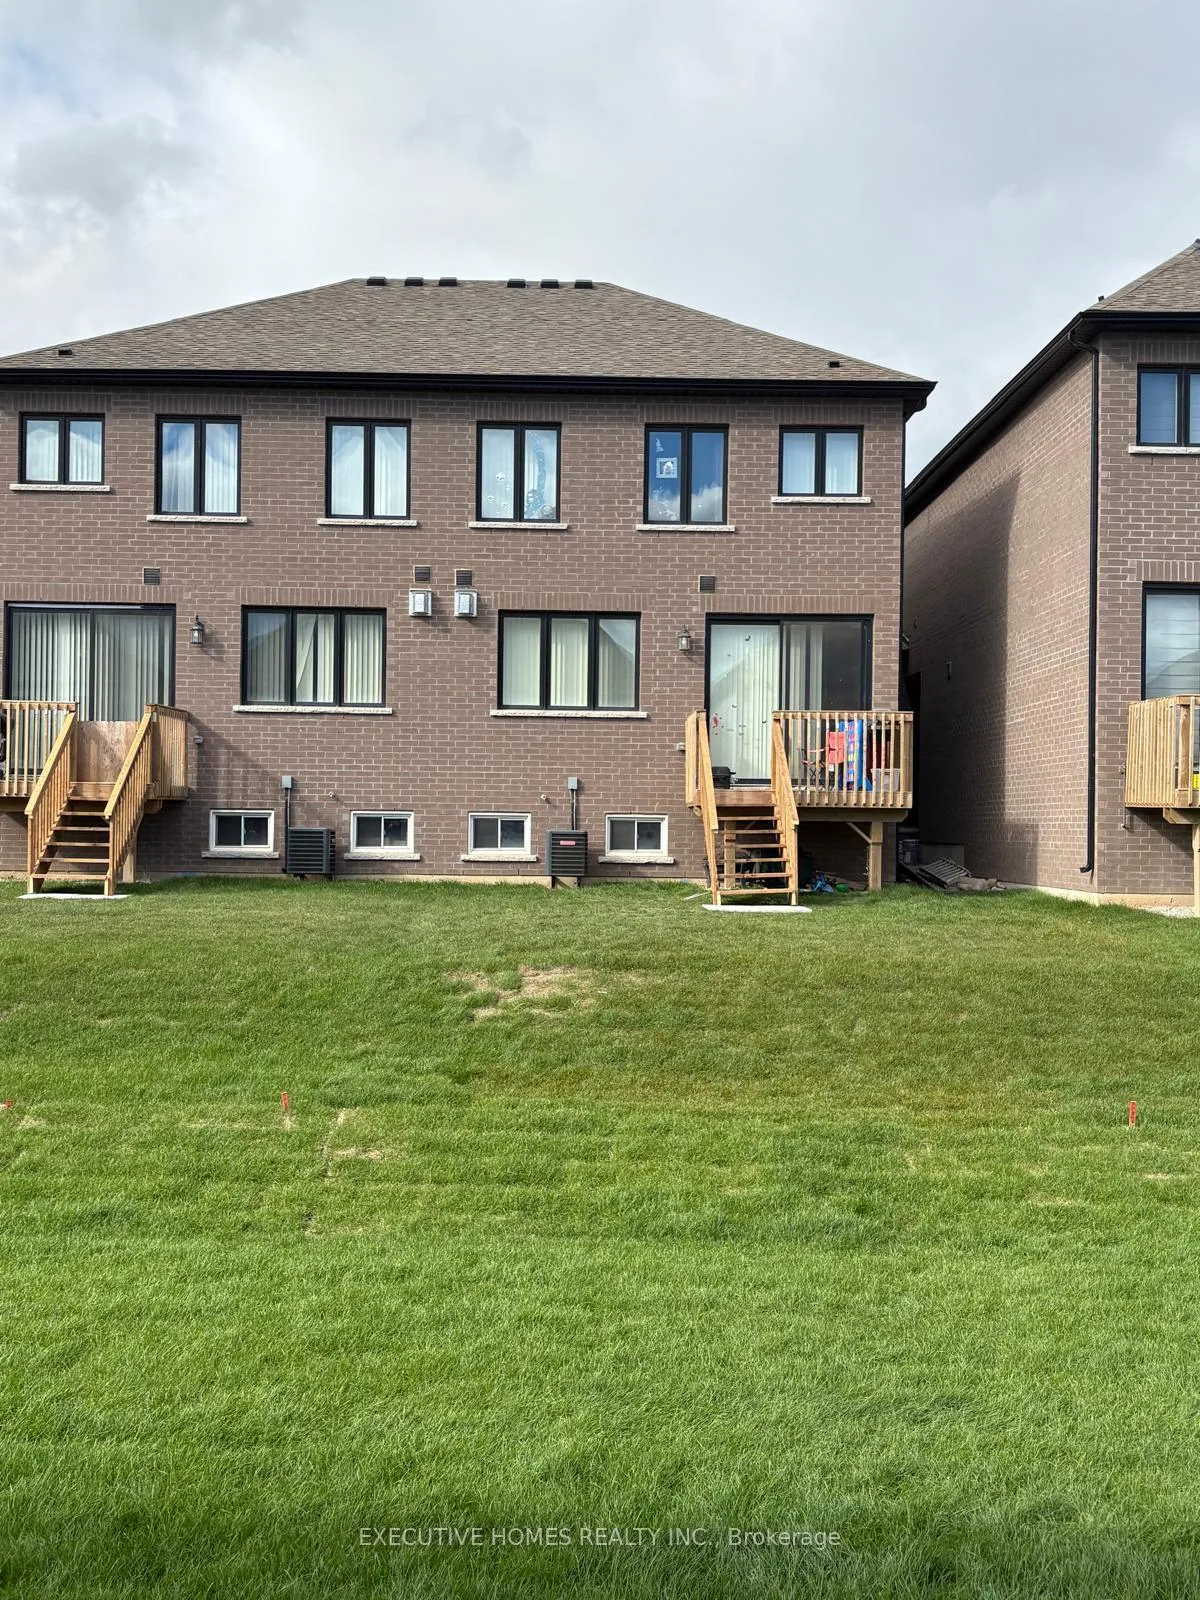 See all 27 photos
Property history
- $2,450TerminatedList: 2026-01-08|End: 2026-02-02|25 daysX12677768
Facts and features
- BasementUnfinished
- Lease term12 months
- FurnishedUnfurnished
- Age of home0–5 years
- Fireplace
- Central air
The homeFreehold Townhouse, 2-storey, Age 0–5 years
- Type: Freehold Townhouse
- Style: 2-storey
- Age: 0–5 years
- Living space: 1,500–2,000 sq ft
- Basement: Unfinished
InsideFireplace Yes, Ensuite, Other
- Fireplace: Yes
- Laundry: Ensuite
- Features: Other
- Rooms above ground: 8
- Bedrooms: 4
- Bathrooms: 3
- Kitchens: 1
- Family room: Yes
Outside and lotBrick, Asphalt shingle, Concrete
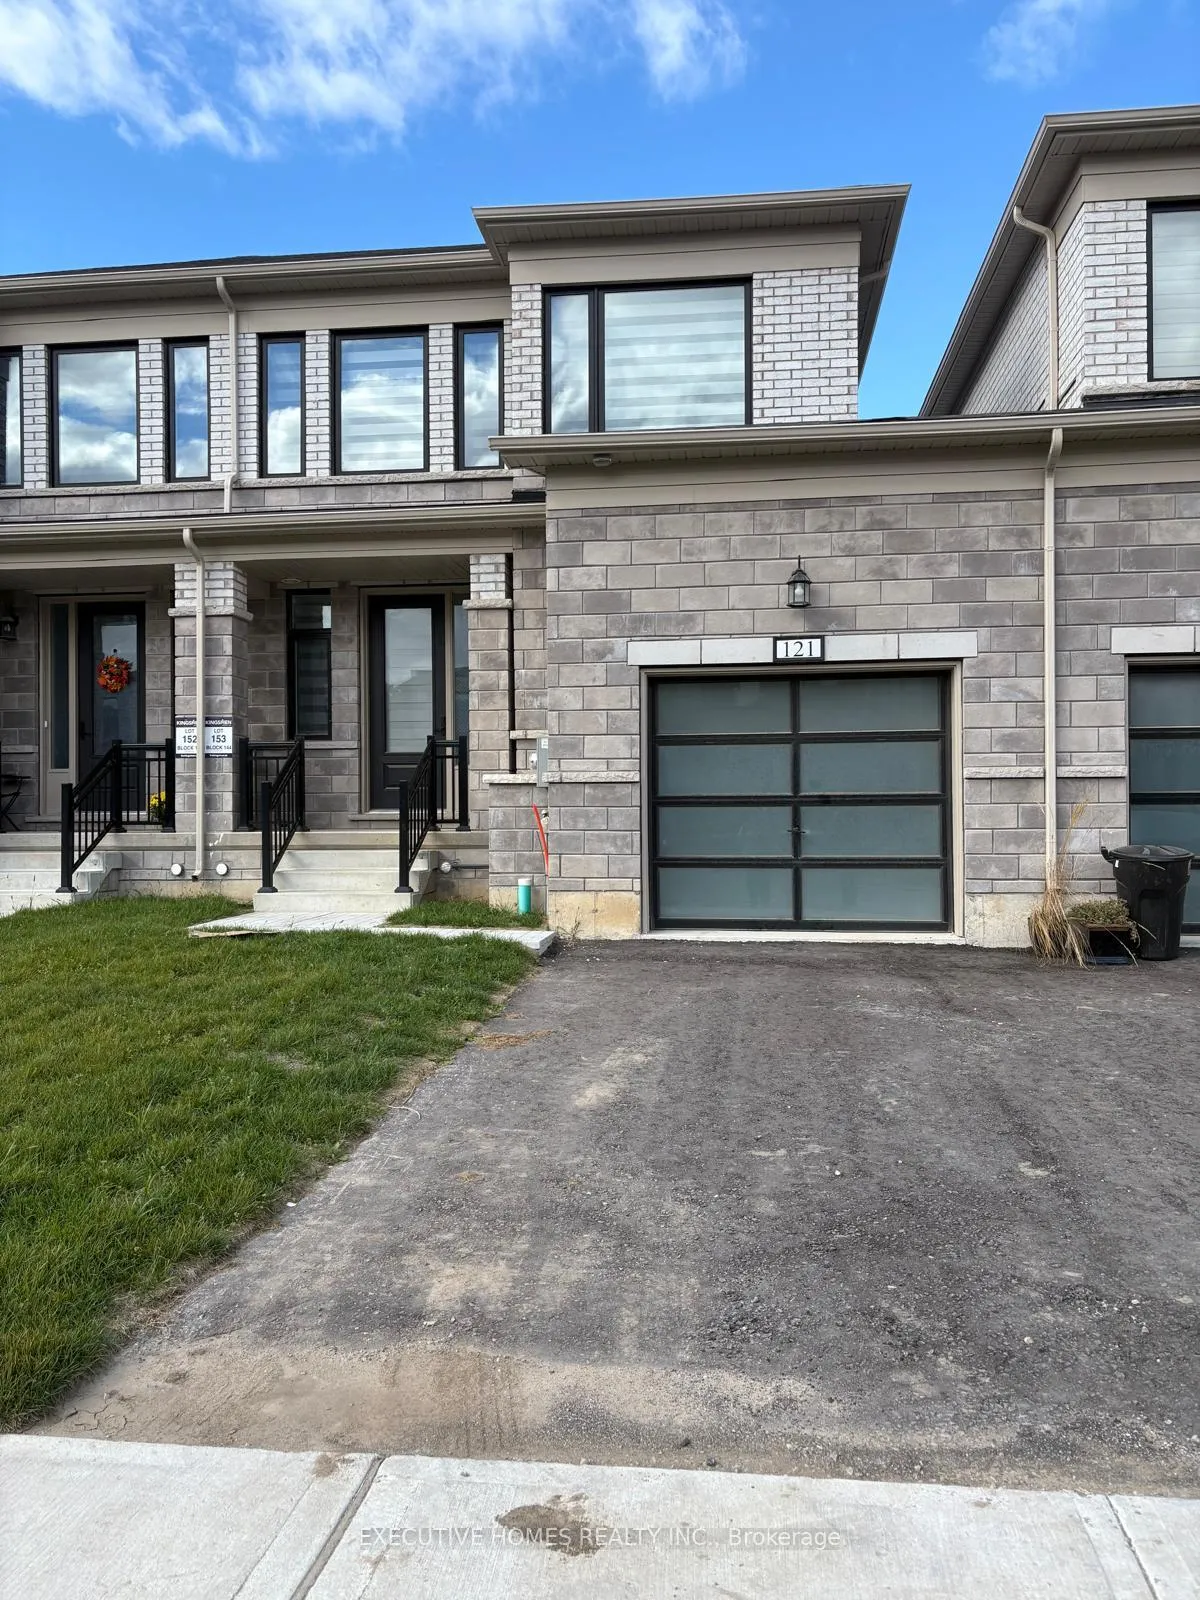
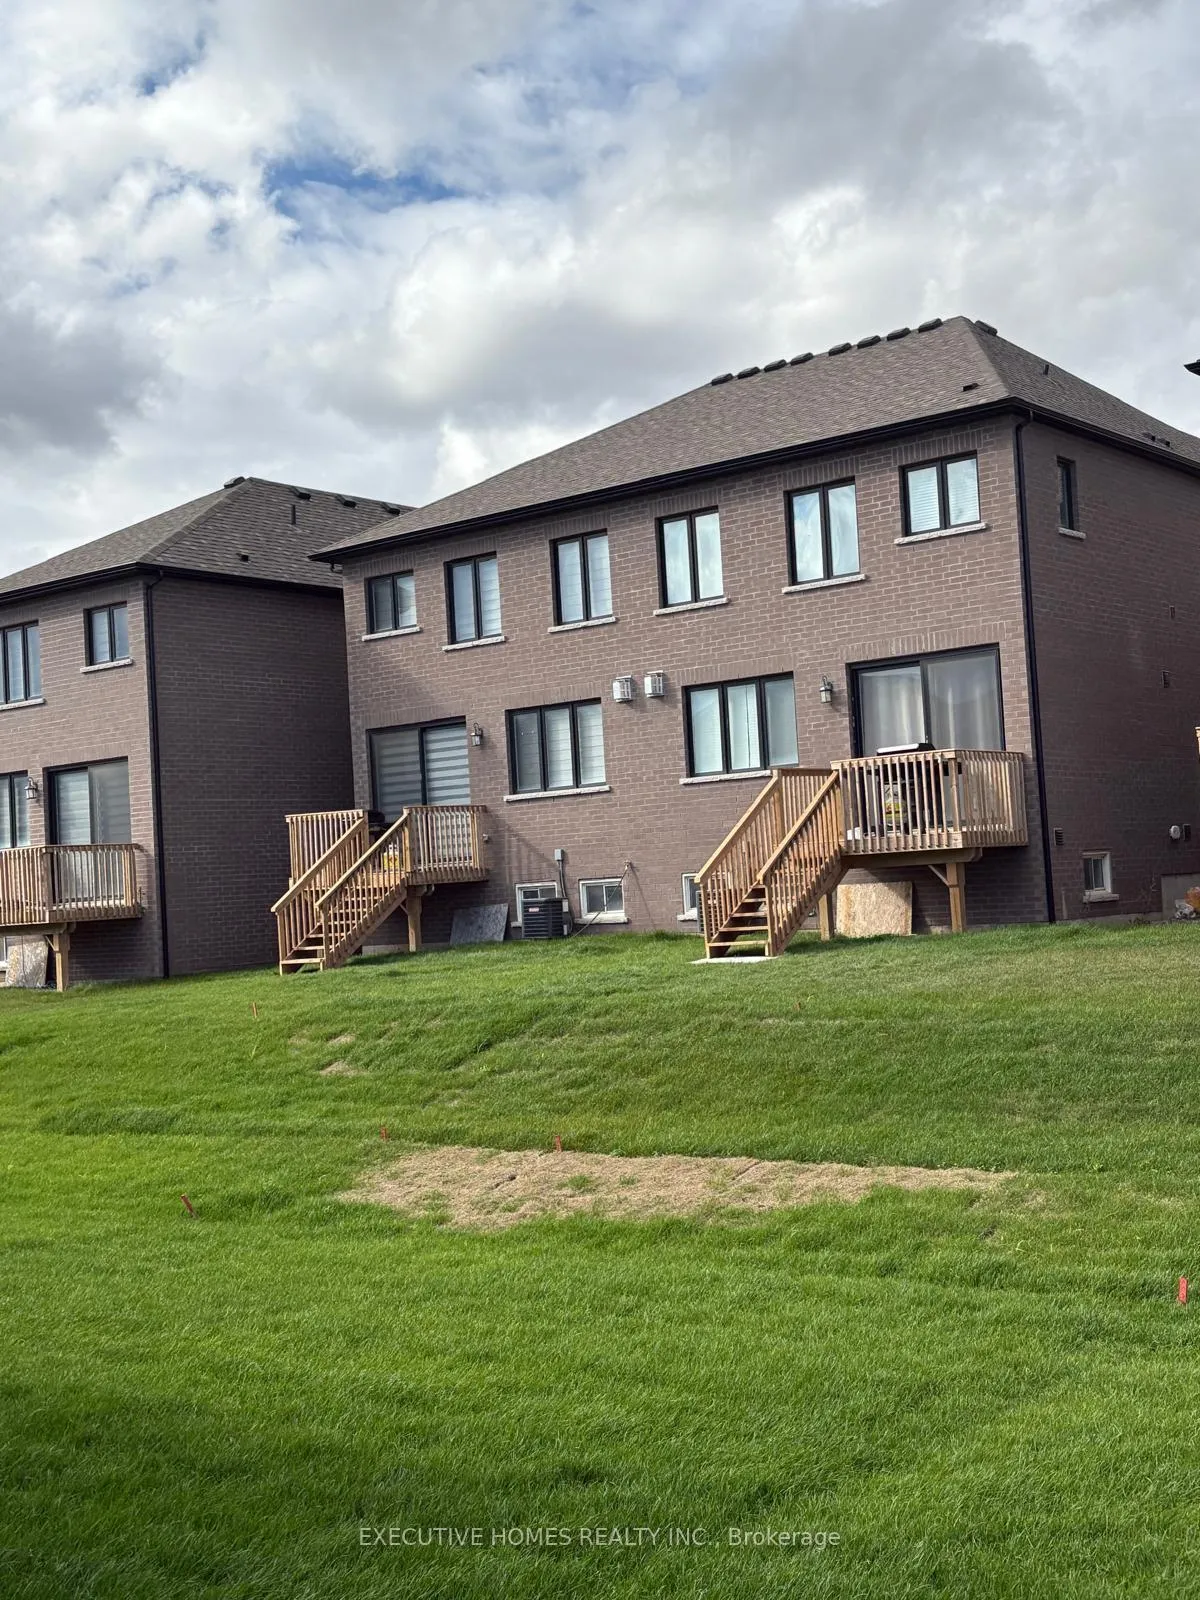
- Exterior: Brick
- Roof: Asphalt shingle
- Foundation: Concrete
Parking1 Garage, Attached, Private
- Spaces: 1 Garage
- Garage: Attached
- Driveway: Private
Heating, water and powerForced air, gas, Central air, Municipal water
- Heating: Forced air, gas
- Cooling: Central air
- Water: Municipal water
- Sewer: Municipal sewer
Rent and termsRent $2,450 a month, Entire property, Unfurnished
- Rent: $2,450 a month
- Space for rent: Entire property
- Furnished: Unfurnished
- Lease: 12 months
- Paid: Monthly
- Rent includes: Other
NearbyPark, public transit, school
- Close to: Park, public transit, school
Listing detailsX12677768, Terminated, Jan 8, 2026
- MLS® number: X12677768
- Status: Terminated
- Listed on: Jan 8, 2026
- Days on market: 25
- Updated: Feb 2, 2026
- Possession: Immediate
- Occupied by: Owner
- Listing brokerage: EXECUTIVE HOMES REALTY INC.
About this home
121 Cole Terrace, Woodstock (Woodstock - North), ON N4T 0P4
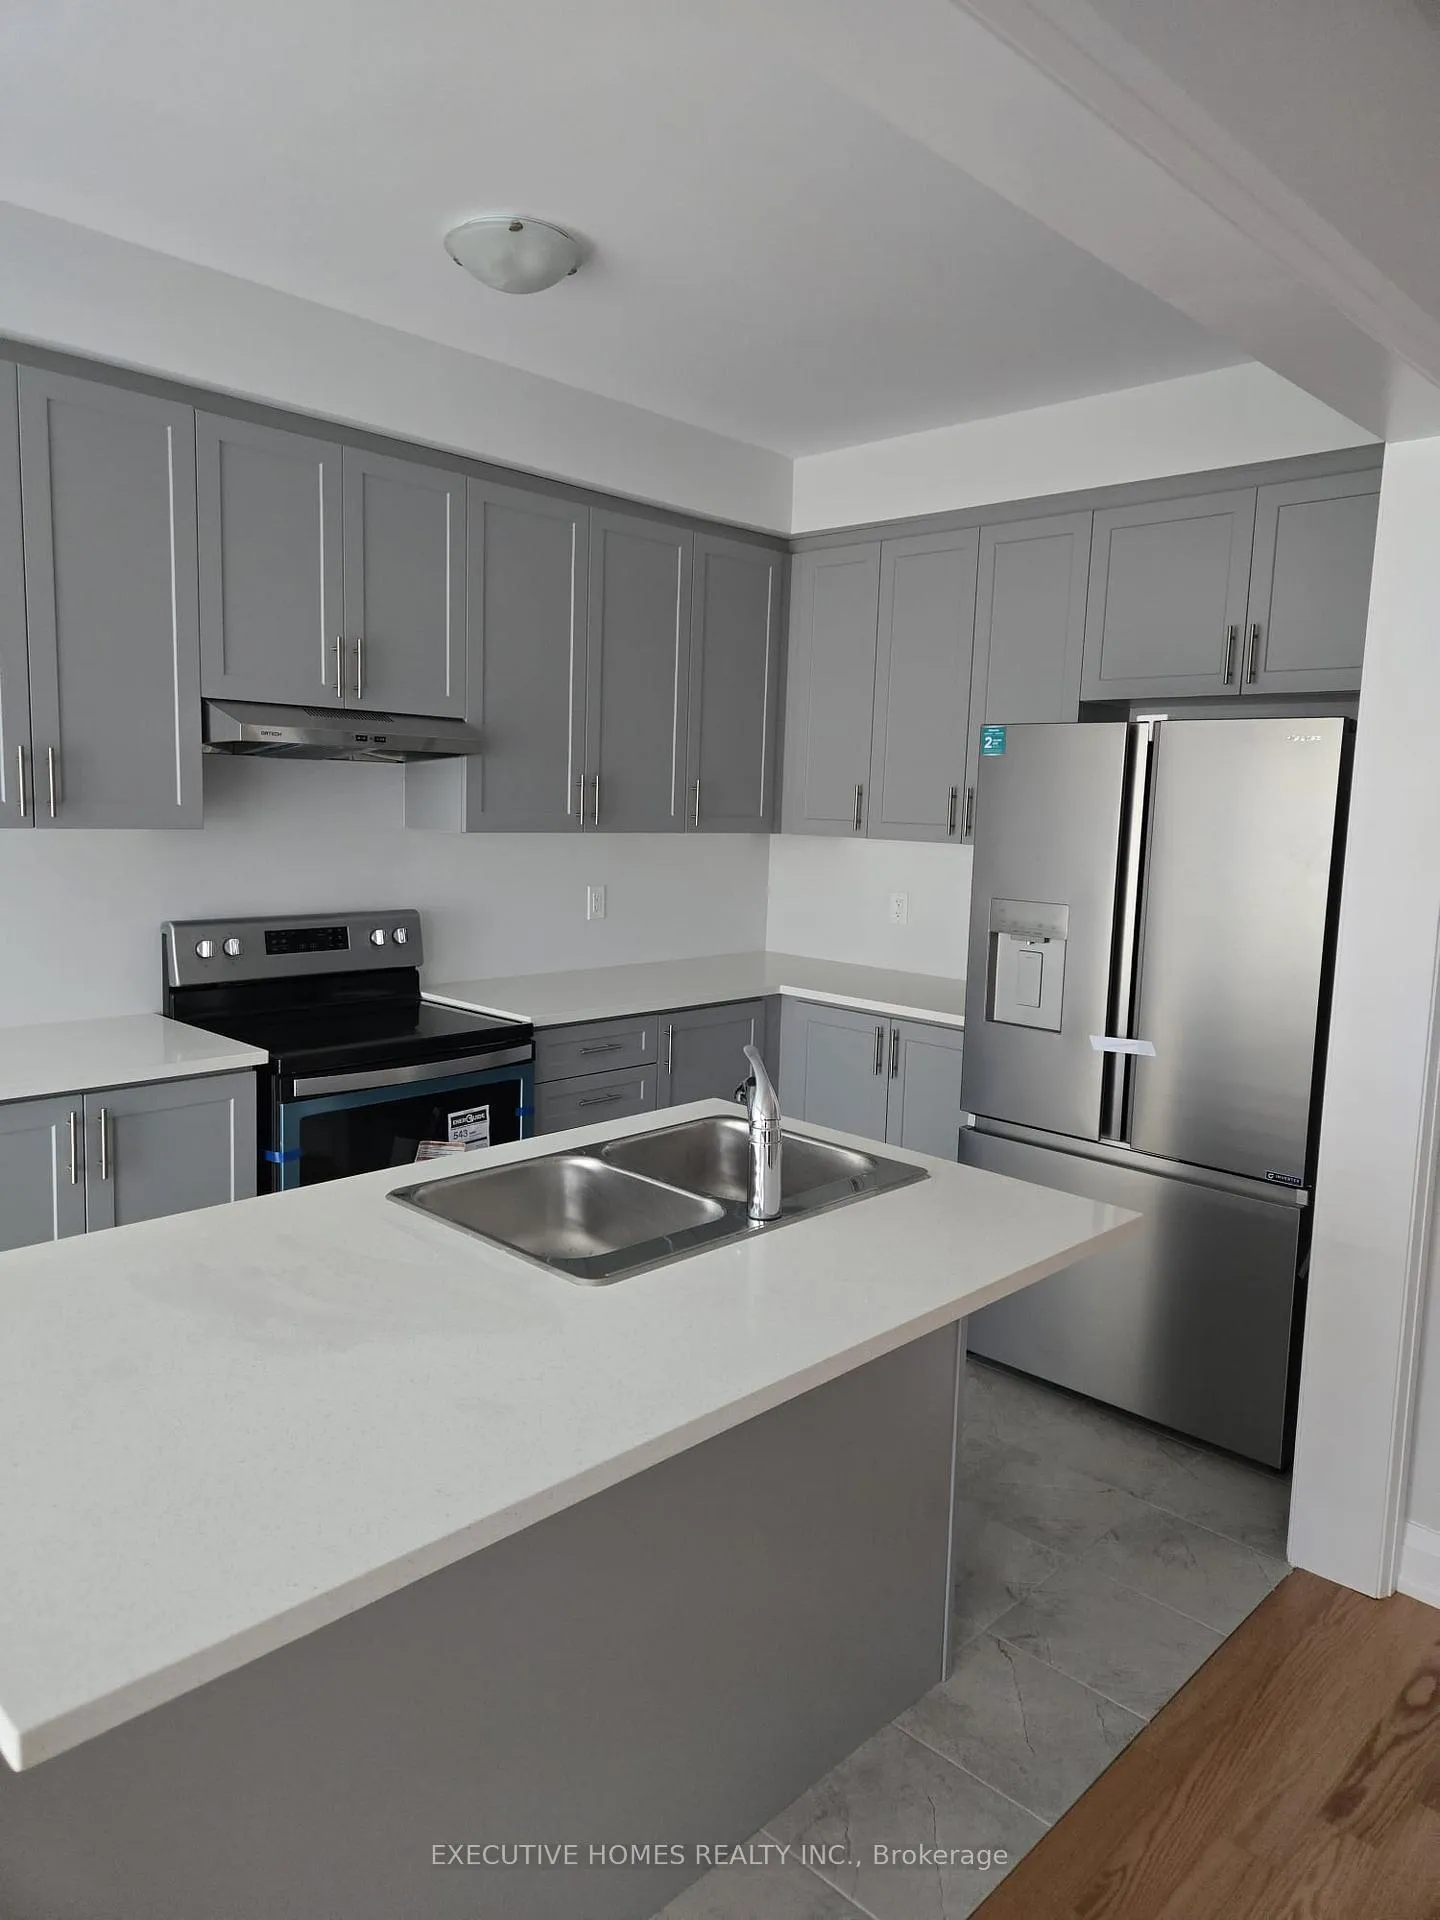
Welcome to this beautiful, bright, and spacious freehold townhome offering 4 bedrooms and 2.5 bathrooms. The main floor features a modern open-concept layout with a welcoming foyer, elegant dining area, and a generous great room. Enjoy the convenience of a 2-piece powder room and an eat-in kitchen equipped with stainless steel appliances and quartz countertops. Natural hardwood flooring flows throughout the main level, complemented by a stylish oak staircase. The second floor boasts a spacious primary bedroom with a walk-in closet and private ensuite bathroom, along with three additional well-appointed bedrooms and a 3-piece main bathroom. Unfinished basement. Situated close to parks and trails, public transit, schools, and shopping, with a plaza just a short walk away. Offers excellent commuter access and is available for immediate occupancy. Smoking and no pets are permitted, and tenant insurance is required. Laundry is located in the basement.
Ask about this home
A HOMEH agent will answer your questions about this home.
Around this home
Schools nearby
School rating, out of 10.
Helpful calculators
Your HOMEH agent

"I would see it this week."