

209 Kingfisher Avenue
209 Kingfisher Avenue
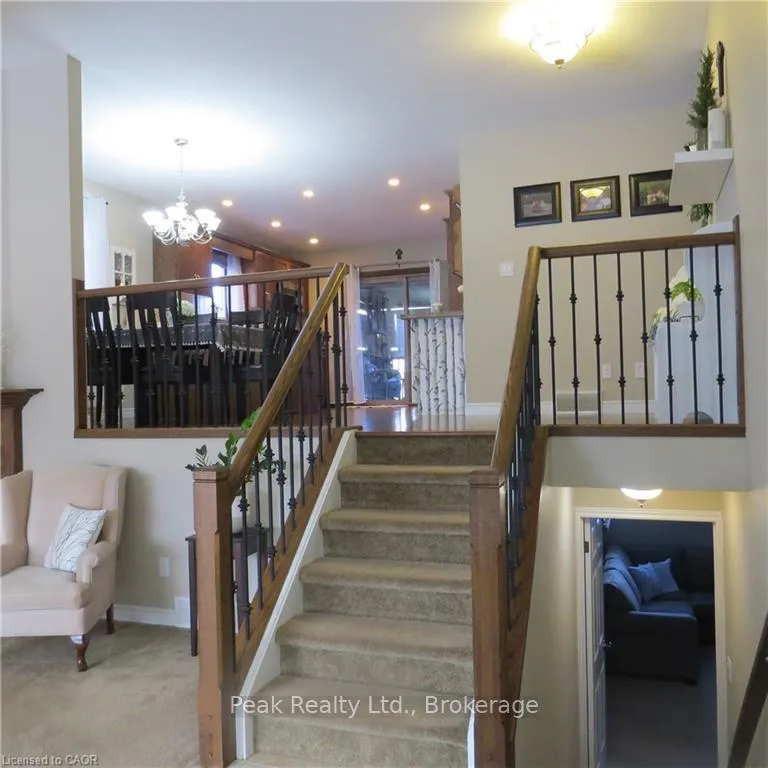 See all 39 photos
Property history
- $779,500TerminatedList: 2026-01-09|End: 2026-06-27|169 daysX12691948
Facts and features
- BasementPart finished
- Age of home16–30 years
- Price per sq ft~$600
- Water, sewerMunicipal
- Fireplace
- Central air
The homeDetached, Bungalow-raised, Age 16–30 years
- Type: Detached
- Style: Bungalow-raised
- Age: 16–30 years
- Living space: 1,100–1,500 sq ft
- Basement: Full, partially finished
InsideFireplace Yes, natural gas, Ceramic, Air exchanger, auto garage door remote, central vacuum, sump pump, water heater, water softener, water treatment
- Fireplace: Yes, natural gas
- Flooring: Ceramic
- Features: Air exchanger, auto garage door remote, central vacuum, sump pump, water heater, water softener, water treatment
- Rooms above ground: 13
- Bedrooms: 2
- Bathrooms: 3
- Kitchens: 1
Outside and lotVinyl siding, Asphalt shingle, Poured concrete
- Exterior: Vinyl siding
- Roof: Asphalt shingle
- Foundation: Poured concrete
- Features: Deck, landscape lighting, patio
- Size: 49.31 × 101.71 ft
- Shape: Irregular
Parking2 Garage, Attached, Available, private double
- Spaces: 2 Garage
- Garage: Attached
- Driveway: Available, private double
Heating, water and powerForced air, gas, Central air, Municipal water
- Heating: Forced air, gas
- Cooling: Central air
- Water: Municipal water
- Sewer: Municipal sewer
Costs and taxesTaxes $4,862 a year, HST included in the price, Hot water heater
- Taxes, 2025: $4,862 a year
- HST: HST included in the price
- Rental items: Hot water heater
- Under contract: Hot water heater
Included in the saleBuilt-in microwave, carbon monoxide detector, central vac, dishwasher, dryer, garage door opener, refrigerator, smoke detector, stove, washer, window coverings, floating shelves. window coverings. tv mounting brackets., Kitchen wall unit with shelves & drawers. high open shelves in recroom. frdige in garage. televisions (2) shelves in shed.
- Included: Built-in microwave, carbon monoxide detector, central vac, dishwasher, dryer, garage door opener, refrigerator, smoke detector, stove, washer, window coverings, floating shelves. window coverings. tv mounting brackets.
- Not included: Kitchen wall unit with shelves & drawers. high open shelves in recroom. frdige in garage. televisions (2) shelves in shed.
NearbyHospital, park, public transit, river/stream, school, school bus route
- Close to: Hospital, park, public transit, river/stream, school, school bus route
Listing detailsX12691948, Terminated, Jan 9, 2026
- MLS® number: X12691948
- Status: Terminated
- Listed on: Jan 9, 2026
- Days on market: 169
- Updated: Jun 27, 2026
- Possession: 2026-04-30 / 30-59 days
- Occupied by: Owner
- Listing brokerage: Peak Realty Ltd., Brokerage
About this home
209 Kingfisher Avenue, Woodstock (Woodstock - North), ON N4T 0B3
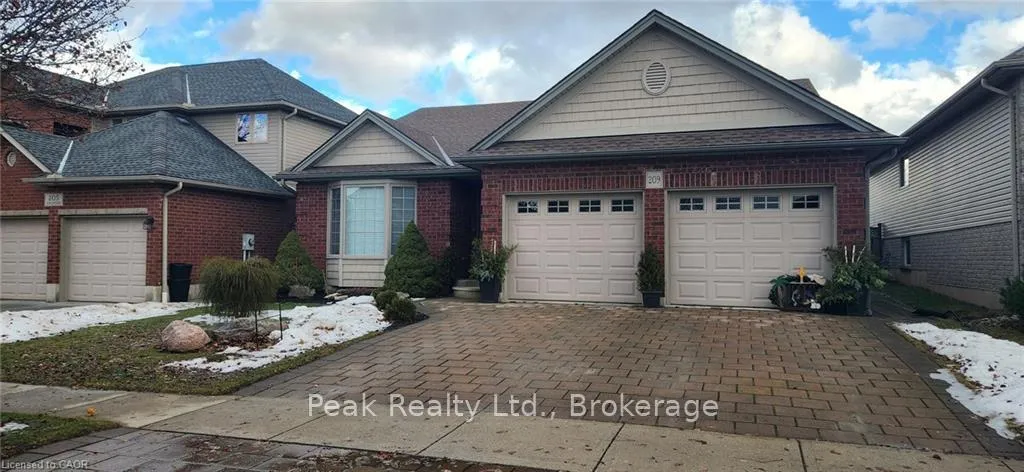
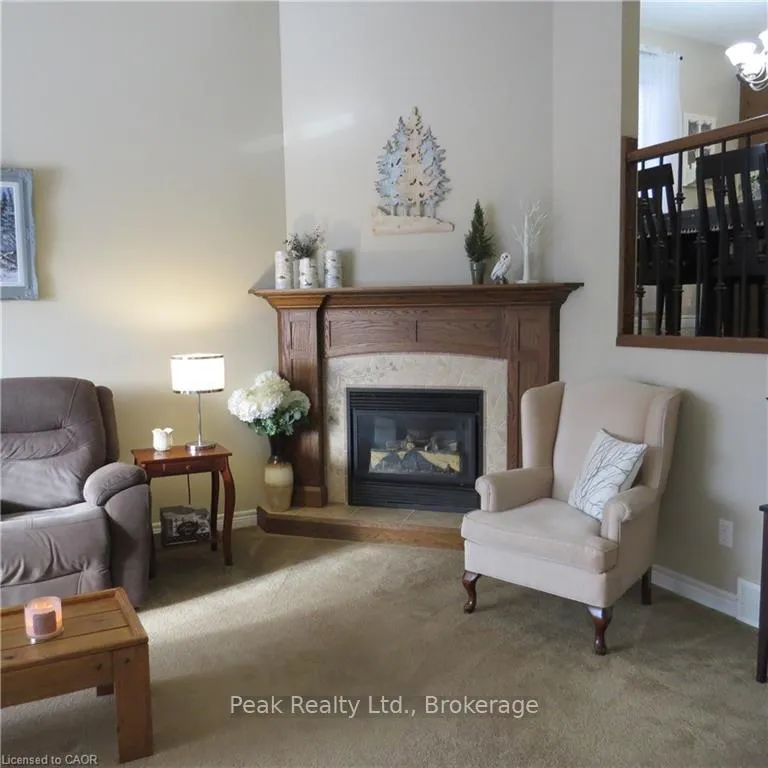
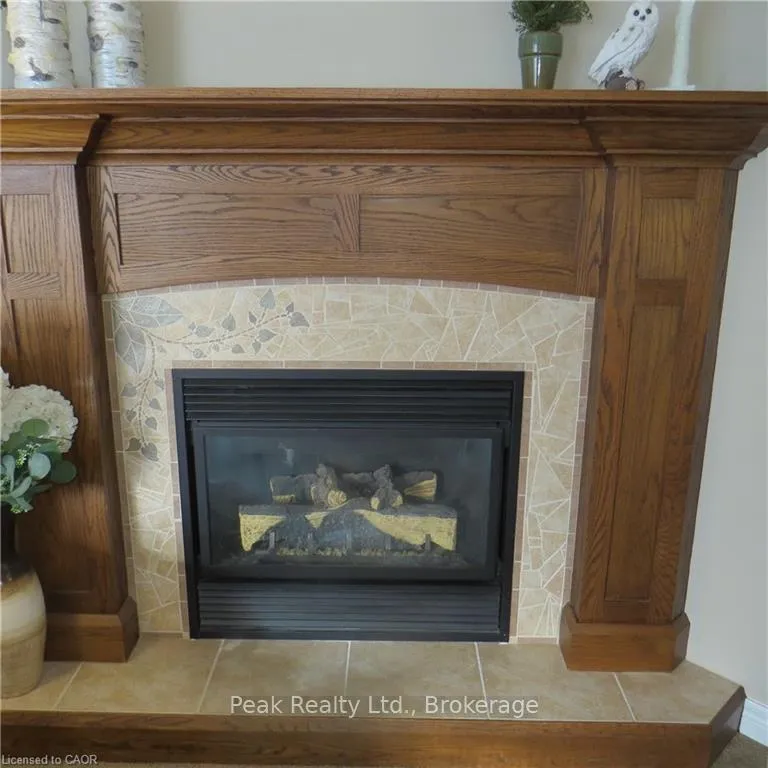
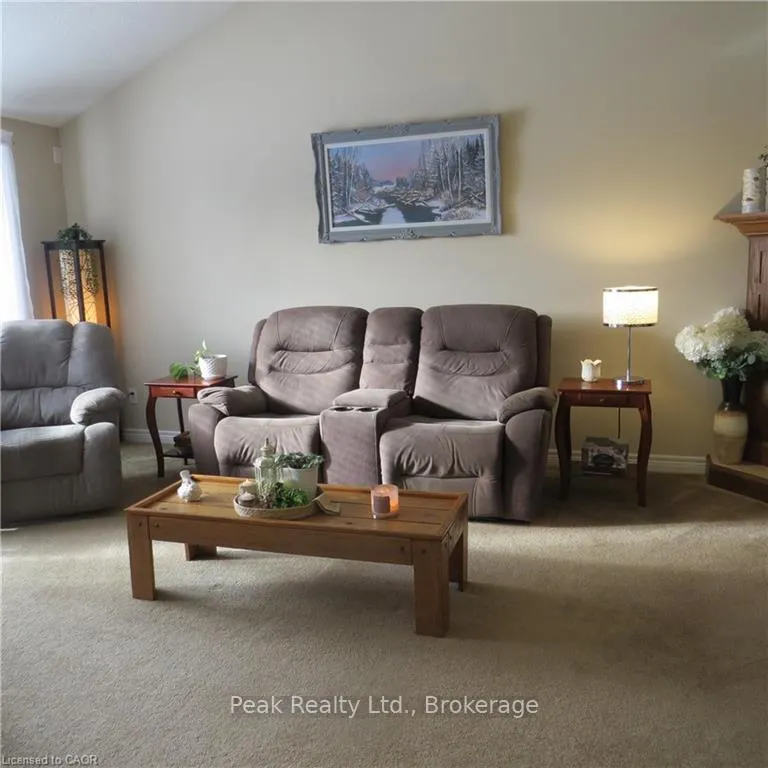
The paved stone driveway and curved walkway to the covered front door welcome you home to 209 Kingfisher Ave. Entering the spacious foyer you are wowed by the living room with gas fireplace, cathedral/ceiling and bay window. The sunlit din/kit area boast engineered hardwood floors, oak cupboards including pantry, lots of counter space and 4 stainless steel appliances. Patio doors lead to a covered deck with direct natural gas hook up for bbqing, shutters for privacy and a good view of the landscaped fenced yard. An adorable she-shed and utility shed hold endless possibilities. The primary bedroom has a lovely ensuite and his and her double closets. The main bath, second bedrooms and laundry are located on the second level. Steps down from the foyer enter into a large L-shaped rec room that is sure to convince you this is your new home. A 3rd bedroom, 3-piece bath and endless storage are also on this level. Lovingly cared for home. Move-in condition!
Ask about this home
A HOMEH agent will answer your questions about this home.
Around this home
Daily convenience, out of 100, from the distances below
Schools nearby
School rating, out of 10.
Helpful calculators
Your HOMEH agent

"I would see it this week."