

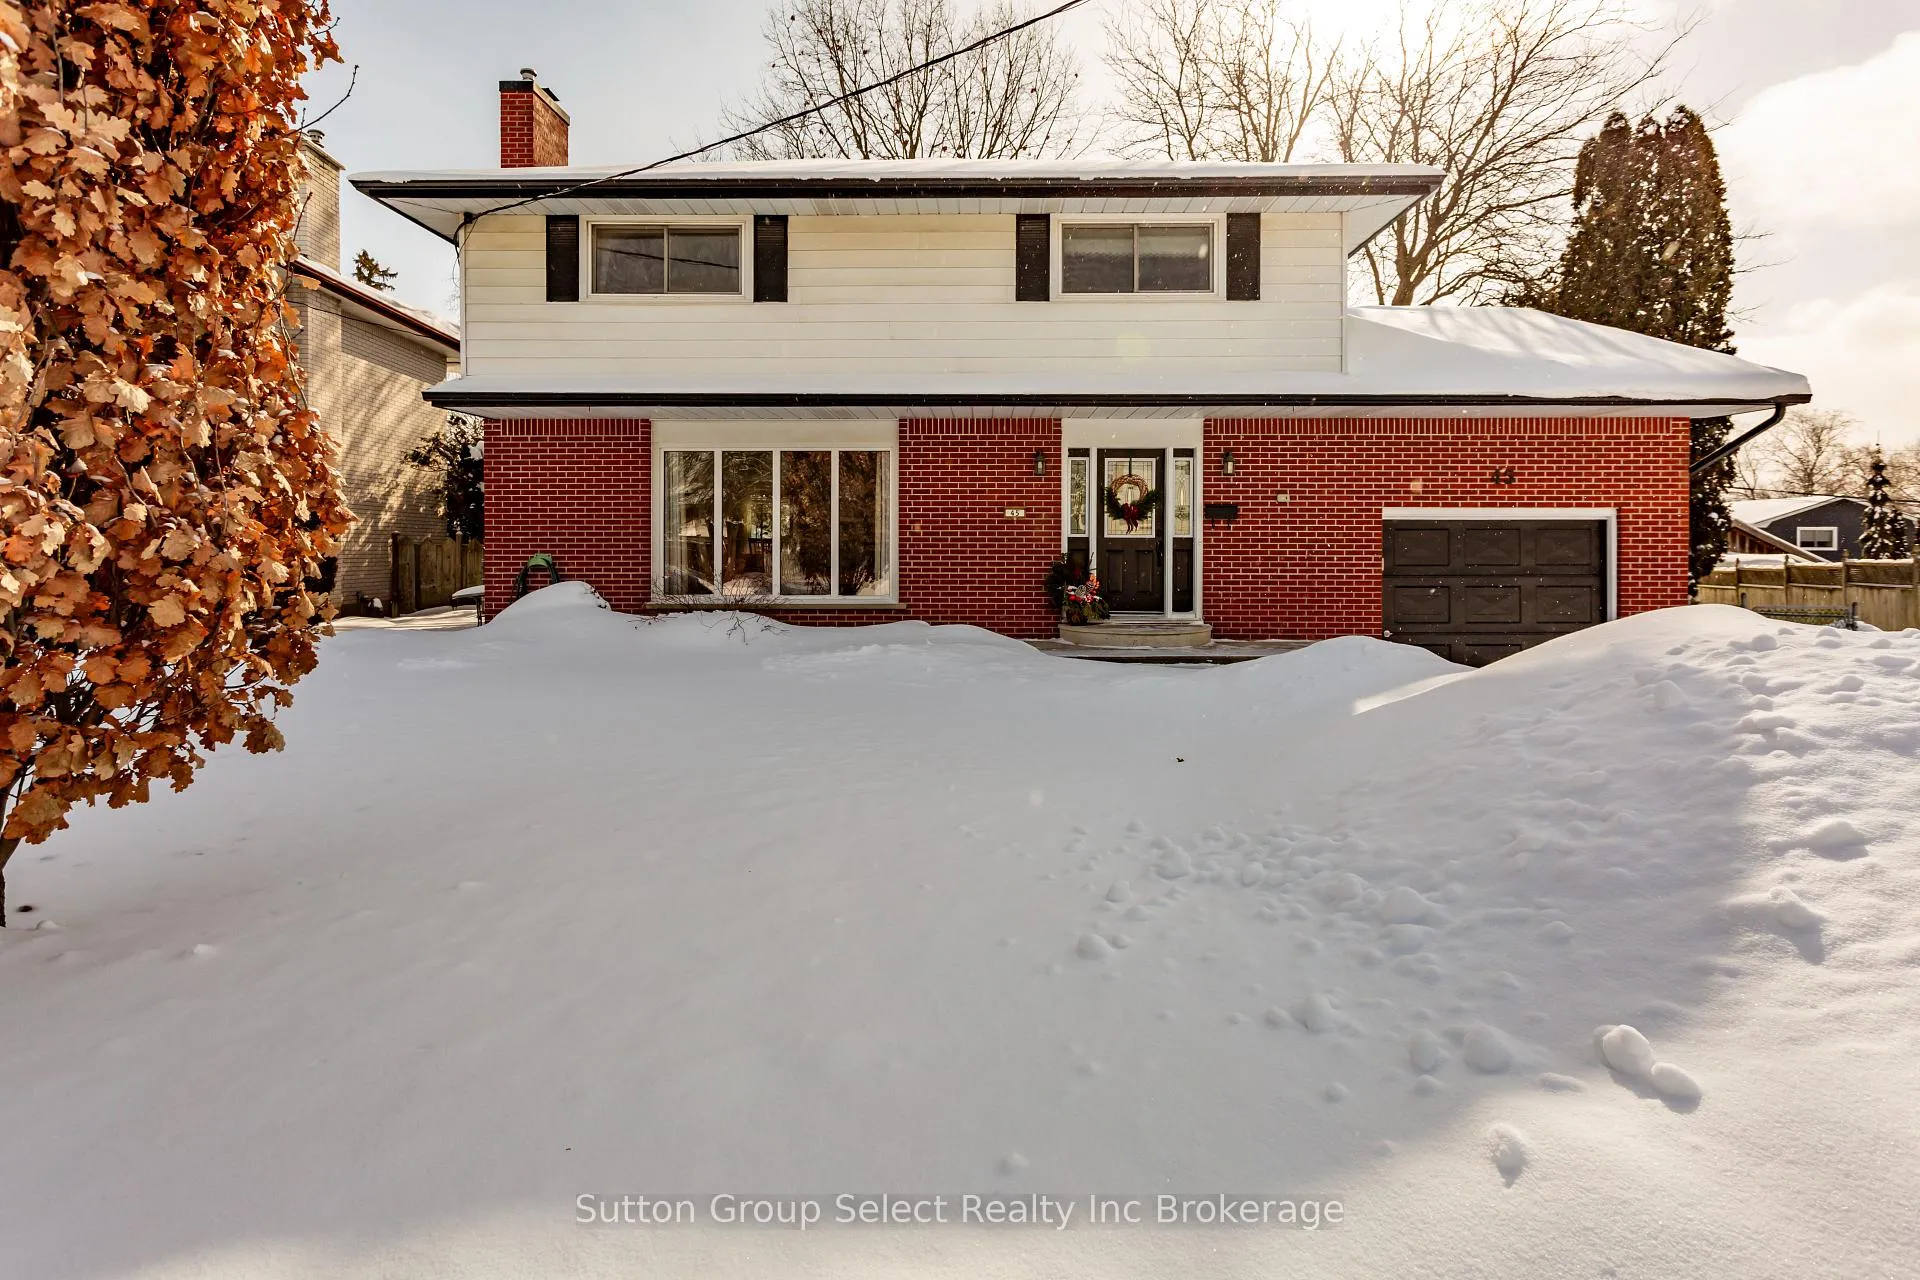
45 Northland Crescent
45 Northland Crescent
 See all 38 photos
Property history
Facts and features
- BasementFull
- Age of home51–99 years
- Water, sewerMunicipal
- Lot shapeReverse pie
- Fireplace
- Central air
The homeDetached, 2-storey, Age 51–99 years
- Type: Detached
- Style: 2-storey
- Age: 51–99 years
- Living space: 1,500–2,000 sq ft
- Basement: Full, partial basement
InsideFireplace Yes, electric, natural gas, fireplace insert, Lower level, Auto garage door remote, sump pump, water meter, water softener, water treatment
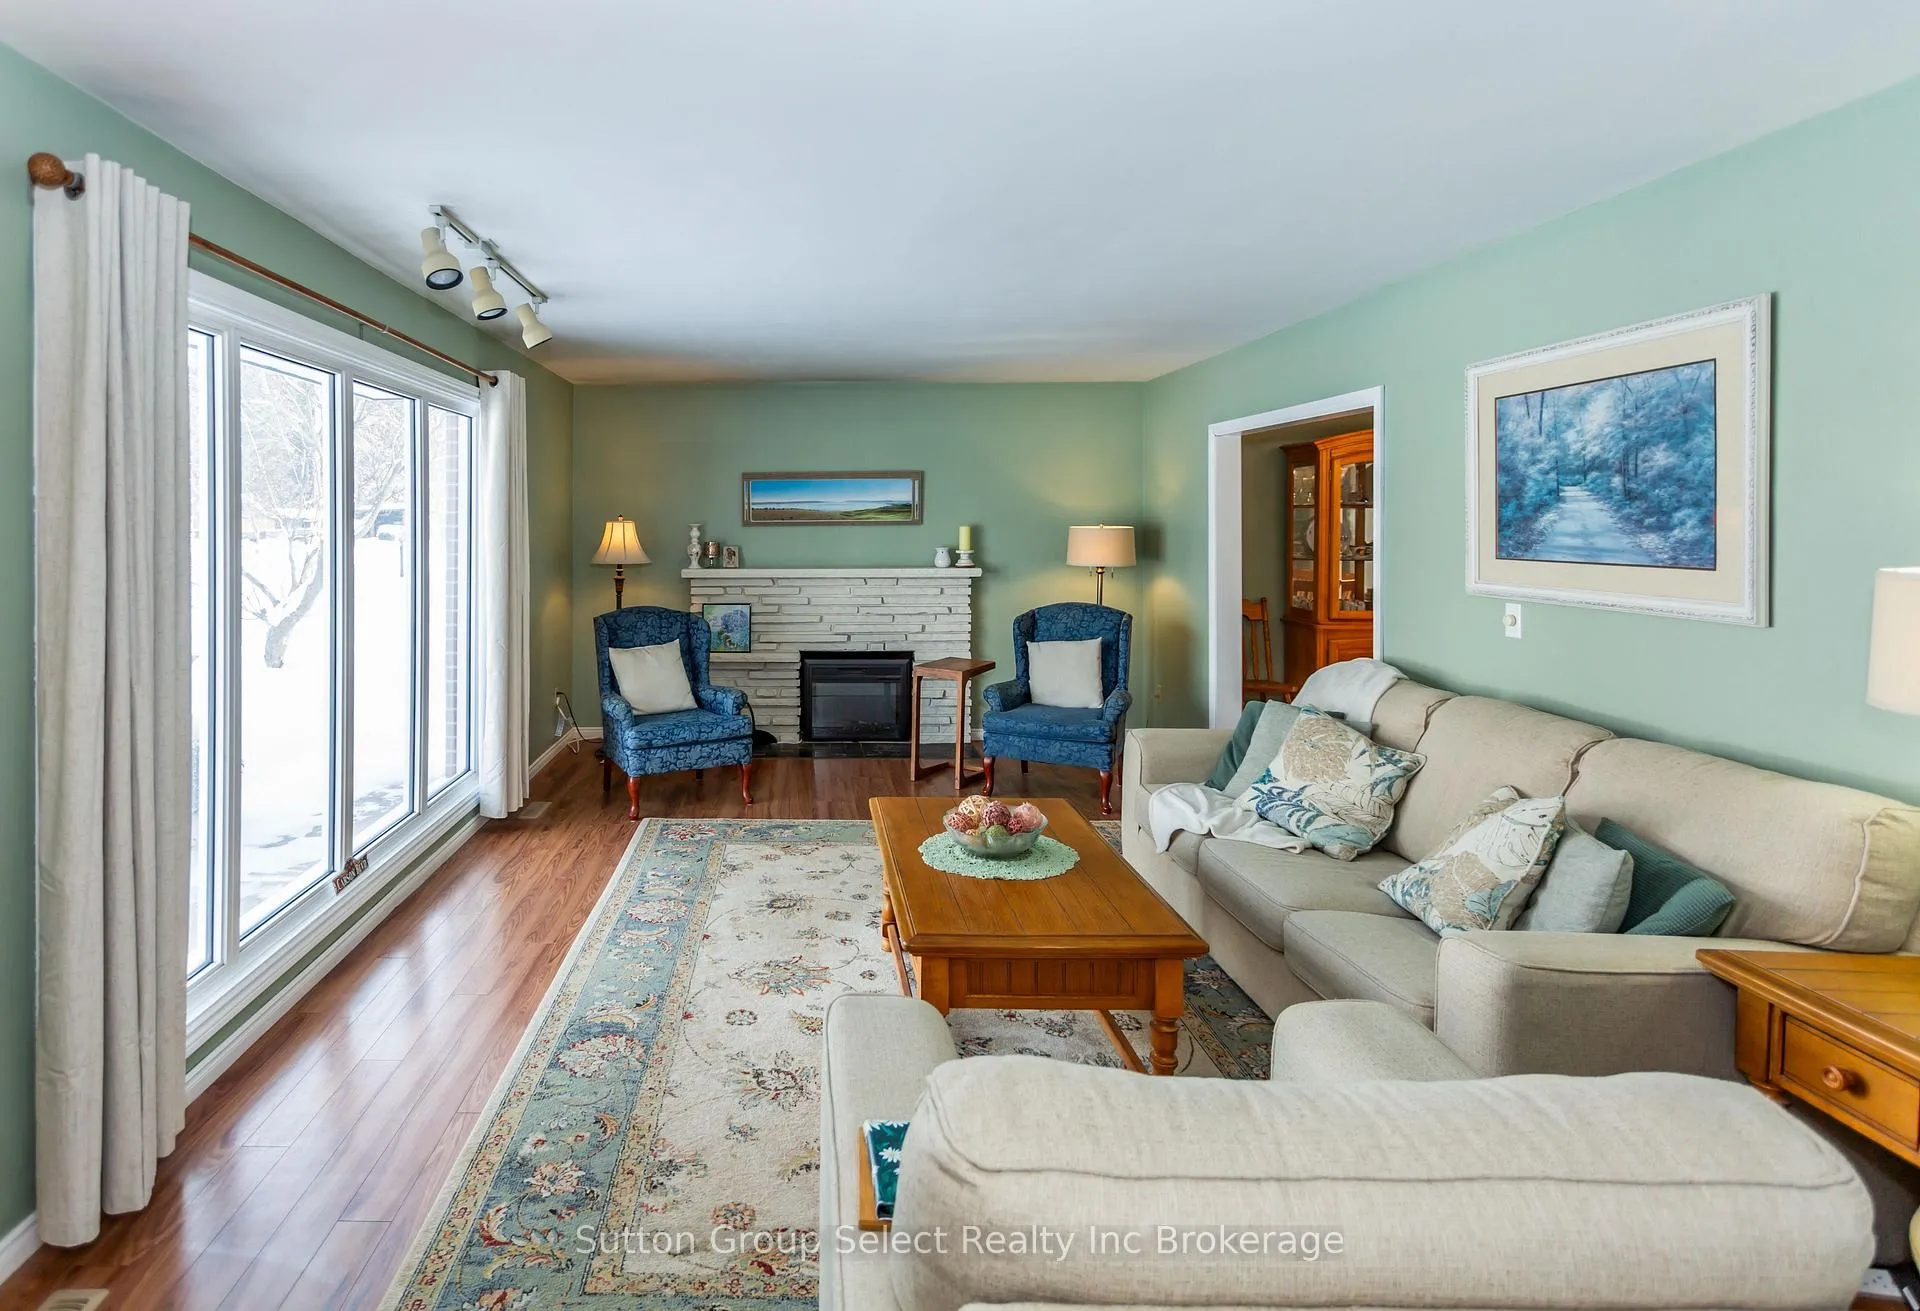
- Fireplace: Yes, electric, natural gas, fireplace insert
- Laundry: Lower level
- Features: Auto garage door remote, sump pump, water meter, water softener, water treatment
- Rooms above ground: 12
- Bedrooms: 4
- Bathrooms: 3
- Kitchens: 1
- Family room: Yes
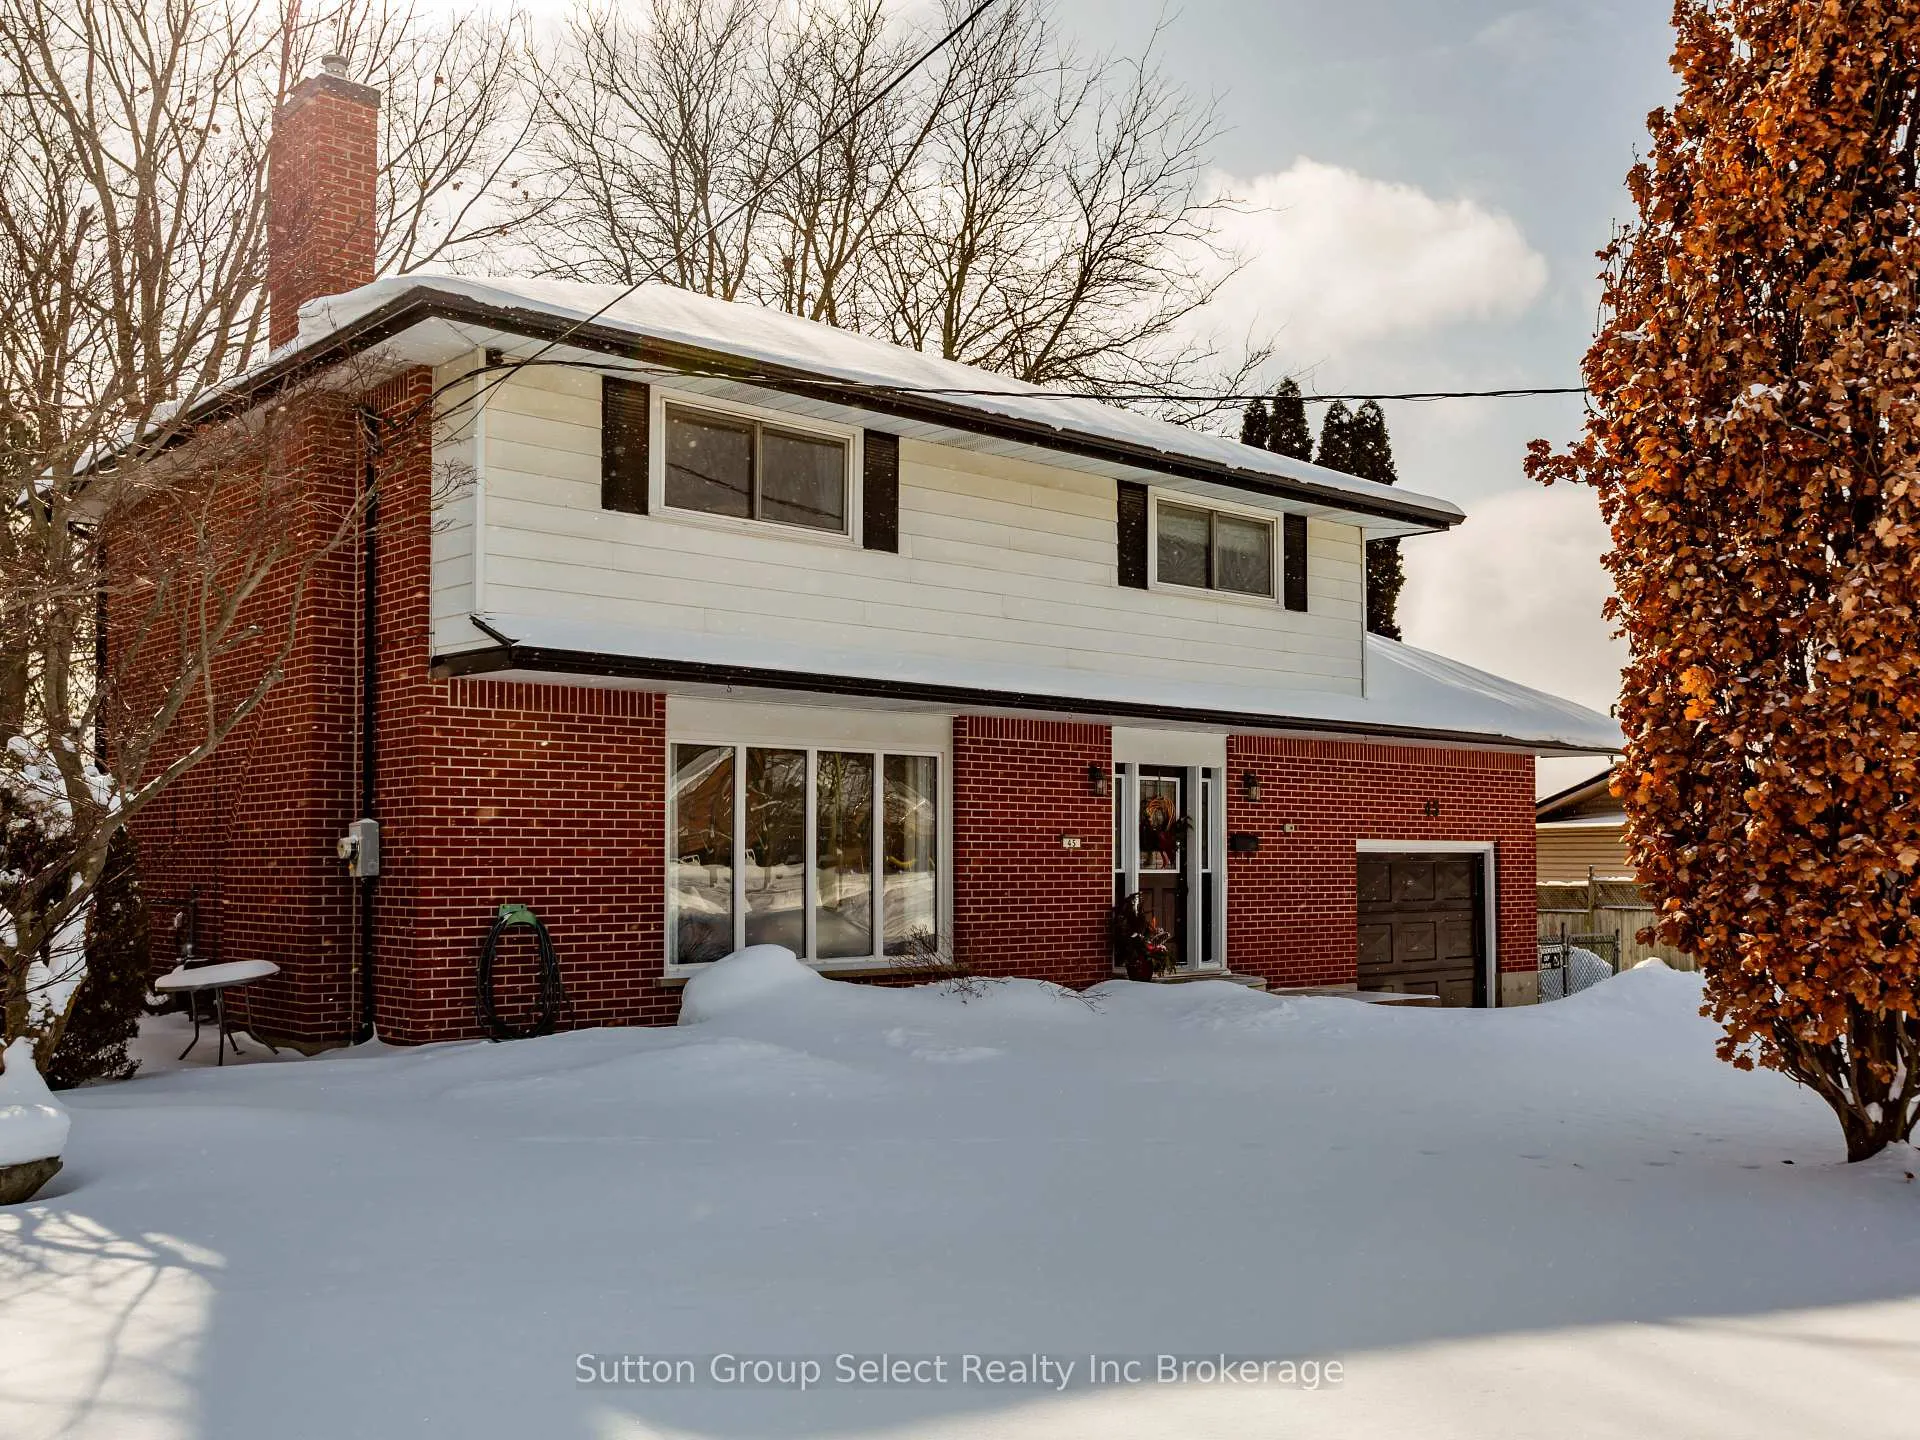
Outside and lotAluminum siding, brick, Asphalt shingle, Concrete block
- Exterior: Aluminum siding, brick
- Roof: Asphalt shingle
- Foundation: Concrete block
- Features: Deck
- Other structures: Shed
- Size: 50 × 103.14 ft
- Shape: Reverse pie
- Zoning: R1
Parking1 Garage, Attached, Private double
- Spaces: 1 Garage
- Garage: Attached
- Driveway: Private double
Heating, water and powerForced air, gas, Central air, Municipal water
- Heating: Forced air, gas
- Cooling: Central air
- Water: Municipal water
- Sewer: Municipal sewer
Costs and taxesTaxes $5,299 a year, HST included in the price, Hot water heater
- Taxes, 2025: $5,299 a year
- HST: HST included in the price
- Rental items: Hot water heater
- Under contract: Hot water heater
Included in the saleFridge, stove, washer, dryer, dishwasher, garage door opener and remote
- Included: Fridge, stove, washer, dryer, dishwasher, garage door opener and remote
NearbyPlace of worship, public transit, school
- Close to: Place of worship, public transit, school
Listing detailsX12742036, Sold, Jan 30, 2026
- MLS® number: X12742036
- Status: Sold
- Listed on: Jan 30, 2026
- Days on market: 25
- Updated: Feb 24, 2026
- Possession: 2026-03-18 / 30-59 days
- Occupied by: Owner
- Listing brokerage: Sutton Group Select Realty Inc Brokerage
About this home
45 Northland Crescent, Woodstock (Woodstock - North), ON N4S 6T4
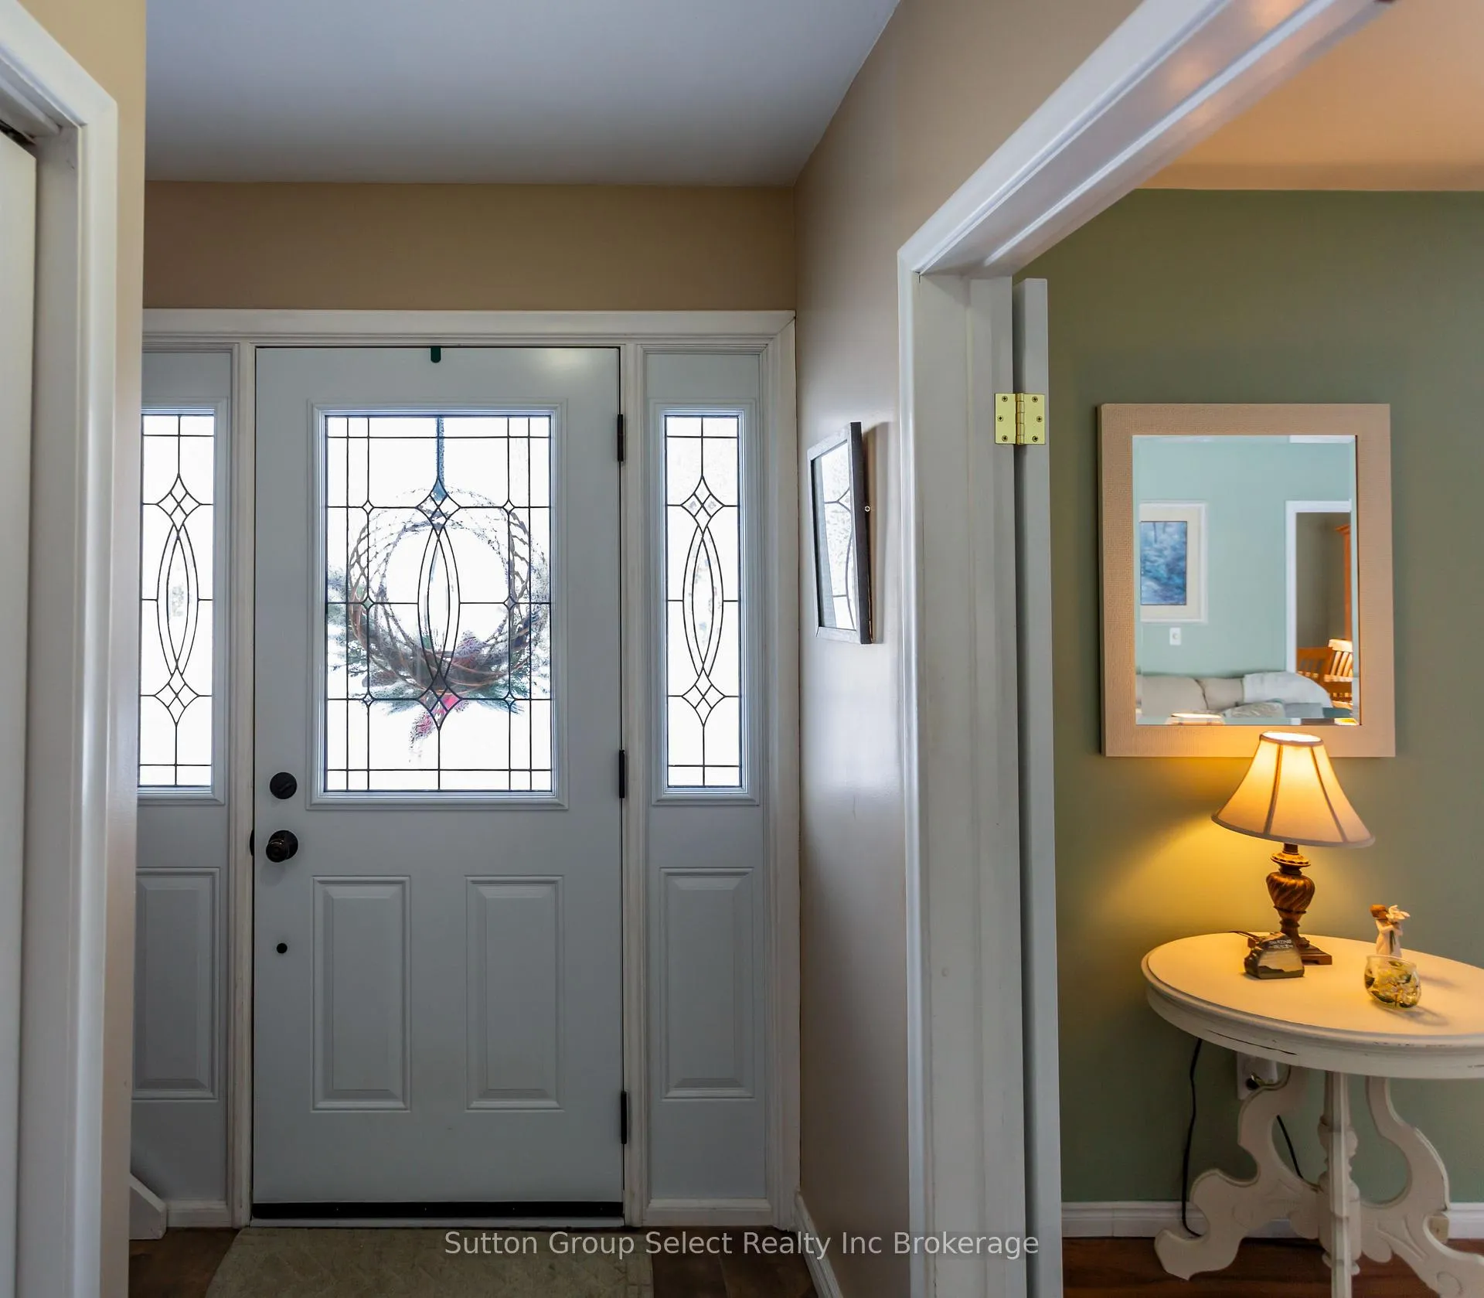
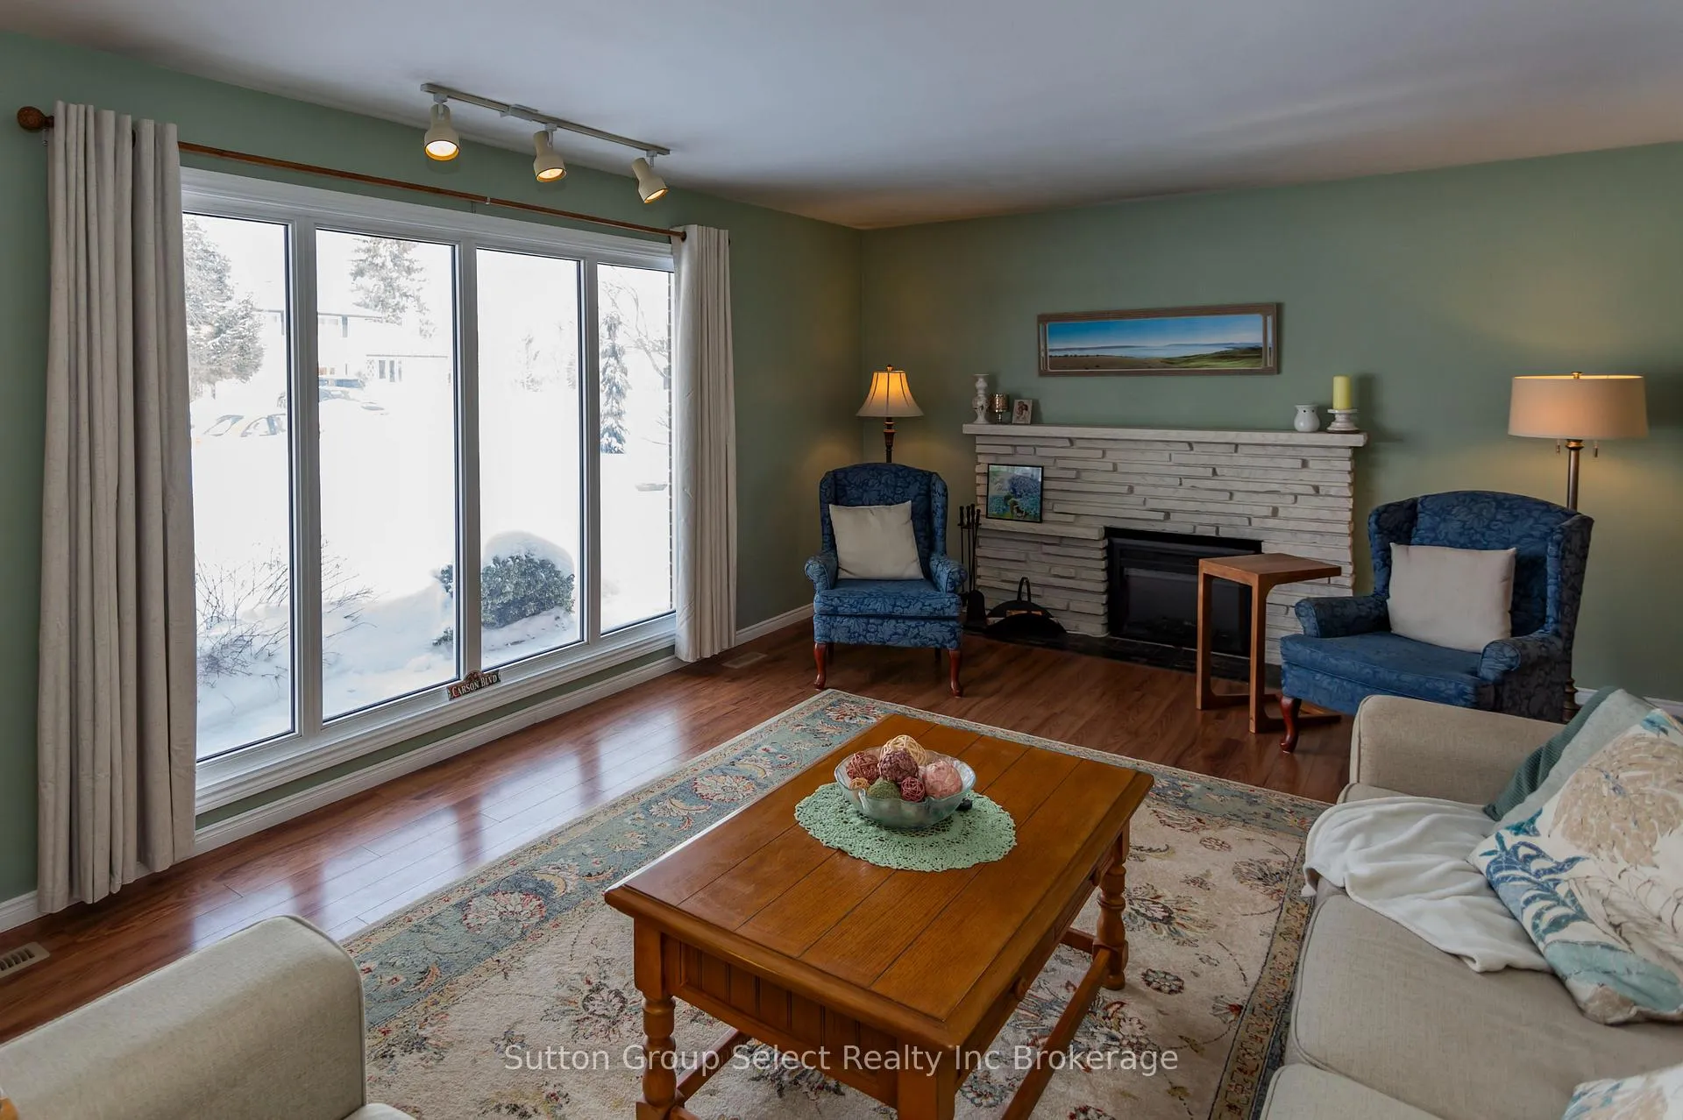
45 Northland is a bright & lovely family home, 4 bedrooms, 3 bathrooms in North Woodstock. Situated on a large reverse pie lot, mature trees, & private back yard. Enter foyer to expansive living room with french doors, large front windows letting in lots of natural light, electric fireplace. Formal dining room with Sliding Glass door to backyard and 12 x 16 deck. Kitchen has lots of cabinets, very functional. Upstairs is bonus family room, Primary bedroom with 2 closets, 3 pc ensuite. 3 more additional bedrooms plus 4 pc bathroom. No carpets, flooring is hardwood & tile. Basement has large rec room with gas fireplace. Laundry room/utility room has a retrofit sump pump & tiling installation. Garage is 1.5. The eve troughs and Leaf Filter system were done a few years ago, Leaf Filter has lifetime transferable warranty. Close to Pittock Lake trails, parks, schools, shopping & 401/403
Ask about this home
A HOMEH agent will answer your questions about this home.
Around this home
Daily convenience, out of 100, from the distances below
Schools nearby
School rating, out of 10.
Helpful calculators
Your HOMEH agent

"I would see it this week."