

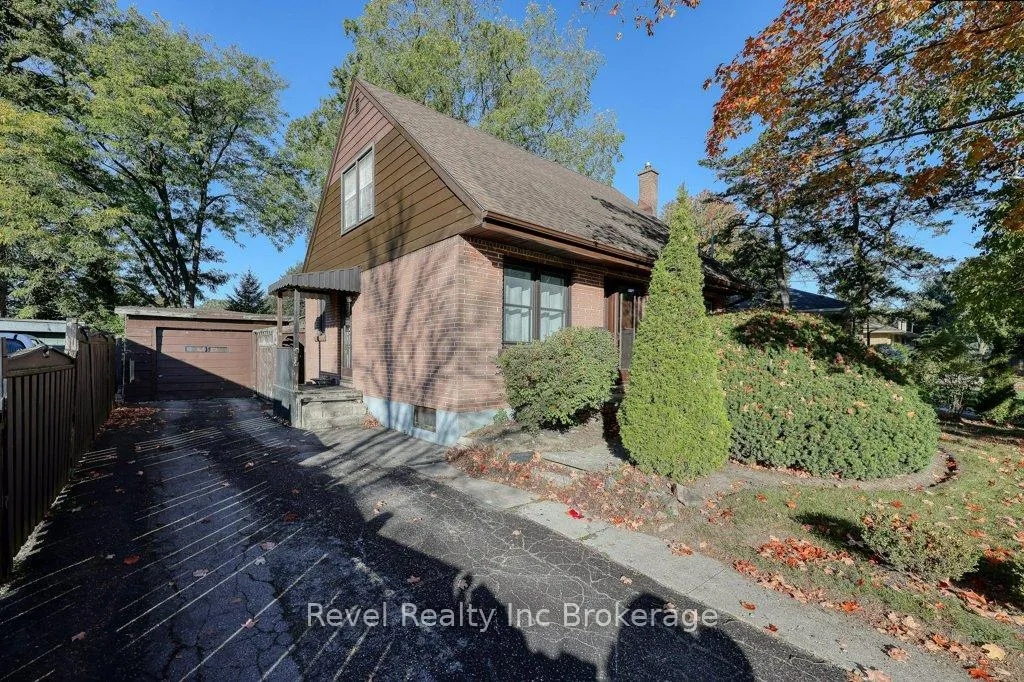
46 Aileen Drive
46 Aileen Drive
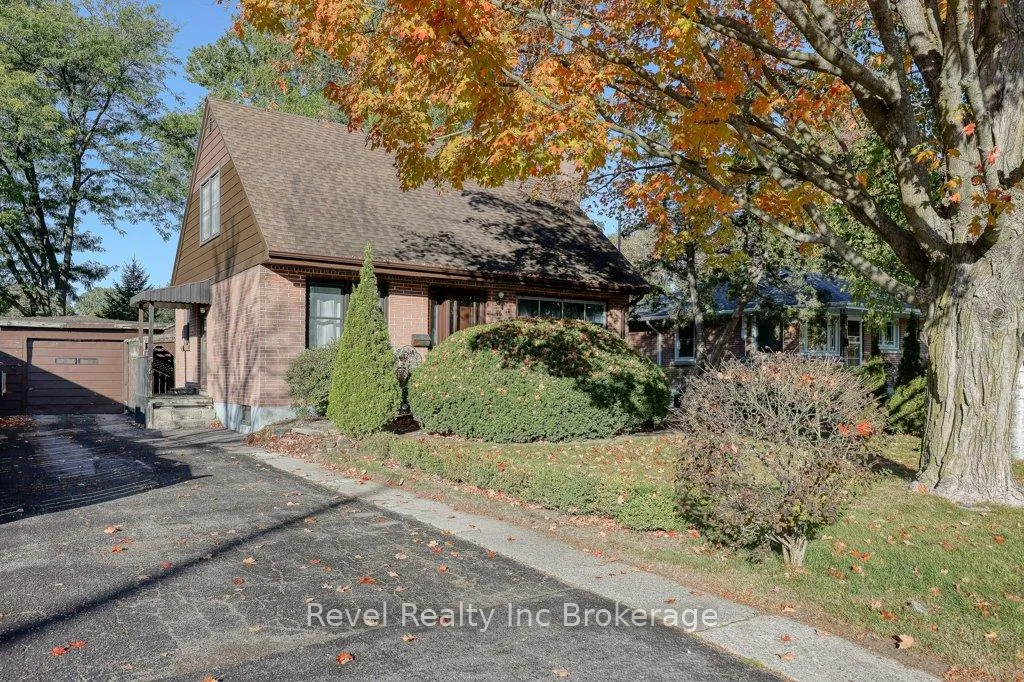
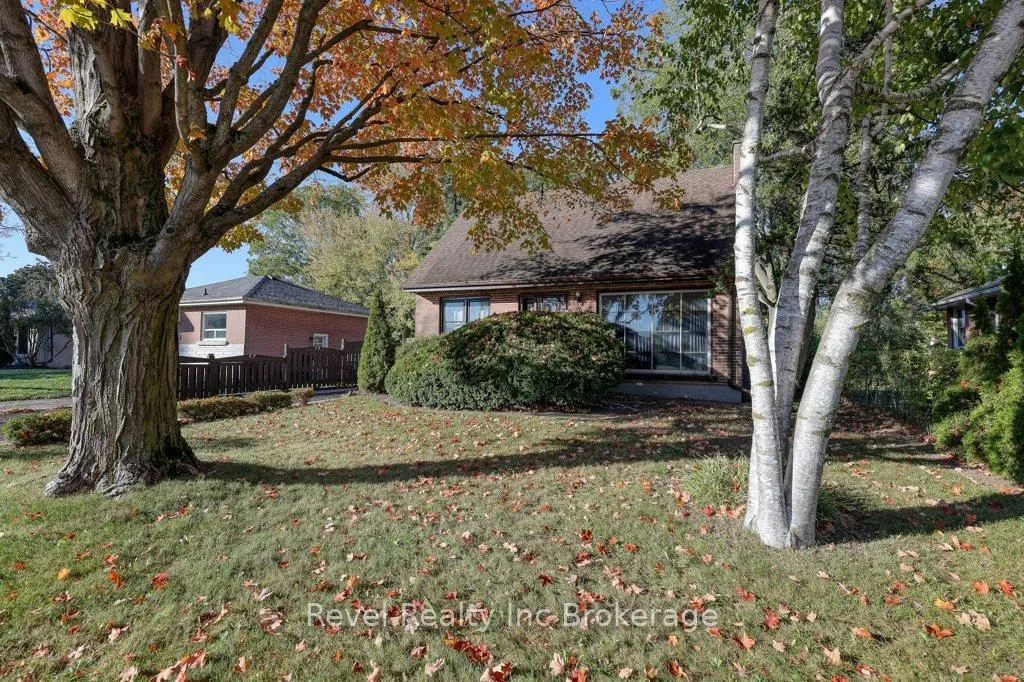
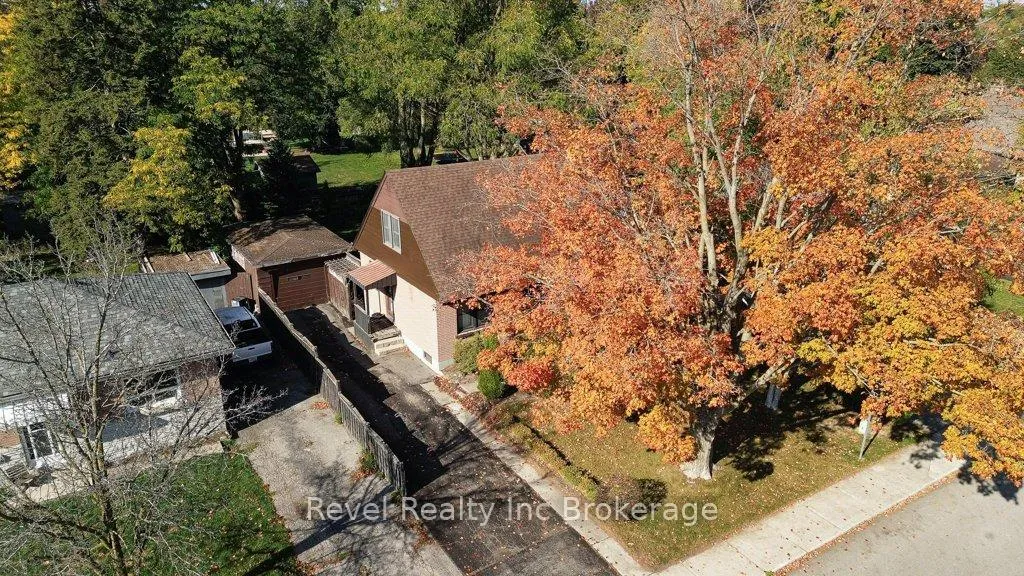
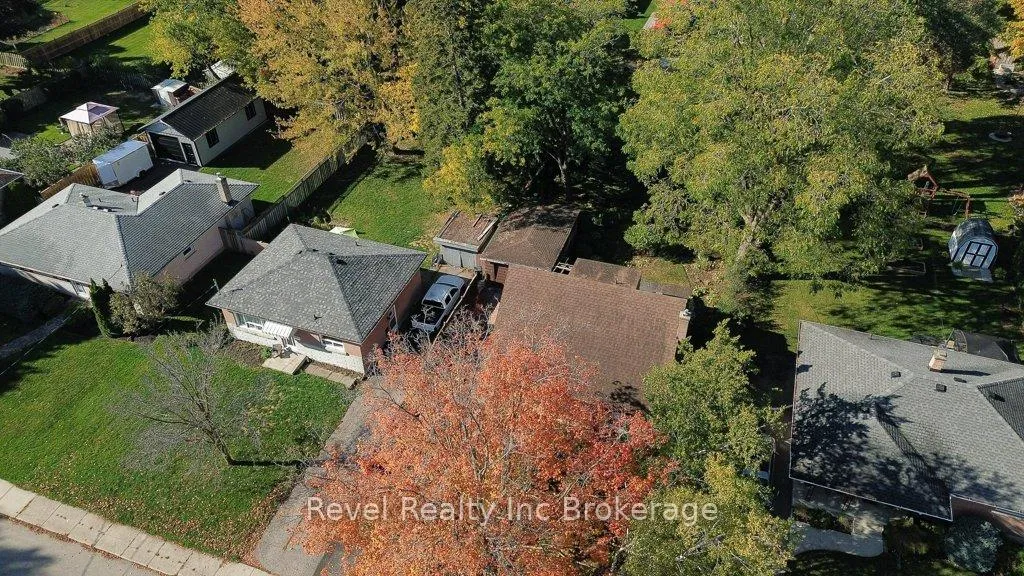 See all 27 photos
Property history
Facts and features
- BasementFull
- Age of home51–99 years
- Water, sewerMunicipal
- Lot shapeRectangular
- Fireplace
- Central air
The homeDetached, 1 1/2 storey, Age 51–99 years
- Type: Detached
- Style: 1 1/2 storey
- Age: 51–99 years
- Living space: 1,100–1,500 sq ft
- Basement: Full
- Waterfront: None
InsideFireplace Yes, natural gas, Lower level, Water heater
- Fireplace: Yes, natural gas
- Laundry: Lower level
- Features: Water heater
- Rooms above ground: 5
- Rooms in the basement: 2
- Bedrooms: 1 + 2 in the basement
- Bathrooms: 1
- Kitchens: 1
Outside and lotBrick, aluminum siding, Asphalt shingle, Block
- Exterior: Brick, aluminum siding
- Roof: Asphalt shingle
- Foundation: Block
- Features: Porch enclosed
- Size: 55.11 × 120.42 ft
- Shape: Rectangular
- Zoning: R1
Parking1 Garage, Detached, Private
- Spaces: 1 Garage
- Garage: Detached
- Driveway: Private
Heating, water and powerForced air, gas, Central air, Municipal water
- Heating: Forced air, gas
- Cooling: Central air
- Water: Municipal water
- Sewer: Municipal sewer
- Hydro: Yes
Costs and taxesTaxes $3,496 a year, HST included in the price, Hot water heater
- Taxes, 2025: $3,496 a year
- HST: HST included in the price
- Rental items: Hot water heater
- Under contract: Hot water heater
Included in the saleFridge, stove, dryer as is., Not included None
- Included: Fridge, stove, dryer as is.
- Not included: None
Listing detailsX12462650, Sold, Oct 15, 2025
- MLS® number: X12462650
- Status: Sold
- Listed on: Oct 15, 2025
- Days on market: 65
- Updated: Dec 19, 2025
- Possession: Flexible
- Occupied by: Vacant
- Listing brokerage: Revel Realty Inc Brokerage
About this home
46 Aileen Drive, Woodstock (Woodstock - South), ON N4S 4A1
Welcome to 46 Aileen Drive, a well-loved 3-bedroom, 1-bath home in Woodstock's desirable south side. Featuring one main-floor bedroom and two upstairs, this home offers a flexible layout ideal for families, first-time buyers or downsizers. The bright, open-concept living and dining area is perfect for everyday living and entertaining. There is a covered deck off of the dining area that overlooks the backyard gardens, an inviting spot to enjoy your morning coffee or unwind at the end of the day. The home offers plenty of potential to add your own style and updates, making it a great opportunity to build equity in a sought-after area. The partially finished basement includes a cozy recreation room with a gas fireplace, while outside, you will find a single detached garage, a 55 x 120 lot and perennial gardens that add curb appeal and charm. Located directly across from a school and close to parks, churches, shopping, and all south-end amenities, with quick access to Highways 401 and 403 for commuters. Bring your vision and make this home your own!
Ask about this home
A HOMEH agent will answer your questions about this home.
Around this home
Daily convenience, out of 100, from the distances below
Schools nearby
School rating, out of 10.
Helpful calculators
Your HOMEH agent

"I would see it this week."