

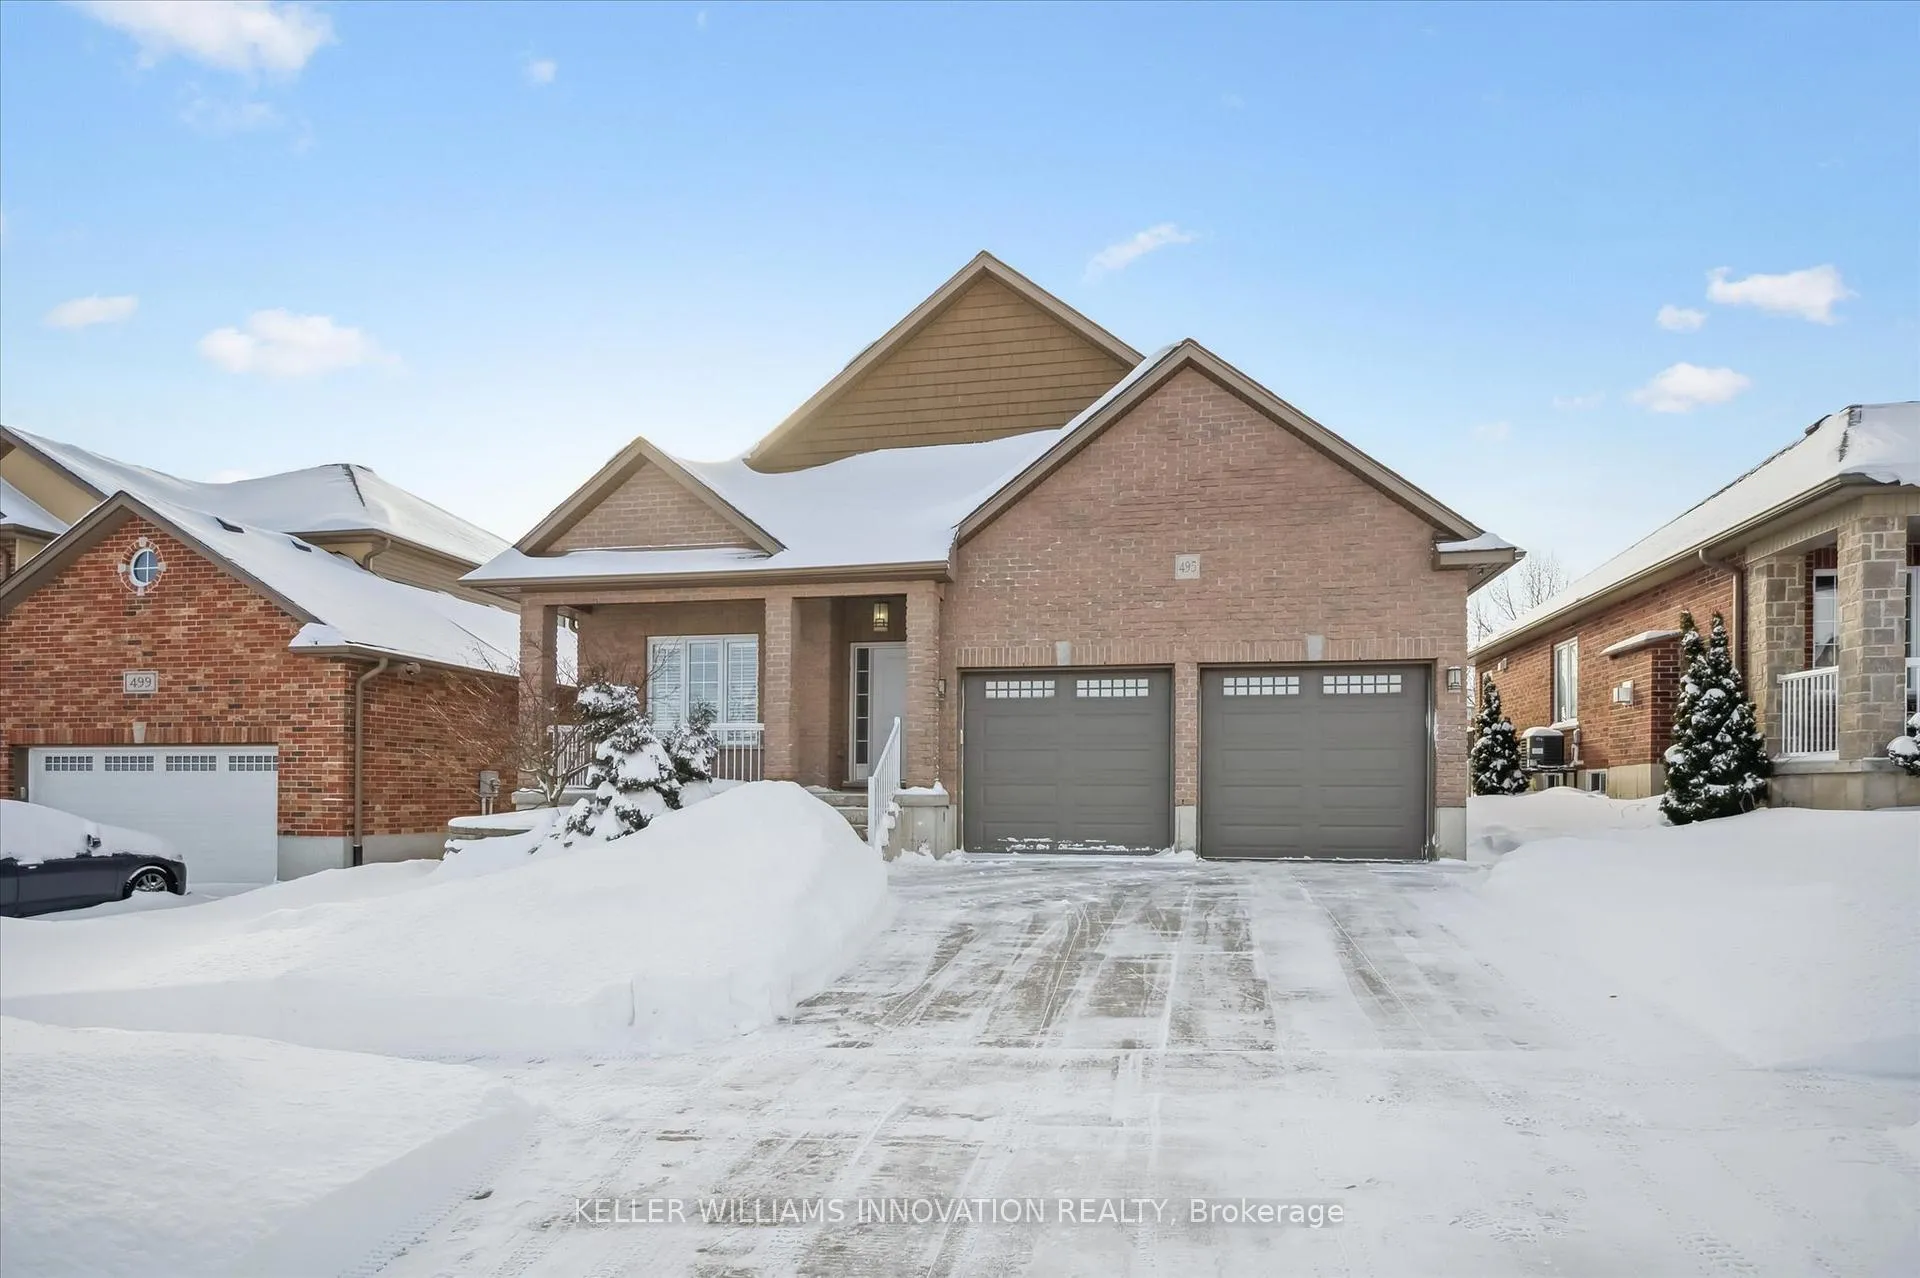
495 Alan Crescent
495 Alan Crescent
 See all 41 photos
Property history
Facts and features
- BasementFinished
- Age of home6–15 years
- Water, sewerMunicipal
- Lot shapeRectangular
- Fireplace
- Central air
The homeDetached, Bungalow, Age 6–15 years
- Type: Detached
- Style: Bungalow
- Age: 6–15 years
- Living space: 1,100–1,500 sq ft
- Basement: Full, finished
InsideFireplace Yes, natural gas, Air exchanger, central vacuum, on demand water heater, sump pump, water softener, Rooms above ground 8
- Fireplace: Yes, natural gas
- Features: Air exchanger, central vacuum, on demand water heater, sump pump, water softener
- Rooms above ground: 8
- Rooms in the basement: 6
- Bedrooms: 3 + 1 in the basement
- Bathrooms: 3
- Kitchens: 1
Outside and lotBrick, Asphalt shingle, Poured concrete
- Exterior: Brick
- Roof: Asphalt shingle
- Foundation: Poured concrete
- Other structures: Fence - full, gazebo, shed
- Accessibility: Hallway width 36-41 inches
- Size: 49.21 × 114.8 ft
- Shape: Rectangular
- Zoning: R1-1
Parking2 Garage, Attached, Private double
- Spaces: 2 Garage
- Garage: Attached
- Driveway: Private double
Heating, water and powerForced air, gas, Central air, Municipal water
- Heating: Forced air, gas
- Cooling: Central air
- Water: Municipal water
- Sewer: Municipal sewer
Costs and taxesTaxes $6,118 a year, HST No HST
- Taxes, 2025: $6,118 a year
- HST: No HST
Included in the saleDishwasher, dryer, garage door opener, microwave, washer, blinds and shutters, central vac with all attachments. on demand hot water heater (owned). shed and gazebo, Refrigerator. stove. curtains in master & spare bedroom. tv & tv mount in master. garage freezer. propane bbq.
- Included: Dishwasher, dryer, garage door opener, microwave, washer, blinds and shutters, central vac with all attachments. on demand hot water heater (owned). shed and gazebo
- Not included: Refrigerator. stove. curtains in master & spare bedroom. tv & tv mount in master. garage freezer. propane bbq.
NearbyHospital, park, place of worship, rec./commun.centre, school
- Close to: Hospital, park, place of worship, rec./commun.centre, school
Listing detailsX12732004, Sold, Jan 27, 2026
- MLS® number: X12732004
- Status: Sold
- Listed on: Jan 27, 2026
- Days on market: 58
- Updated: Mar 26, 2026
- Possession: 60-89 days
- Occupied by: Owner
- Listing brokerage: Keller Williams Innovation Realty
About this home
495 Alan Crescent, Woodstock (Woodstock - South), ON N4S 0A1
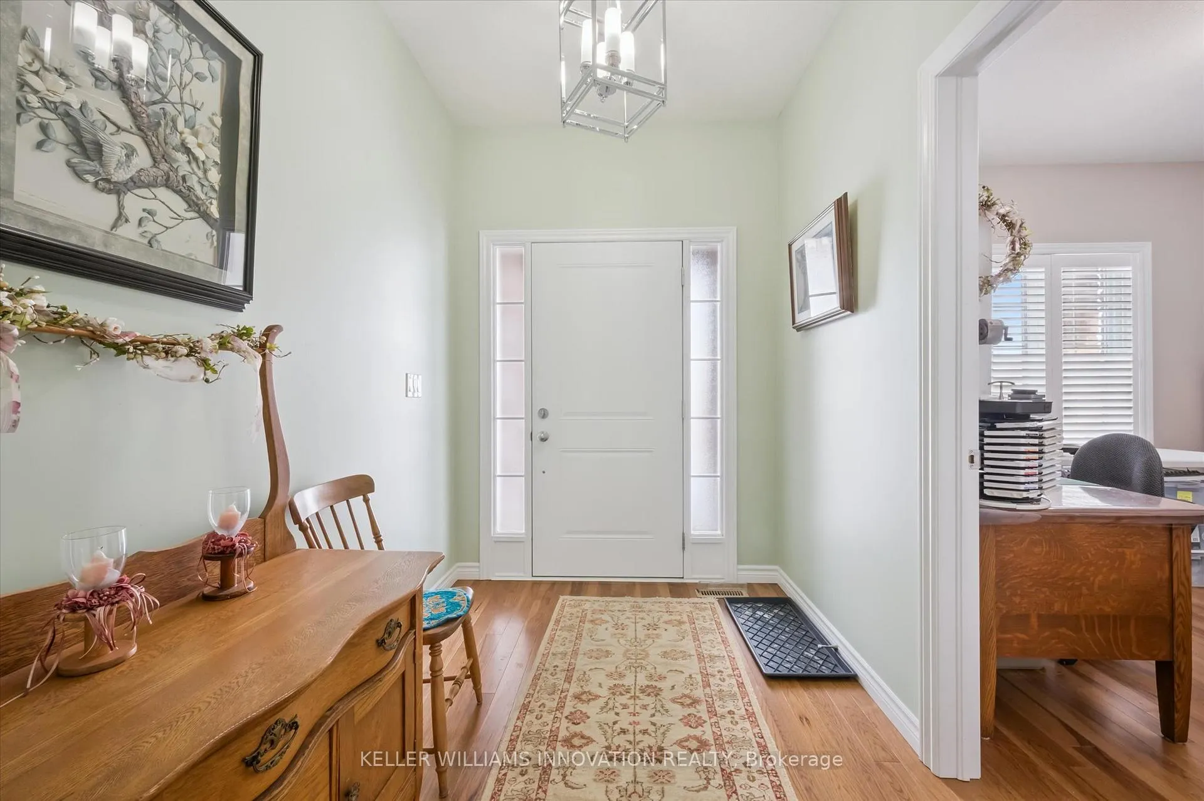
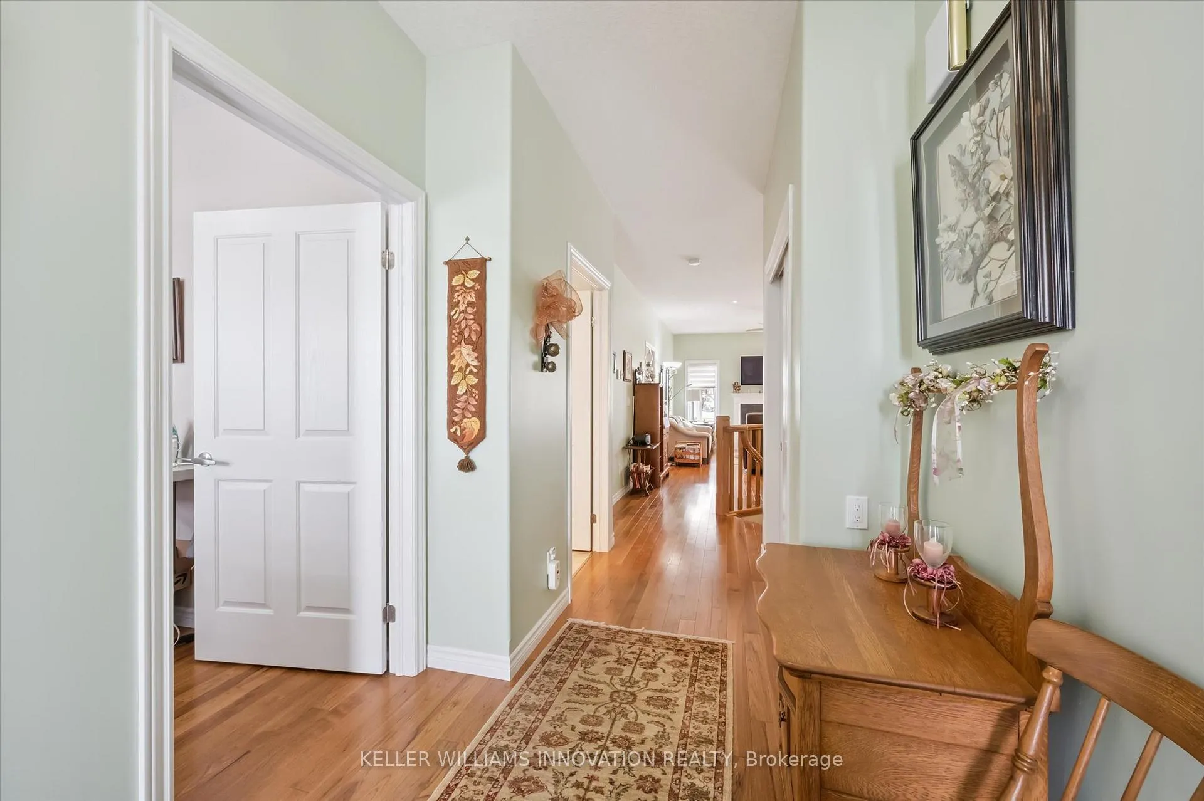
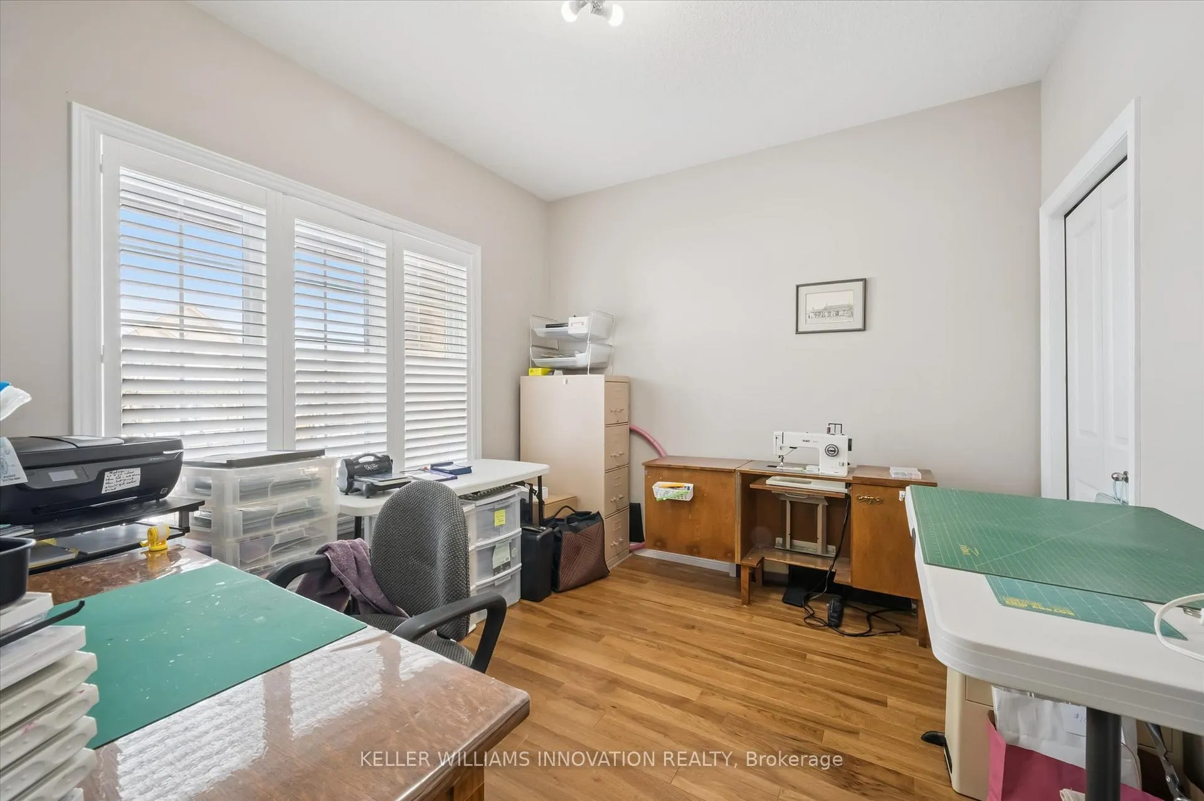
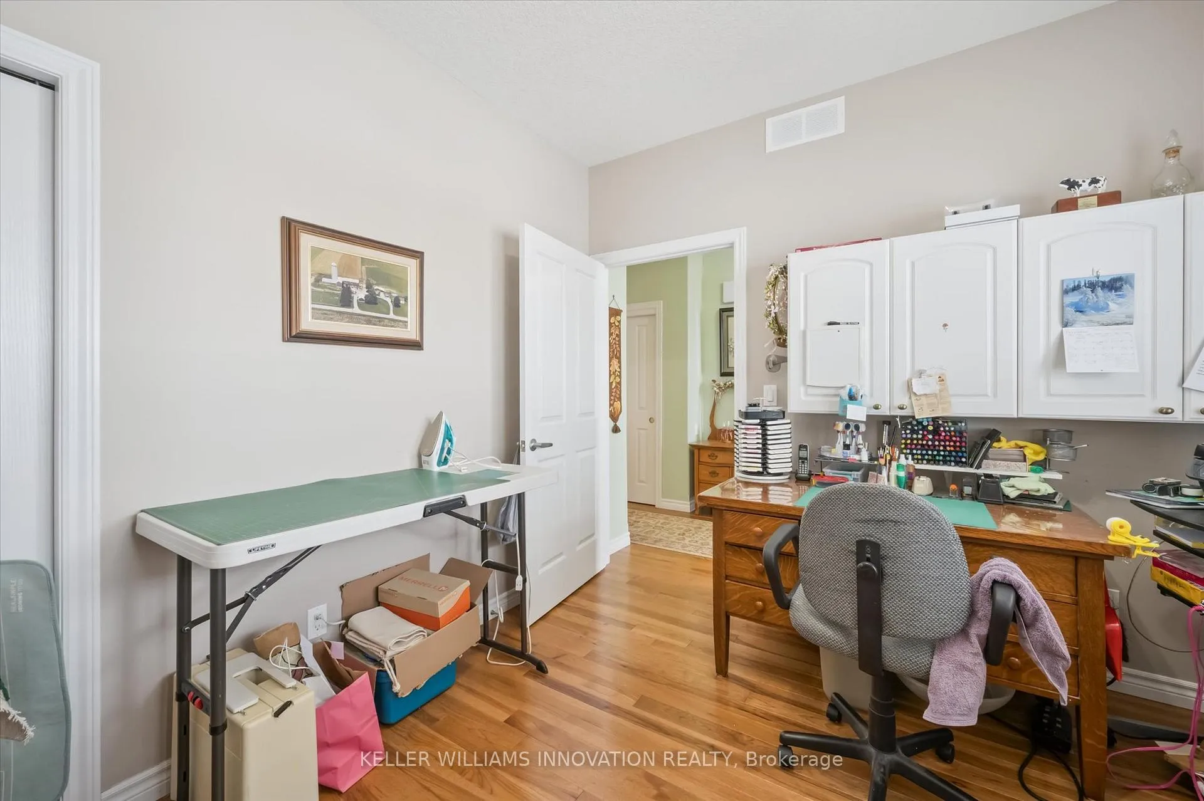
Looking for a home with main floor living? Downsize to this charming bungalow in Woodstock. With 2,717 sq ft of total living space, this home has 3+1 bedrooms, 3 bathrooms and is move-in ready. Enter into the foyer with 9 foot ceilings and hardwood flooring running throughout most of the main floor. The front bedroom could be used as an office, den or craft room and has California shutters looking out onto the front porch. The open concept kitchen, living room and dining room are flooded with plenty of natural light, plus pot lights for a cozy evening vibe. The white kitchen has ample cupboard space, a pull-out pantry, quartz countertops and has a large two-tiered kitchen island. The adjacent dining area has patio doors leading out onto the back deck. The living room features a gas fireplace with a lovely white mantle. The 2 additional main floor bedrooms include a primary bedroom with a walk-in closet and a 3 piece ensuite bath with walk-in shower. Also found on the main floor is the full 4 piece bathroom and laundry! The finished basement is perfect for guests with an additional bedroom and 4 piece bathroom with shower. Both the basement bedroom and bath is heated with in-floor heating! The extra large basement rec room features 9 foot ceilings, perfect for hosting big family gatherings. The fully fenced backyard is the ideal summer space with a deck and gazebo! Enjoy this lovely home in a great location! This home has easy access to HWY 401, Woodstock Hospital, Reeves Community centre and much more!
Ask about this home
A HOMEH agent will answer your questions about this home.
Around this home
Daily convenience, out of 100, from the distances below
Schools nearby
School rating, out of 10.
Helpful calculators
Your HOMEH agent

"I would see it this week."