

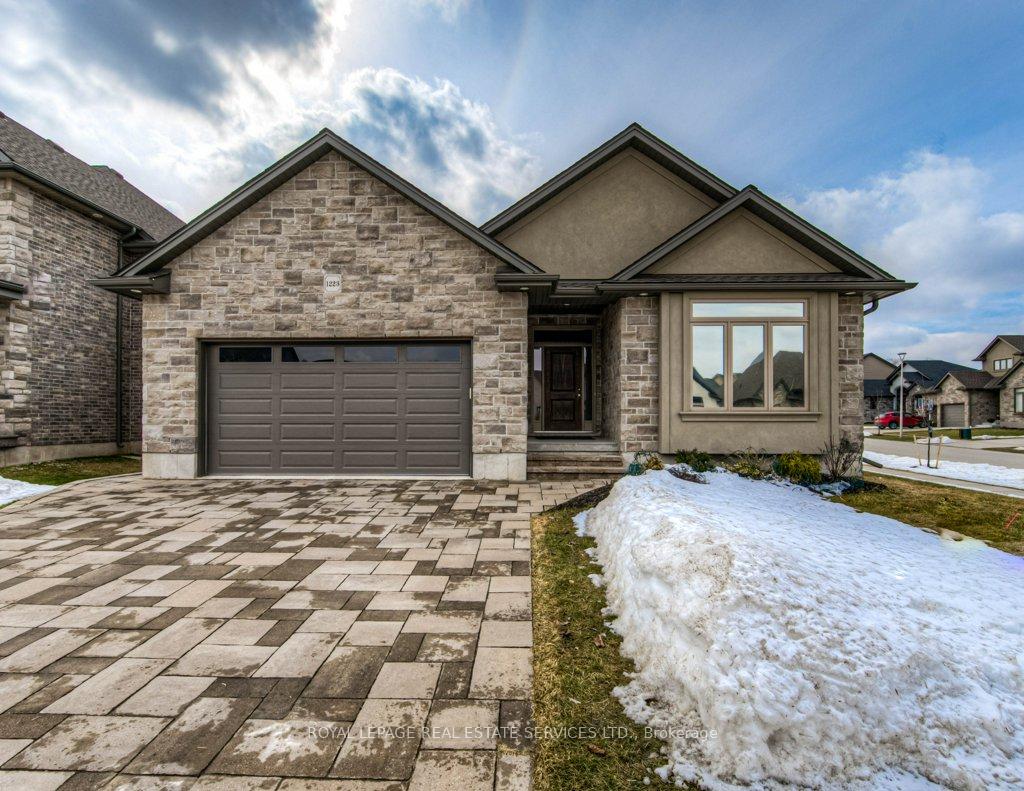
1223 Alberni Road
1223 Alberni Road
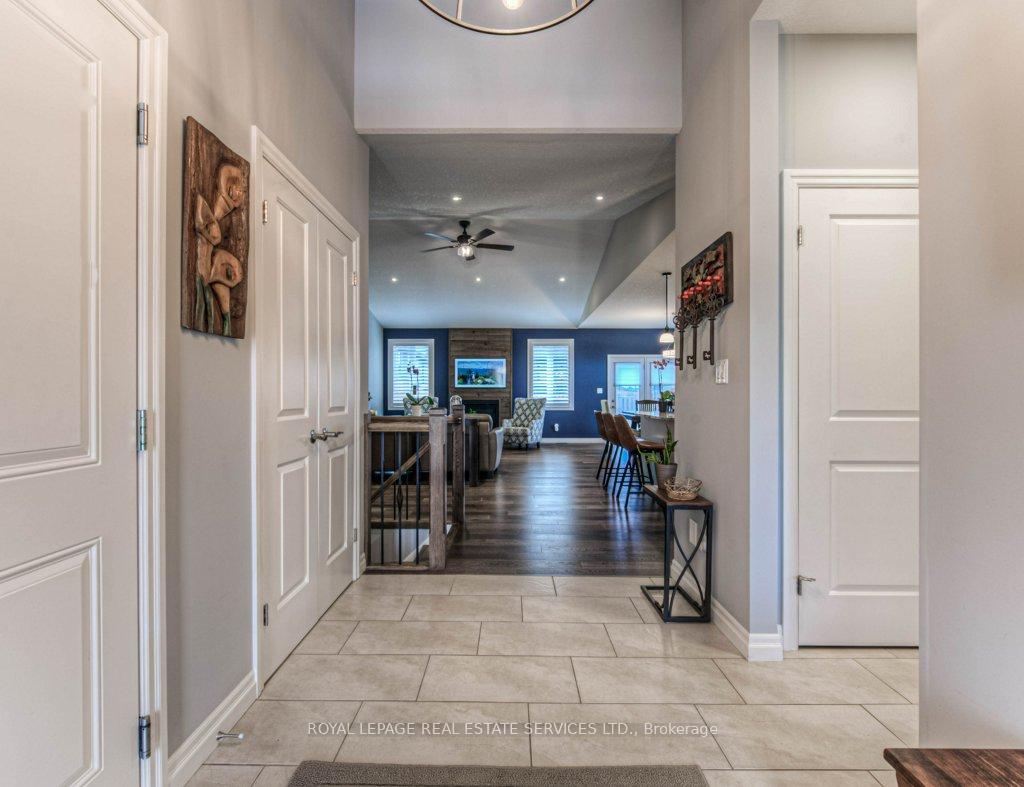 See all 37 photos
Property history
Facts and features
- BasementFinished
- Lot size61 × 107 ft
- Lease term12 months
- FurnishedUnfurnished
- Fireplace
- Central air
The homeDetached, Bungalow, Age 6–15 years
- Type: Detached
- Style: Bungalow
- Age: 6–15 years
- Living space: 1,500–2,000 sq ft
- Basement: Finished
InsideFireplace Yes, In basement, Central vacuum
- Fireplace: Yes
- Laundry: In basement
- Features: Central vacuum
- Rooms above ground: 3
- Rooms in the basement: 1
- Bedrooms: 3
- Bathrooms: 3
- Kitchens: 1
- Family room: Yes
Outside and lotBrick, stone, Asphalt shingle, Concrete
- Exterior: Brick, stone
- Roof: Asphalt shingle
- Foundation: Concrete
- Size: 61 × 106.92 ft
- Shape: Rectangular
Parking2 Garage, Built-in, Available
- Spaces: 2 Garage
- Garage: Built-in
- Driveway: Available
Heating, water and powerForced air, gas, Central air, Municipal water
- Heating: Forced air, gas
- Cooling: Central air
- Water: Municipal water
- Sewer: Municipal sewer
Rent and termsRent $2,800 a month, Entire property, Unfurnished
- Rent: $2,800 a month
- Space for rent: Entire property
- Furnished: Unfurnished
- Lease: 12 months
- Paid: Monthly
- Deposit: Required
- Credit check: Required
- Employment letter: Required
- Rental application: Required
- References: Required
- Rental items: Hot water tank (to be paid by tenant)
IncludedRefrigerator, stove, dishwasher, washer, dryer, central vacuum, kitchen island vacuum, water softener., Utilities to be paid by tenant. frame smart tv w/brackets in living room, garage freezer, basement small freezer, backyard bbq, kitchen microwave
- Included: Refrigerator, stove, dishwasher, washer, dryer, central vacuum, kitchen island vacuum, water softener.
- Not included: Utilities to be paid by tenant. frame smart tv w/brackets in living room, garage freezer, basement small freezer, backyard bbq, kitchen microwave
Listing detailsX11881748, Rented, Dec 3, 2024
- MLS® number: X11881748
- Status: Rented
- Listed on: Dec 3, 2024
- Days on market: 11
- Updated: Dec 14, 2024
- Possession: Flexible
- Occupied by: Owner
- Listing brokerage: ROYAL LEPAGE REAL ESTATE SERVICES LTD.
About this home
1223 Alberni Road, Woodstock (Woodstock - North), ON N4T 0H7
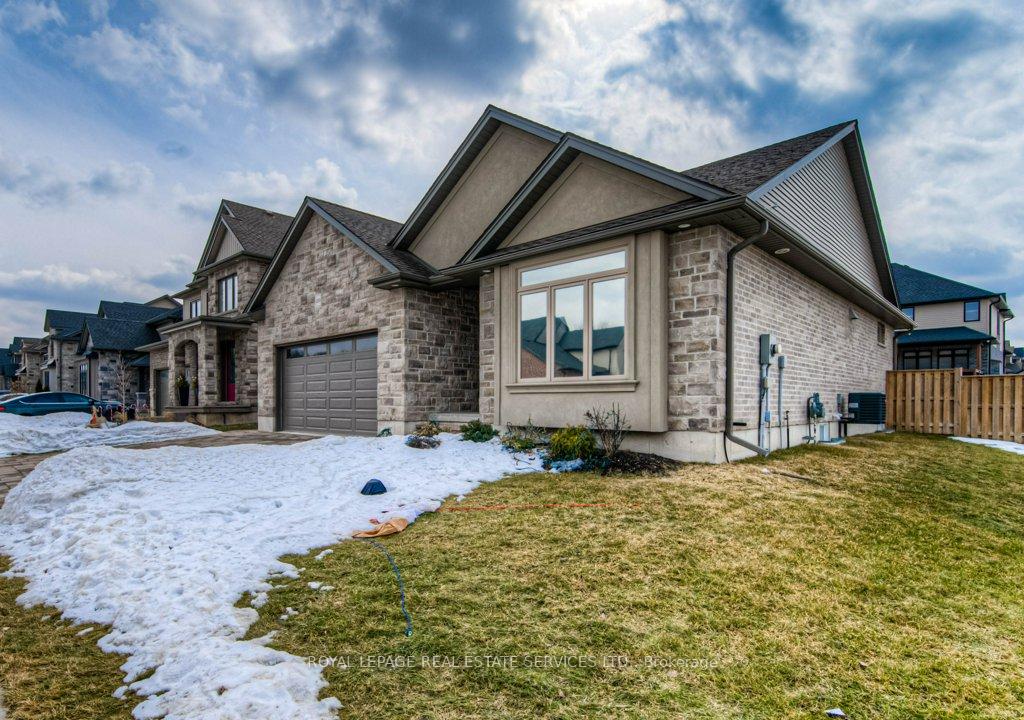
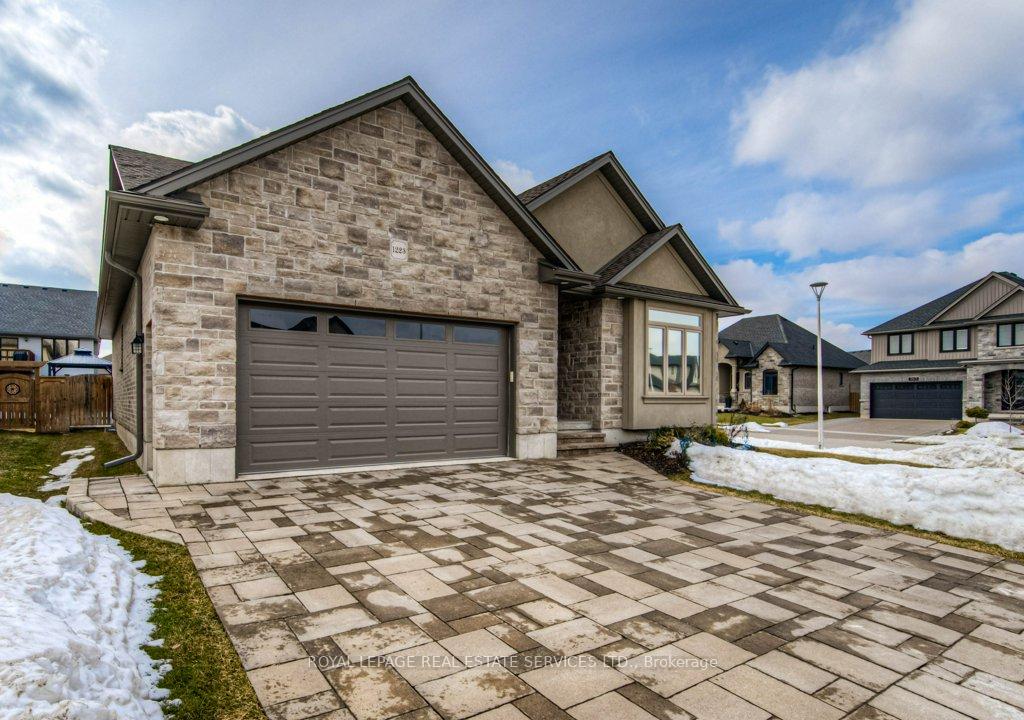
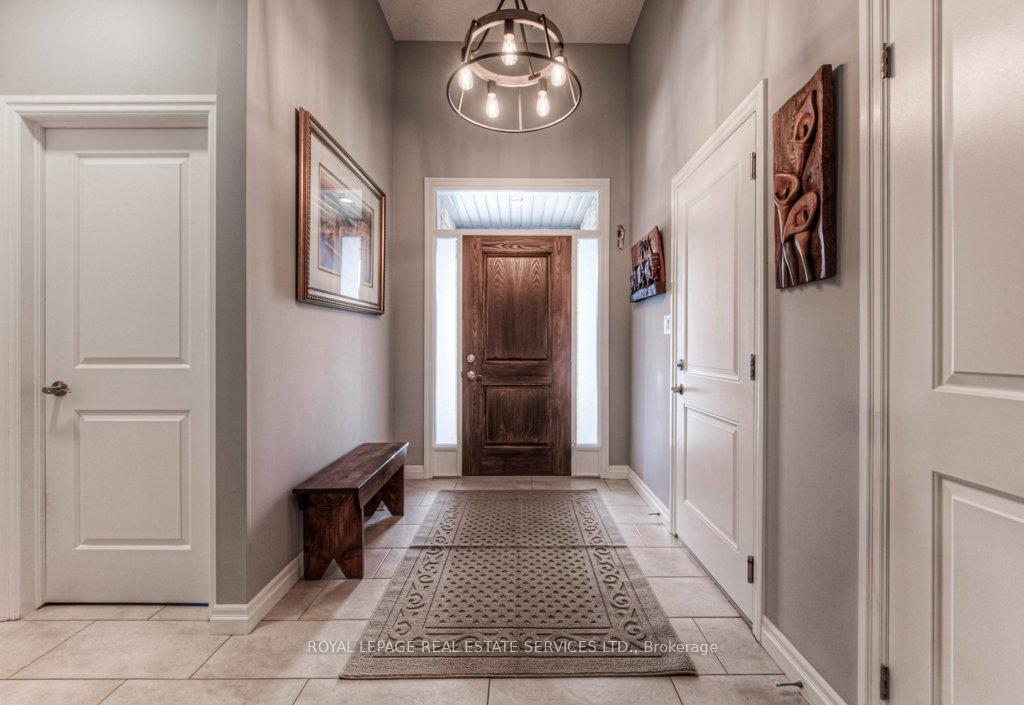
Nestled in the quiet and highly desirable northeast Woodstock neighborhood, this stunning 1,613 sq. ft. bungalow offers the perfect blend of style, comfort, and functionality. The spacious open-concept layout is complemented by an additional 1,450 sq. ft. of finished basement space, making it ideal for entertaining or family living.The great room features soaring 12-ft cathedral ceilings, two cozy gas fireplaces, and UV-protected windows for added comfort. The chefs kitchen boasts a granite island, quartz countertops, and plenty of workspace for culinary enthusiasts.With 2+1 bedrooms and 3 full bathrooms, this home is designed to accommodate your lifestyle. A large storage room ensures all your belongings have a place.Step outside to a beautifully fenced yard, an interlocked stone driveway, and an extensive stone patio with a gas fire pitperfect for hosting gatherings or relaxing under the stars. The 6-zone sprinkler system makes maintaining the lush landscaping effortless.This property is a true gem in a prime location. Don't miss your opportunity to call it home!
Ask about this home
A HOMEH agent will answer your questions about this home.
Around this home
Schools nearby
School rating, out of 10.
Helpful calculators
Your HOMEH agent

"I would see it this week."