

796 Bayswater Street
796 Bayswater Street
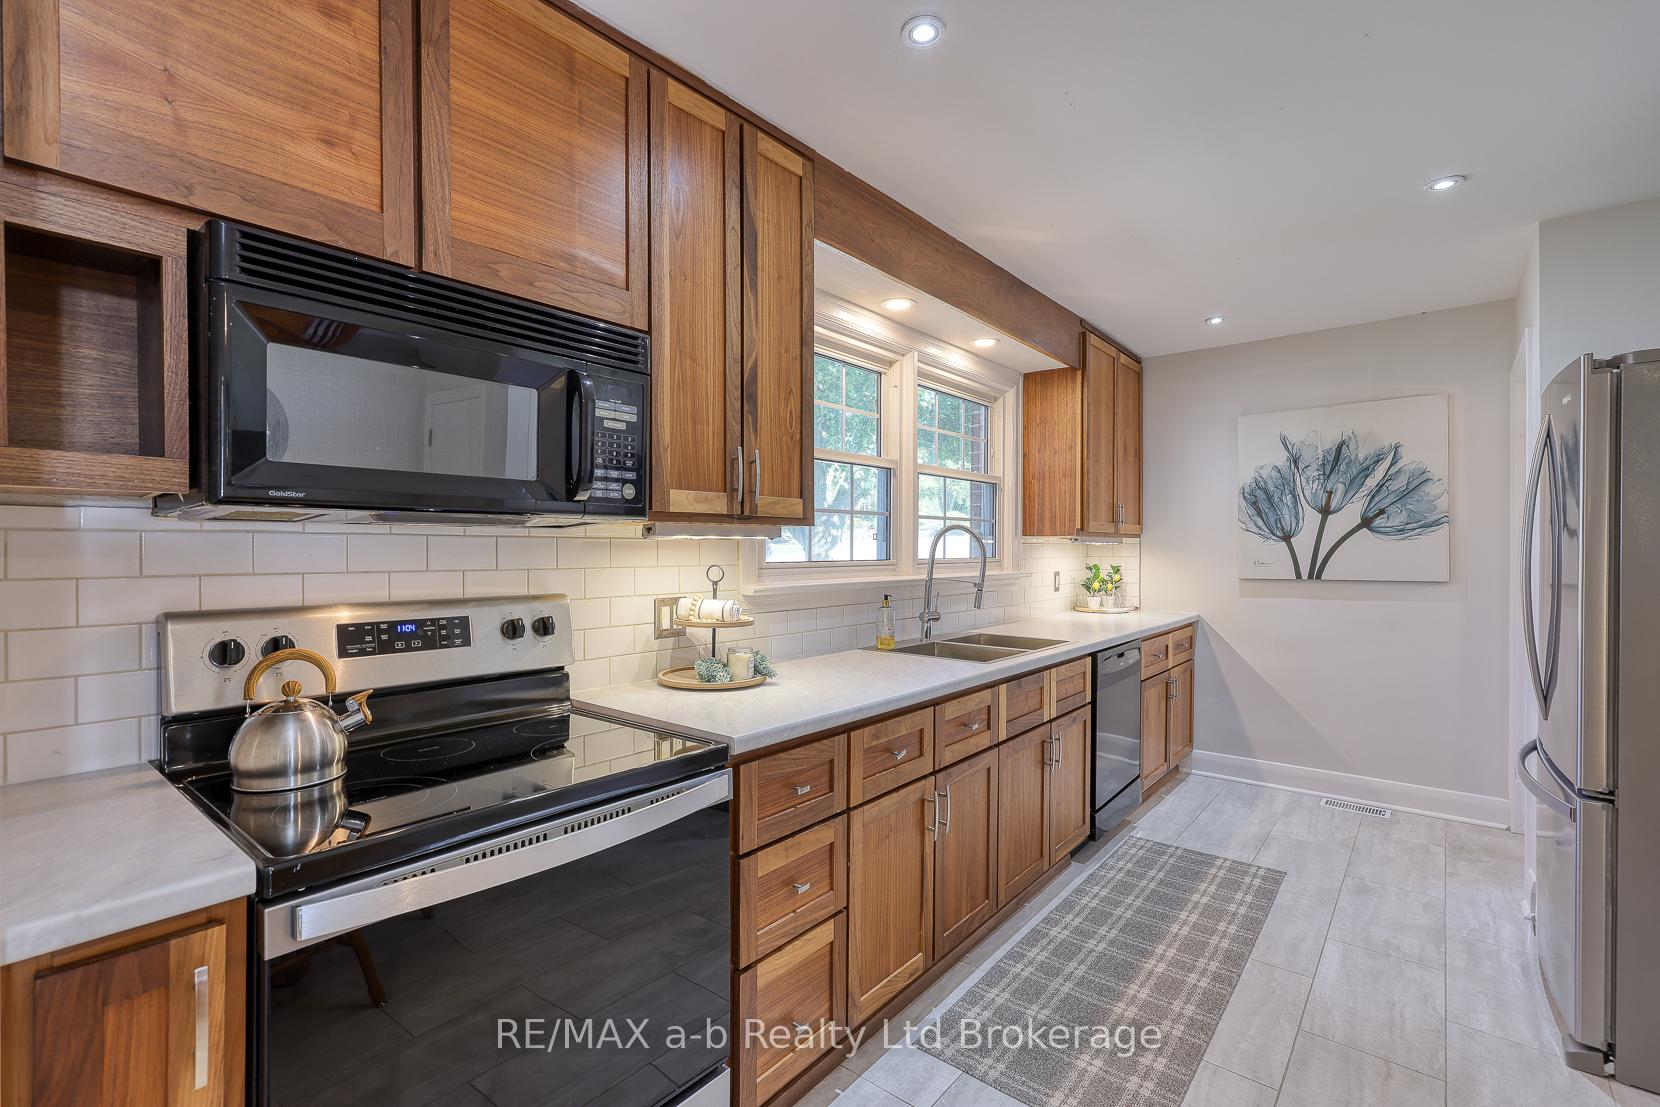 See all 32 photos
Property history
Facts and features
- BasementFinished
- Water, sewerMunicipal
- Lot shapeRectangular
- HeatingForced air
- Central air
The homeDetached, Bungalow, 700–1,100 sq ft
- Type: Detached
- Style: Bungalow
- Living space: 700–1,100 sq ft
- Basement: Finished, full
InsideSump pump, Rooms above ground 7, Rooms in the basement 6
- Features: Sump pump
- Rooms above ground: 7
- Rooms in the basement: 6
- Bedrooms: 2 + 1 in the basement
- Bathrooms: 2
- Kitchens: 1
- Family room: Yes
Outside and lotBrick, Shingles, Block
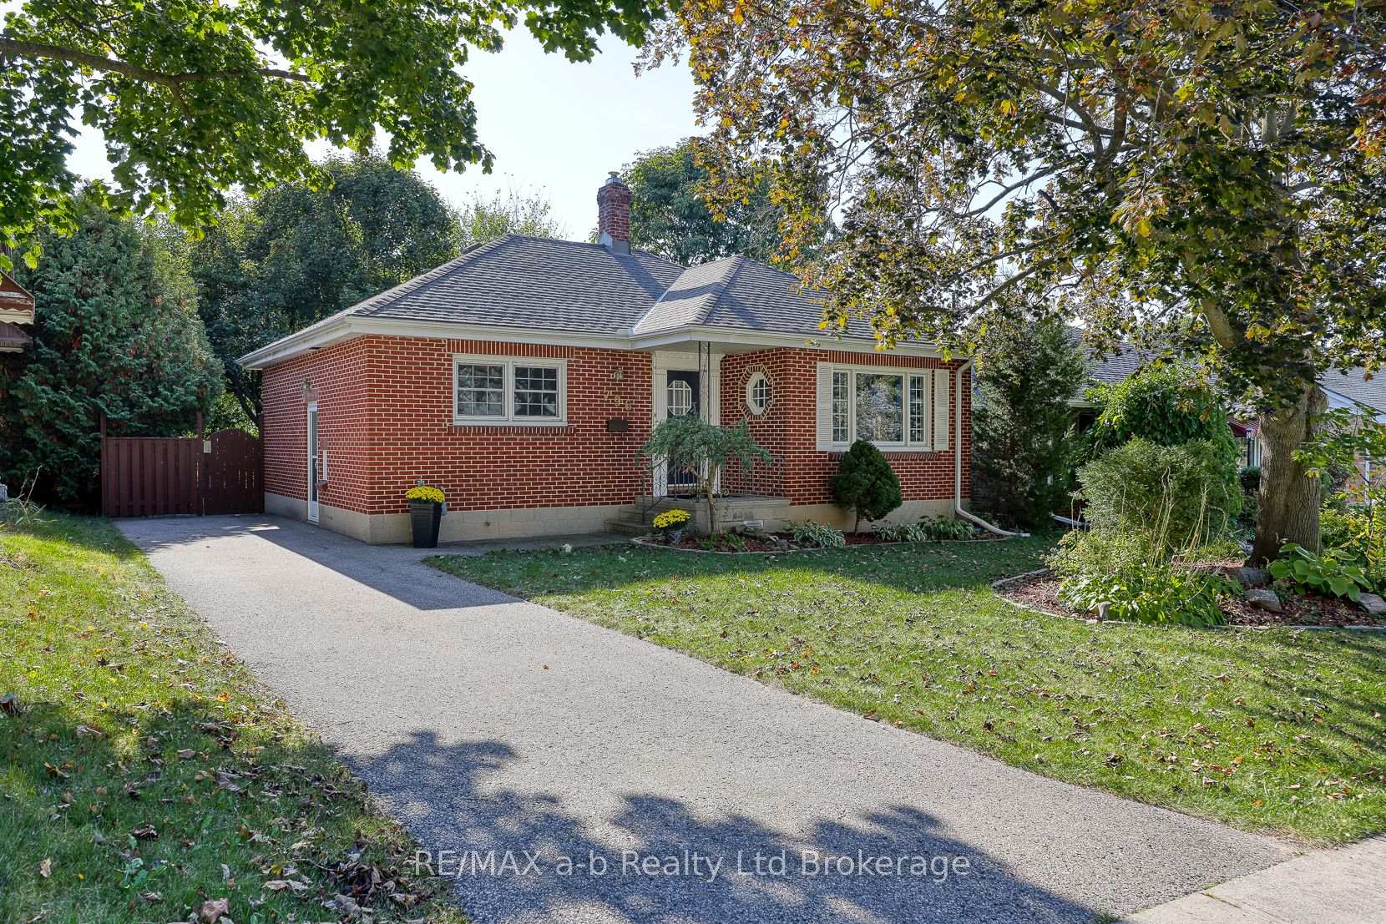
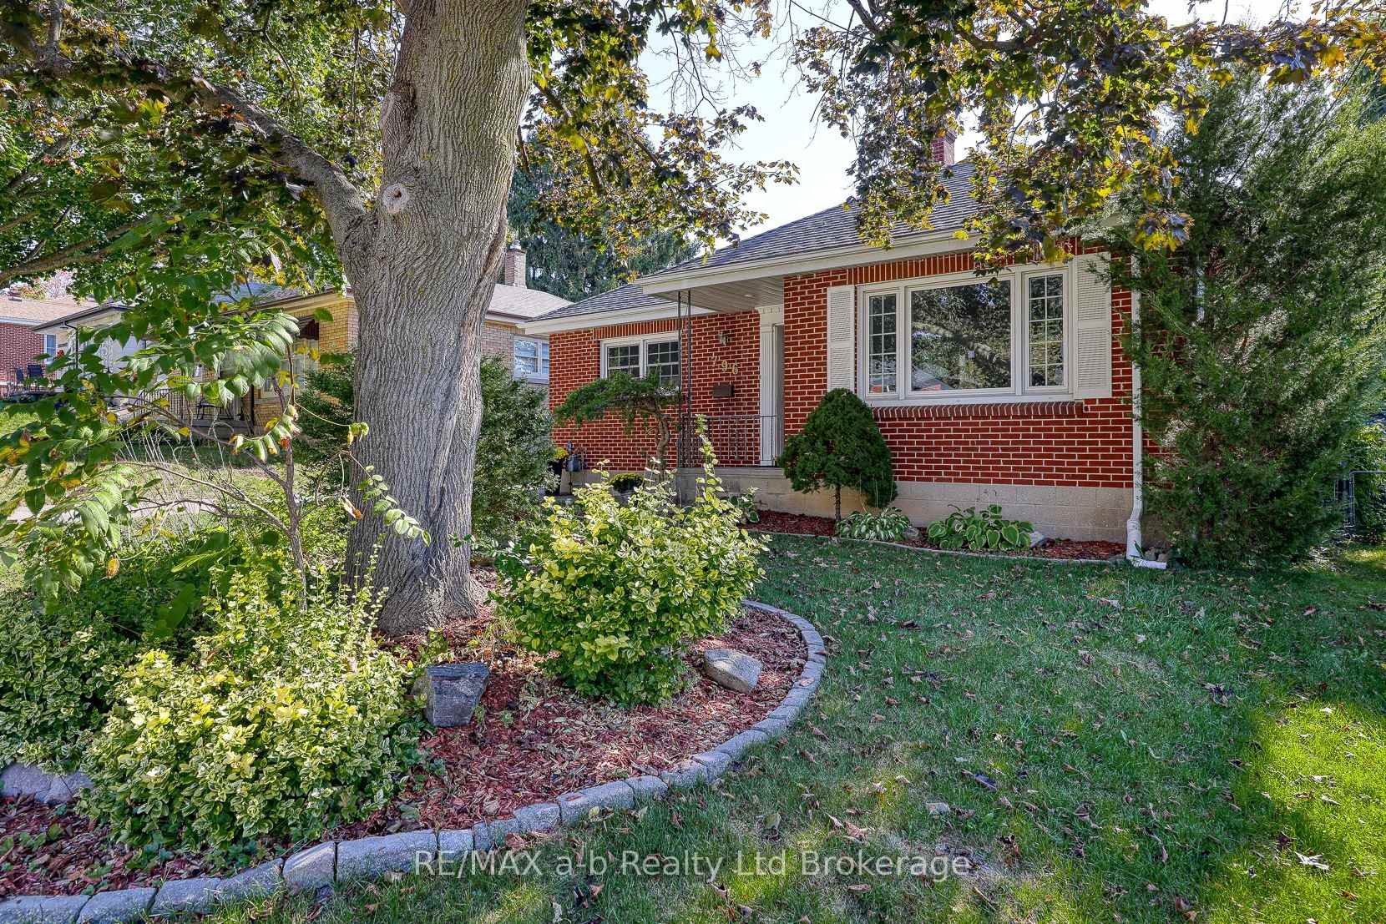
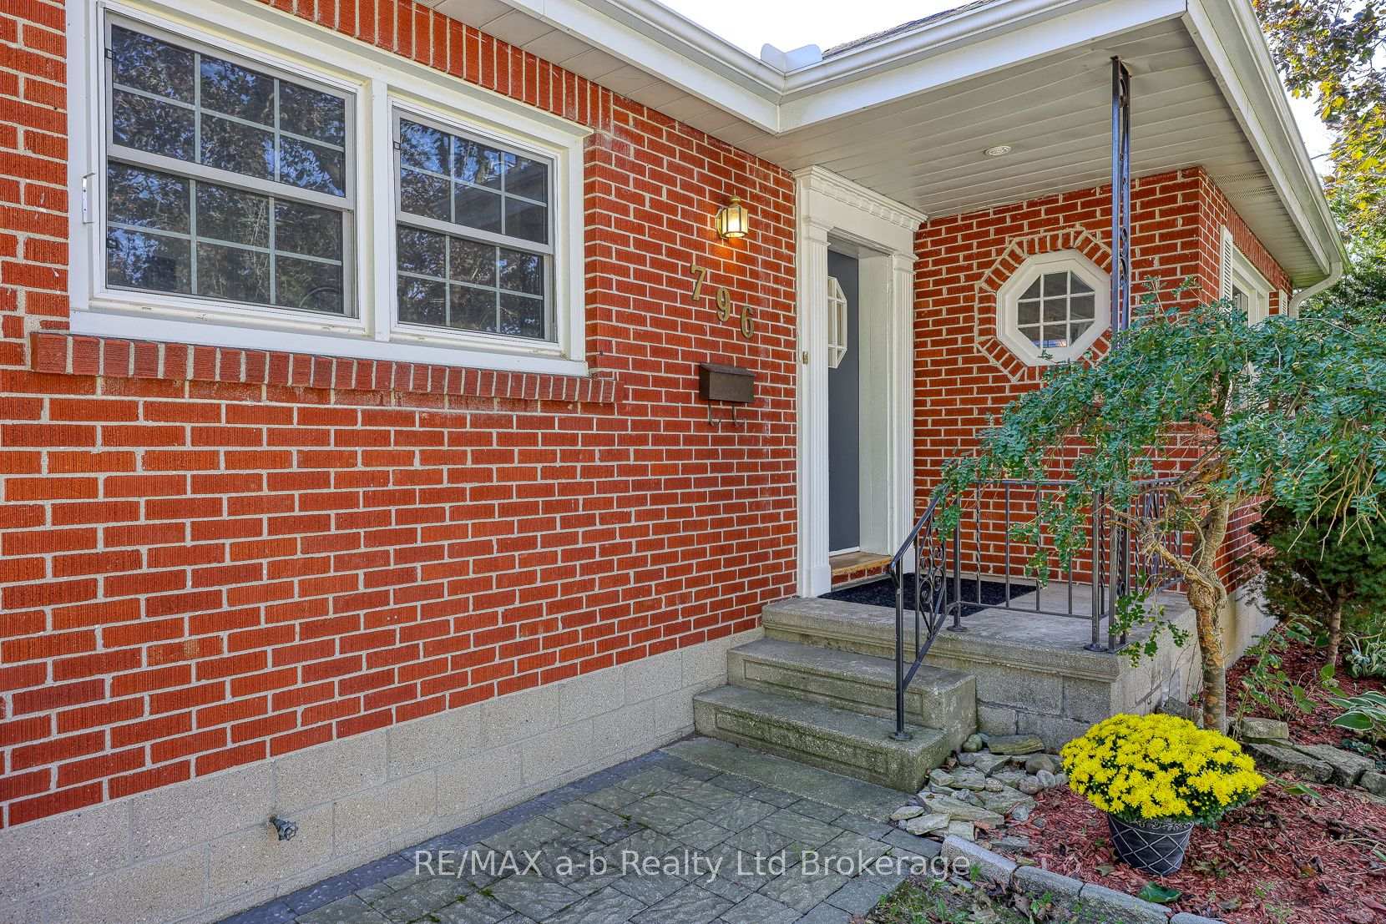
- Exterior: Brick
- Roof: Shingles
- Foundation: Block
- Features: Deck
- Size: 50 × 110.1 ft
- Shape: Rectangular
Parking3 Parking, Private
- Spaces: 3 Parking
- Driveway: Private
Heating, water and powerForced air, gas, Central air, Municipal water
- Heating: Forced air, gas
- Cooling: Central air
- Water: Municipal water
- Sewer: Municipal sewer
- Natural gas: Yes
- Hydro: Yes
- Cable: Yes
Costs and taxesTaxes $3,915 a year, HST included in the price, Water heater
- Taxes, 2025: $3,915 a year
- HST: HST included in the price
- Rental items: Water heater
- Under contract: Hot water tank-gas
Included in the saleFridge, stove, dishwasher, microwave, dryer, washer
- Included: Fridge, stove, dishwasher, microwave, dryer, washer
Listing detailsX12451398, Sold, Oct 8, 2025
- MLS® number: X12451398
- Status: Sold
- Listed on: Oct 8, 2025
- Days on market: 6
- Updated: Oct 14, 2025
- Possession: Flexible
- Occupied by: Vacant
- Listing brokerage: RE/MAX a-b Realty Ltd Brokerage
About this home
796 Bayswater Street, Woodstock (Woodstock - North), ON N4S 5K5
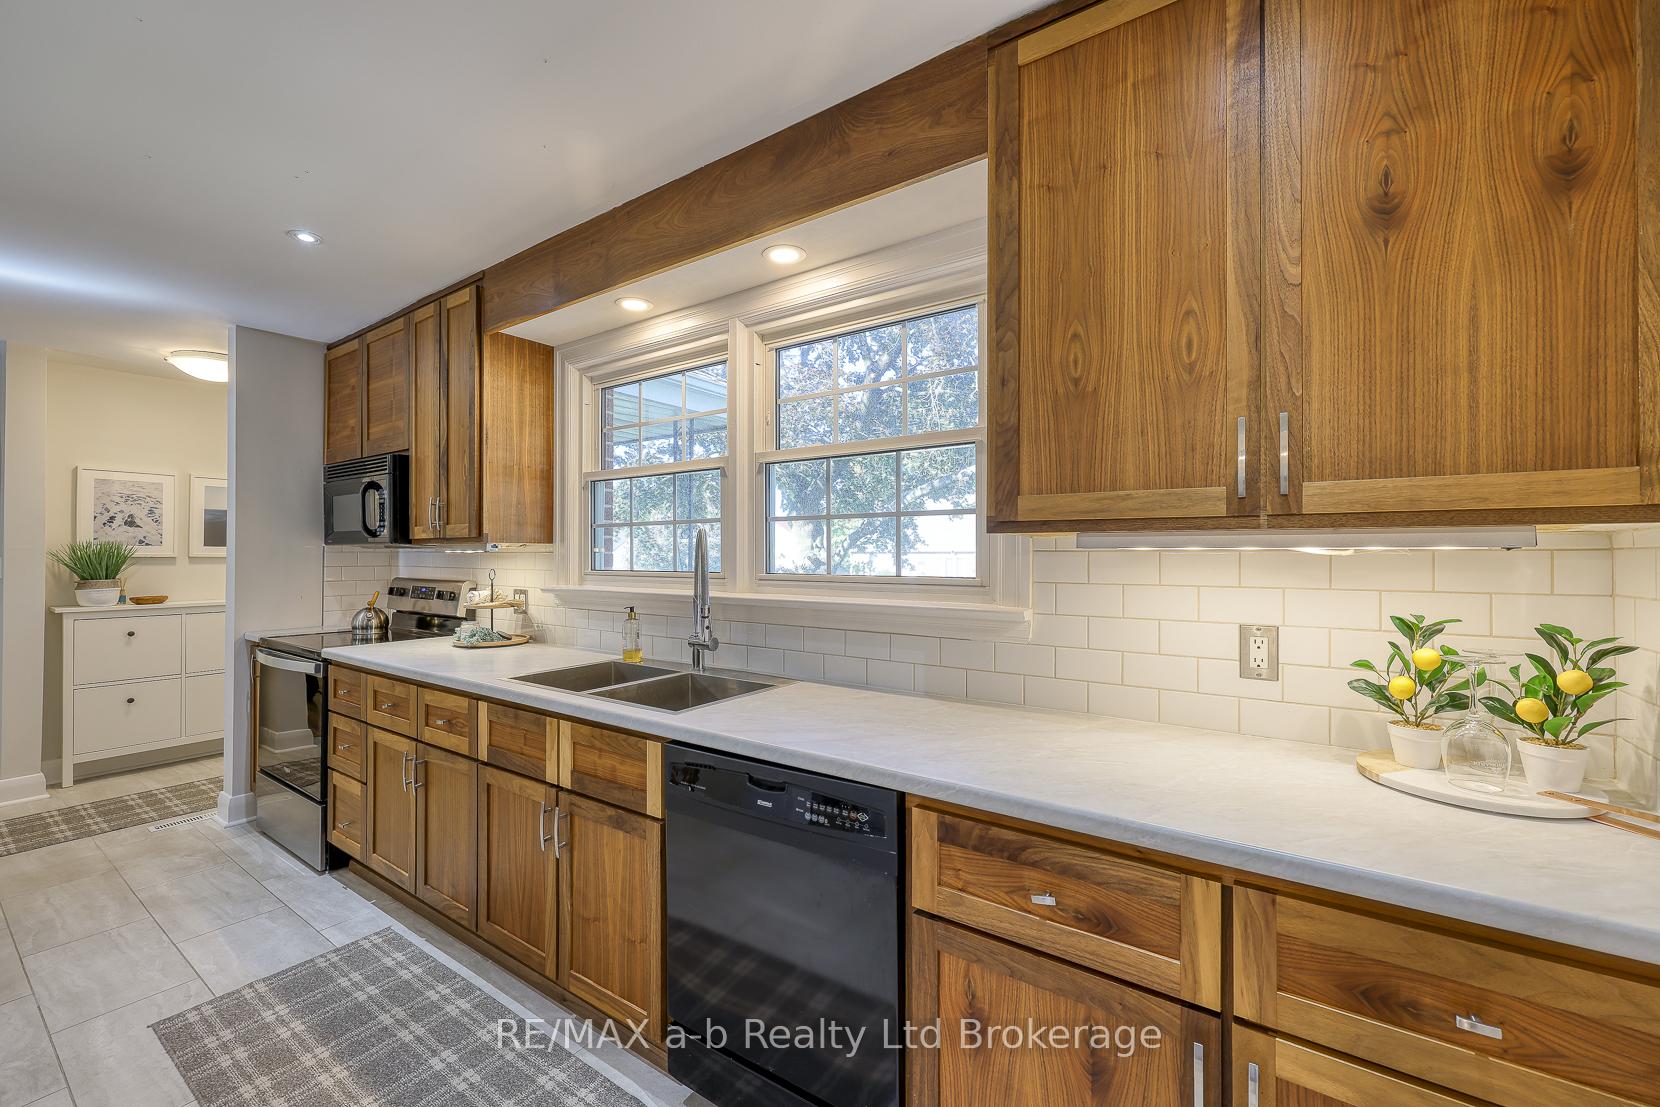
Welcome to 796 Bayswater Street, a tastefully updated and move in ready, all brick bungalow. Located in a mature, quiet neighborhood, this turn-key home suits buyers at any stage in life. The main floor consists of a beautiful custom black walnut kitchen, a spacious and bright living room at the front of the house, a renovated 4-piece bath with a laundry chute, two good sized bedrooms with closets, plus an office/den with a door to the back deck. Continue downstairs to find a large rec room, a third bedroom, a gorgeous 3-piece bath with a tiled glass shower, a storage room, and a laundry room. The private, fenced backyard has a large composite deck with a gas line for the BBQ, a storage shed, and room to host!
Ask about this home
A HOMEH agent will answer your questions about this home.
Around this home
Daily convenience, out of 100, from the distances below
Schools nearby
School rating, out of 10.
Helpful calculators
Your HOMEH agent

"I would see it this week."