
 See all 43 photos

Book a viewing
Ask HOMEH
About this home
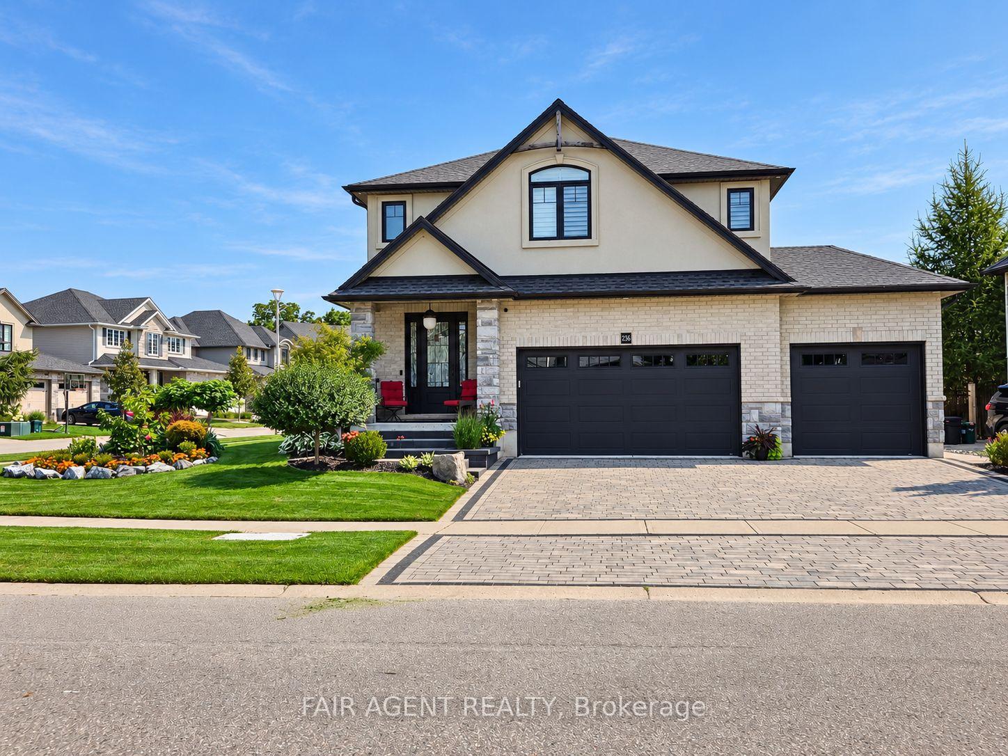
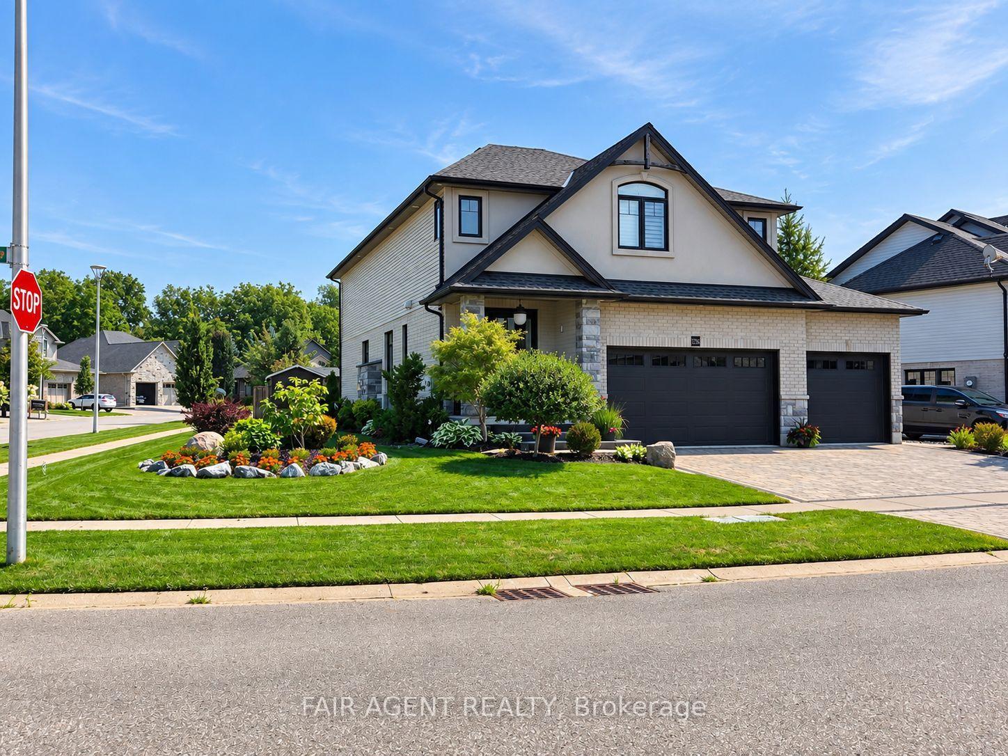
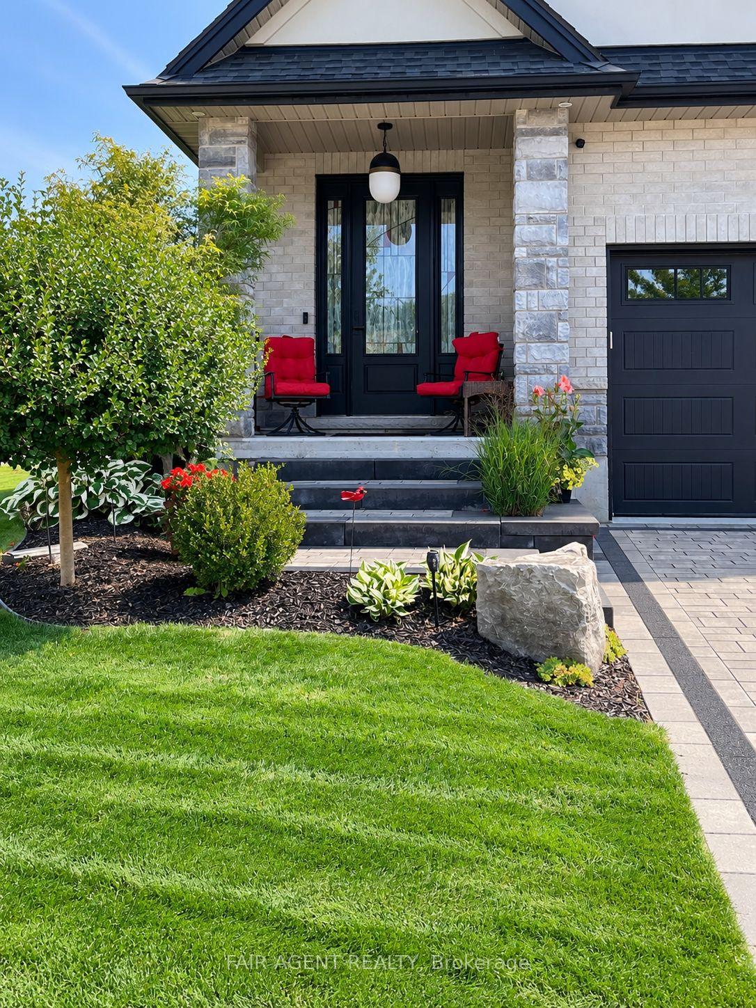
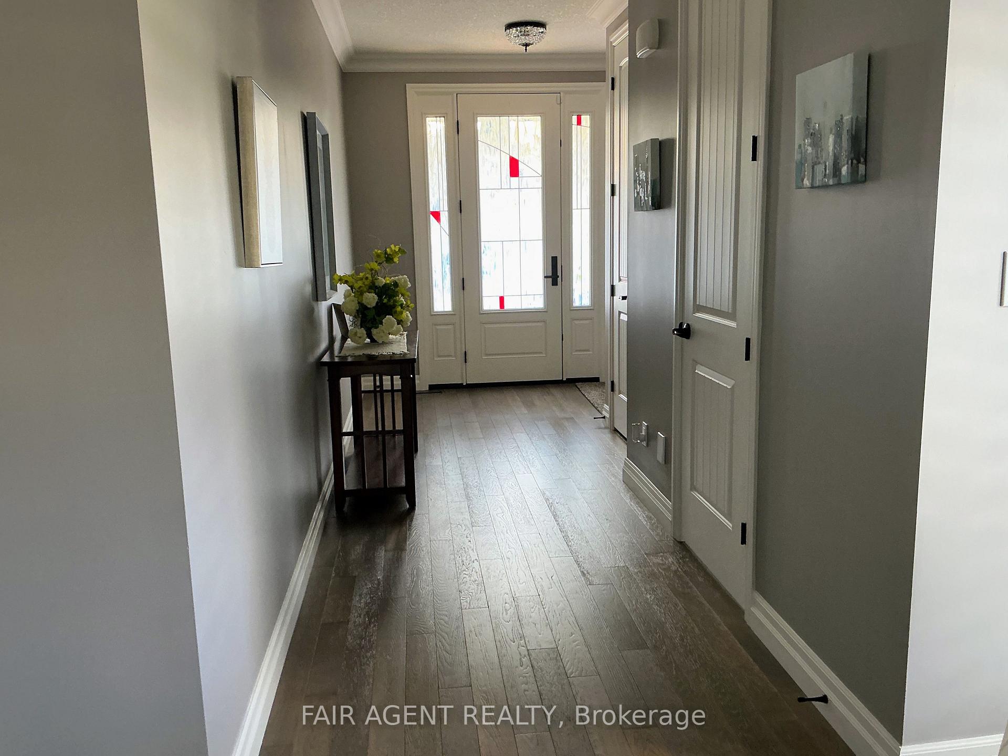
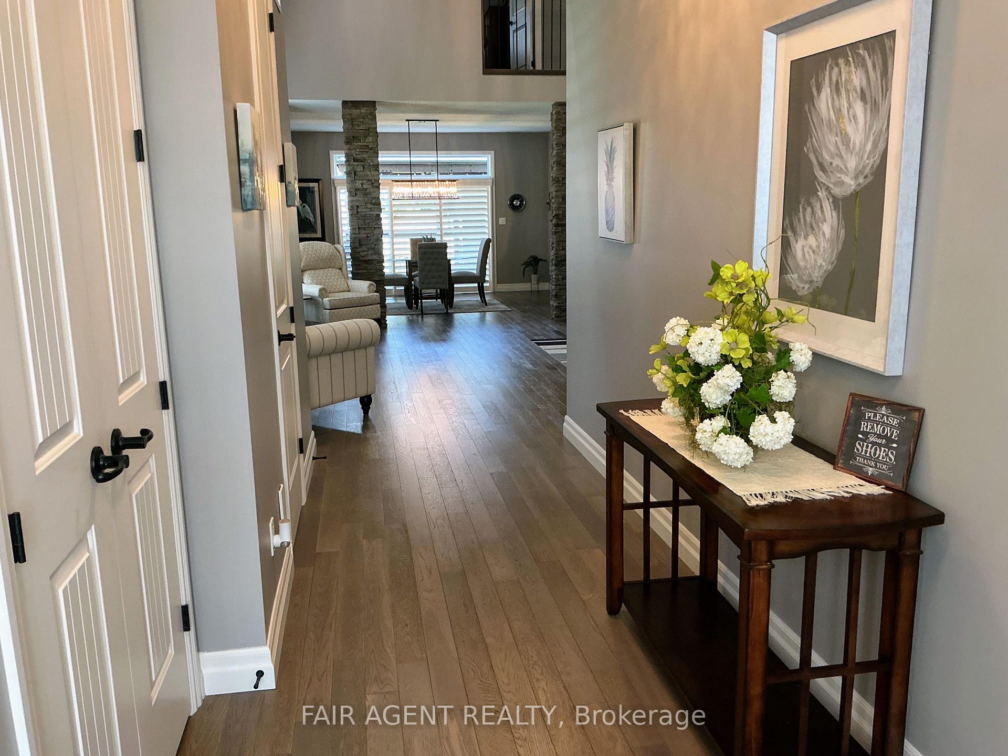
This exceptional home sits on a premium corner lot, with a hardscaped front entrance, manicured gardens and an interlocking driveway leading to a triple-car garage. The garage features an EV plug and wall heater. A spacious entrance opens to a uniquely designed layout. The living room features soaring two-storey ceilings anchored by a floor-to-ceiling stone gas fireplace. The kitchen offers a large island, ample cabinetry and a walk-in pantry, while stone pillars frame the generous formal dining room. An open hallway wraps around the upper level, with two bedrooms and a full bath at one end and the primary suite at the other. The primary suite features a walk-in closet and an ensuite with a soaker tub and oversized shower. A peaceful sitting area upstairs offers a place to relax with a good book. The lower level includes a family room with wet bar and electric fireplace, a dedicated home theatre with screen and projector, a two-piece bath, a large storage area and a cold room. Outside, enjoy evenings on the composite deck beneath the large gazebo. A garden shed with a small deck adds useful space. Freshly painted and ready to move into, this home is located near the end of an upscale subdivision, close to Pittock lake, trails and parks.
Facts & features
Book a viewing
Rooms
16 rooms · 4 bathrooms
- Foyer18′ × 8′11″161 sq.ft.
- Kitchen13′9″ × 13′6″185 sq.ft.
- Bathroom7′7″ × 3′5″26 sq.ft.
- Dining room16′ × 13′10″222 sq.ft.
- Laundry11′3″ × 9′3″104 sq.ft.
- Living room19′11″ × 18′10″375 sq.ft.
- Bathroom10′7″ × 6′1″64 sq.ft.
- Bedroom 213′8″ × 10′6″144 sq.ft.
- Bedroom 314′ × 10′6″147 sq.ft.
- Primary bedroom19′11″ × 14′8″291 sq.ft.
- Office11′3″ × 6′6″73 sq.ft.
- Bathroom11′7″ × 10′1″117 sq.ft.
- Cold room/cantina9′7″ × 5′5″52 sq.ft.
- Bathroom8′5″ × 4′11″42 sq.ft.
- Family room31′ × 28′4″880 sq.ft.
- Utility room19′5″ × 7′3″140 sq.ft.
Around this home
Schools nearby
School rating, out of 10.
Listing details
Helpful tools
Your HOMEH agent
"Priced 25% over our estimate. I would see it this week."
Ask HOMEH about this home
Price, neighbourhood, monthly cost. Ask anything.
HOMEH Intelligent Agent is an AI, not a licensed representative. Check anything important with your agent.