

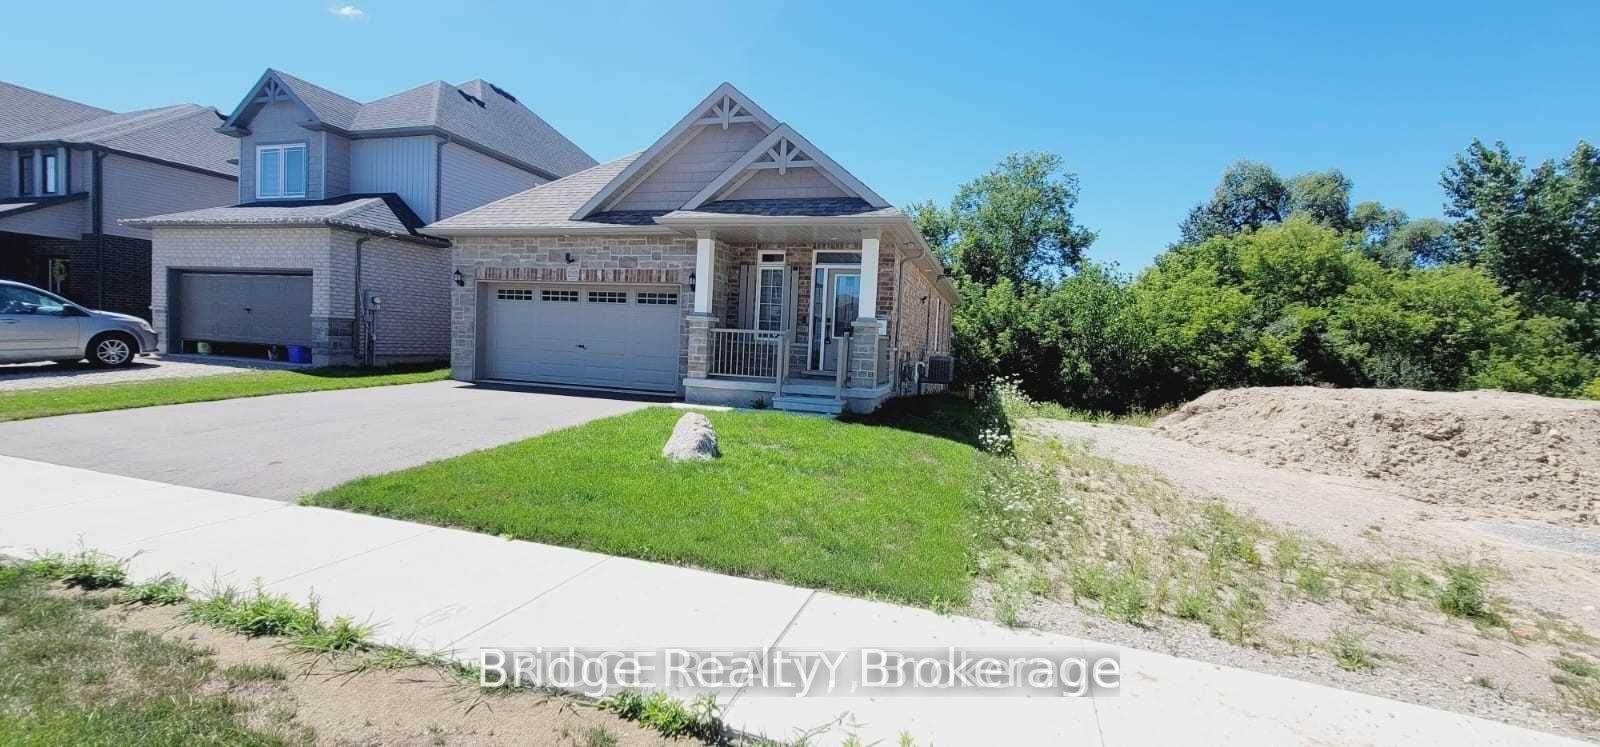
1252 Caen Avenue
1252 Caen Avenue
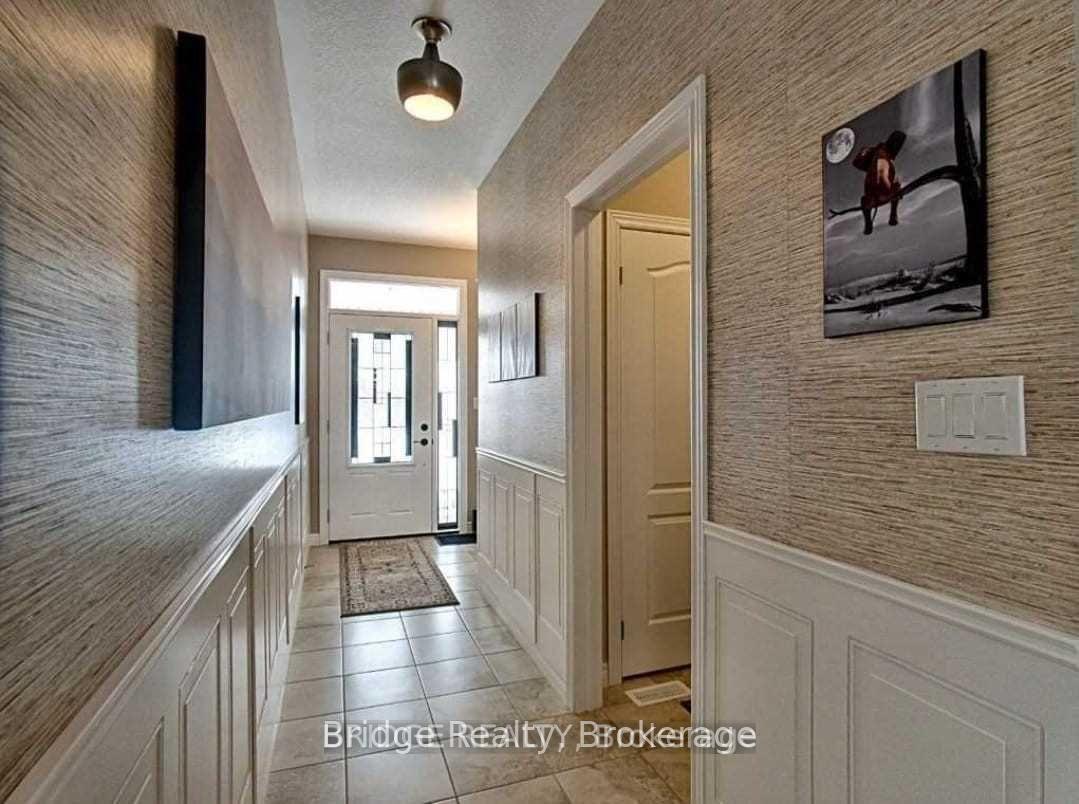
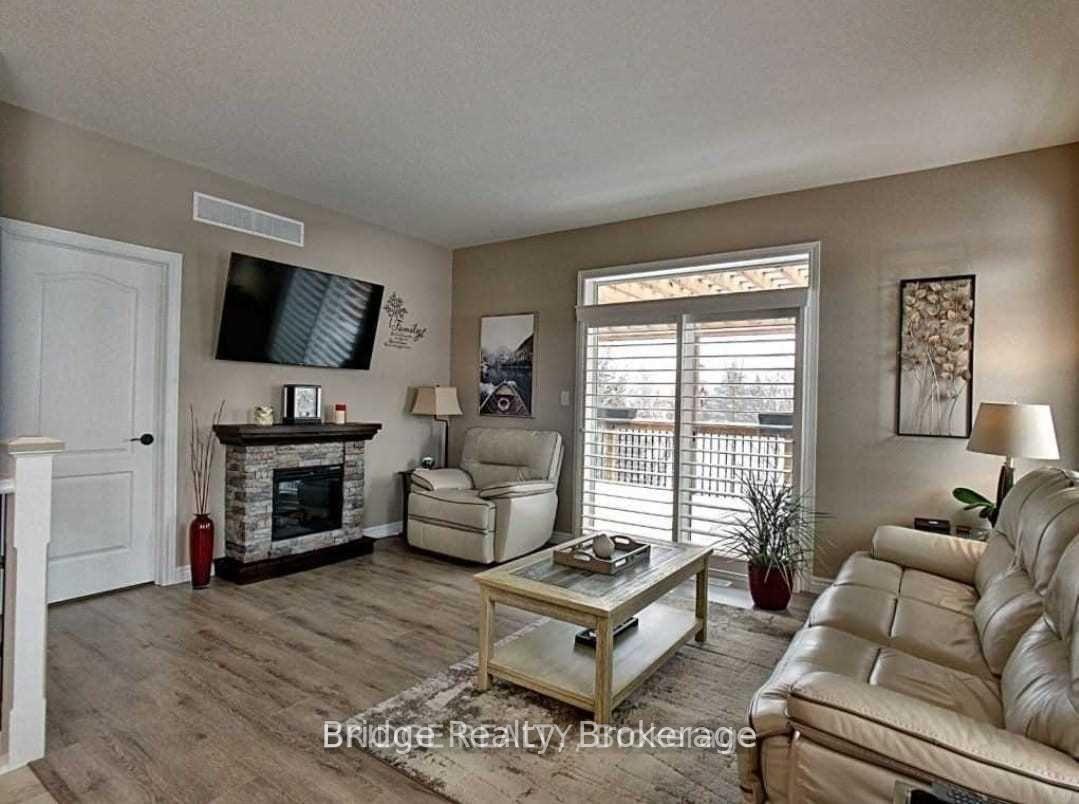
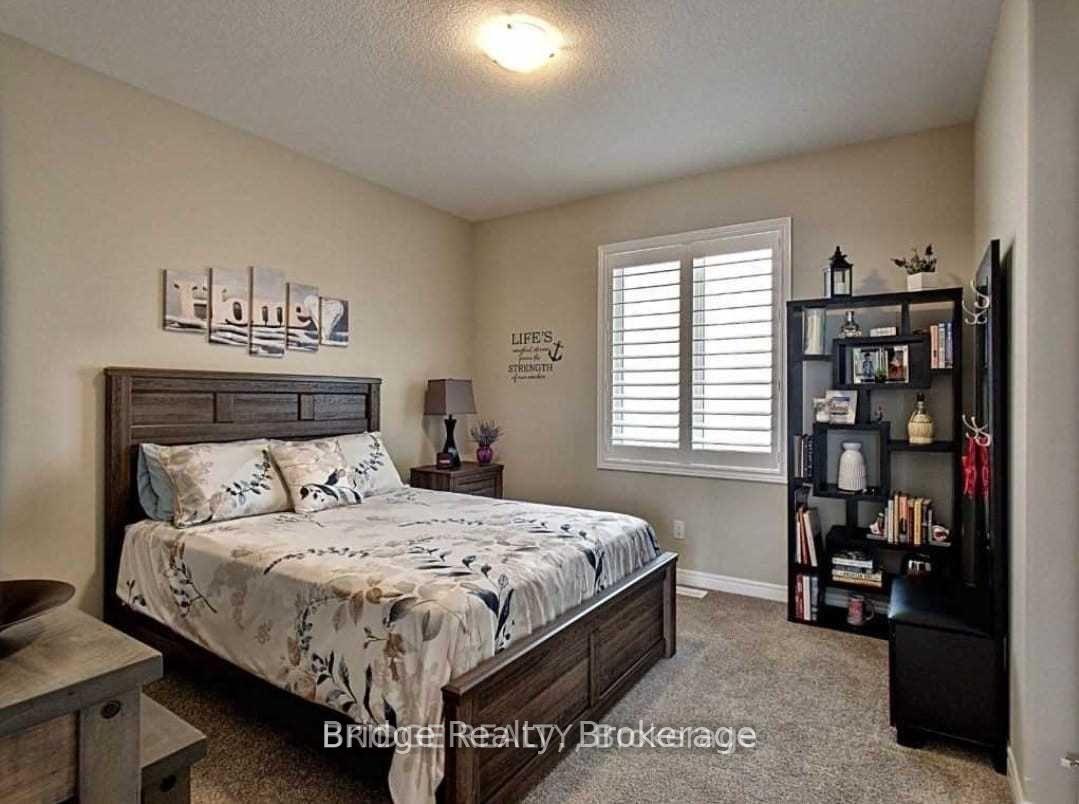
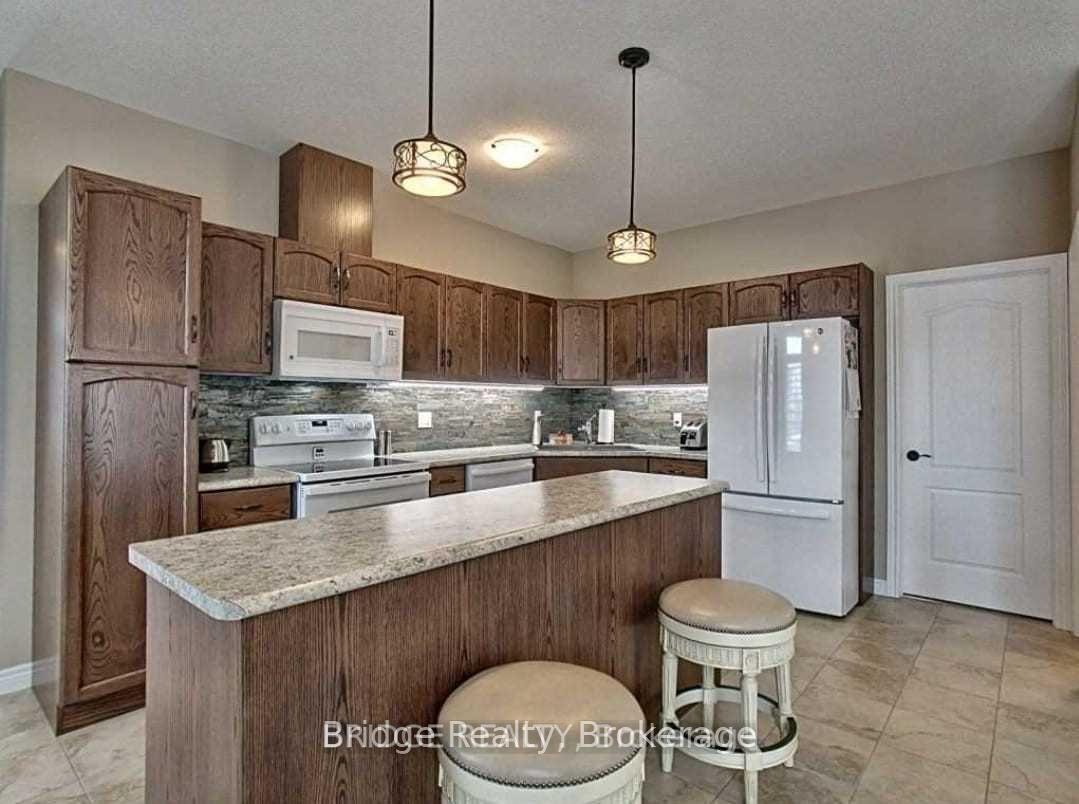 See all 11 photos
Property history
Facts and features
- BasementWalk-out
- Lot size40 × 105 ft
- Lease term12 months
- FurnishedUnfurnished
- Central air
The homeDetached, Bungalow, Full, walk-out
- Type: Detached
- Style: Bungalow
- Basement: Full, walk-out
InsideEnsuite, main level, Rooms above ground 6, Bedrooms 2
- Laundry: Ensuite, main level
- Rooms above ground: 6
- Bedrooms: 2
- Bathrooms: 2
- Kitchens: 1
- Family room: Yes
Outside and lotBrick, Asphalt shingle, Poured concrete
- Exterior: Brick
- Roof: Asphalt shingle
- Foundation: Poured concrete
- Size: 40.03 × 105.02 ft
Parking2 Garage, Attached, Private double
- Spaces: 2 Garage
- Garage: Attached
- Driveway: Private double
Heating, water and powerForced air, gas, Central air, Municipal water
- Heating: Forced air, gas
- Cooling: Central air
- Water: Municipal water
- Sewer: Municipal sewer
Rent and termsRent $2,750 a month, Entire property, Unfurnished
- Rent: $2,750 a month
- Space for rent: Entire property
- Furnished: Unfurnished
- Lease: 12 months
- Paid: Monthly
- Deposit: Required
- Credit check: Required
- Employment letter: Required
- Rental application: Required
- References: Required
- Rental items: Hot water heater
IncludedFridge, stove, dish washer, washer and dryer.
- Included: Fridge, stove, dish washer, washer and dryer.
Listing detailsX12125040, Rented, May 5, 2025
- MLS® number: X12125040
- Status: Rented
- Listed on: May 5, 2025
- Days on market: 7
- Updated: May 12, 2025
- Possession: Flexible
- Occupied by: Tenant
- Listing brokerage: Bridge Realty
About this home
1252 Caen Avenue, Woodstock (Woodstock - North), ON N4T 0J4
Beautiful, A Built Bungalow With Two Bedrooms And Two Full Bathrooms, Backing Onto Green Space, With Attached Double Garage! This Home Has Many Features, Including Upgraded Granite Countertops And Soft-Close Cabinets In The Spacious Kitchen, 9-Foot Ceilings On The Main Floor, And California-Style Shutters. There Is So Much Potential In The Unfinished Walk-Out Basement. The More Recent Elevated Deck Faces The Mature Tree Line Behind The Rear Yard And Backs Onto The Park/Green Space. It Has Privacy Shutters Installed. Mature Tree Line That Backs Onto The Park/Green Space Behind The Rear Yard.
Ask about this home
A HOMEH agent will answer your questions about this home.
Around this home
Daily convenience, out of 100, from the distances below
Schools nearby
School rating, out of 10.
Helpful calculators
Your HOMEH agent

"I would see it this week."