

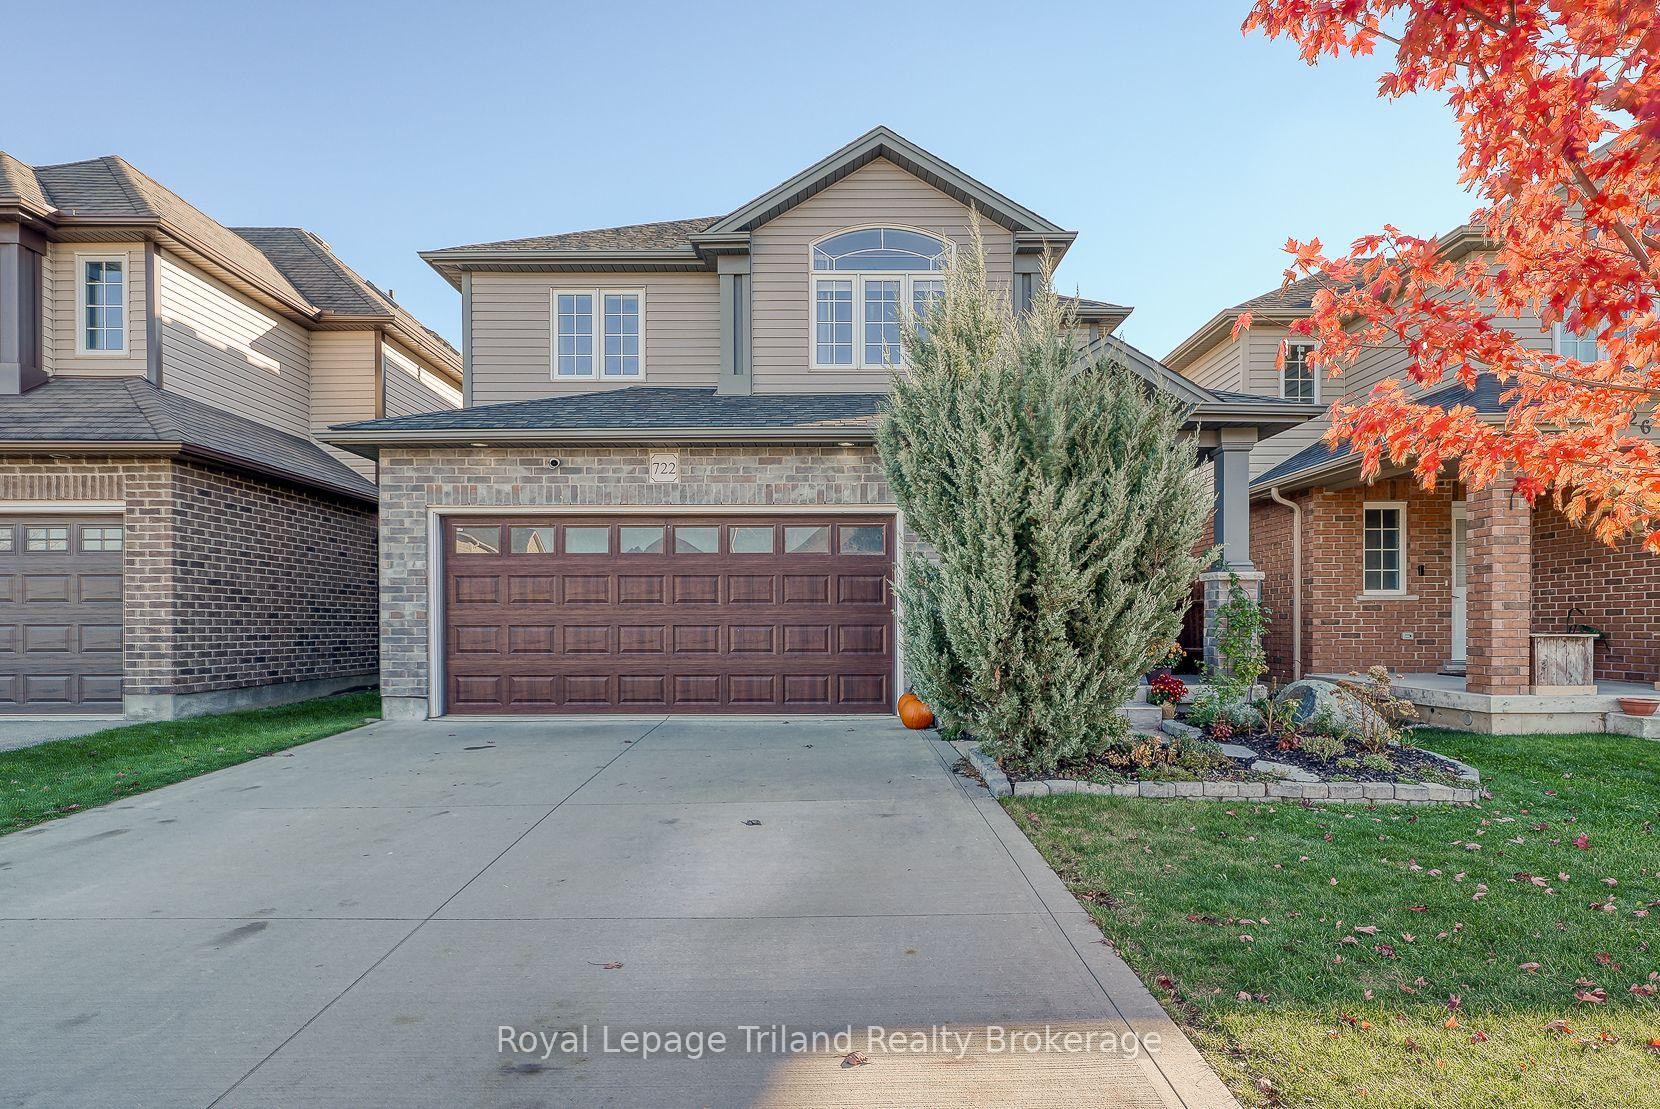
722 Frontenac Crescent
722 Frontenac Crescent
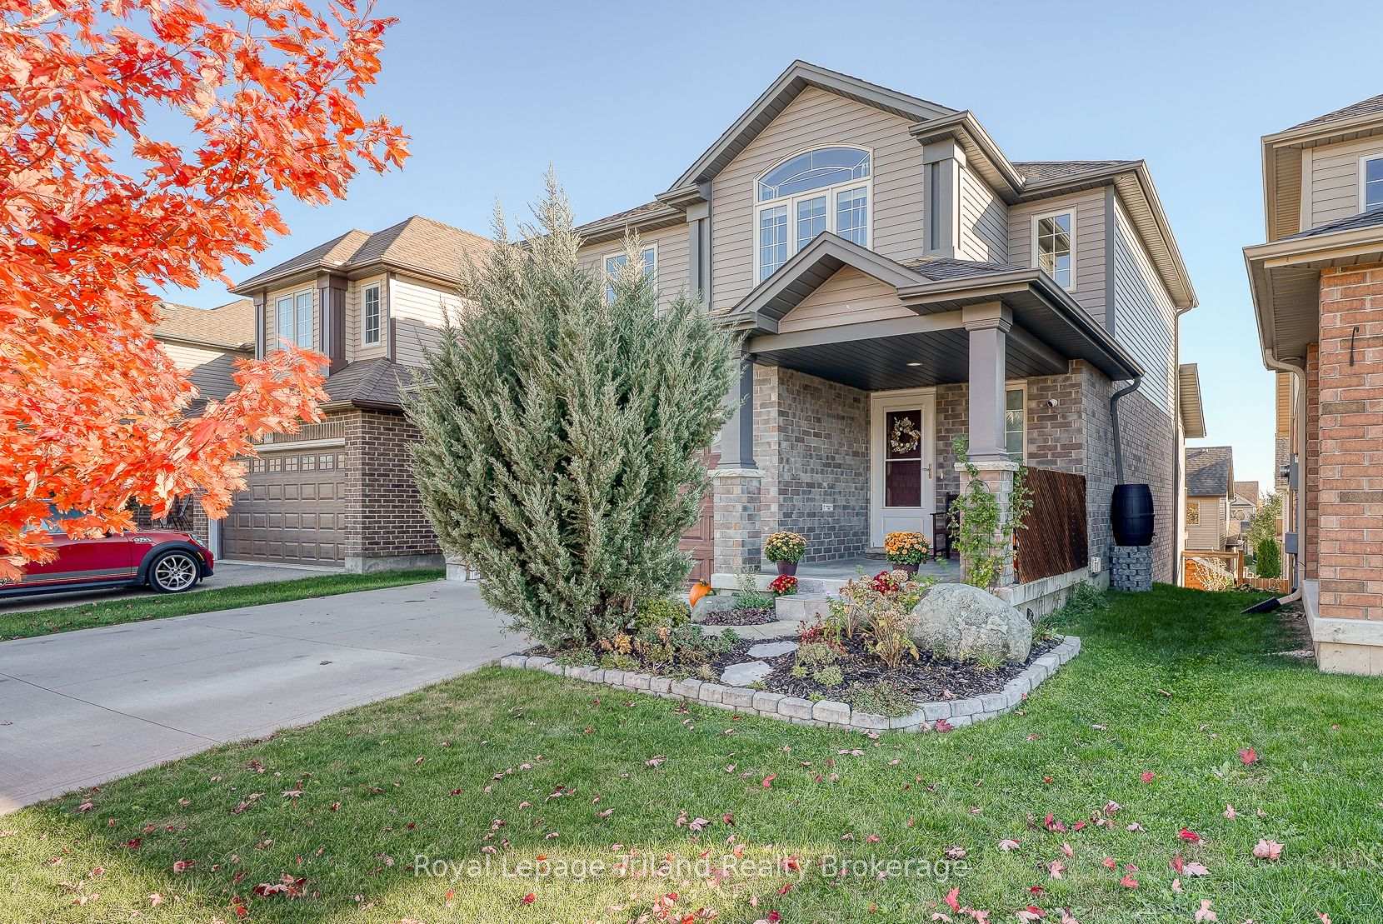
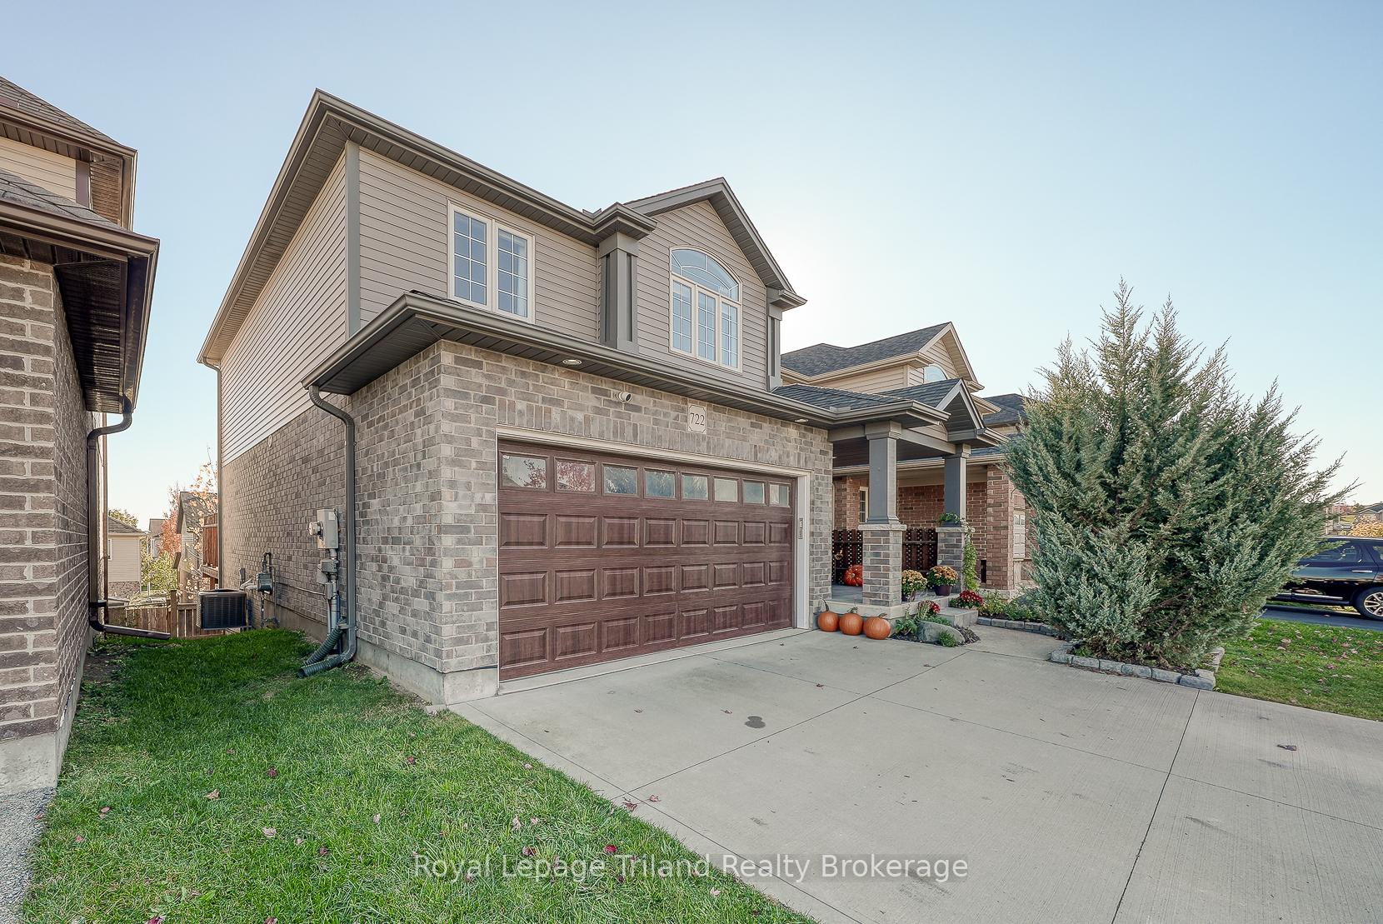
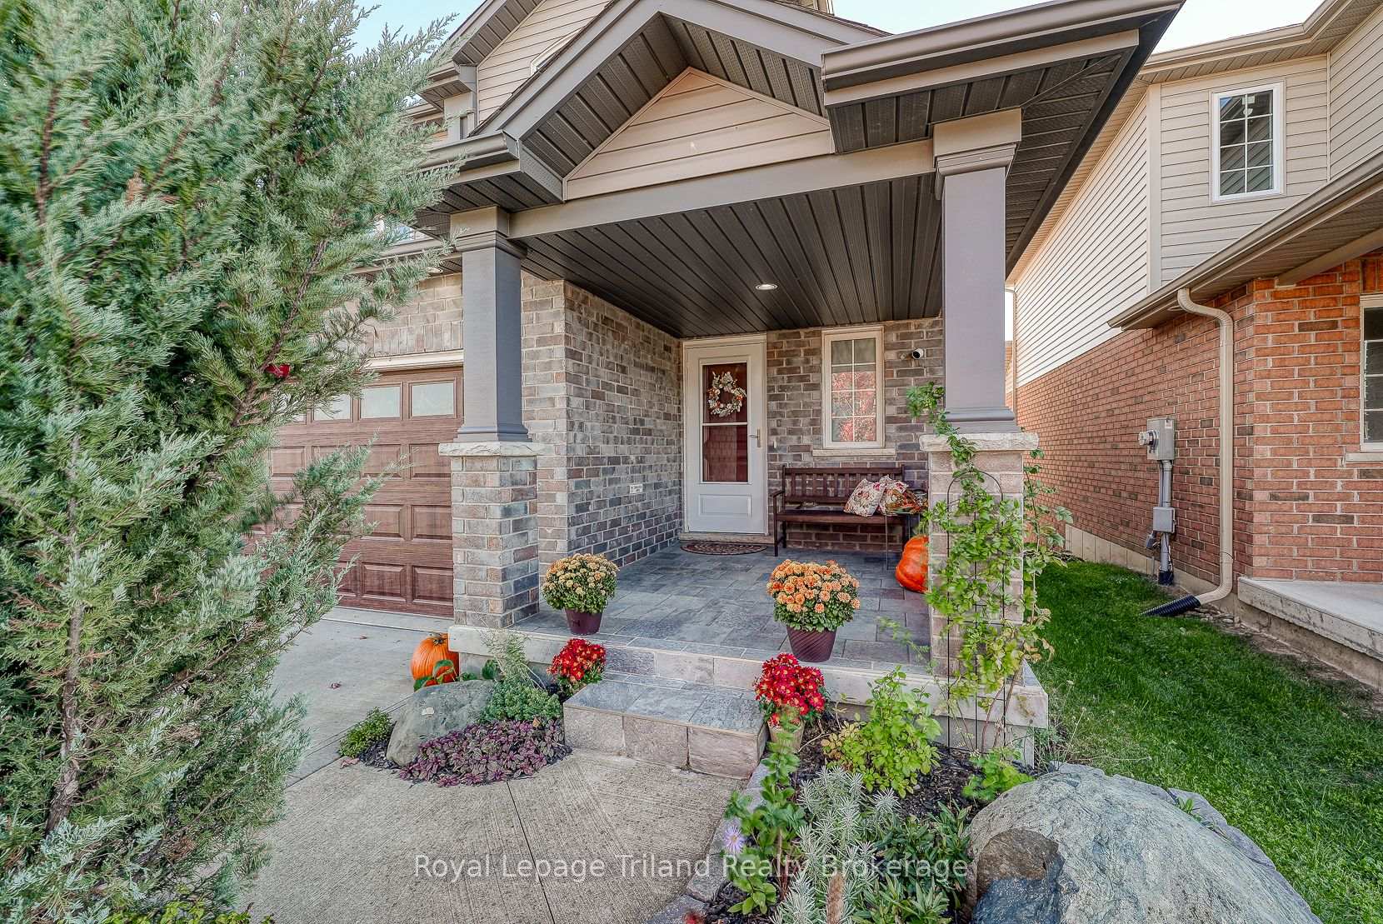
 See all 45 photos
Property history
Facts and features
- BasementWalk-out
- Age of home6–15 years
- Water, sewerMunicipal
- HeatingForced air
- Central air
The homeDetached, 2-storey, Age 6–15 years
- Type: Detached
- Style: 2-storey
- Age: 6–15 years
- Living space: 1,500–2,000 sq ft
- Basement: Finished with walk-out
InsideAuto garage door remote, Rooms above ground 8, Rooms in the basement 4
- Features: Auto garage door remote
- Rooms above ground: 8
- Rooms in the basement: 4
- Bedrooms: 3
- Bathrooms: 3
- Kitchens: 1
- Family room: Yes
Outside and lotBrick veneer, vinyl siding, Asphalt shingle, Poured concrete
- Exterior: Brick veneer, vinyl siding
- Roof: Asphalt shingle
- Foundation: Poured concrete
- Other structures: Garden shed
- Size: 35.85 × 101.9 ft
Parking2 Garage, Attached
- Spaces: 2 Garage
- Garage: Attached
Heating, water and powerForced air, gas, Central air, Municipal water
- Heating: Forced air, gas
- Cooling: Central air
- Water: Municipal water
- Sewer: Municipal sewer
Costs and taxesTaxes $5,117 a year, HST included in the price
- Taxes, 2025: $5,117 a year
- HST: HST included in the price
Included in the saleFridge, stove, dishwasher, washer, dryer
- Included: Fridge, stove, dishwasher, washer, dryer
NearbyFenced yard, hospital, place of worship, rec./commun.centre, school
- Close to: Fenced yard, hospital, place of worship, rec./commun.centre, school
Listing detailsX12503276, Sold, Nov 3, 2025
- MLS® number: X12503276
- Status: Sold
- Listed on: Nov 3, 2025
- Days on market: 16
- Updated: Nov 19, 2025
- Possession: Flexible
- Occupied by: Owner
- Listing brokerage: Royal Lepage Triland Realty Brokerage
About this home
722 Frontenac Crescent, Woodstock (Woodstock - South), ON N4V 0B1
Welcome to this beautifully designed 3-bedroom, 2.5-bath, two-story family home that perfectly blends comfort, style, and functionality. The open-concept main floor is ideal for family living and entertaining, featuring a modern kitchen with a large island and plenty of counter space, a dining area with access to the deck, and a living room with soaring two-story cathedral ceilings that fill the space with natural light. Upstairs, you'll find three generous bedrooms and 4 piece bath, including a serene primary suite. The recently finished walk-out basement adds exceptional living space with a large family room, den, and 3-piece bath, ideal for a playroom, home office, or guest suite. Step outside to enjoy the private, fully fenced, and landscaped backyard - perfect for summer barbecues, family gatherings, or quiet relaxation. Additional improvements include a new air purifier, dishwasher and stove (2024), garden shed (2025), and a finished laundry room. With a double garage, ample parking, and a location close to schools, the hospital, shopping, and easy 401 access, this home truly checks all the boxes for today's busy family lifestyle. With its combination of space, location, and features this home has something for everyone in your family - ready for you to move in and make it your own.
Ask about this home
A HOMEH agent will answer your questions about this home.
Around this home
Daily convenience, out of 100, from the distances below
Schools nearby
School rating, out of 10.
Helpful calculators
Your HOMEH agent

"I would see it this week."