

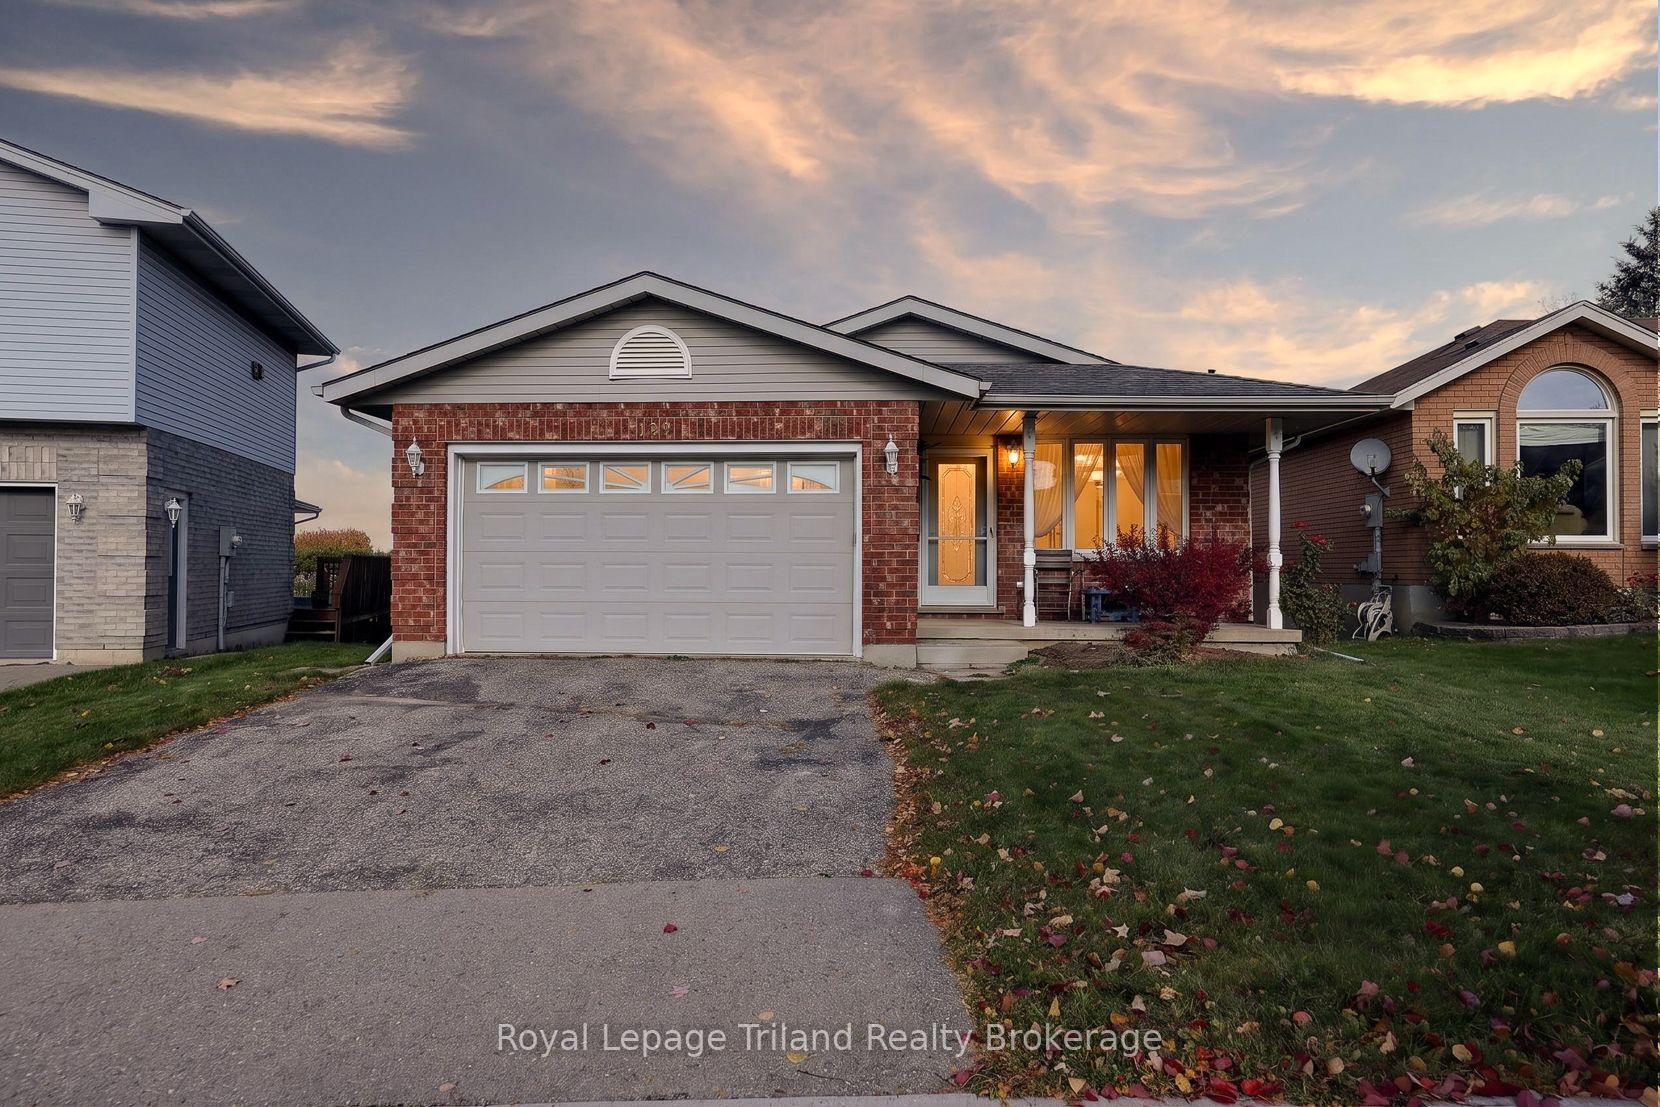
129 Fifth Avenue
129 Fifth Avenue
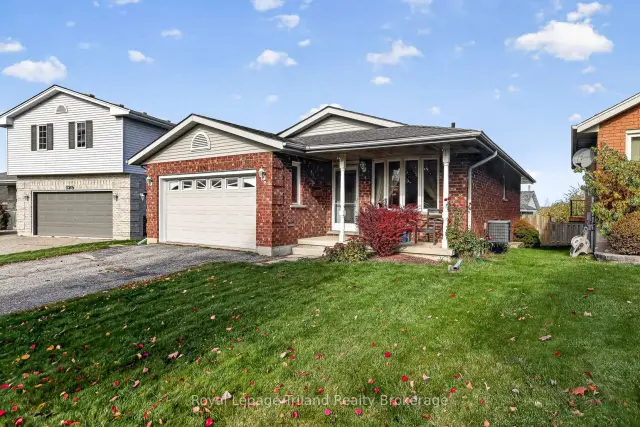
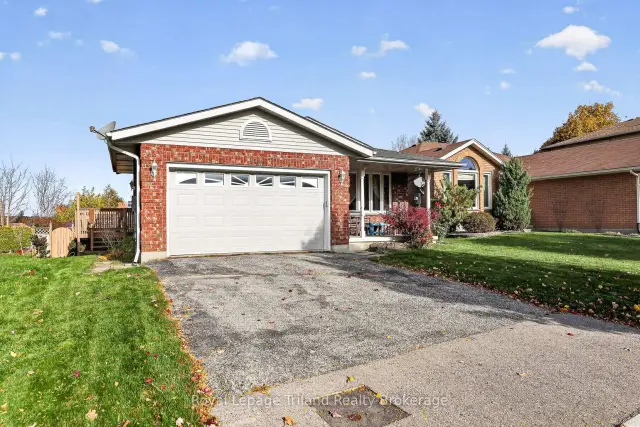
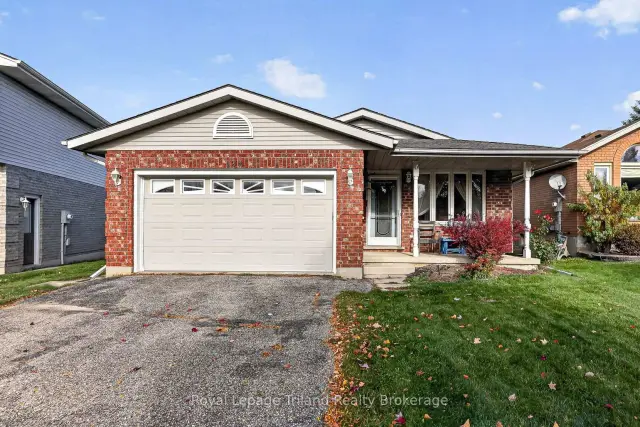
 See all 50 photos
Property history
Facts and features
- BasementFinished
- Age of home31–50 years
- Water, sewerMunicipal
- HeatingForced air
- Fireplace
- Central air
The homeDetached, Bungalow, Age 31–50 years
- Type: Detached
- Style: Bungalow
- Age: 31–50 years
- Living space: 1,100–1,500 sq ft
- Basement: Finished
InsideFireplace Yes, fireplace insert, natural gas, family room, Auto garage door remote, central vacuum, floor drain, in-law capability, primary bedroom - main floor, sump pump, water heater, Carbon monoxide detectors, smoke detector
- Fireplace: Yes, fireplace insert, natural gas, family room
- Features: Auto garage door remote, central vacuum, floor drain, in-law capability, primary bedroom - main floor, sump pump, water heater
- Security: Carbon monoxide detectors, smoke detector
- Rooms above ground: 5
- Bedrooms: 3
- Bathrooms: 2
- Kitchens: 1
Outside and lotBrick, Shingles, Poured concrete
- Exterior: Brick
- Roof: Shingles
- Foundation: Poured concrete
- Features: Deck, landscaped, privacy, porch
- Other structures: Fence - full, garden shed
- Size: 41.3 × 102.24 ft
- Zoning: R1
Parking1 Garage, Attached, Private, private double
- Spaces: 1 Garage
- Garage: Attached
- Driveway: Private, private double
Heating, water and powerForced air, gas, Central air, Municipal water
- Heating: Forced air, gas
- Cooling: Central air
- Water: Municipal water
- Sewer: Municipal sewer
- Natural gas: Yes
- Hydro: Yes
- Cable: Yes
- Telephone: Yes
Costs and taxesTaxes $4,097 a year, HST No HST, Water heater
- Taxes, 2025: $4,097 a year
- HST: No HST
- Rental items: Water heater
- Under contract: Hot water heater
Included in the saleAll chattels included in as-is condition: fridge, stove, washer, dryer, freezer, dishwasher, window coverings, garage door opener and 2 remotes, Name plaque on exterior wall
- Included: All chattels included in as-is condition: fridge, stove, washer, dryer, freezer, dishwasher, window coverings, garage door opener and 2 remotes
- Not included: Name plaque on exterior wall
NearbyGolf, hospital, park, public transit, rec./commun.centre, school
- Close to: Golf, hospital, park, public transit, rec./commun.centre, school
Listing detailsX14150166, Sold Conditionally, Nov 4, 2026
- MLS® number: X14150166
- Status: Sold Conditionally
- Listed on: Nov 4, 2026
- Days on market: 12
- Updated: Nov 16, 2026
- Possession: Flexible
- Occupied by: Vacant
- Listing brokerage: Royal Lepage Triland Realty Brokerage
About this home
129 Fifth Avenue, Woodstock (Woodstock - South), ON N4S 8V6
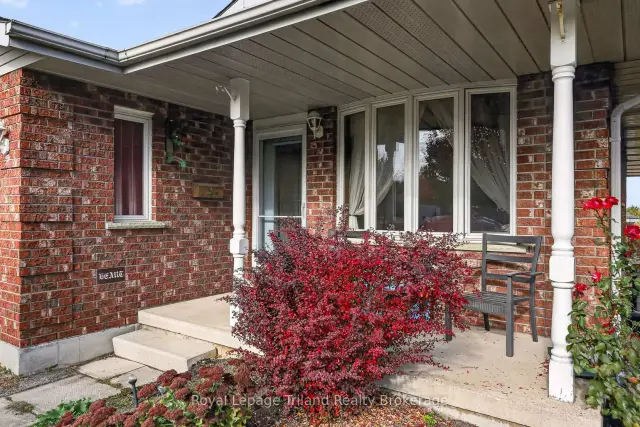
Fifth Avenue. First on your list! Especially if you're looking for a solid bungalow with great space, value and plenty of room to make it your own! Step in from the covered front porch and discover 1150 +/- sq. ft. of main-floor living space, 3 bedrooms, 2 baths, an attached 1.5-car garage and a finished lower that's full of possibilities.The bright, open living room has a vaulted ceiling and a sunny south-facing picture window. There's plenty of room in the generous kitchen too, with ample oak cabinetry, a pantry and space to add a center island down the road. A separate entrance from the side deck leads directly into the kitchen, while the roomy foyer with inside access from the garage is another practical plus. And downstairs? Get ready for some serious square footage and room to spread out! The huge L-shaped family and rec room has a gas fireplace, built-in bookcases and 3 oversized above-grade windows that bring in lots of natural light. Here's where things get interesting! That separate side entrance also provides direct access to the lower level. With a 3-piece bath and a potential 4th bedroom with egress window already in place, there's exciting potential to create a suite for extended family or multi-generational living. And if outdoor space is on your wishlist, there's plenty to like here, too! A fully fenced backyard, a charming garden shed & a spacious side deck with elevated views across the city to the north. A pretty great spot to catch the sunset! Set in a quiet, established pocket of South Woodstock, you're just down the street from Chuck Armstrong Park and close to schools, Southside Park, rec facilities & Woodstock Hospital. Public transit is steps away, while access to Highways 401 & 403 puts London, Brantford, Cambridge & Kitchener-Waterloo within a short jaunt. Space, flexibility and solid value, with the freedom to add your own style. Quick closing possible! A Fifth Avenue address. A first-rate opportunity!
Ask about this home
A HOMEH agent will answer your questions about this home.
Around this home
Daily convenience, out of 100, from the distances below
Schools nearby
School rating, out of 10.
Helpful calculators
Your HOMEH agent

"I would see it this week."