

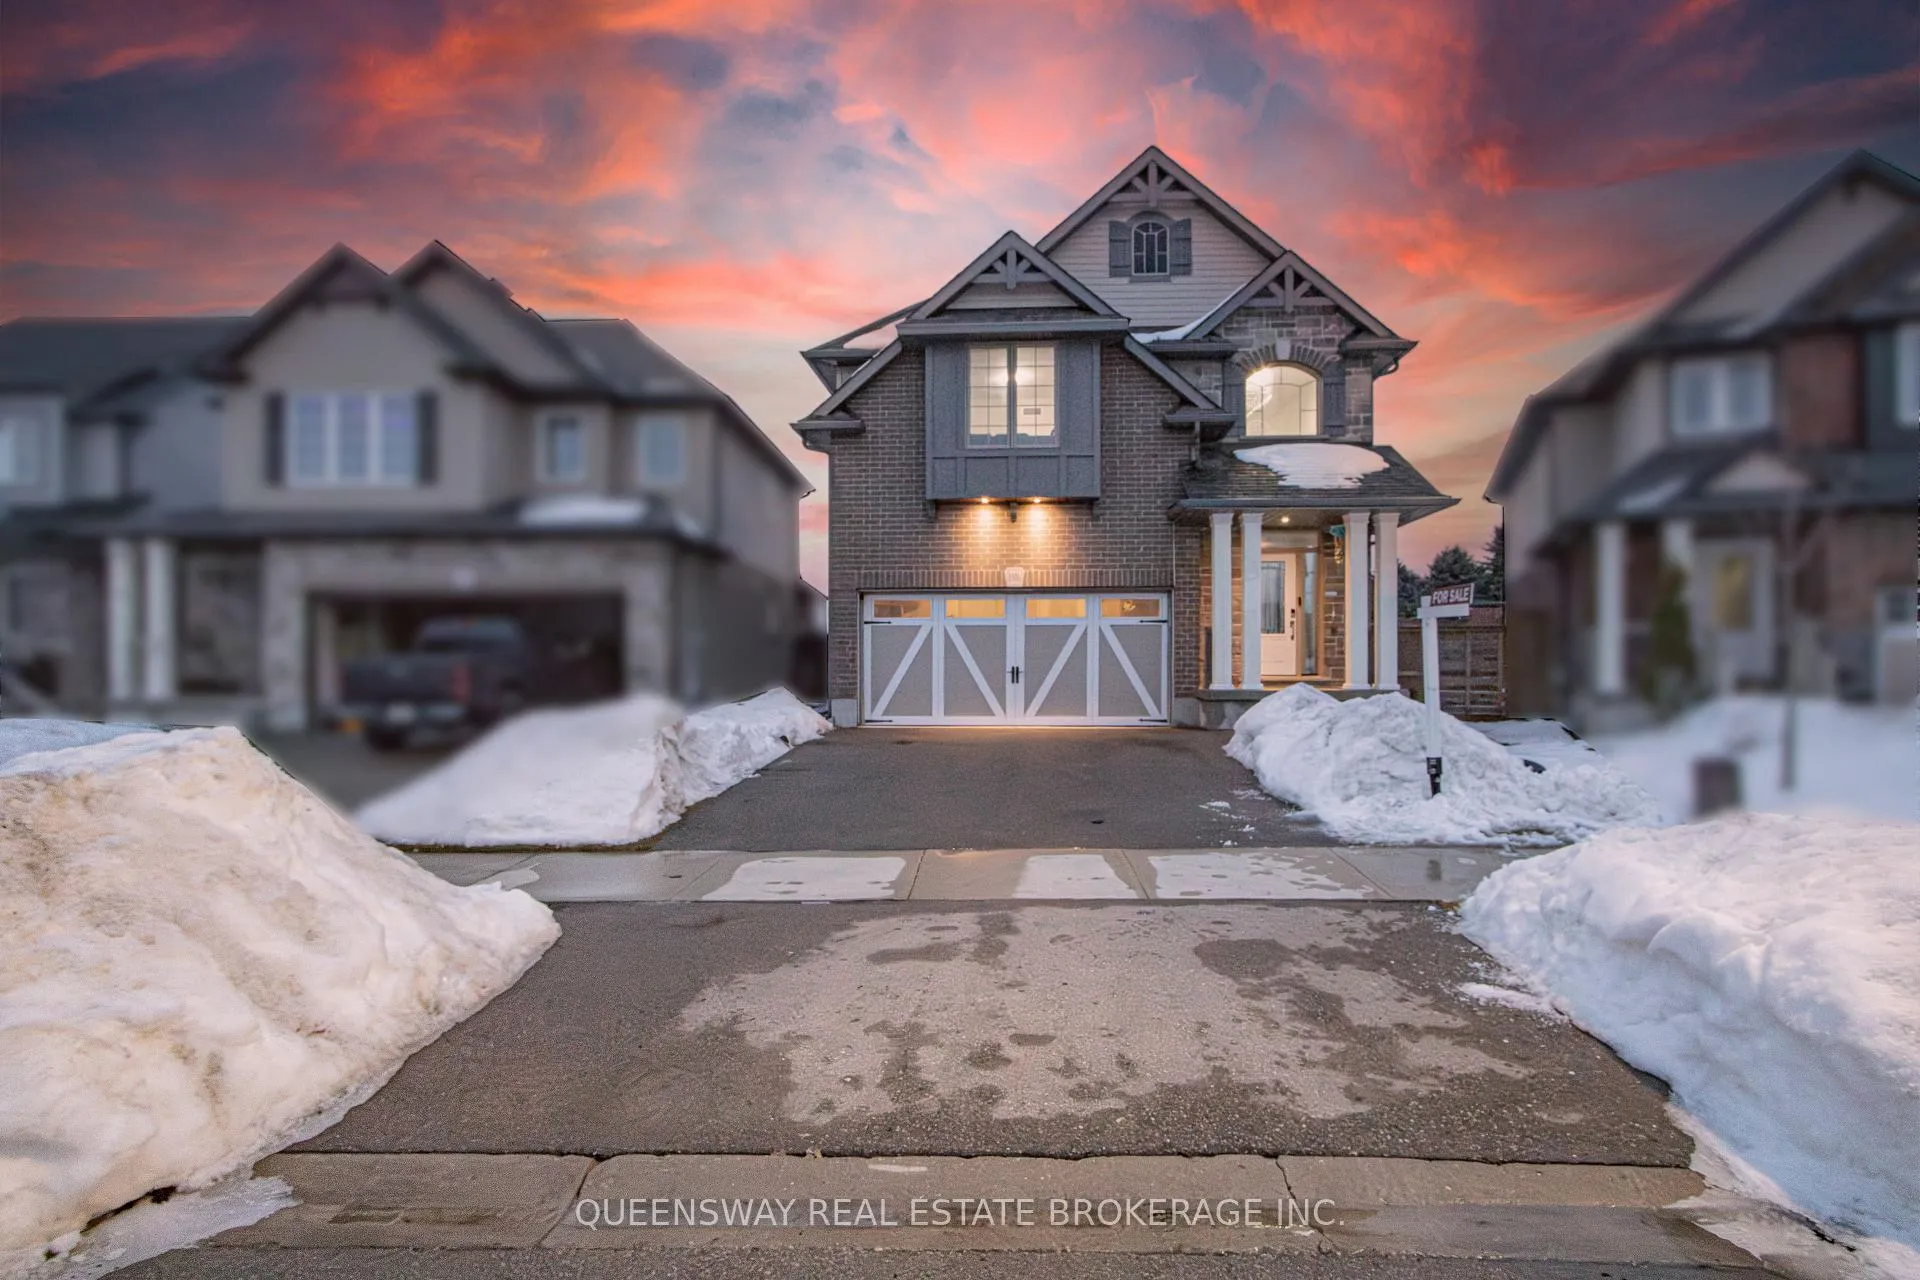
1306 Caen Avenue
1306 Caen Avenue
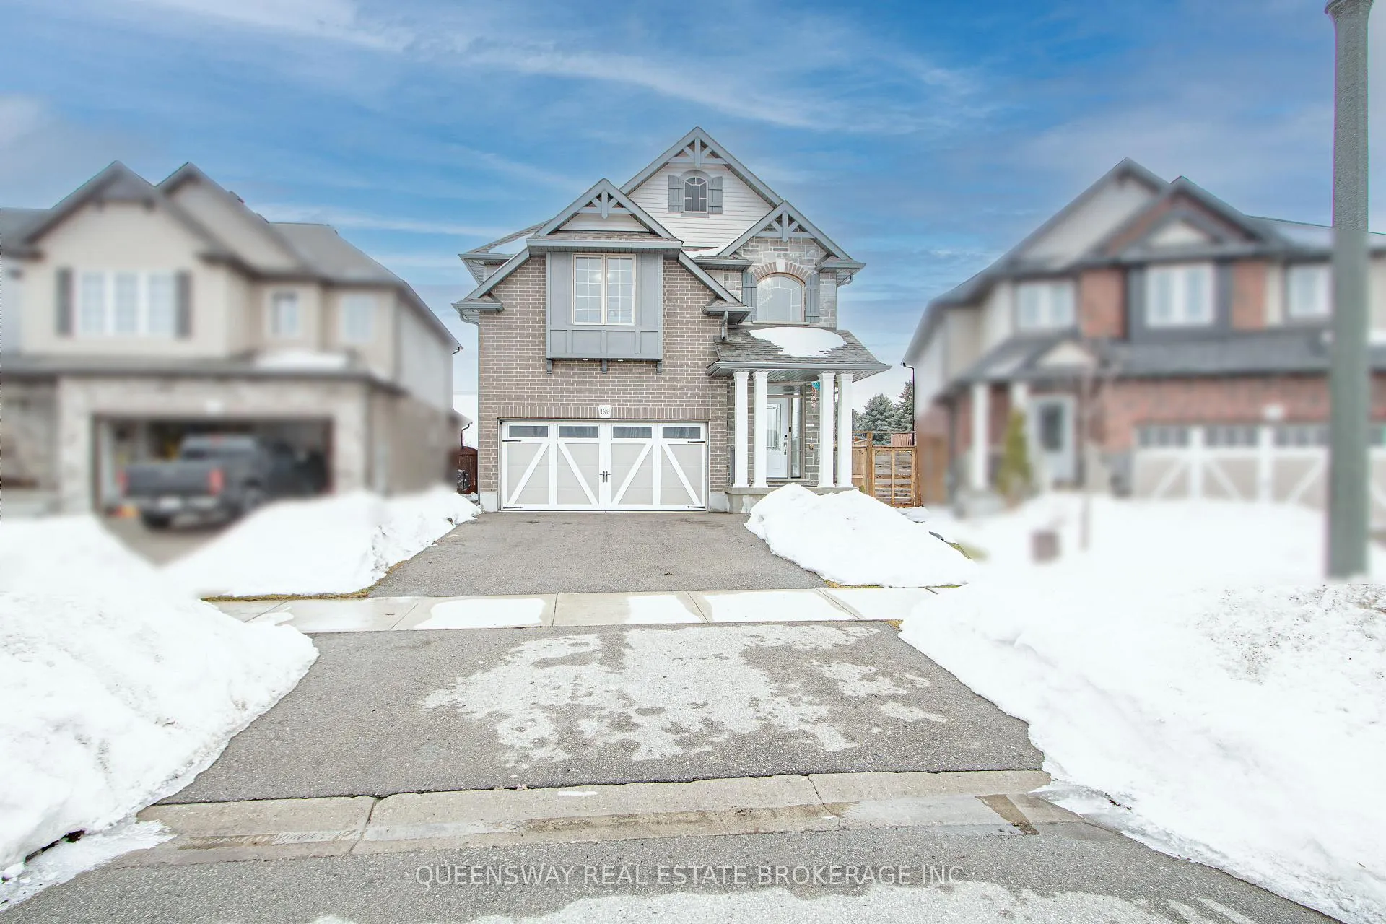
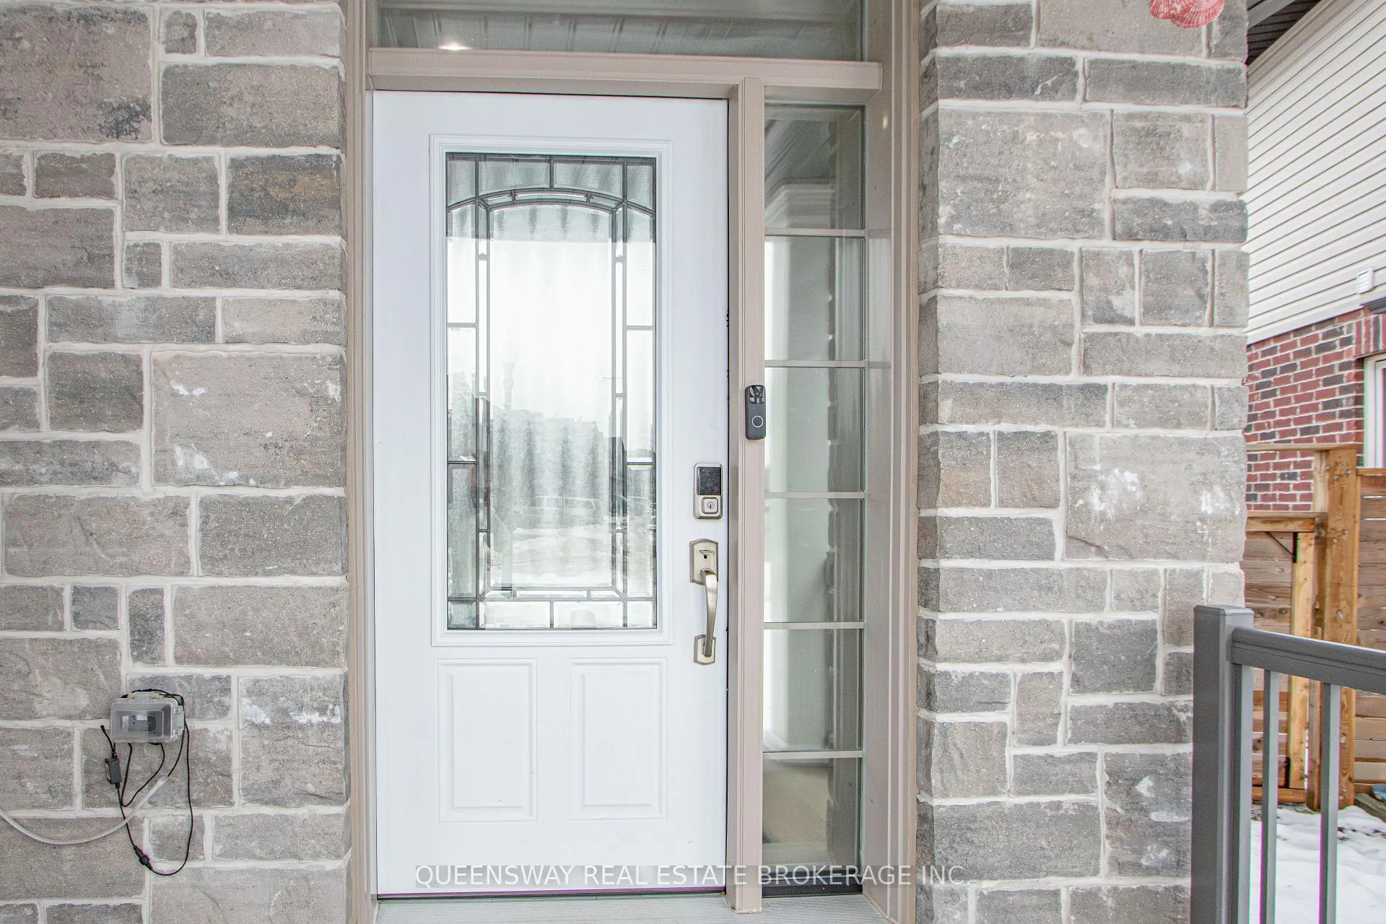
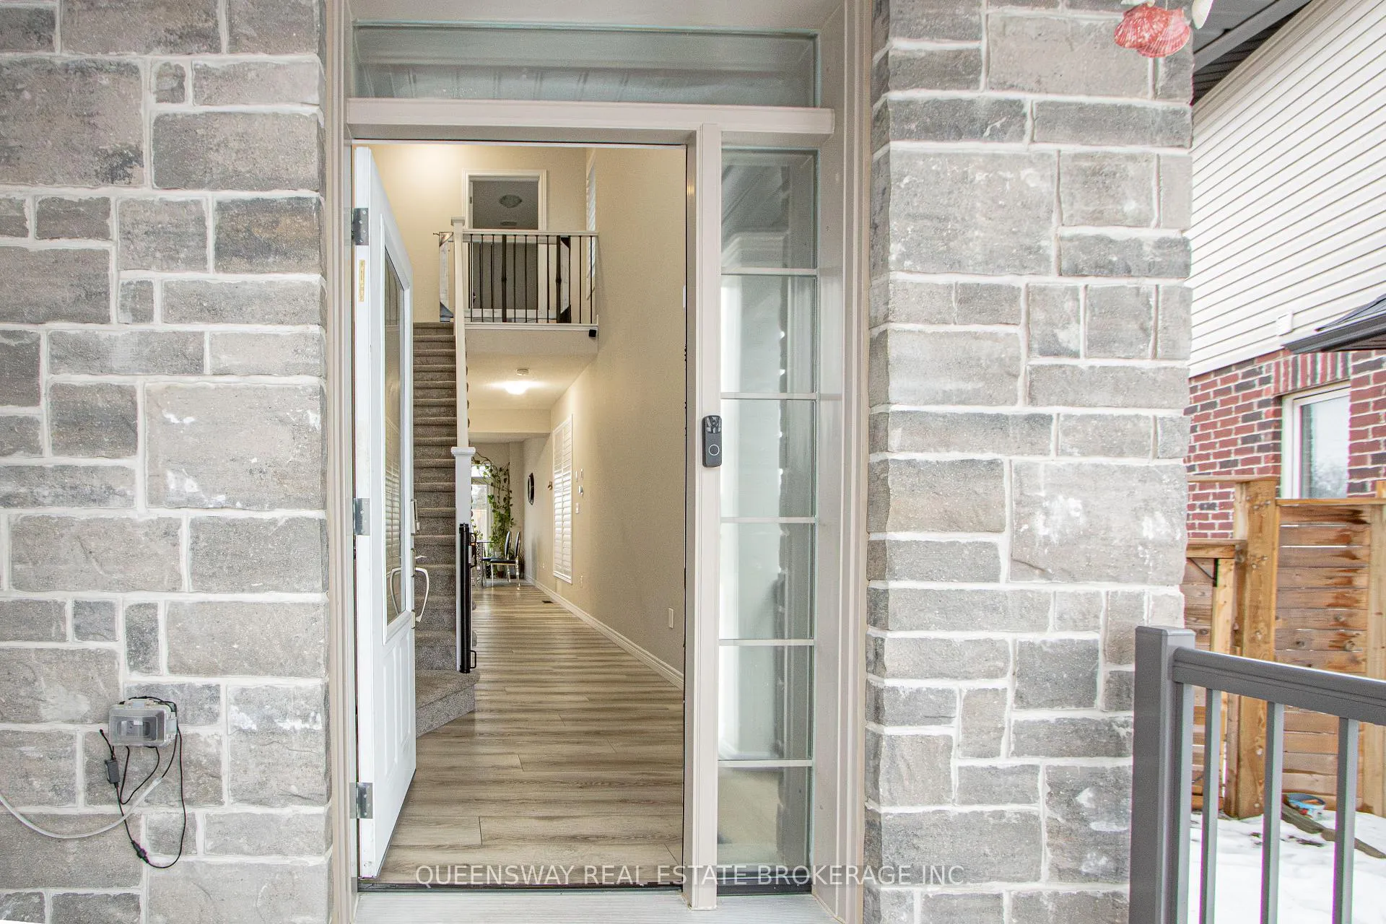
 See all 36 photos
Property history
- $849,990TerminatedList: 2026-02-21|End: 2026-06-02|101 daysX12808730
Facts and features
- BasementFinished
- Age of home0–5 years
- Price per sq ft~$378
- Water, sewerMunicipal
- Fireplace
- Central air
The homeDetached, 2-storey, Age 0–5 years
- Type: Detached
- Style: 2-storey
- Age: 0–5 years
- Living space: 2,000–2,500 sq ft
- Basement: Finished
- View: Clear
- Waterfront: None
InsideFireplace Yes, Carpet free, Tile, Broadloom, Upper level
- Fireplace: Yes
- Flooring: Carpet free, Tile, Broadloom
- Laundry: Upper level
- Features: Auto garage door remote, guest accommodations, storage, water purifier, water softener
- Security: Carbon monoxide detectors, alarm system, smoke detector
- Rooms above ground: 10
- Rooms in the basement: 2
- Bedrooms: 4 + 1 in the basement
- Bathrooms: 4
- Kitchens: 1
- Family room: Yes
Outside and lotBrick, vinyl siding, Asphalt shingle, Poured concrete
- Exterior: Brick, vinyl siding
- Roof: Asphalt shingle
- Foundation: Poured concrete
- Features: Controlled entry, landscaped, lighting, privacy, porch enclosed, year round living
- Other structures: Storage, fence - full
- Size: 31.05 × 110.82 ft
- Shape: Pie
- Zoning: R2-15
Parking2 Garage, Attached, Private
- Spaces: 2 Garage
- Garage: Attached
- Driveway: Private
Heating, water and powerForced air, gas, Central air, Municipal water
- Heating: Forced air, gas
- Cooling: Central air
- Water: Municipal water
- Sewer: Municipal sewer
Costs and taxesTaxes $6,209 a year, HST included in the price, Rental items None.
- Taxes, 2025: $6,209 a year
- HST: HST included in the price
- Rental items: None.
Included in the saleBuilt-in s/s microwave, s/s dishwasher, s/s refrigerator, s/s stove, washer, dryer, garage door opener, water softener & purifier system, sofa set and dining table on main floor (as is)., All bed sets, massage chair, and all other furniture not listed as inclusions.
- Included: Built-in s/s microwave, s/s dishwasher, s/s refrigerator, s/s stove, washer, dryer, garage door opener, water softener & purifier system, sofa set and dining table on main floor (as is).
- Not included: All bed sets, massage chair, and all other furniture not listed as inclusions.
NearbyGolf, hospital, library, place of worship, public transit, greenbelt/conservation
- Close to: Golf, hospital, library, place of worship, public transit, greenbelt/conservation
Listing detailsX12808730, Terminated, Feb 21, 2026
- MLS® number: X12808730
- Status: Terminated
- Listed on: Feb 21, 2026
- Days on market: 101
- Updated: Jun 2, 2026
- Possession: 2026-05-01 / Immediate
- Occupied by: Owner
- Listing brokerage: QUEENSWAY REAL ESTATE BROKERAGE INC.
About this home
1306 Caen Avenue, Woodstock (Woodstock - North), ON N4T 0J5
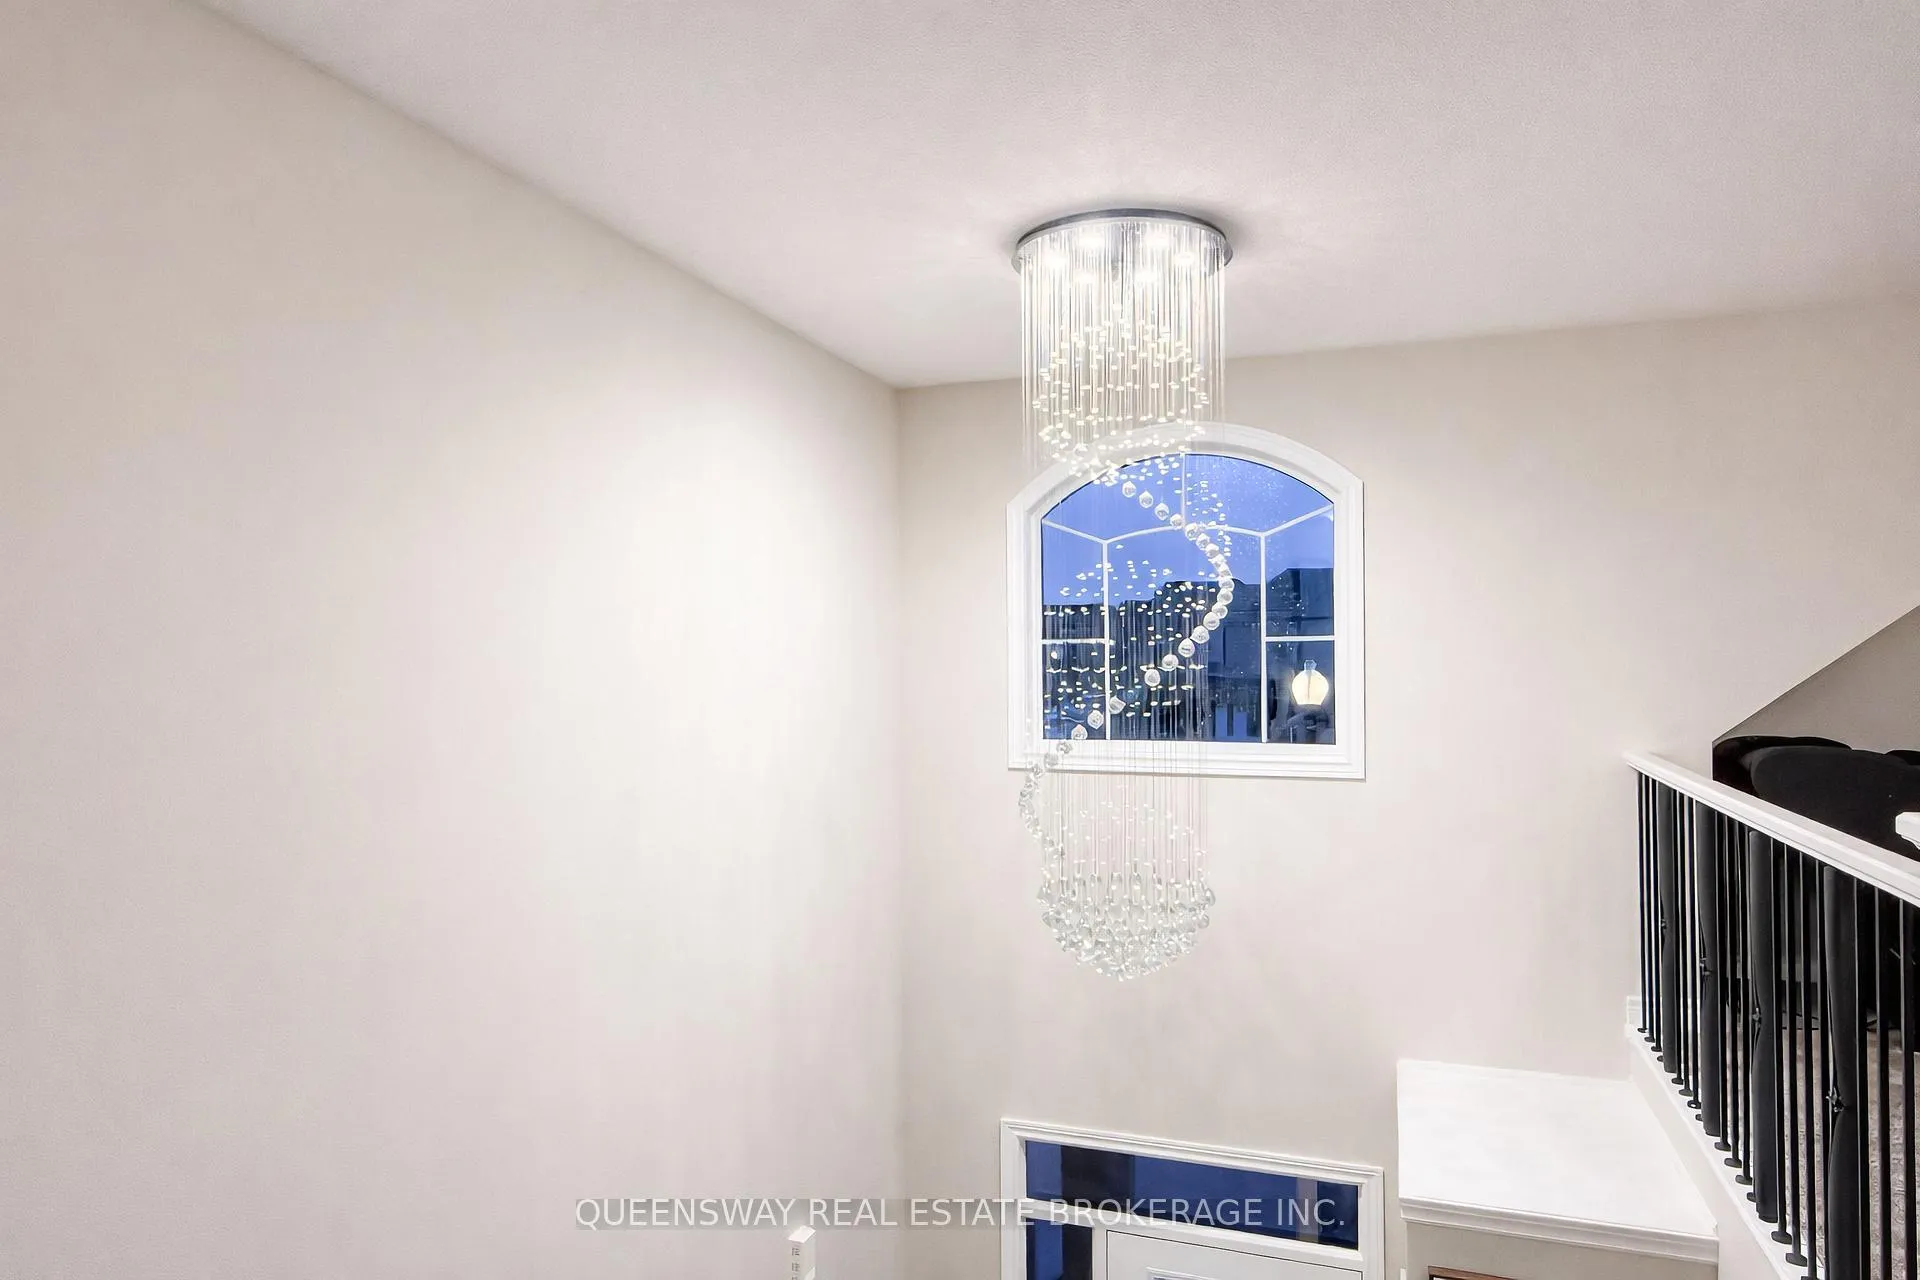
Make a statement the moment you arrive. Step into a grand, sun-filled foyer with soaring ceilings and a striking 7-ft chandelier set within an impressive 20-ft entrance-an unforgettable first impression that sets the tone for this open and elegant home. This nearly new, custom-built detached residence offers Tarion warranty remaining and sits on a rare oversized pie-shaped lot, providing exceptional outdoor potential. The main floor features high ceilings throughout and an upgraded kitchen complete with quartz countertops, extended cabinetry, stainless steel appliances, a custom appliance garage, and a stylish accent slat wall-flowing seamlessly into the main living space, ideal for both everyday living and entertaining. Upstairs, enjoy a spacious family room that can easily convert to an additional bedroom, along with a well-appointed primary suite featuring a walk-in closet and a 4-pc ensuite. Premium wide-plank flooring on the main level, a double-car garage, and a sought-after family-friendly neighbourhood close to Highways 401 & 403, shopping, and daily conveniences complete the package. A rare combination of modern design, premium lot size, and thoughtful upgrades-this is the kind of home buyers wait for.
Ask about this home
A HOMEH agent will answer your questions about this home.
Around this home
Daily convenience, out of 100, from the distances below
Schools nearby
School rating, out of 10.
Helpful calculators
Your HOMEH agent

"I would see it this week."