

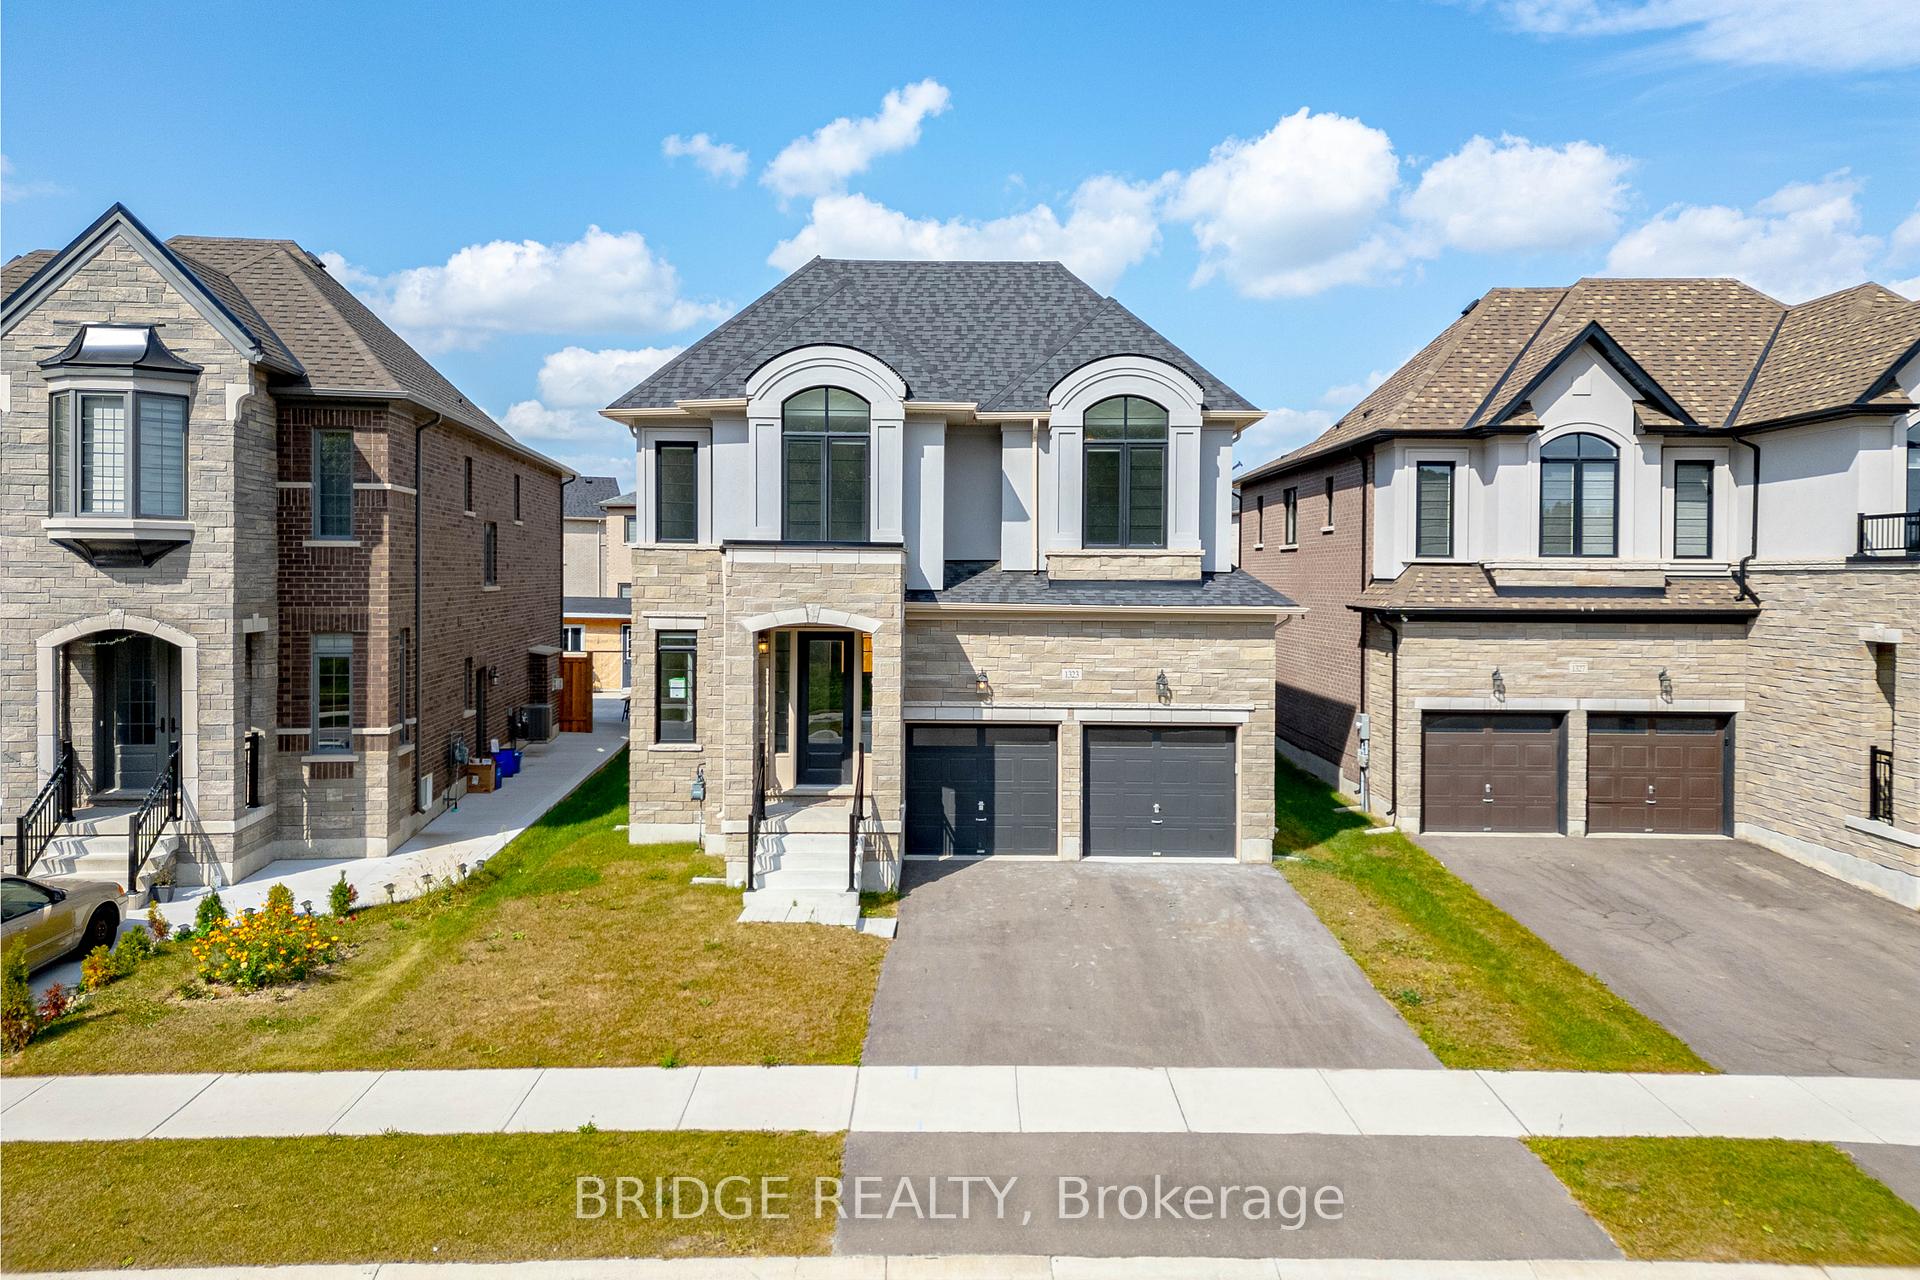
1323 Upper Thames Drive
1323 Upper Thames Drive
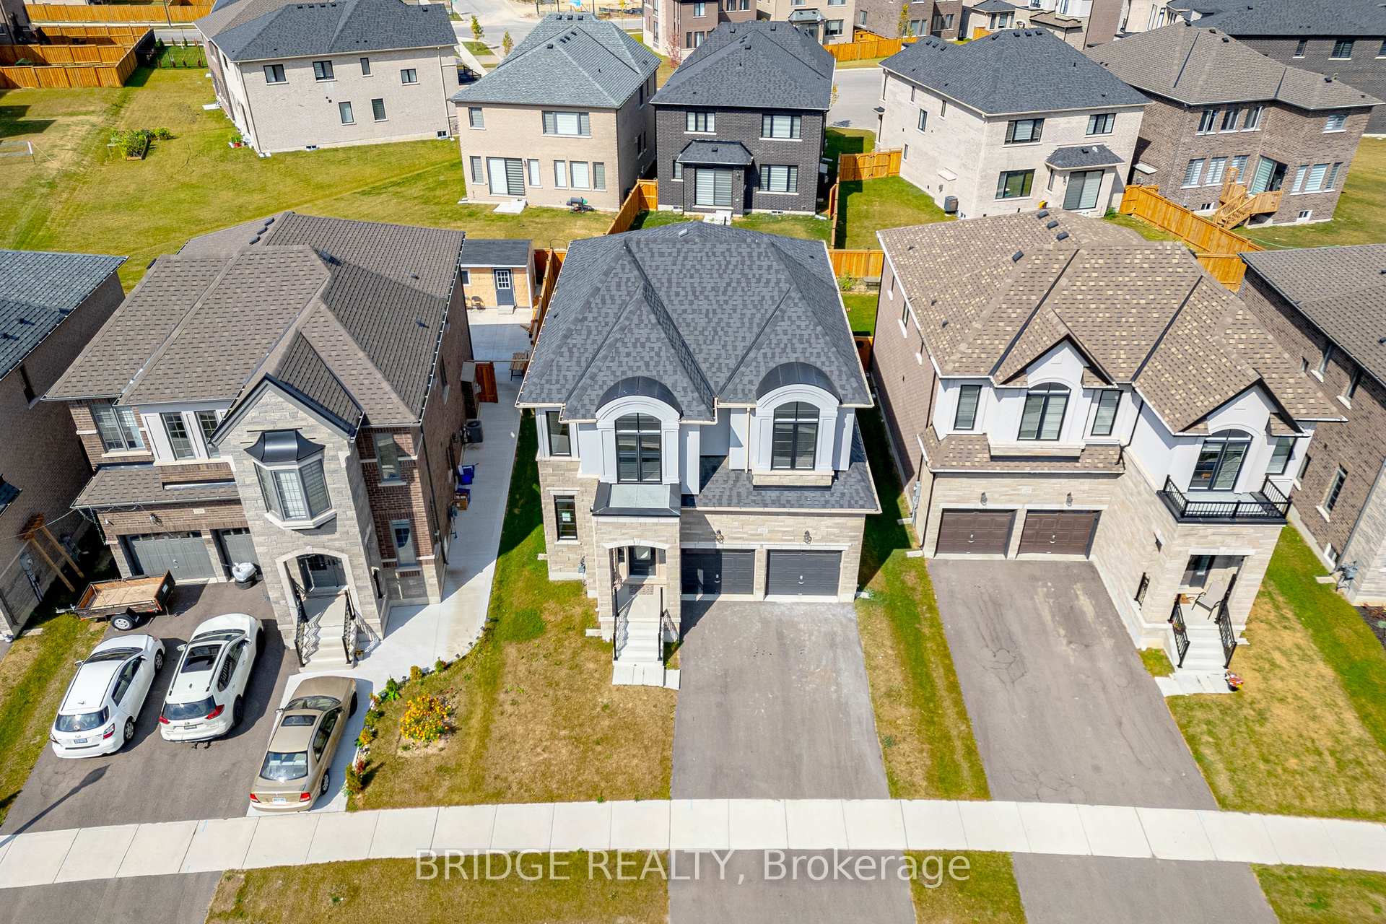
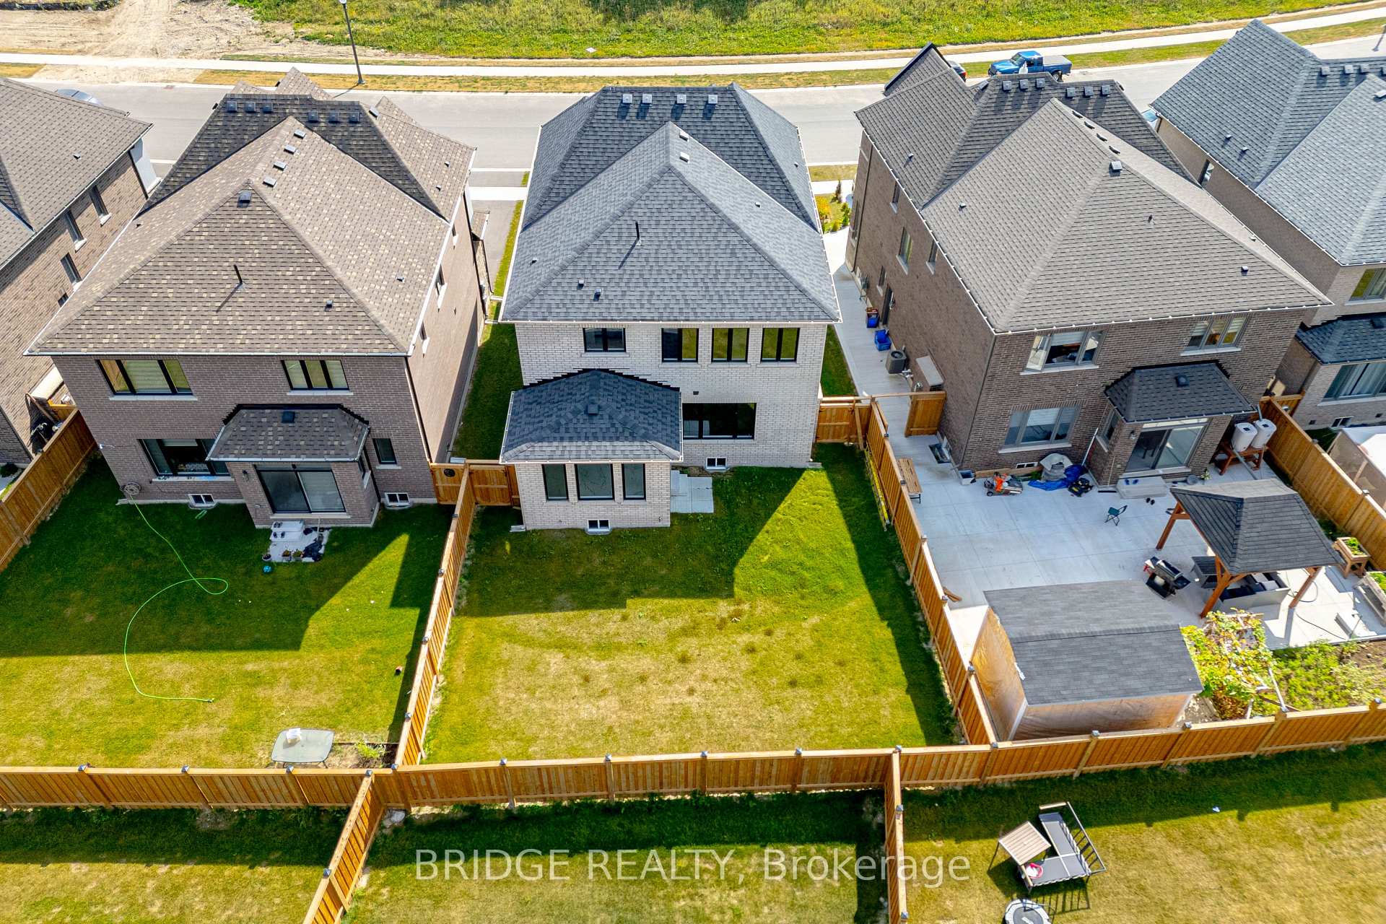
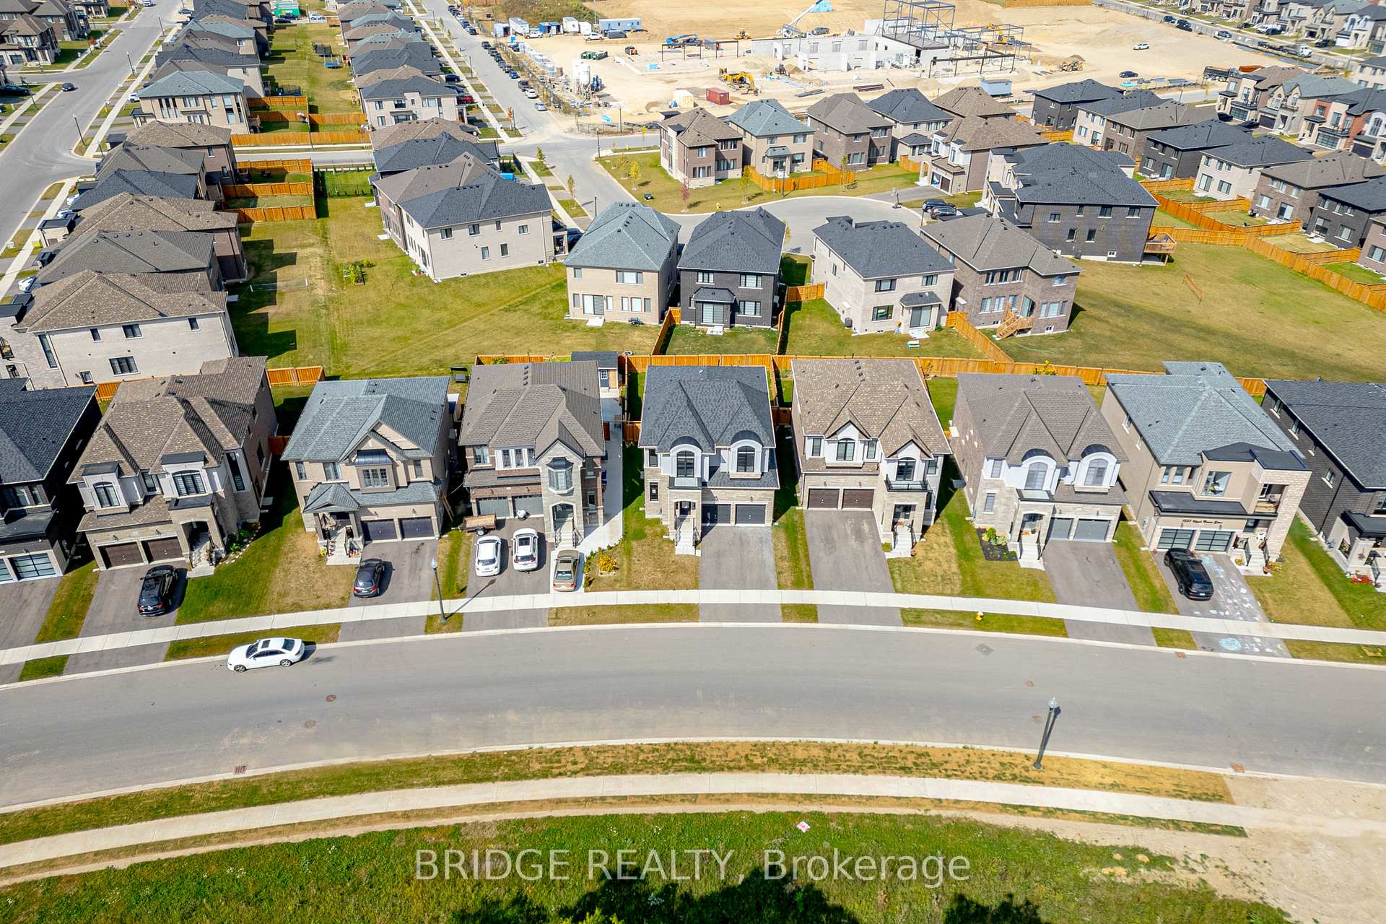
 See all 40 photos
Property history
- $3,000TerminatedList: 2024-11-07|End: 2024-11-26|19 daysX10415178
Facts and features
- BasementUnfinished
- Lot size50 × 110 ft
- Lease term12 months
- FurnishedUnfurnished
- Separate entrance
- Hardwood floors
- Fireplace
- Central air
The homeDetached, 2-storey, Age 0–5 years
- Type: Detached
- Style: 2-storey
- Age: 0–5 years
- Living space: 2,500–3,000 sq ft
- Basement: Separate entrance, unfinished
InsideFireplace Yes, Hardwood, Tile, Ensuite, upper level
- Fireplace: Yes
- Flooring: Hardwood, Tile
- Laundry: Ensuite, upper level
- Rooms above ground: 10
- Bedrooms: 4
- Bathrooms: 4
- Kitchens: 1
- Family room: Yes
Outside and lotBrick, stucco (plaster), Asphalt shingle, Poured concrete
- Exterior: Brick, stucco (plaster)
- Roof: Asphalt shingle
- Foundation: Poured concrete
- Size: 49.55 × 110 ft
Parking2 Garage, Attached, Available
- Spaces: 2 Garage
- Garage: Attached
- Driveway: Available
Heating, water and powerForced air, gas, Central air, Municipal water
- Heating: Forced air, gas
- Cooling: Central air
- Water: Municipal water
- Sewer: Municipal sewer
Rent and termsRent $3,000 a month, Entire property, Unfurnished
- Rent: $3,000 a month
- Space for rent: Entire property
- Furnished: Unfurnished
- Lease: 12 months
- Paid: Monthly
- Rent includes: Parking, central air conditioning, common elements
- Deposit: Required
- Credit check: Required
- Employment letter: Required
- Rental application: Required
- References: Required
- Rental items: Hwt
NearbyBeach, campground, school bus route, park
- Close to: Beach, campground, school bus route, park
Listing detailsX10415178, Terminated, Nov 7, 2024
- MLS® number: X10415178
- Status: Terminated
- Listed on: Nov 7, 2024
- Days on market: 19
- Updated: Nov 26, 2024
- Possession: Flexible
- Occupied by: Tenant
- Listing brokerage: Bridge Realty
About this home
1323 Upper Thames Drive, Woodstock (Woodstock - North), ON N4T 0N1
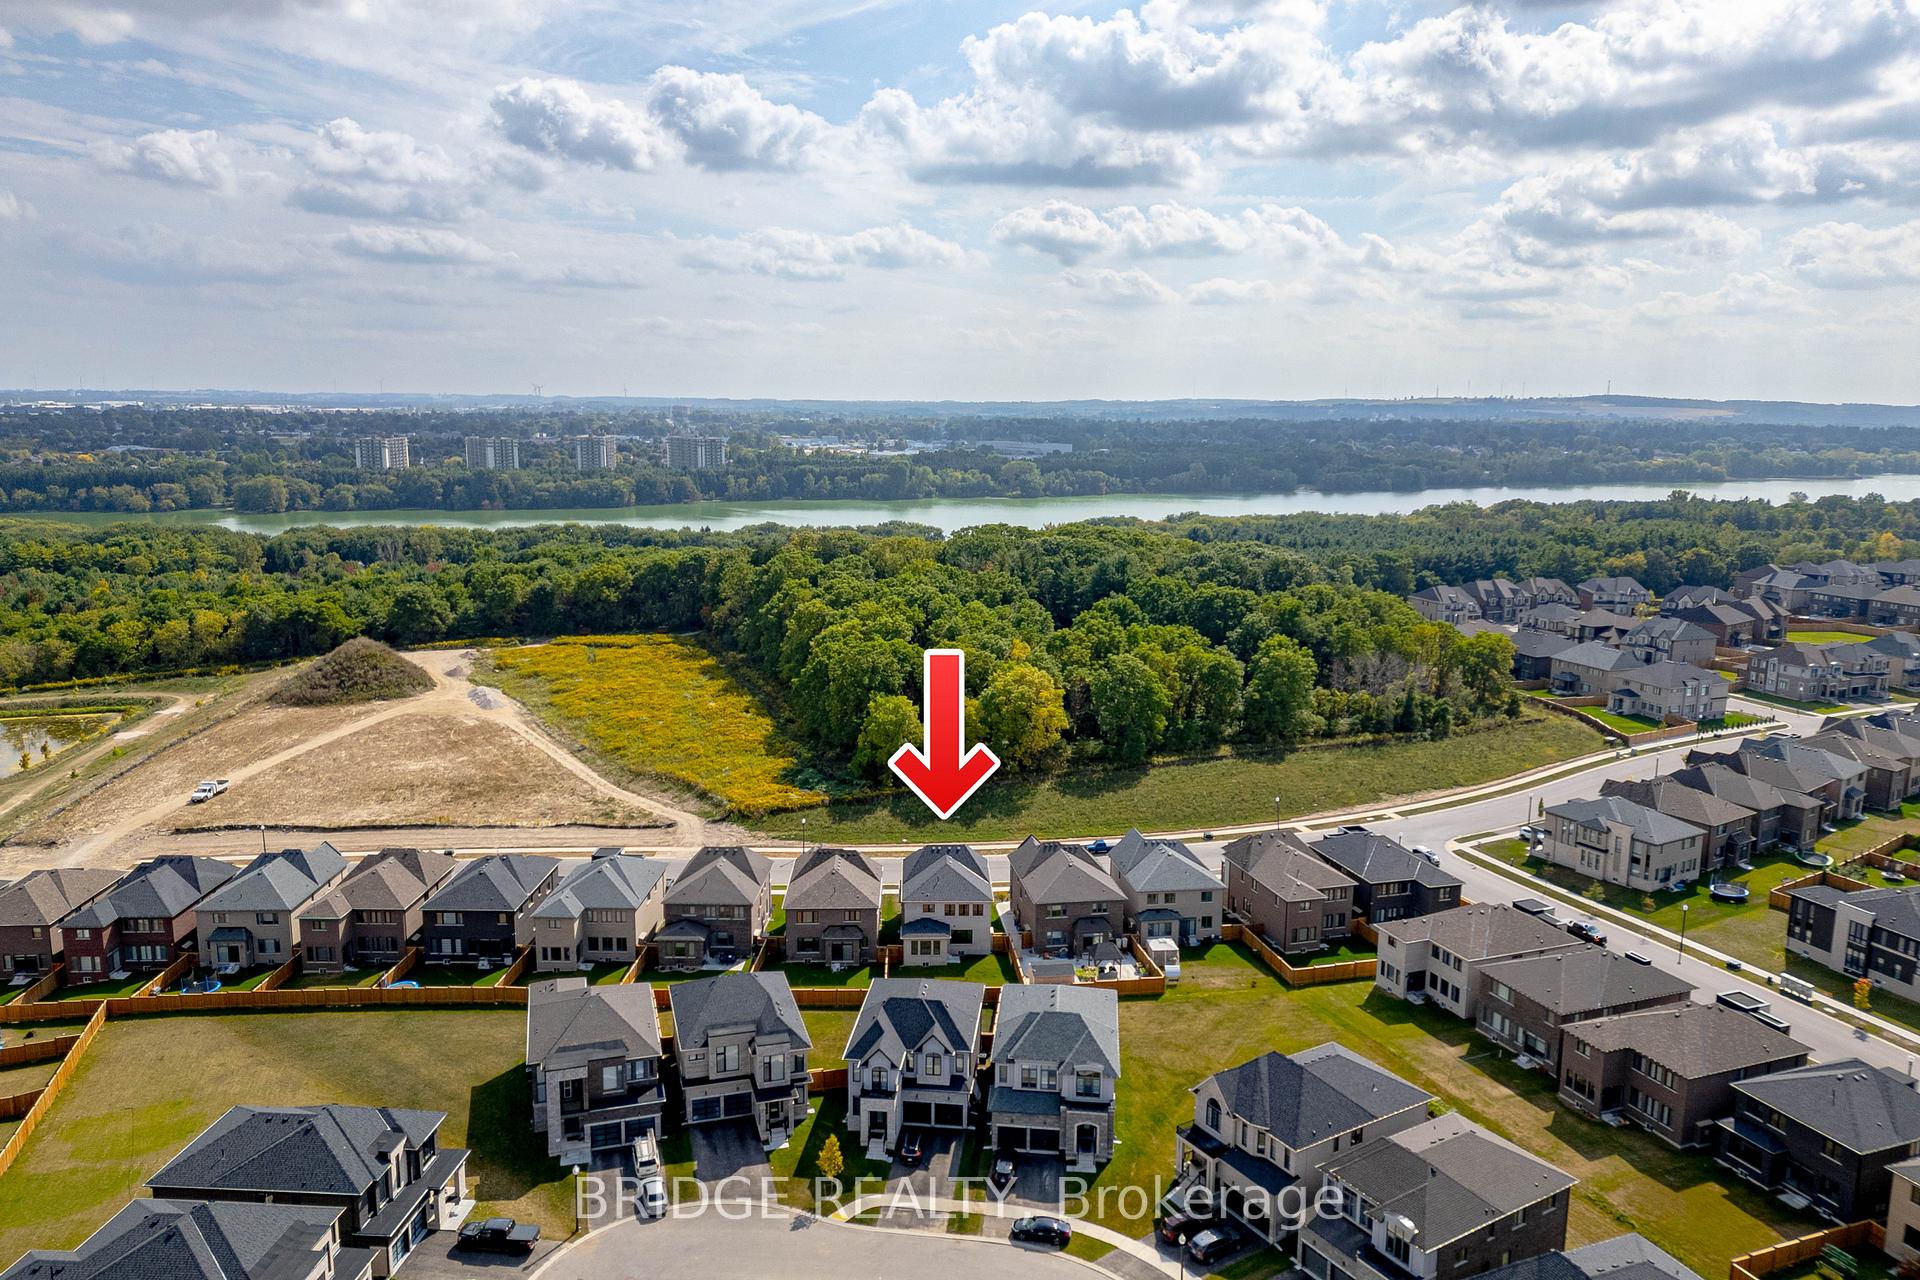
Welcome To This Spacious & Thoughtfully Designed Detached 4-Bedroom, 4-Bathroom Home, Ideally Situated In The Charming Havelock Corners Woodstock Available For Lease. Best Home Model Offers A Separate Living Room, Family Room, Dinning Room & A Gorgeous Kitchen With Central Island & A Breakfast Area. The Main Floor Features A Living Room, Dining Room, Family Room, Breakfast Area, Kitchen, & A 2-Piece Bathroom. Upstairs, The Master Bedroom Is A True Retreat, Complete With A Luxurious 5-Piece Ensuite. The 2Nd Bedroom Comes With A Private 3-Piece Ensuite, While Two Additional Bedrooms Share A Third Bathroom. A Convenient Laundry Room Completes The Second Floor. Notable Highlights Include Engineered Hardwood Flooring Throughout, Modern Tile Finishes, Quartz Countertops, 9 Feet Ceiling On Both Floors, 8 Feet Doors, A Legal Side Entrance To The Unfinished Basement, & A Premium Lot With No Front-Facing Neighbors. Enjoy Beautiful Views Of The Conservation Area Right From Your Home.
Ask about this home
A HOMEH agent will answer your questions about this home.
Around this home
Schools nearby
School rating, out of 10.
Helpful calculators
Your HOMEH agent

"I would see it this week."