

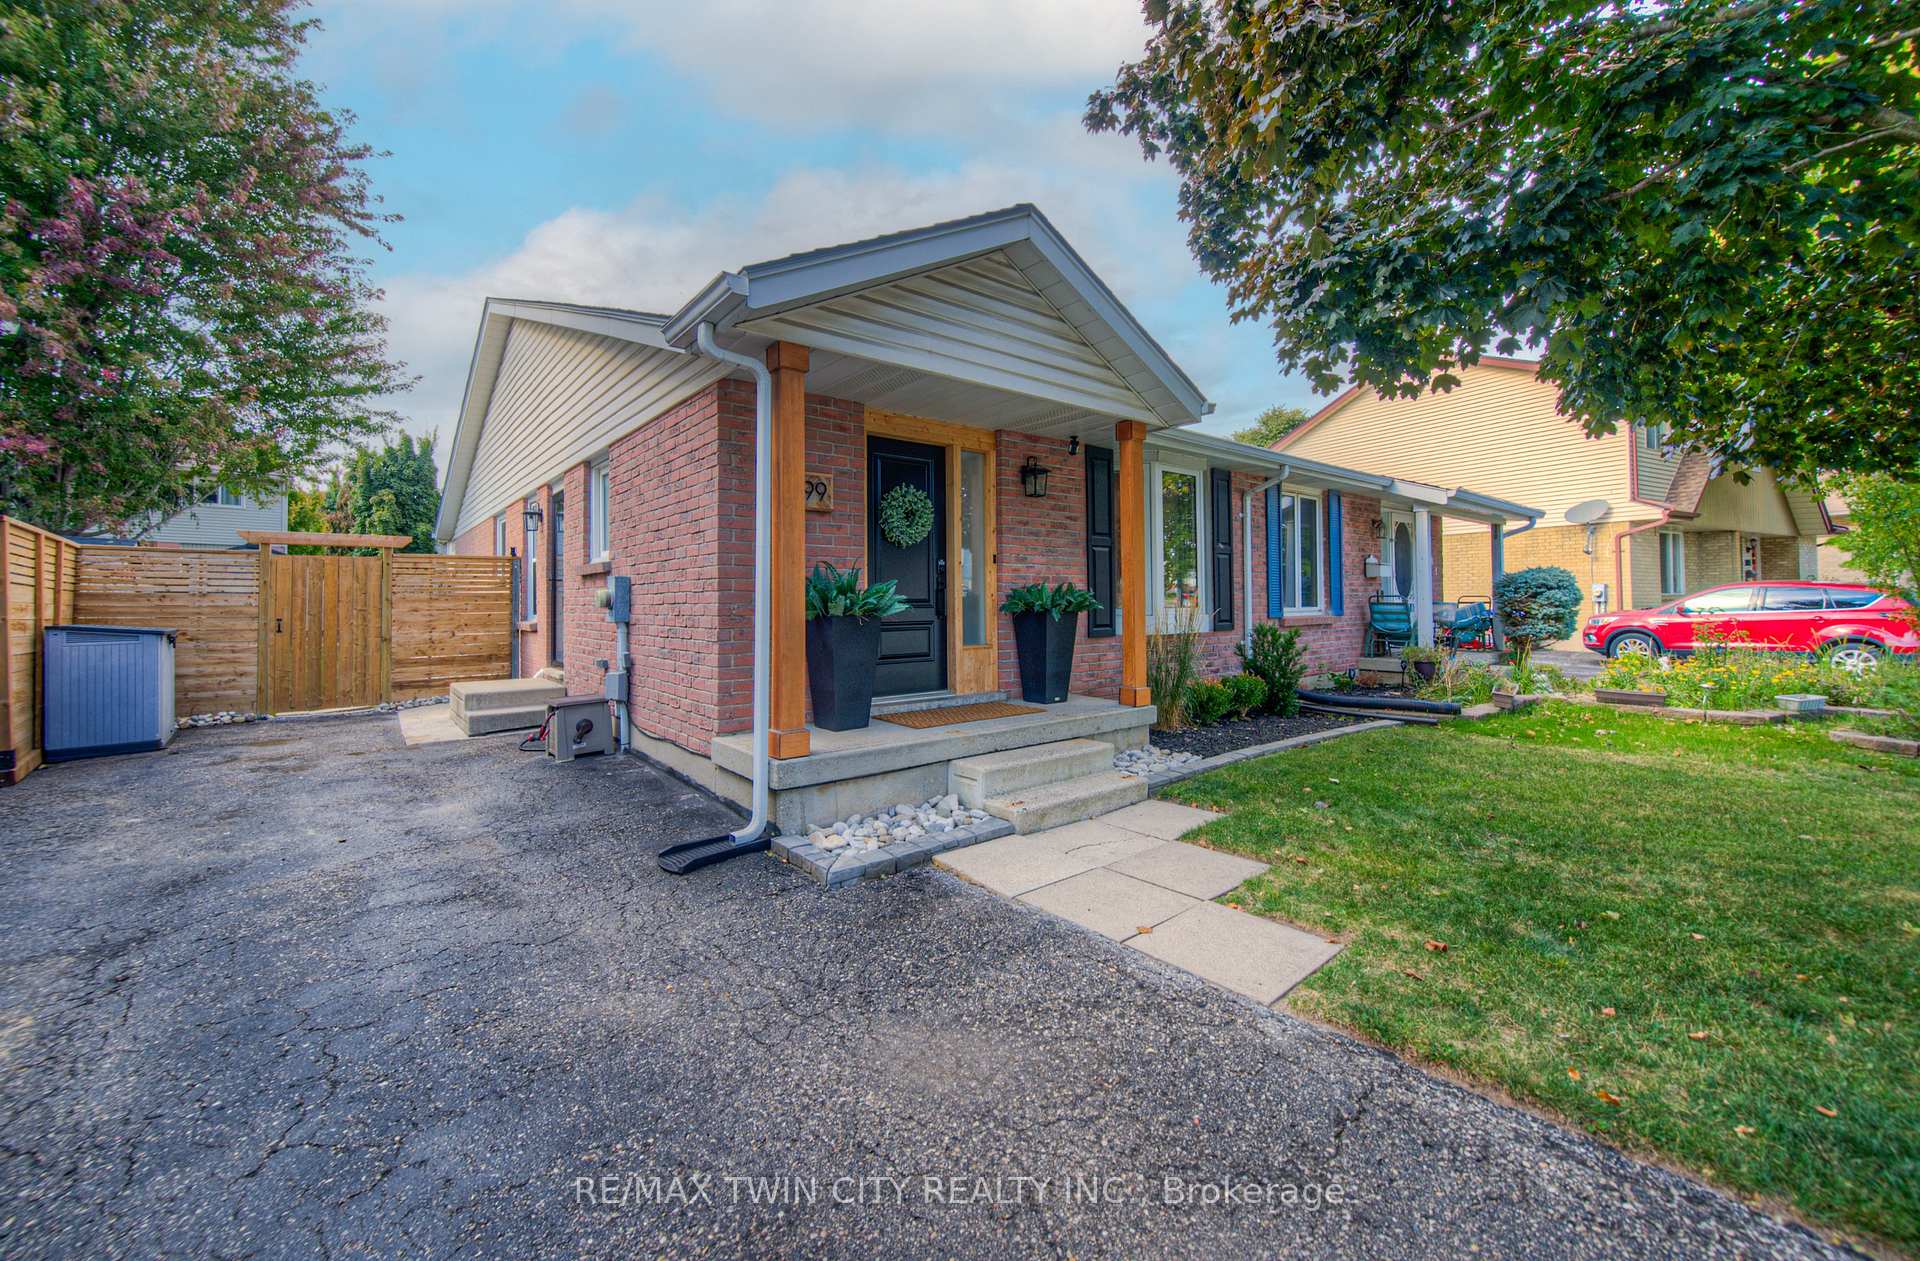
999 Cree Avenue
999 Cree Avenue
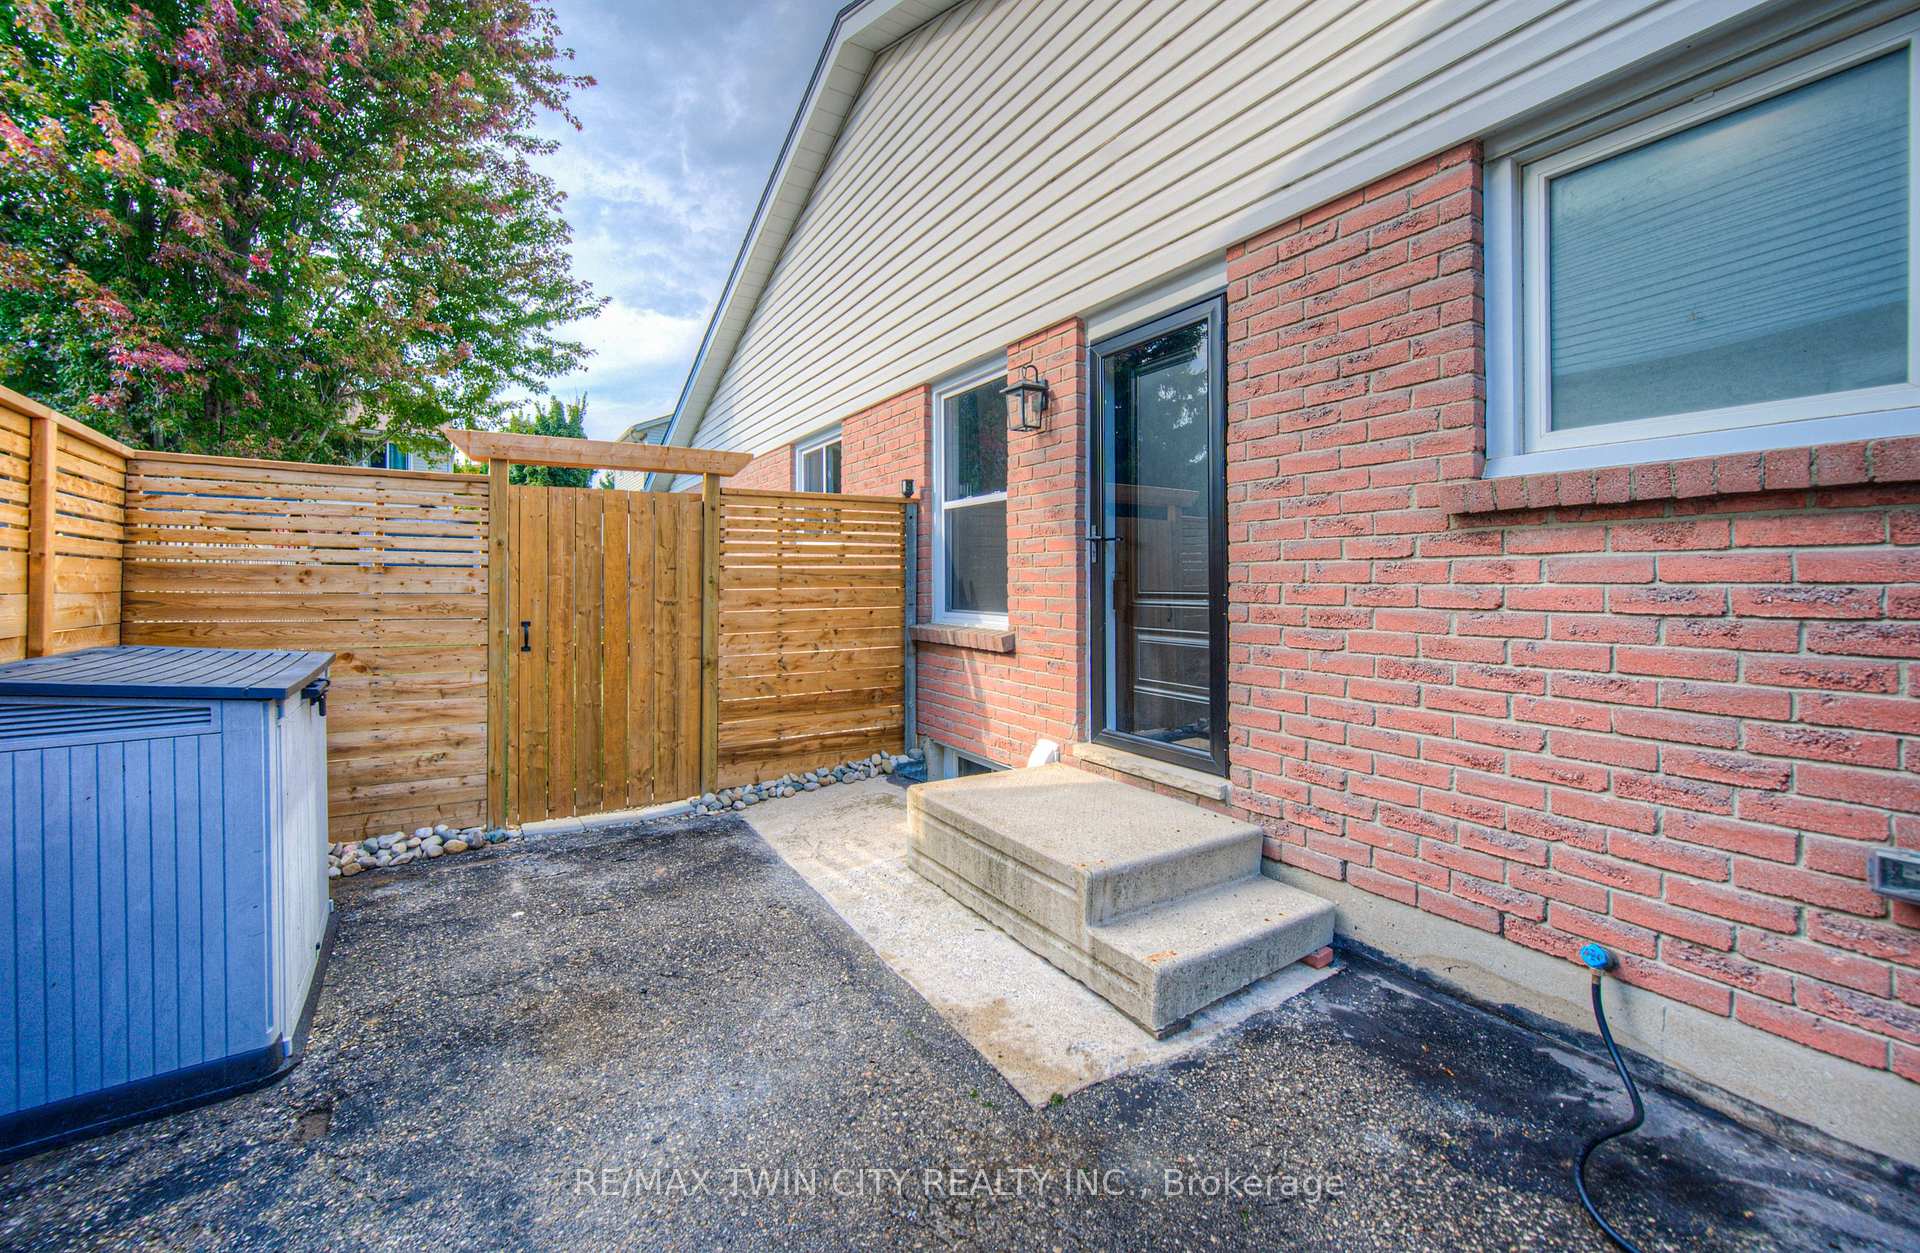 See all 43 photos
Property history
- $559,000TerminatedList: 2025-09-12|End: 2025-10-06|24 daysX12400244
Facts and features
- BasementFinished
- Age of home31–50 years
- Price per sq ft~$621
- Water, sewerMunicipal
- Central air
The homeSemi-Detached, Bungalow, Age 31–50 years
- Type: Semi-Detached
- Style: Bungalow
- Age: 31–50 years
- Living space: 700–1,100 sq ft
- Basement: Finished, full
- View: Garden
InsideCarpet free, Water softener, Rooms above ground 11
- Flooring: Carpet free
- Features: Water softener
- Rooms above ground: 11
- Bedrooms: 3
- Bathrooms: 2
- Kitchens: 1
- Family room: Yes
Outside and lotBrick, vinyl siding, Shingles, Concrete
- Exterior: Brick, vinyl siding
- Roof: Shingles
- Foundation: Concrete
- Size: 38.93 × 100.21 ft
- Shape: Rectangular
- Zoning: R2
Parking3 Parking
- Spaces: 3 Parking
Heating, water and powerForced air, gas, Central air, Municipal water
- Heating: Forced air, gas
- Cooling: Central air
- Water: Municipal water
- Sewer: Municipal sewer
Costs and taxesTaxes $3,278 a year, HST included in the price, Water heater
- Taxes, 2025: $3,278 a year
- HST: HST included in the price
- Rental items: Water heater
- Under contract: Hot water heater
Included in the saleDishwasher, dryer, microwave, refrigerator, stove, washer, ring security key pad with window and door sensors, shelves in bathroom. nest, curtain rod, wall scones and all light fixtures, shed, Curtains, tv, bathroom mirror, garbage storage bin in driveway, grabage bins, recycle bins, ring cameras both indoor and outdoor, hose, patio set and bbq
- Included: Dishwasher, dryer, microwave, refrigerator, stove, washer, ring security key pad with window and door sensors, shelves in bathroom. nest, curtain rod, wall scones and all light fixtures, shed
- Not included: Curtains, tv, bathroom mirror, garbage storage bin in driveway, grabage bins, recycle bins, ring cameras both indoor and outdoor, hose, patio set and bbq
NearbyFenced yard, golf, park, place of worship, public transit, school
- Close to: Fenced yard, golf, park, place of worship, public transit, school
Listing detailsX12400244, Terminated, Sep 12, 2025
- MLS® number: X12400244
- Status: Terminated
- Listed on: Sep 12, 2025
- Days on market: 24
- Updated: Oct 6, 2025
- Possession: 30-59 days
- Occupied by: Owner
- Listing brokerage: RE/MAX TWIN CITY REALTY INC.
About this home
999 Cree Avenue, Woodstock (Woodstock - North), ON N4T 1E7
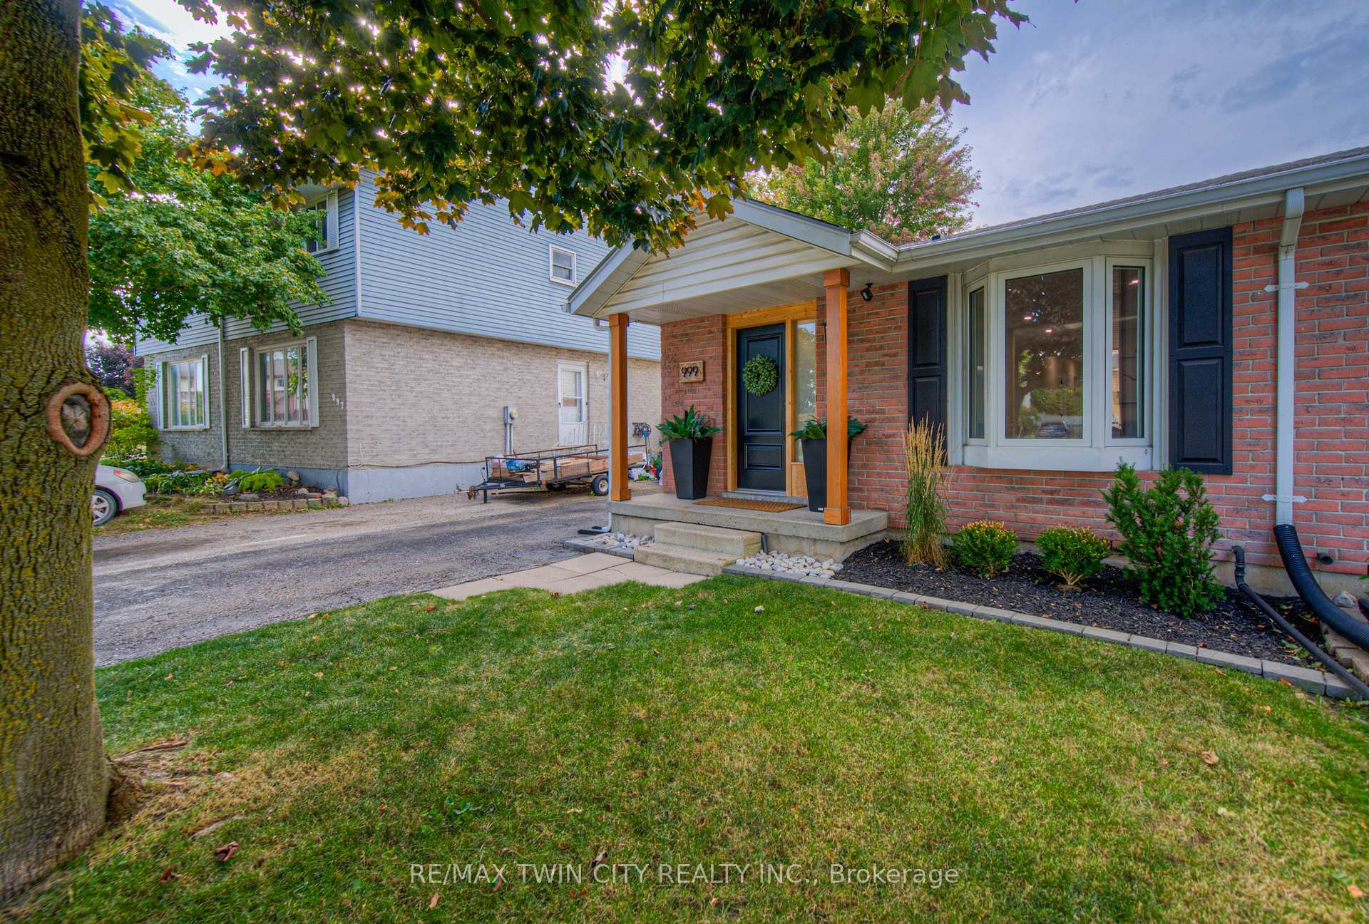
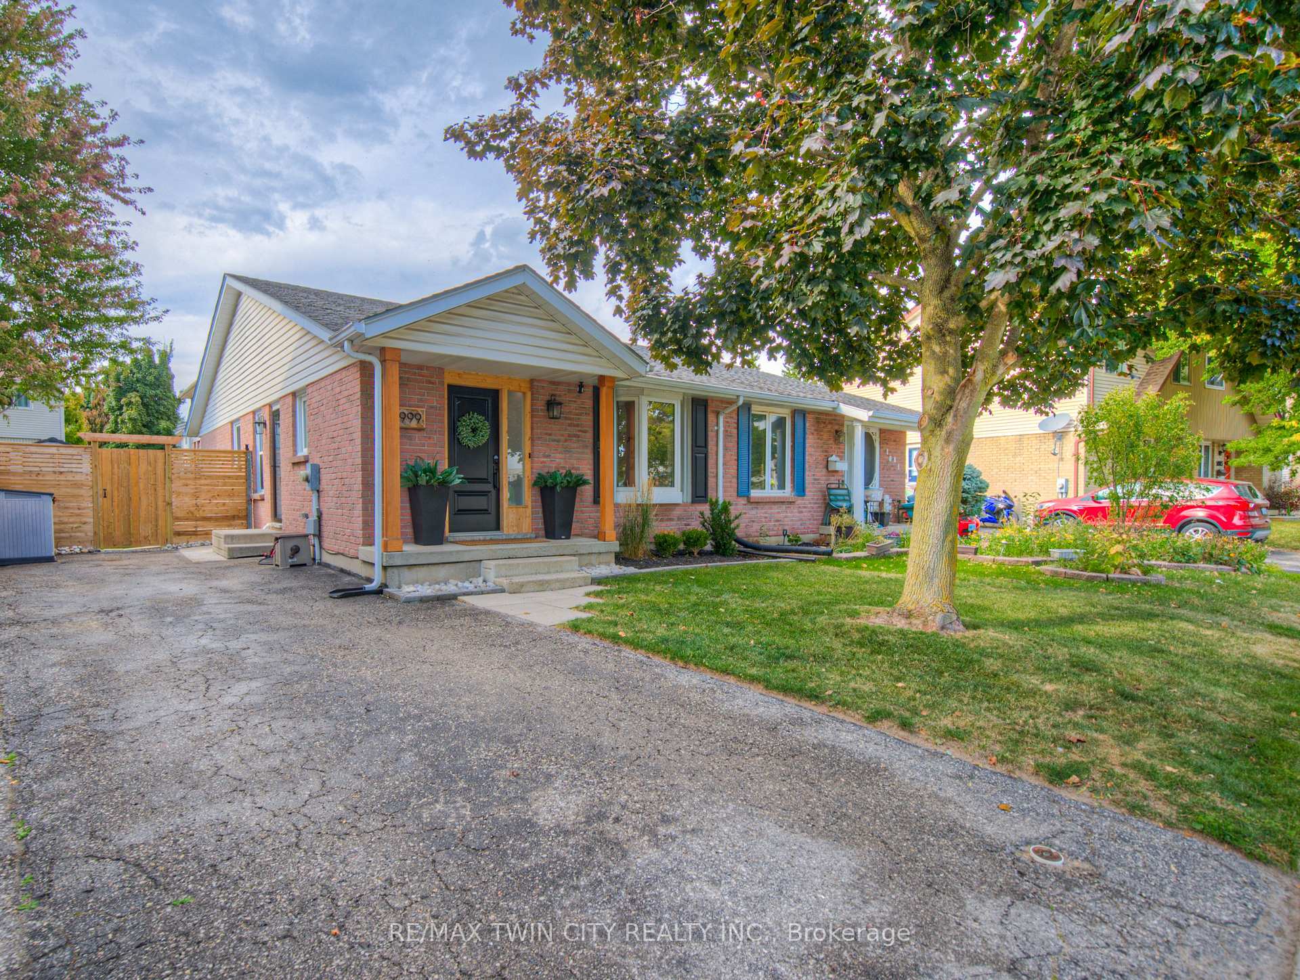
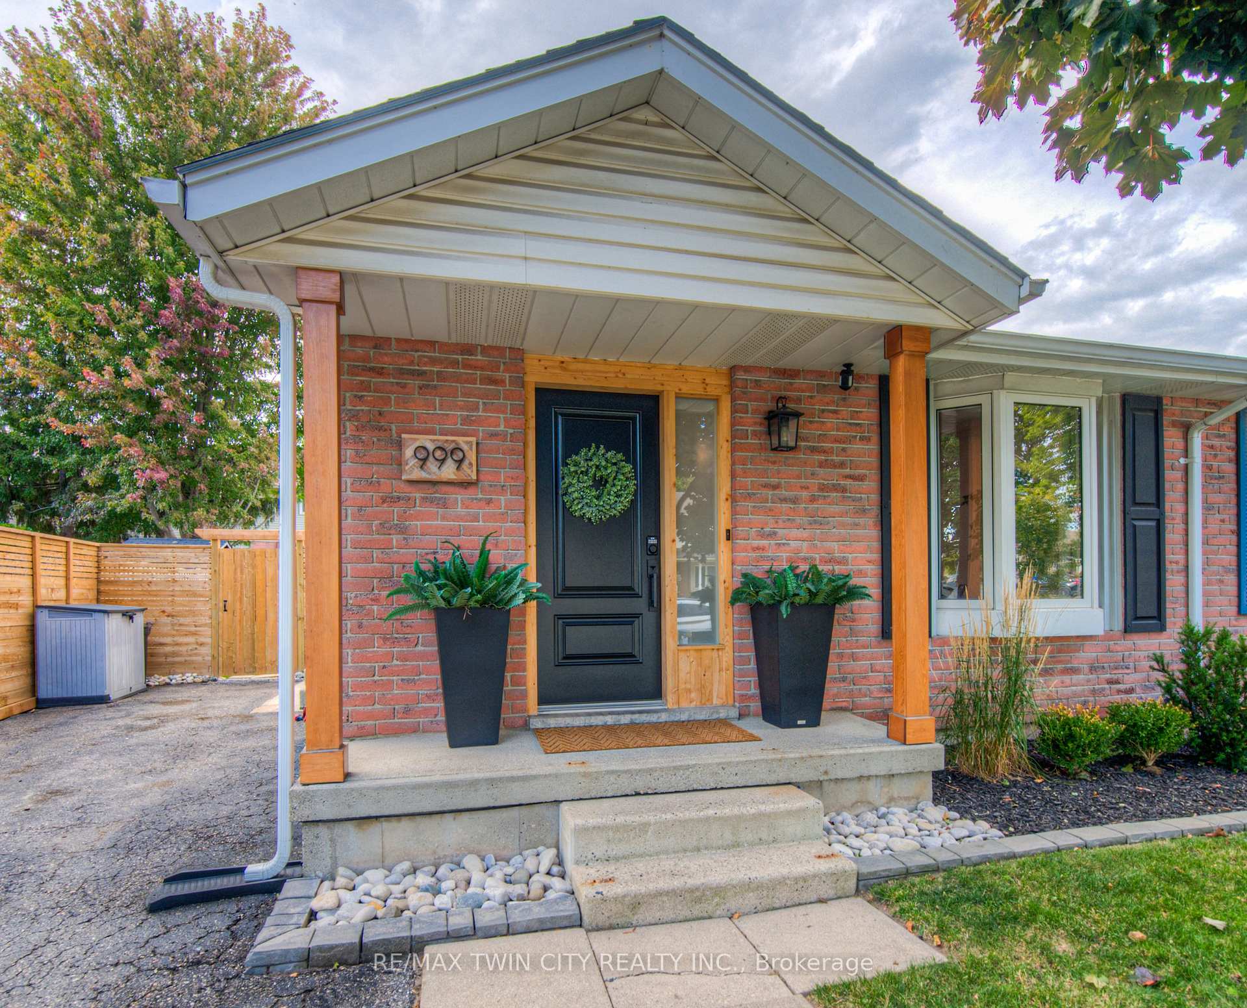
Step inside and feel the warmth the moment you arrive. This beautifully updated bungalow is more than just a house; it's a place where everyday life feels easy, comfortable, and full of possibility. The heart of the home is the brand-new kitchen (2024), designed with style and function in mind, complete with modern cabinetry and appliances. Fresh floors (2022) flow throughout sunlit rooms, while updates over the last few years mean peace of mind for years to come: furnace (2021), windows (2022), doors (2023), water softener (2022), and a complete set of appliances (2022,2023) including fridge, stove, hood range, dishwasher, washer, and dryer. The fenced backyard is your private retreat, perfect for kids, pets, or morning coffee on the patio. A handy shed provides extra storage, while parking for three makes life simple. This home isn't just about what's inside. The location is just as special, tucked into a welcoming Woodstock neighbourhood known for its strong sense of community. You're steps from schools, shopping, parks, and playgrounds, so everything you need is always close at hand. It's the kind of place where neighbours wave hello, kids ride bikes, and life feels a little easier. Whether you're starting, growing, or ready to simplify, this home has been lovingly updated, so all you need to do is move in and begin making memories.
Ask about this home
A HOMEH agent will answer your questions about this home.
Around this home
Daily convenience, out of 100, from the distances below
Schools nearby
School rating, out of 10.
Helpful calculators
Your HOMEH agent

"I would see it this week."