

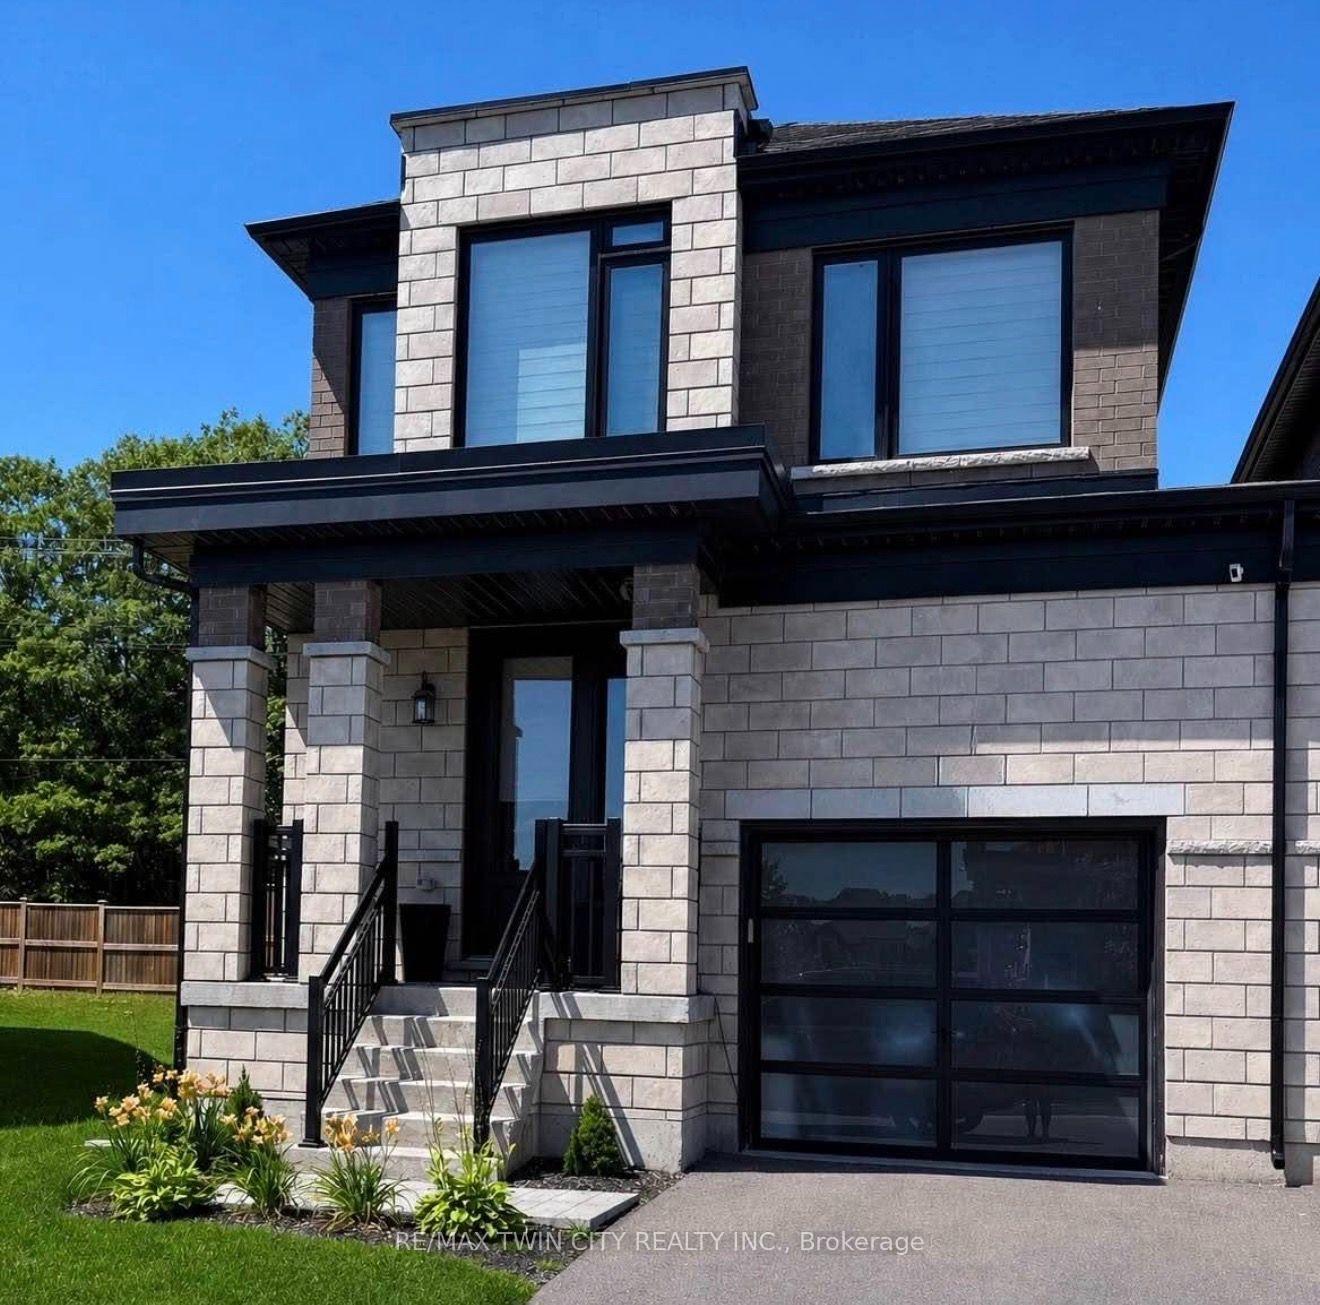
135 Huntingford Trail
135 Huntingford Trail
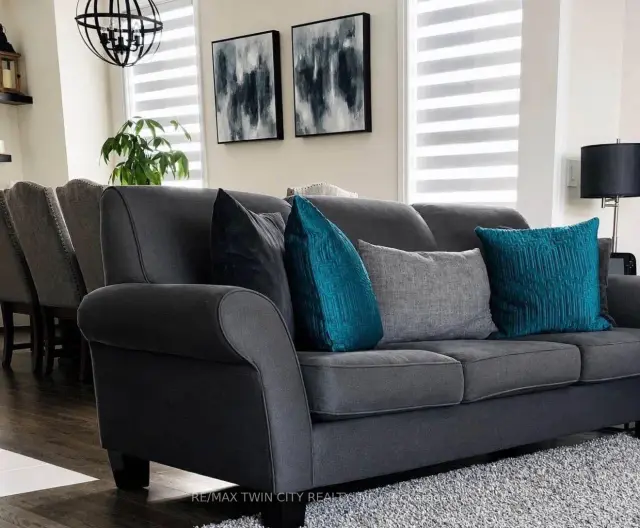 See all 7 photos
Property history
Facts and features
- BasementFull
- Lot size24 × 114 ft
- Lease term12 months
- FurnishedUnfurnished
- Hardwood floors
- Fireplace
- Central air
The homeFreehold Townhouse, 2-storey, Age 0–5 years
- Type: Freehold Townhouse
- Style: 2-storey
- Age: 0–5 years
- Living space: 2,000–2,500 sq ft
- Basement: Full
InsideFireplace Yes, Hardwood, Ceramic, Laundry room, upper level
- Fireplace: Yes
- Flooring: Hardwood, Ceramic
- Laundry: Laundry room, upper level
- Features: Auto garage door remote
- Rooms above ground: 9
- Bedrooms: 4
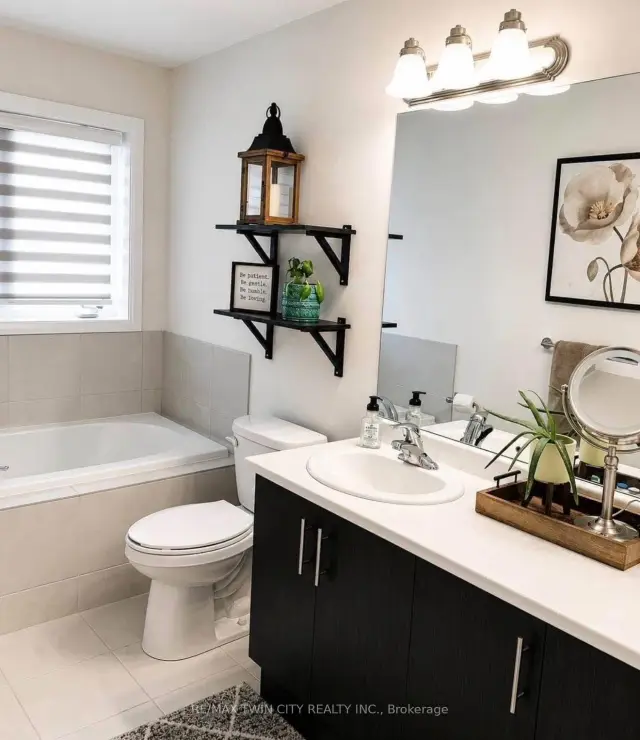
- Bathrooms: 3
- Kitchens: 1
- Family room: Yes
Outside and lotBrick, stone, Asphalt shingle, Concrete
- Exterior: Brick, stone
- Roof: Asphalt shingle
- Foundation: Concrete
- Size: 24 × 114 ft
Parking1 Garage, Built-in, Private
- Spaces: 1 Garage
- Garage: Built-in
- Driveway: Private
Heating, water and powerForced air, gas, Central air, Municipal water
- Heating: Forced air, gas
- Cooling: Central air
- Water: Municipal water
- Sewer: Municipal sewer
Rent and termsRent $2,700 a month, Entire property, Unfurnished
- Rent: $2,700 a month
- Space for rent: Entire property
- Furnished: Unfurnished
- Lease: 12 months
- Deposit: Required
- Credit check: Required
- Employment letter: Required
- Rental application: Required
- References: Required
- Rental items: Water heater
IncludedFridge, stove, dishwasher, washer and dryer, Tenants belongings
- Included: Fridge, stove, dishwasher, washer and dryer
- Not included: Tenants belongings
NearbyClear view, fenced yard, greenbelt/conservation, park, place of worship, river/stream
- Close to: Clear view, fenced yard, greenbelt/conservation, park, place of worship, river/stream
Listing detailsX13708504, Rented, Aug 24, 2026
- MLS® number: X13708504
- Status: Rented
- Listed on: Aug 24, 2026
- Days on market: 10
- Updated: Sep 3, 2026
- Possession: 2026-10-01 / 30-59 days
- Occupied by: Tenant
- Listing brokerage: RE/MAX TWIN CITY REALTY INC.
About this home
135 Huntingford Trail, Woodstock (Woodstock - North), ON N4T 0M3
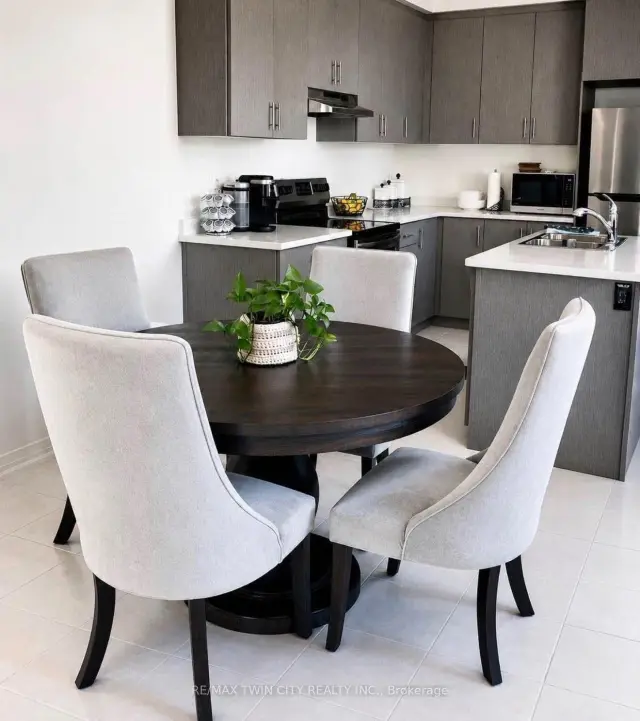
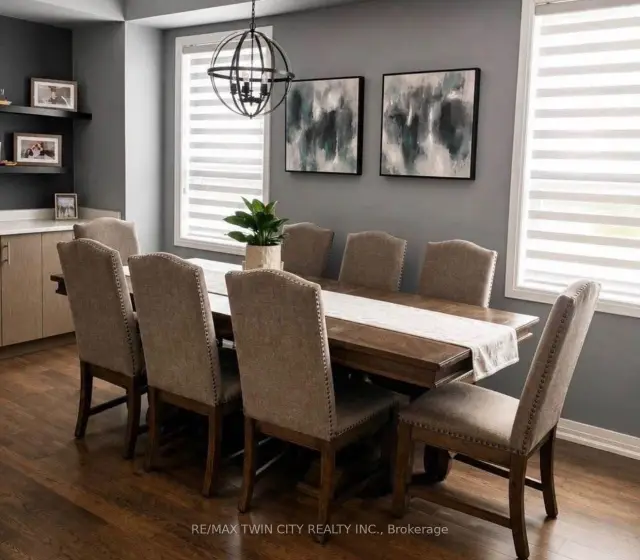
Welcome to this beautiful End Unit luxury Townhouse. This townhouse offers a great value to your family. The main floor has an open concept layout and living room is spacious and bright with access to decent sized deck and partially fenced backyard. Modern kitchen has an island with beautiful cabinets and also includes stainless steel appliances. Second floor offers a beautiful primary bedroom with walk-in closet and an en-suite bathroom. It also offers 3 additional very decent sized bedrooms with main 4-piece bathroom. Second floor has a laundry and as well. Unfinished basement offers a cold cellar and lots of space for kids play area or your home gym. This house has an easy and quick access to highway 401 and 403. There are great schools, parks and trails in this family friendly neighborhood. Don't miss it!!!
Ask about this home
A HOMEH agent will answer your questions about this home.
Around this home
Schools nearby
School rating, out of 10.
Helpful calculators
Your HOMEH agent

"I would see it this week."