
 See all 32 photos
Book a viewing
Ask HOMEH
About this home
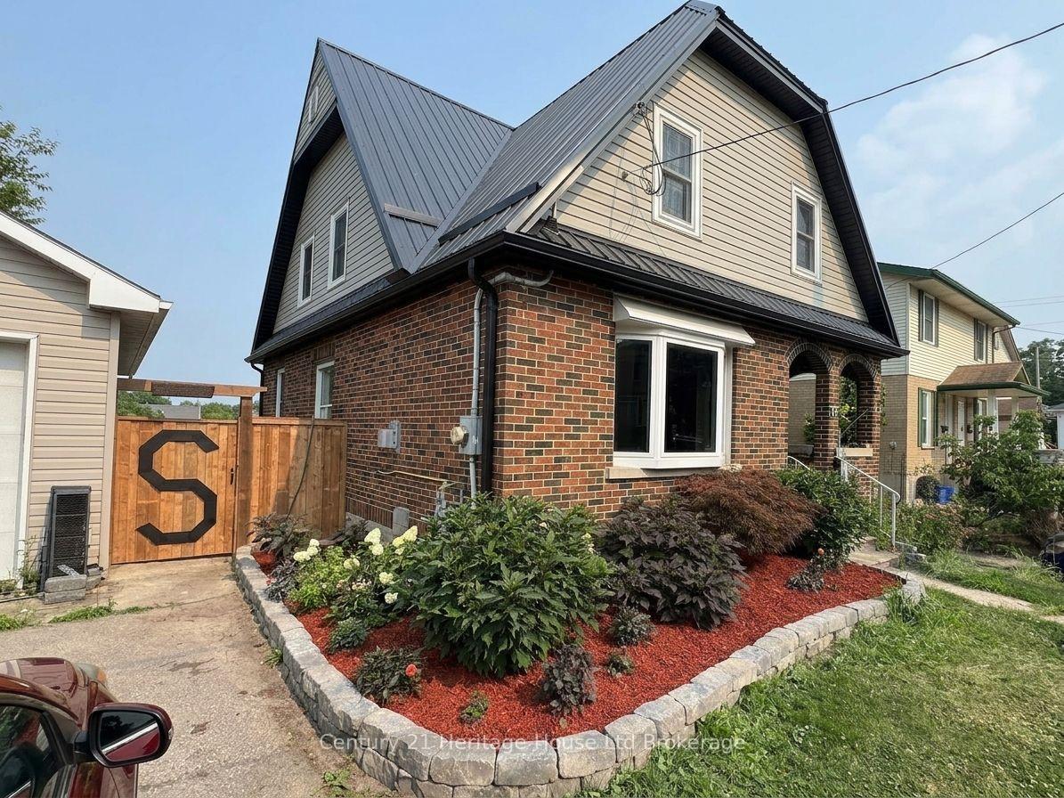
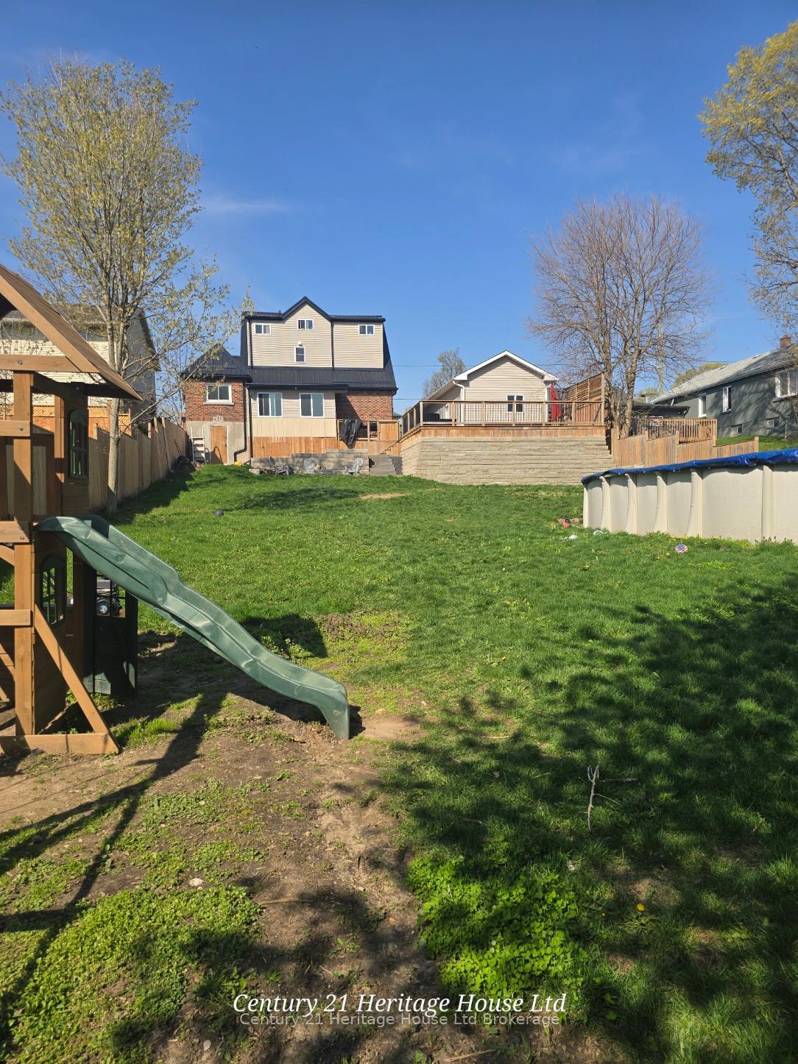
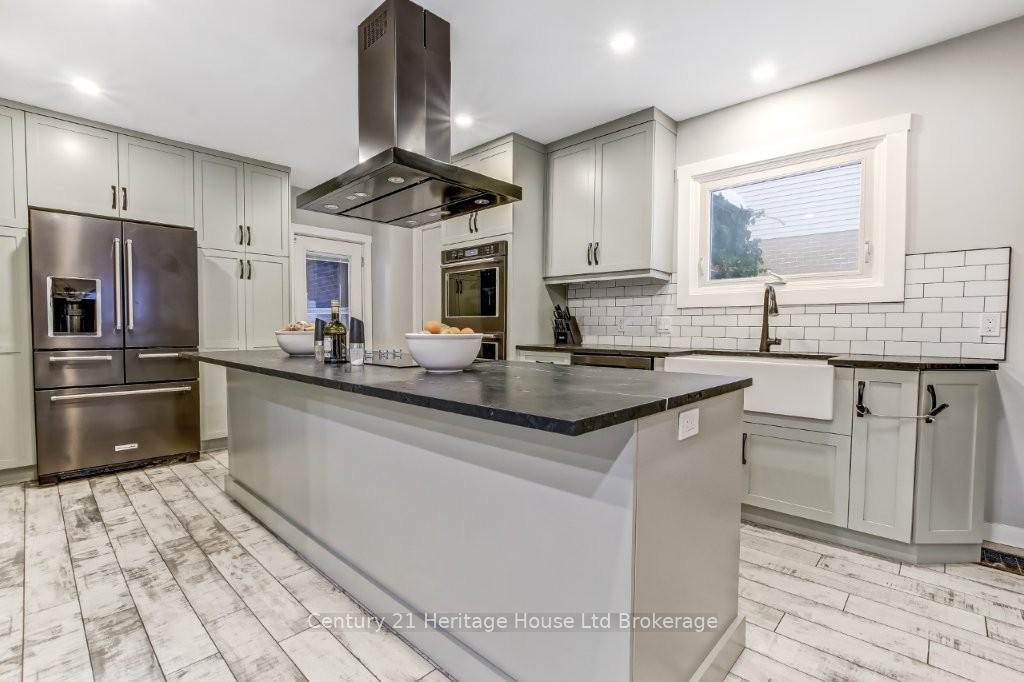
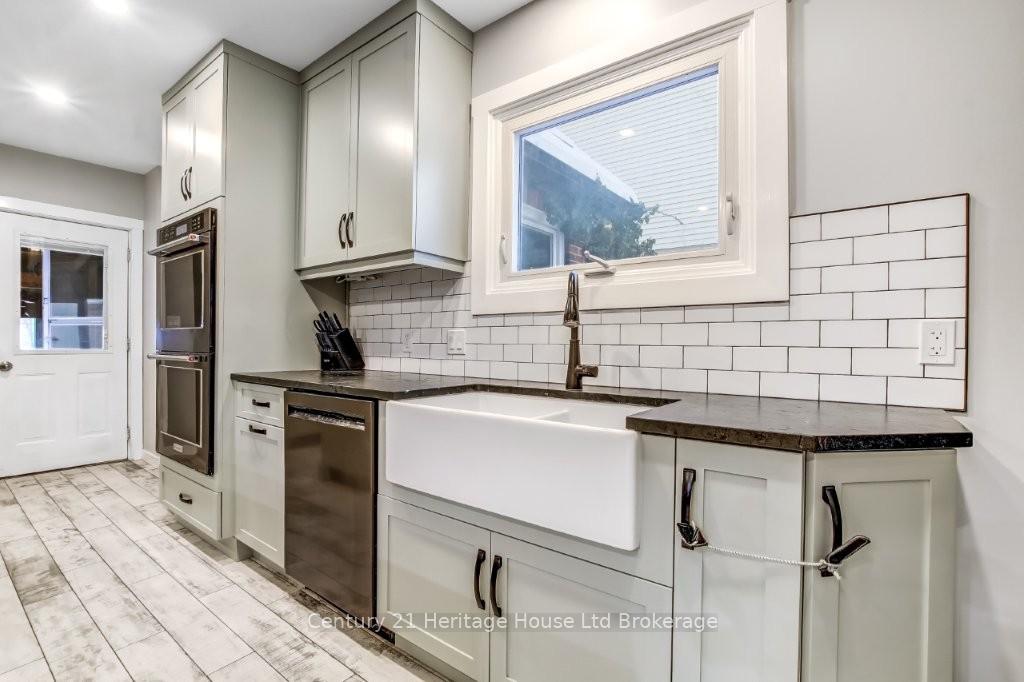
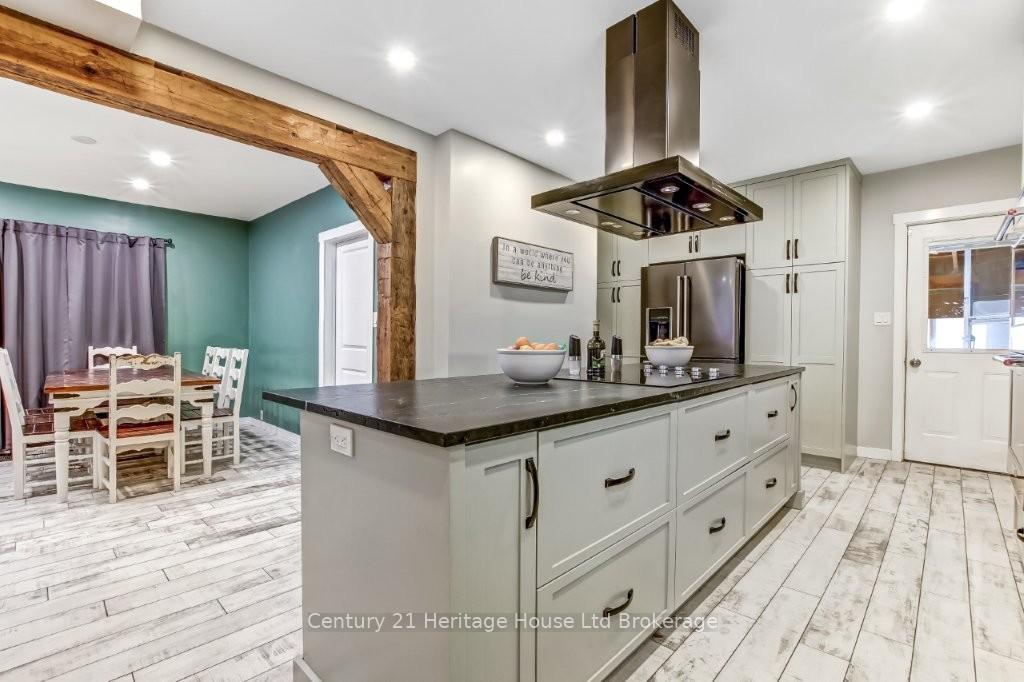
WITH AMPLE LIVING SPACE & DESIRABLE R2 ZONING, this property presents exciting opportunities for multigenerational living, an in-law setup, potential rental income, or a future Additional Residential Unit (buyer to complete their own due diligence). Situated on a huge 66' x 179' city lot, offering an exceptional amount of living space and versatility. Spacious 4 Bedroom (8 Bedroom Potential), 3 Bathroom family home showcases numerous high-quality updates and improvements throughout. The stunning custom kitchen (2023) was completely redesigned and rebuilt with a reconfigured layout, leathered granite countertops, reclaimed barn wood beam, spray foam insulation, updated electrical and plumbing, double built-in ovens, high-end appliances, and beautiful barn-style ceramic flooring. The main living areas have been thoughtfully updated, while major mechanical improvements include a steel roof, gutters and eaves (2022), as well as a new furnace and central air conditioner (2021). The finished basement adds additional living space with two rooms, a rec room, and a 2-piece bath. Step outside to a backyard retreat transformed in 2021-2022, featuring retaining walls and drainage improvements, large stone steps, a welcoming firepit area, deck, fencing, full sodding, flower gardens, and a 33' x 19' pool with French drain. Offering outstanding flexibility, the home includes 2 garages and parking for up to 8 vehicles. The main and second floors feature 4 bedrooms and 2 bathrooms, while the third level offers 2 bonus rooms, kitchen cabinetry for a potential kitchenette, and updated plumbing for future bathroom possibilities. A rare combination of luxury upgrades, functional living space, and an oversized lot in a convenient Woodstock location. Detailed list of Updates available.
Facts & features
Book a viewing
Rooms
19 rooms · 3 bathrooms
- Bedroom8′6″ × 21′10″186 sq.ft.
- Living room13′7″ × 12′8″171 sq.ft.
- Dining room12′4″ × 10′8″131 sq.ft.
- Kitchen12′6″ × 20′1″252 sq.ft.
- Foyer6′9″ × 7′6″50 sq.ft.
- Bathroom10′3″ × 9′6″97 sq.ft.
- Bathroom9′4″ × 6′4″59 sq.ft.
- Bedroom15′ × 9′135 sq.ft.
- Bedroom9′11″ × 9′11″98 sq.ft.
- Primary bedroom13′9″ × 16′9″230 sq.ft.
- Other8′4″ × 9′3″77 sq.ft.
- Other8′4″ × 12′6″104 sq.ft.
- Other6′2″ × 10′1″62 sq.ft.
- Utility room3′10″ × 5′9″22 sq.ft.
- Recreation12′7″ × 18′10″236 sq.ft.
- Bathroom5′4″ × 4′5″24 sq.ft.
- Cold room/cantina10′1″ × 6′2″62 sq.ft.
- Game room11′2″ × 14′3″159 sq.ft.
- Office11′1″ × 12′4″137 sq.ft.
Around this home
Schools nearby
School rating, out of 10.
Listing details
Helpful tools
Your HOMEH agent

"Priced 27% over our estimate. I would see it this week."
Ask HOMEH about this home
Price, neighbourhood, monthly cost. Ask anything.
HOMEH Intelligent Agent is an AI, not a licensed representative. Check anything important with your agent.