

137 Harwood Avenue
137 Harwood Avenue
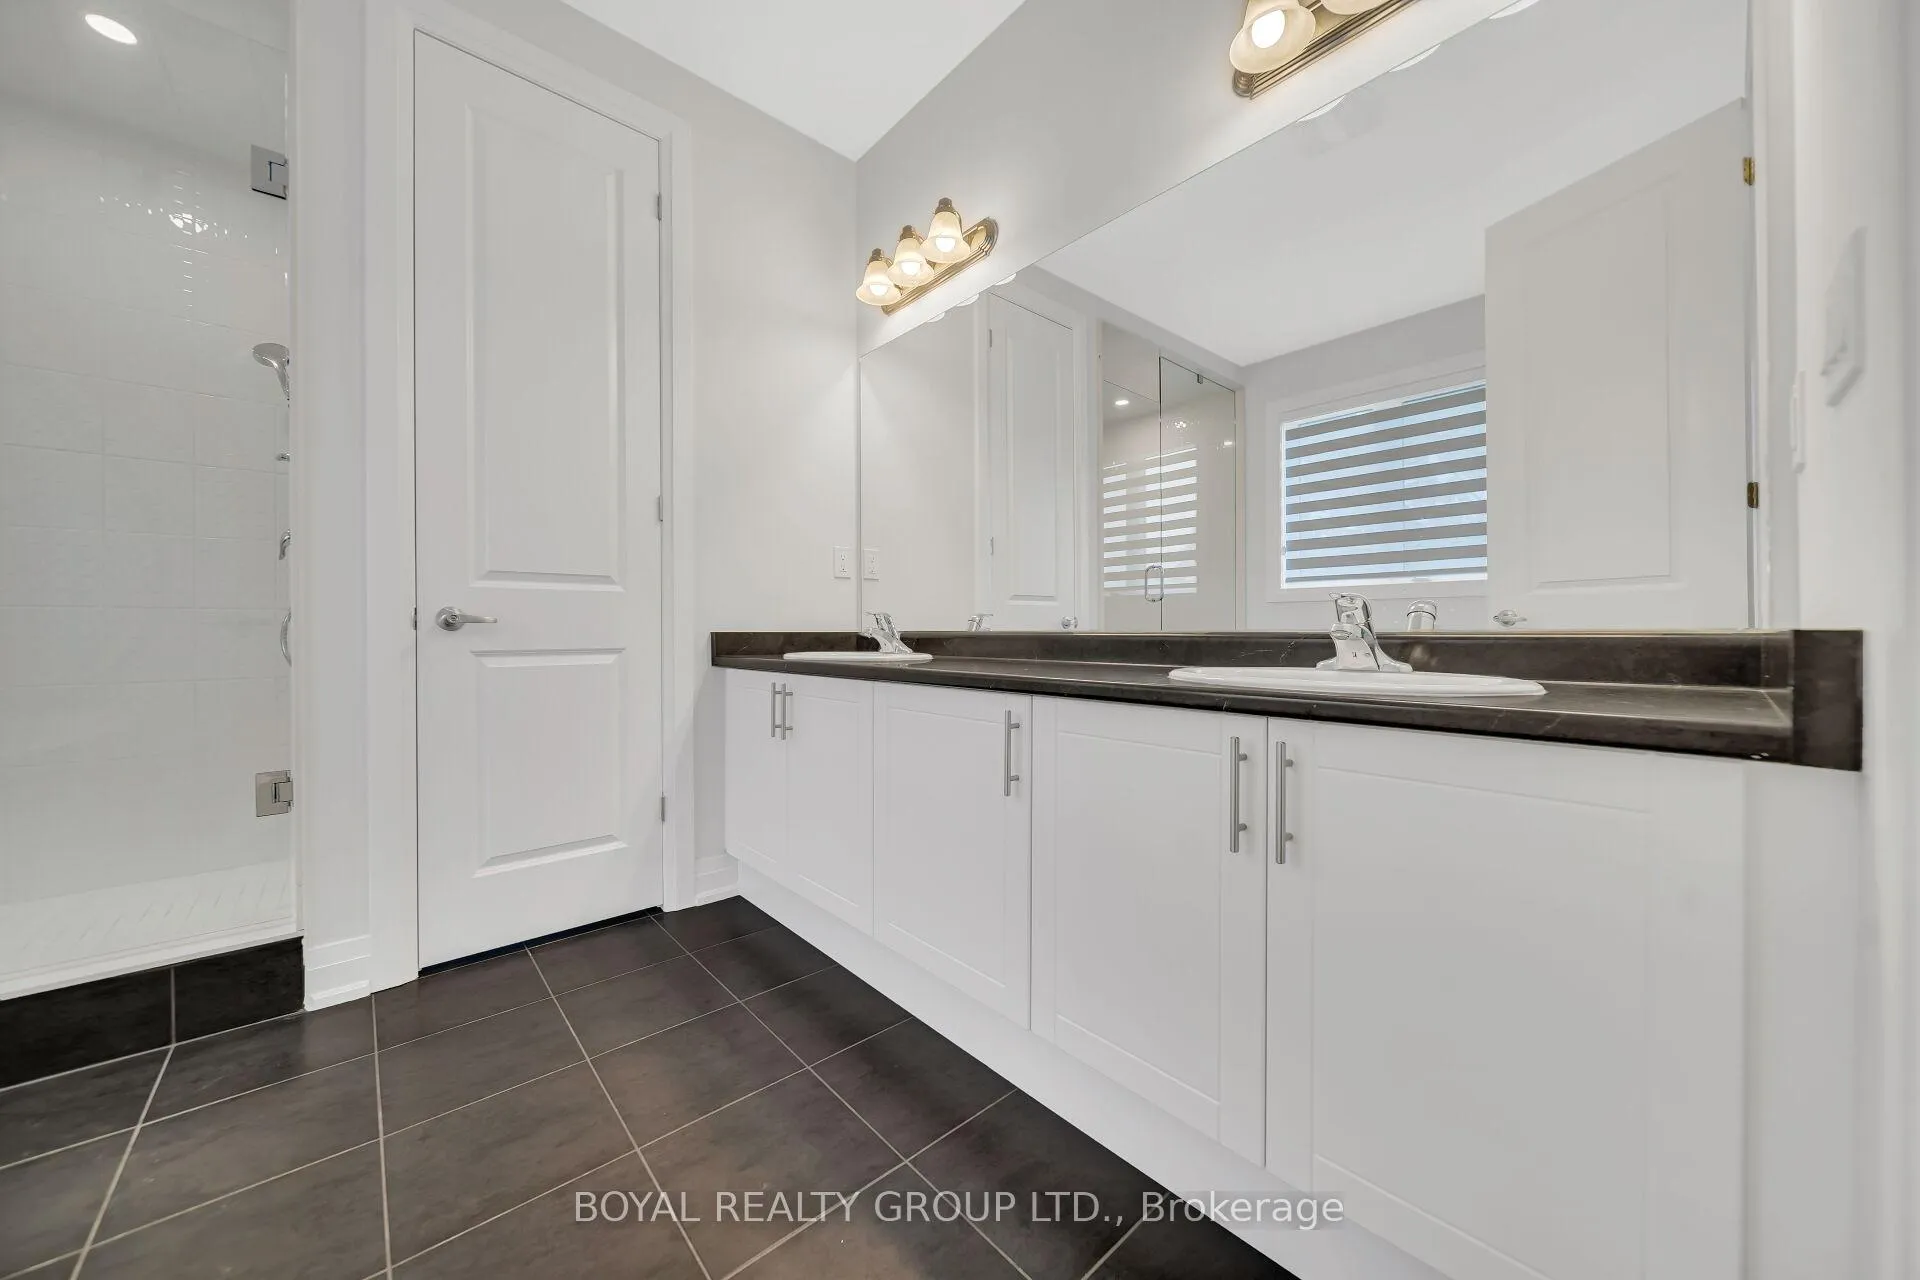 See all 21 photos
Property history
- $949,900ExpiredList: 2026-05-06|End: 2026-09-30|147 daysX13107438
- $989,000TerminatedList: 2025-09-19|End: 2026-01-19|122 daysX12417321
- $2,999TerminatedList: 2025-05-30|End: 2025-07-19|50 daysX12185306
- $1,029,900TerminatedList: 2025-05-30|End: 2025-07-14|45 daysX12185304
Facts and features
- BasementWalk-out
- Age of homeNew
- Price per sq ft~$345
- Water, sewerMunicipal
- Hardwood floors
- Fireplace
- Central air
The homeDetached, 2-storey, New
- Type: Detached
- Style: 2-storey
- Age: New
- Living space: 2,500–3,000 sq ft
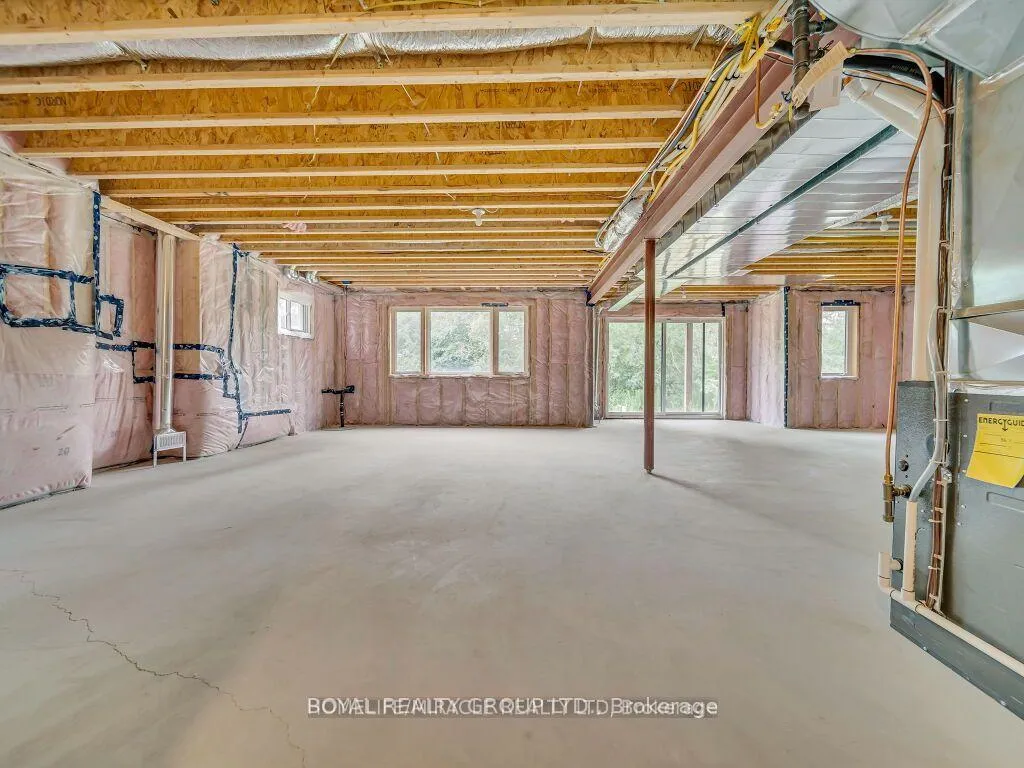
- Basement: Unfinished, walk-out
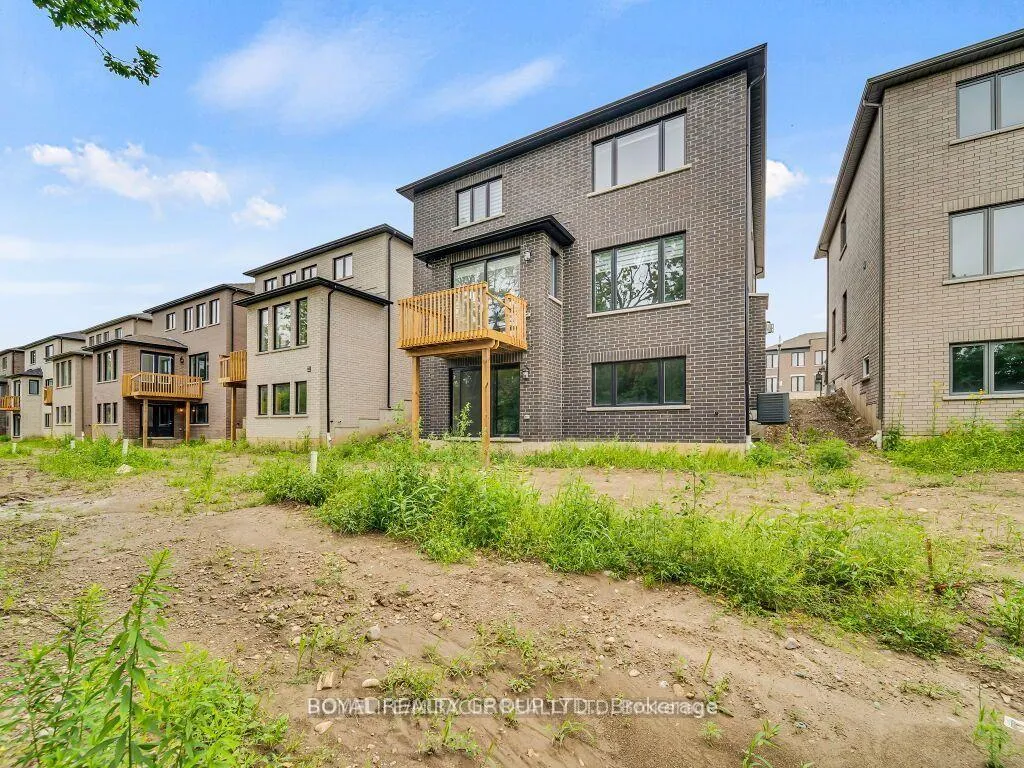
- View: Clear, trees/woods
InsideFireplace Yes, electric, freestanding, family room, living room, Hardwood, Main level
- Fireplace: Yes, electric, freestanding, family room, living room
- Flooring: Hardwood
- Laundry: Main level
- Features: Air exchanger, sump pump, water heater
- Security: Carbon monoxide detectors, smoke detector
- Rooms above ground: 10
- Bedrooms: 4
- Bathrooms: 5
- Kitchens: 1
- Family room: Yes
Outside and lotBrick, Asphalt shingle, Brick, stone
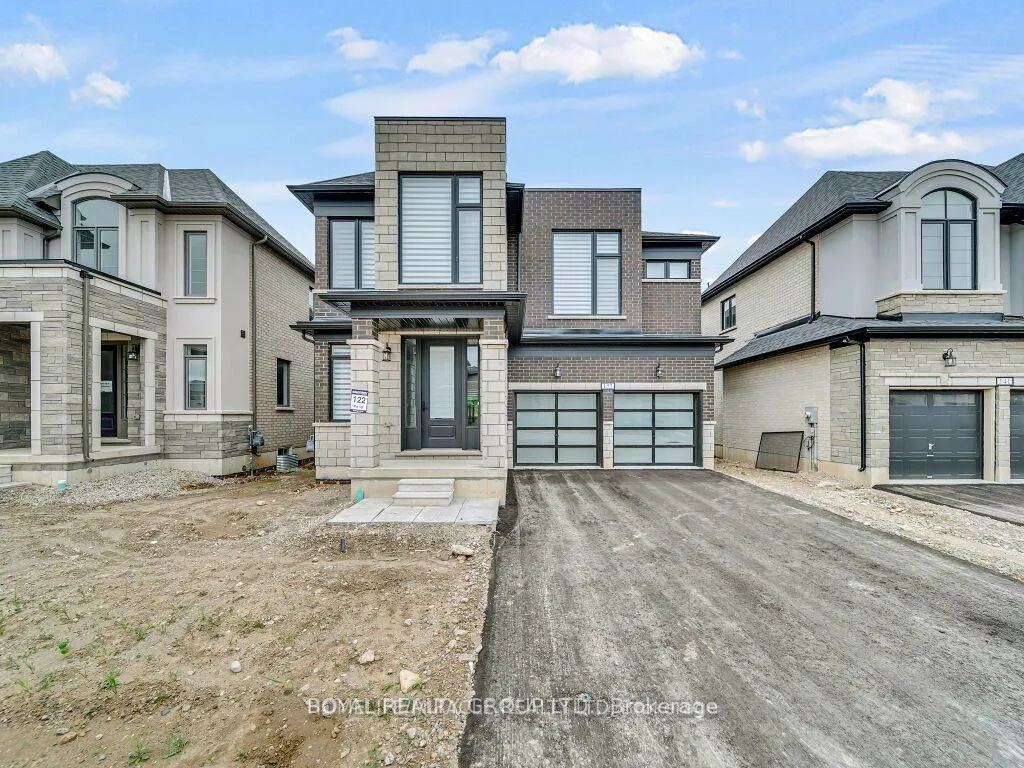
- Exterior: Brick
- Roof: Asphalt shingle
- Foundation: Brick, stone
- Features: Backs on green belt, deck, landscaped, year round living
- Size: 42.74 × 104 ft
- Shape: Irregular
Parking2 Garage, Attached, Available, front yard parking
- Spaces: 2 Garage
- Garage: Attached
- Driveway: Available, front yard parking
Heating, water and powerForced air, gas, Central air, Municipal water
- Heating: Forced air, gas
- Cooling: Central air
- Water: Municipal water
- Sewer: Municipal sewer
- Natural gas: No
- Hydro: Yes
- Cable: Available
Costs and taxesTaxes $4,671 a year, HST included in the price, Water heater
- Taxes, 2025: $4,671 a year
- HST: HST included in the price
- Rental items: Water heater
Included in the saleAll elf's, stainless steel dbl door fridge, stainless steel stove, stainless steel b/i dishwasher, washer, dryer, all custom window blinds. close to conservation area, future park, rainwater pond, gurdwara sahib, new school, plazas, toyota plant, hospital, walmart, scenic trails, and quick access to hwy 401., Not included None
- Included: All elf's, stainless steel dbl door fridge, stainless steel stove, stainless steel b/i dishwasher, washer, dryer, all custom window blinds. close to conservation area, future park, rainwater pond, gurdwara sahib, new school, plazas, toyota plant, hospital, walmart, scenic trails, and quick access to hwy 401.
- Not included: None
NearbyHospital, park, place of worship, public transit, ravine, school
- Close to: Hospital, park, place of worship, public transit, ravine, school
Listing detailsX13107438, Expired, May 6, 2026
- MLS® number: X13107438
- Status: Expired
- Listed on: May 6, 2026
- Days on market: 147
- Updated: Sep 30, 2026
- Possession: 2026-06-30 / 60-89 days
- Occupied by: Tenant
- Listing brokerage: BOYAL REALTY GROUP LTD.
About this home
137 Harwood Avenue, Woodstock (Woodstock - North), ON N4T 0P8
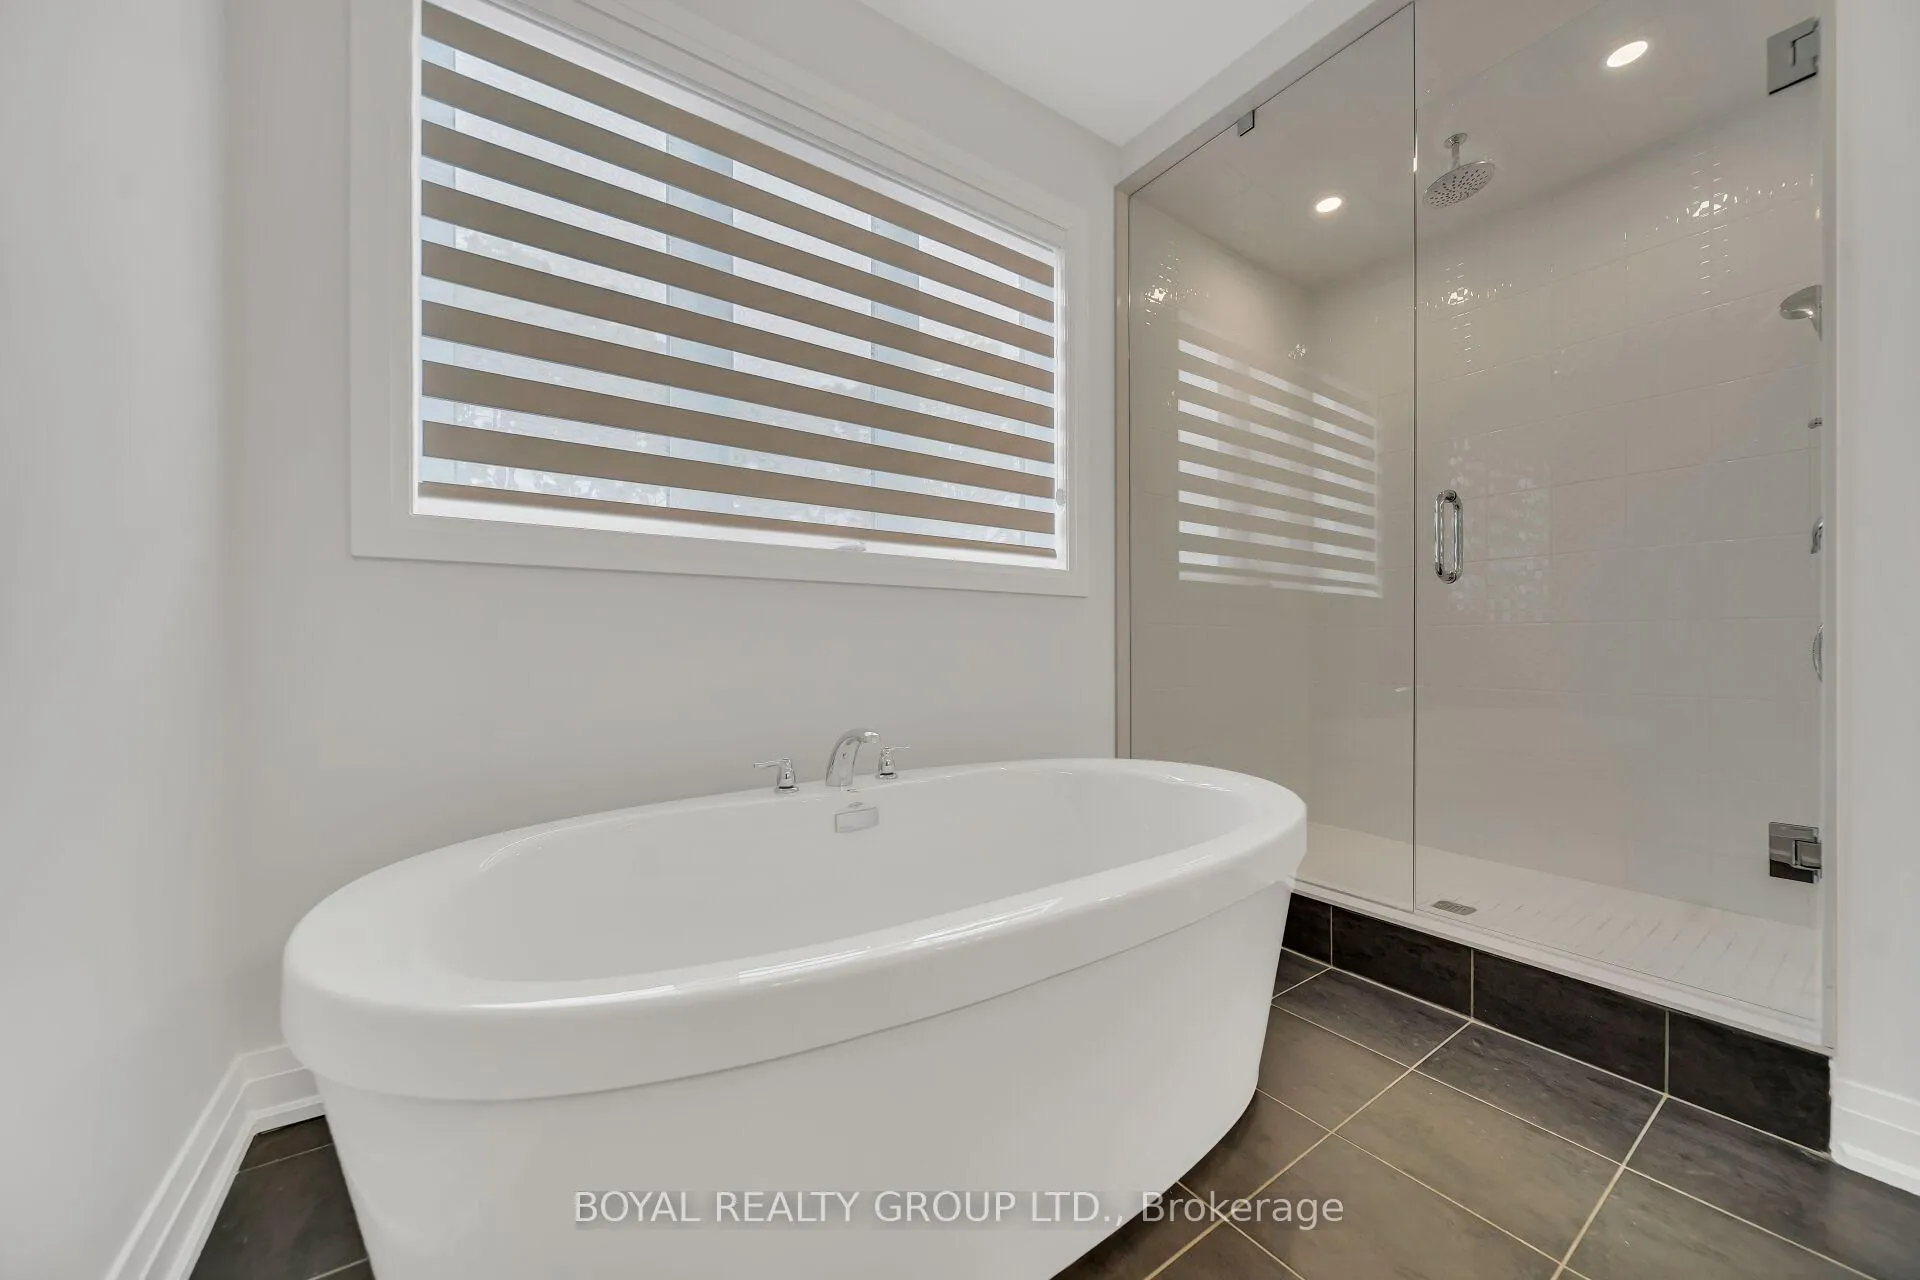
Welcome to 137 Harwood Ave - Rear to find- 4 Master Bedrooms & W/O Basement with Premium Ravine Lot**One Year Old Luxury Home In The Prestigious Havelock Corners Community Of Woodstock**Kingsmen Builders Offers 2,890 Sq Ft Of Elegant Living Space Backing Onto A Scenic Ravine With A Premium Walkout Basement**Featuring 4 Spacious Bedrooms, 5 Bathrooms, And Private Ensuites For Every Bedroom, This Home Is Designed For Ultimate Comfort And Convenience. Enjoy Hardwood Floors, 9 Ft Ceilings, 8 Ft Doors, Quartz Countertops, Upgraded Kitchen With Stainless Steel Appliances, And Modern Open-Concept Living Perfect For Families & Entertaining. The Unfinished Walkout Basement Offers Endless Potential For Future In-Law Suite, Home Theatre, Gym, Or Additional Living Space. Located On A Quiet Family-Friendly Street Close To Schools, Parks, Highway Access & All Amenities. A Rare Opportunity To Own A Stunning Ravine Lot Home In One Of Woodstock's Most Desirable Neighbourhoods.
Ask about this home
A HOMEH agent will answer your questions about this home.
Around this home
Schools nearby
School rating, out of 10.
Helpful calculators
Your HOMEH agent

"I would see it this week."