

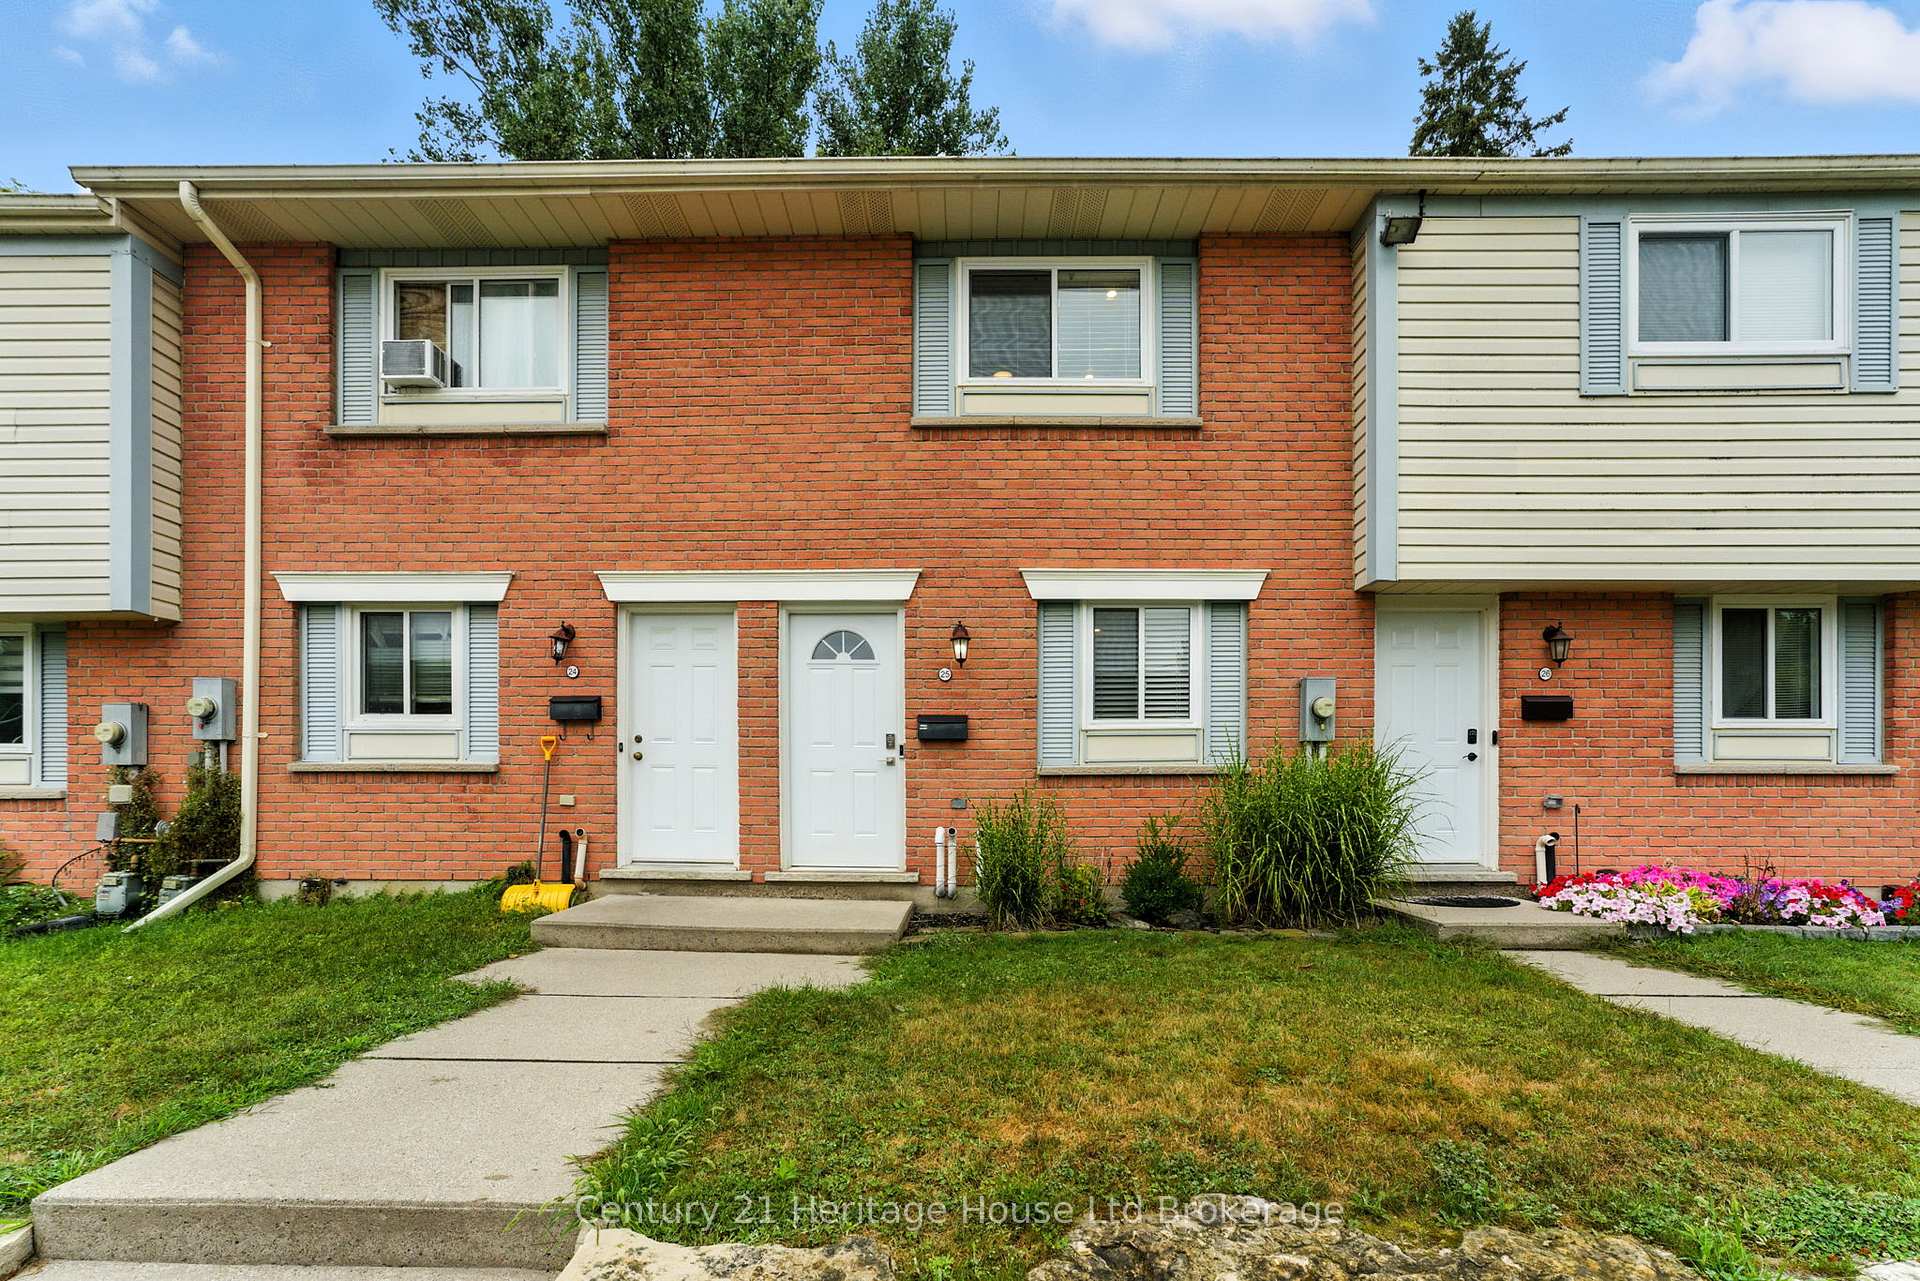
Unit 25, 141 Bay Street
Unit 25, 141 Bay Street
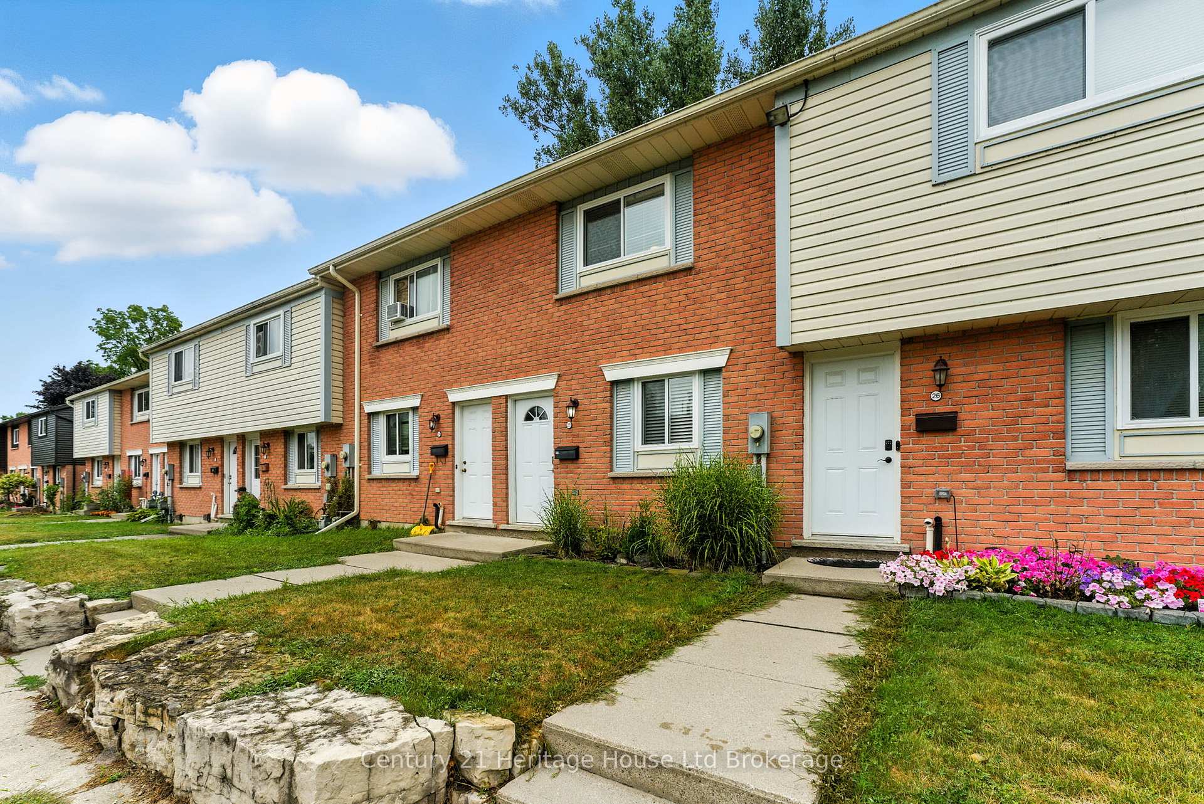
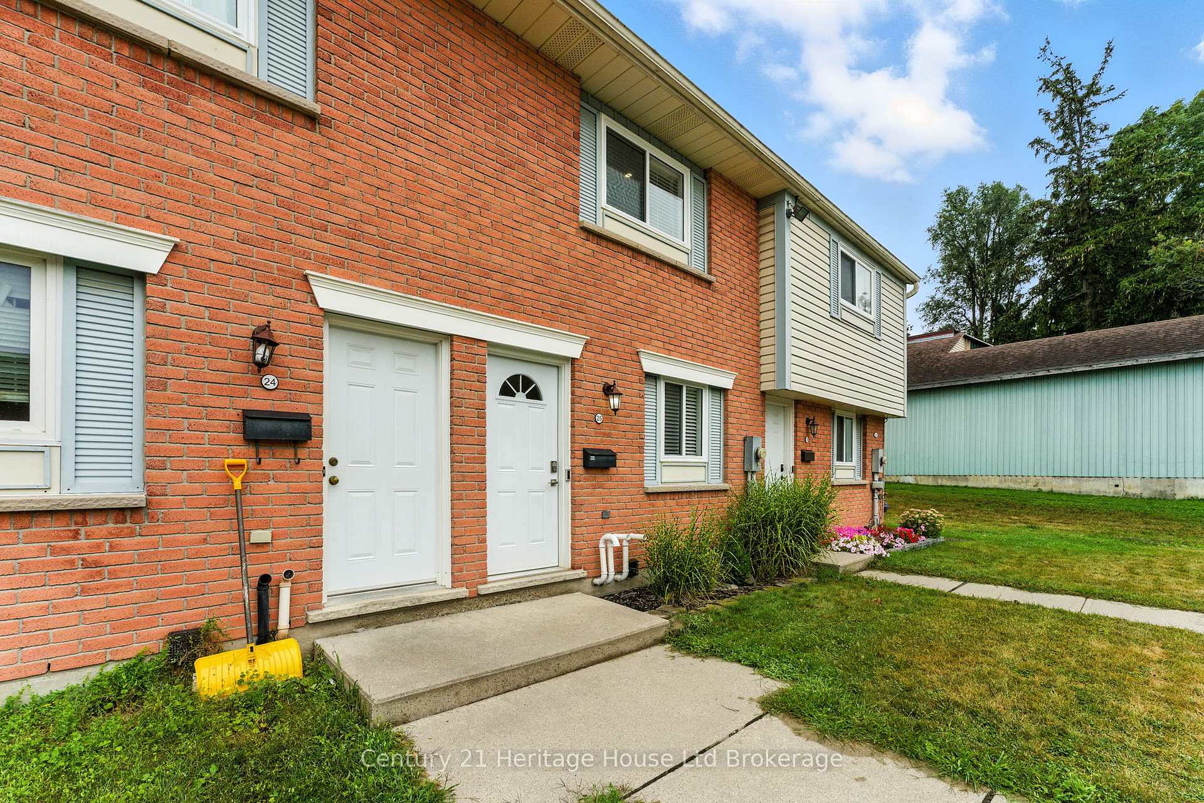
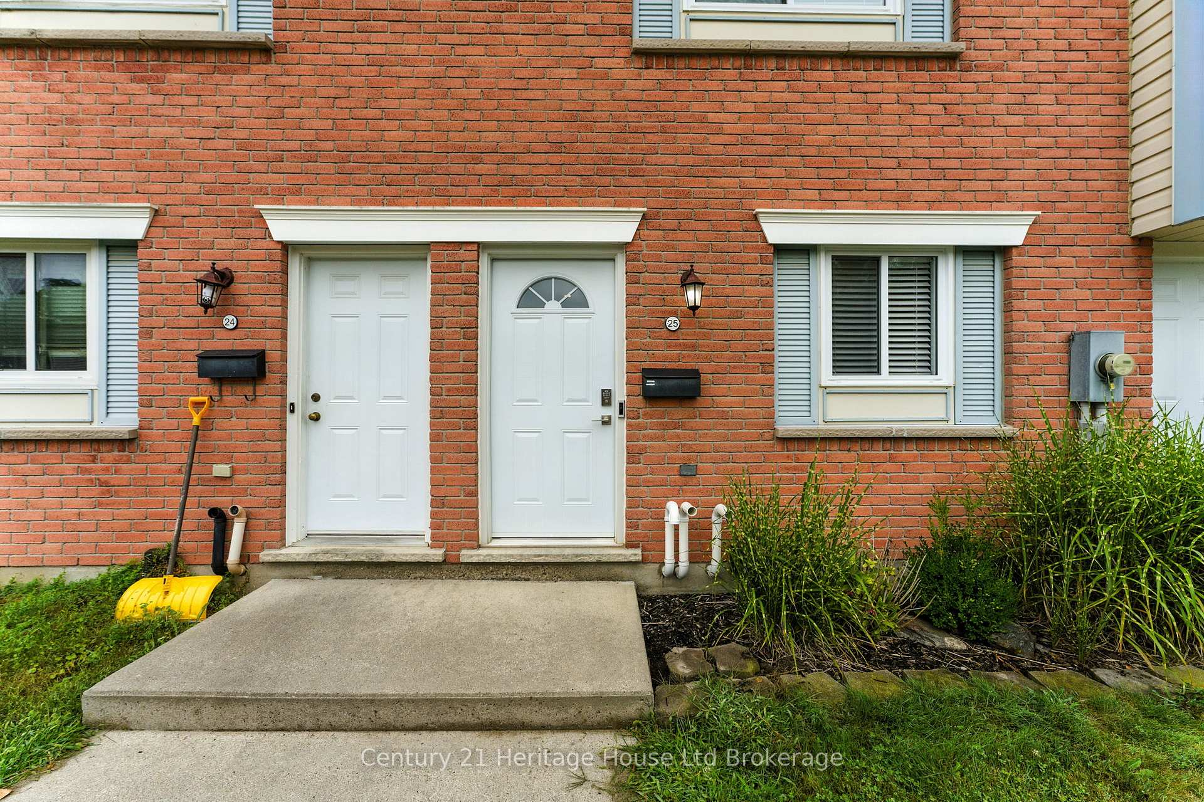
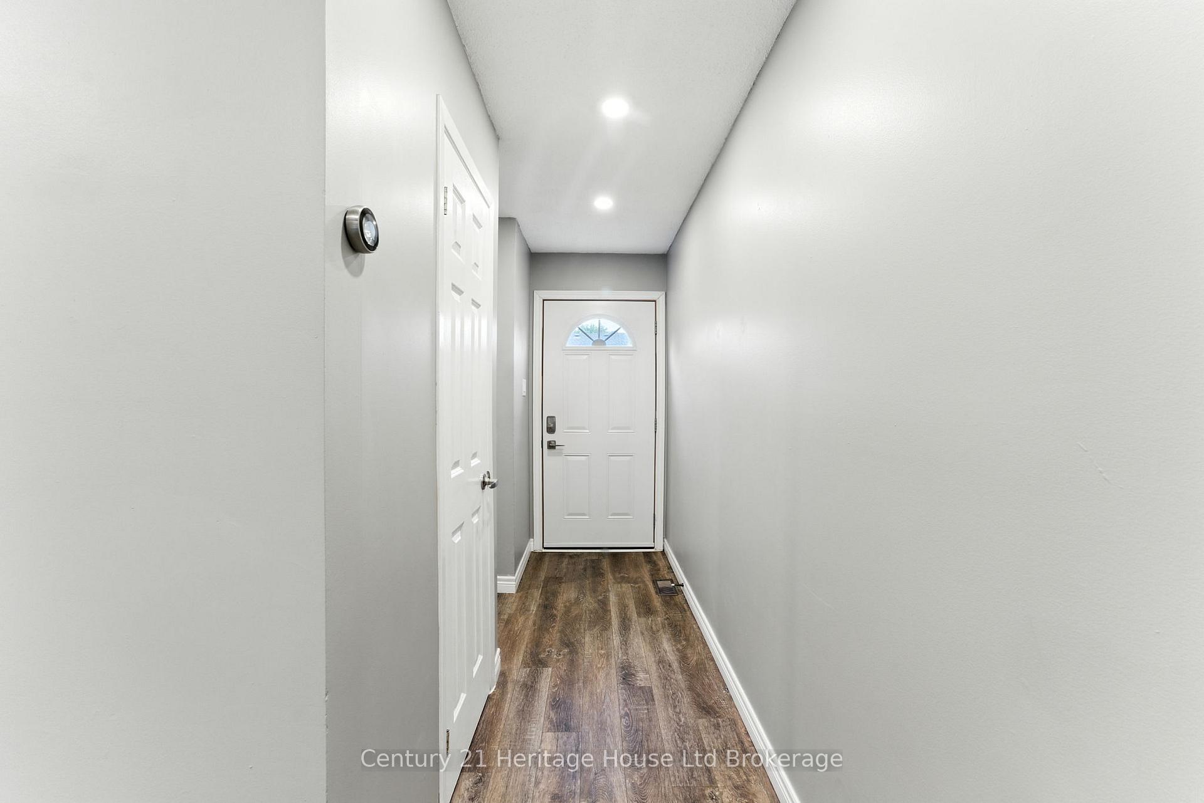 See all 26 photos
Property history
Facts and features
- BasementPart finished
- Age of home31–50 years
- ExposureEast
- LaundryIn basement
- Central air
The homeCondo Townhouse, 2-storey, Age 31–50 years
- Type: Condo Townhouse
- Style: 2-storey
- Age: 31–50 years
- Living space: 800–899 sq ft
- Basement: Partially finished
- Exposure: East
InsideIn basement, Water heater, water softener, Rooms above ground 4
- Laundry: In basement
- Features: Water heater, water softener
- Rooms above ground: 4
- Rooms in the basement: 1
- Bedrooms: 2
- Bathrooms: 2
- Kitchens: 1
OutsideBrick, vinyl siding, Balcony None
- Exterior: Brick, vinyl siding
- Balcony: None
Parking and locker1 Parking, Exclusive, Reserved/assigned
- Spaces: 1 Parking
- Parking type: Exclusive
- Driveway: Reserved/assigned
- Spot: 25
- Locker: None
Building141 Bay Street, Condo corporation 84, Pets Allowed
- Name: 141 Bay Street
- Condo corporation: 84
- Pets: Allowed
Heating, water and powerForced air, gas, Central air
- Heating: Forced air, gas
- Cooling: Central air
Costs and taxesTaxes $2,065 a year, Condo fee $275 a month, Parking included
- Taxes, 2024: $2,065 a year
- Condo fee: $275 a month
- Fee includes: Parking included
- HST: HST included in the price
Included in the saleFurnace humidifier, front and back video cameras ( not monitored) , dryer, refrigerator, stove, washer
- Included: Furnace humidifier, front and back video cameras ( not monitored) , dryer, refrigerator, stove, washer
Listing detailsX12357452, Sold, Aug 21, 2025
- MLS® number: X12357452
- Status: Sold
- Listed on: Aug 21, 2025
- Days on market: 22
- Updated: Sep 12, 2025
- Possession: Flexible
- Occupied by: Vacant
- Listing brokerage: Century 21 Heritage House Ltd Brokerage
About this home
Unit 25, 141 Bay Street, Woodstock (Woodstock - South), ON N4S 8H7
You could be just starting out, finding your very first place to call home, or starting over with a new chapter in life, and what you need most is somewhere that feels ready to hold you, welcome you, and give you space to breathe again. This home is exactly that. From the moment you step inside, you can imagine what life could look like here. The kitchen has been fully updated, fresh and modern, a place where meals come together easily and where friends and family naturally gather around the table. The living room offers the perfect balance of comfort and style, with natural light pouring in and a door that leads you outside to a sweet backyard retreat where mornings begin with quiet coffee and evenings end with soft laughter under the stars. Upstairs, the two bedrooms give you the cozy space you need for rest and renewal, while the updated four piece bathroom makes every day feel more effortless. Downstairs, the finished basement expands the possibilities, whether you see it as a family room, a workout area, a playroom, or the perfect home office where new dreams can take shape. Important updates have been completed with a newer furnace, central air, water softener, and owned water heater, so you can move in with peace of mind. Even the exterior maintenance is taken care of, with the condo corporation covering the shingles, windows, doors, snow removal, grass cutting, and garbage disposal, leaving you free to simply enjoy your space without the burden of constant upkeep. This home is more than a collection of rooms, it is a chance to begin again with confidence, style, and ease. It is the feeling of putting the key in the door and knowing you have found a place that works with your life, not against it. It is where fresh starts feel natural, where simple living feels elevated, and where the idea of home becomes reality. Affordable, thoughtfully updated, and move in ready, this is the place where you can start building the life you have been waiting for.
Ask about this home
A HOMEH agent will answer your questions about this home.
Know more about 141 Bay Street
Condo building · 141 Bay Street
141 Bay Street is a condo. No units are on the market here right now.
No similar units for sale in 141 Bay Street right now.
Around this home
Daily convenience, out of 100, from the distances below
Schools nearby
School rating, out of 10.
Helpful calculators
Your HOMEH agent

"I would see it this week."