

1419 Upper Thames Drive N
1419 Upper Thames Drive N
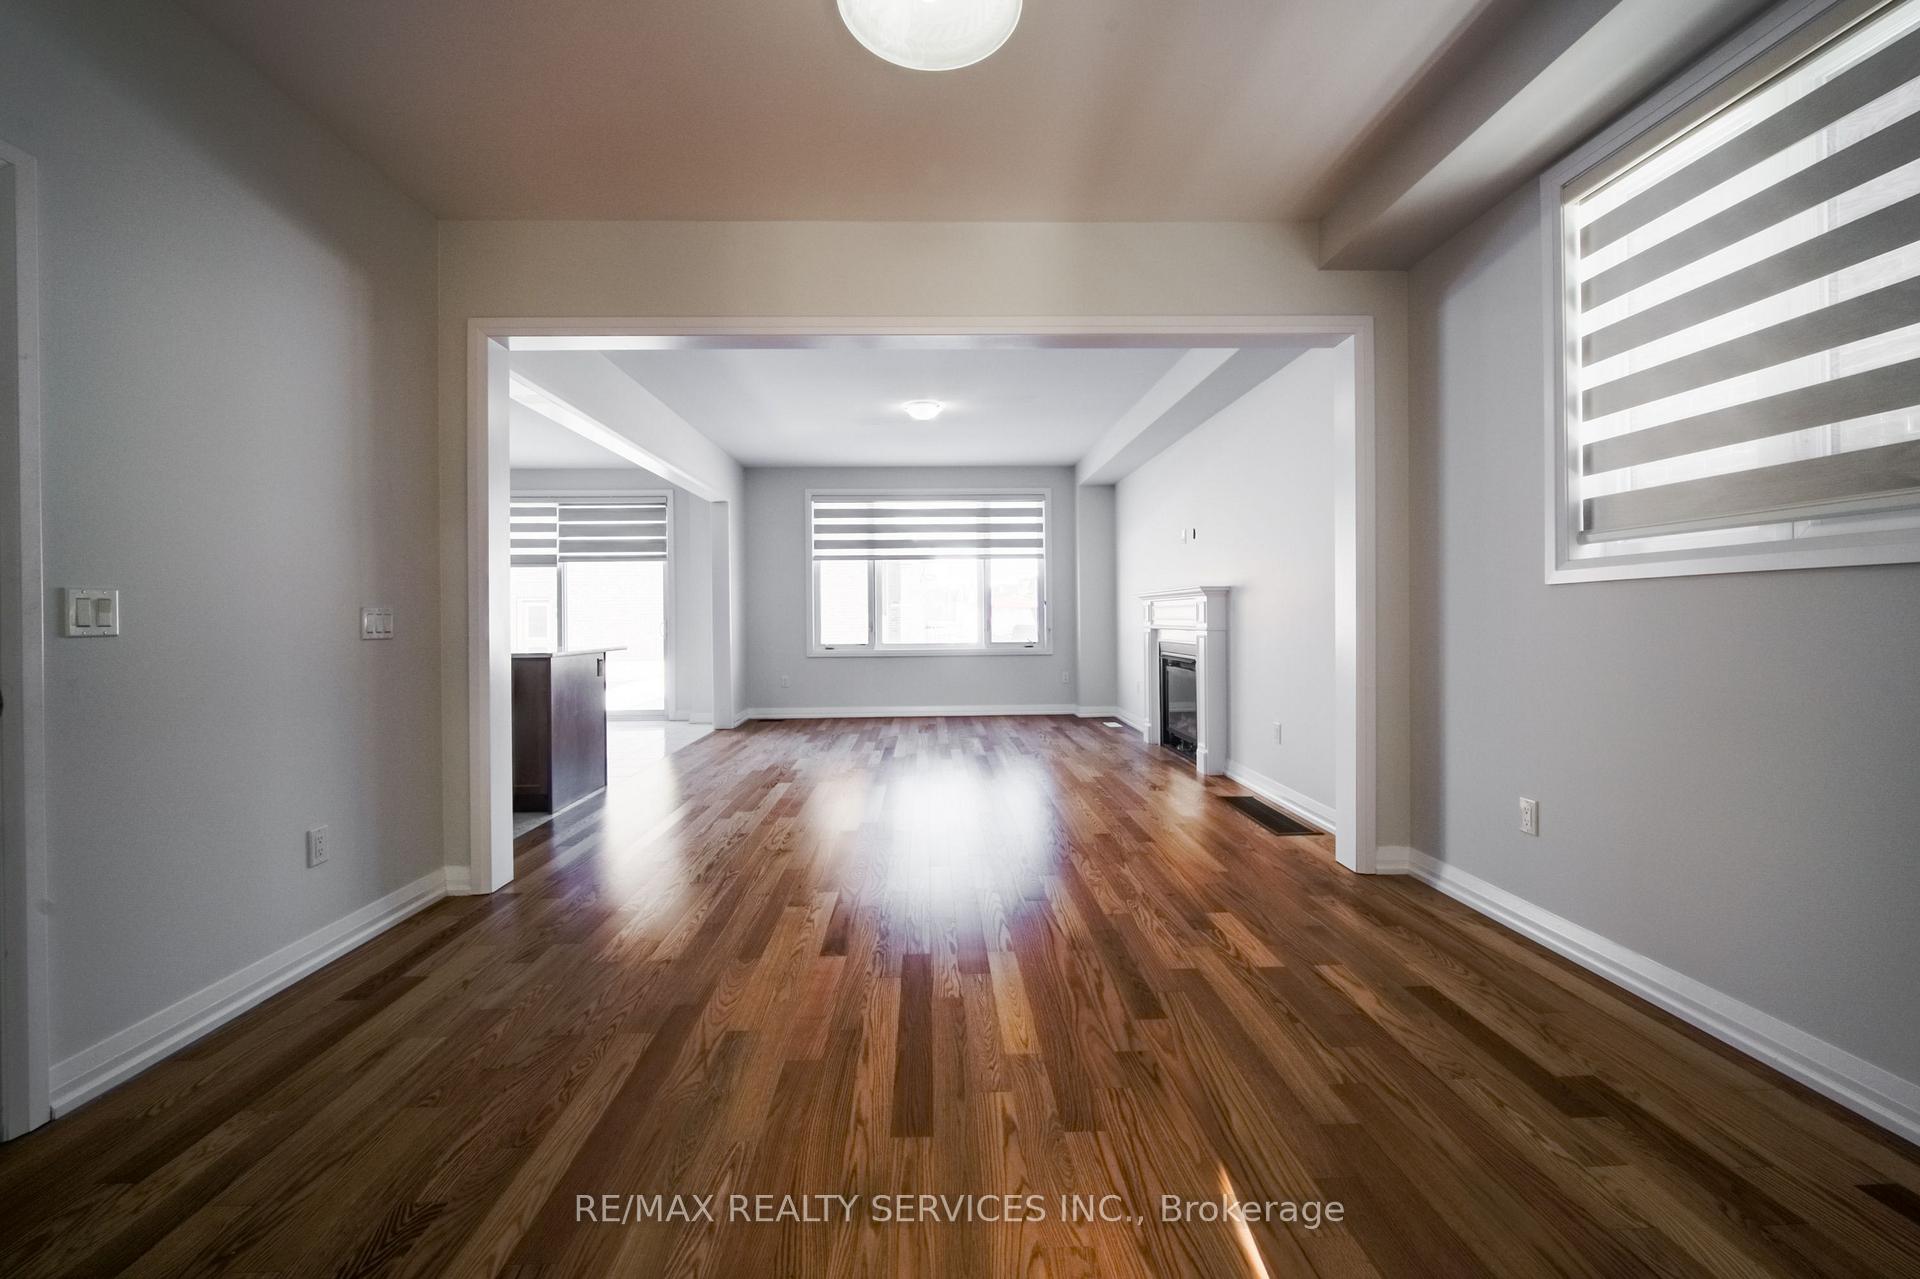 See all 29 photos
Property history
Facts and features
- BasementUnfinished
- Age of home0–5 years
- Water, sewerMunicipal
- HeatingForced air
- Fireplace
- Central air
The homeDetached, 2-storey, Age 0–5 years
- Type: Detached
- Style: 2-storey
- Age: 0–5 years
- Living space: 2,000–2,500 sq ft
- Basement: Unfinished
InsideFireplace Yes, Main level, Water heater
- Fireplace: Yes
- Laundry: Main level
- Features: Water heater
- Rooms above ground: 8
- Bedrooms: 4
- Bathrooms: 3
- Kitchens: 1
Outside and lotBrick, stone, Asphalt shingle, Poured concrete
- Exterior: Brick, stone
- Roof: Asphalt shingle
- Foundation: Poured concrete
- Size: 37.65 × 110.27 ft
Parking2 Garage, Attached, Private double
- Spaces: 2 Garage
- Garage: Attached
- Driveway: Private double
Heating, water and powerForced air, gas, Central air, Municipal water
- Heating: Forced air, gas
- Cooling: Central air
- Water: Municipal water
- Sewer: Municipal sewer
Costs and taxesTaxes $4,835 a year, HST included in the price, Hot water tank
- Taxes, 2024: $4,835 a year
- HST: HST included in the price
- Rental items: Hot water tank
Included in the saleAll existing appliances.
- Included: All existing appliances.
Listing detailsX12067962, Sold, Apr 7, 2025
- MLS® number: X12067962
- Status: Sold
- Listed on: Apr 7, 2025
- Days on market: 10
- Updated: Apr 17, 2025
- Possession: Flexible
- Occupied by: Vacant
- Listing brokerage: RE/MAX REALTY SERVICES INC.
About this home
1419 Upper Thames Drive N, Woodstock (Woodstock - North), ON N4T 0N9
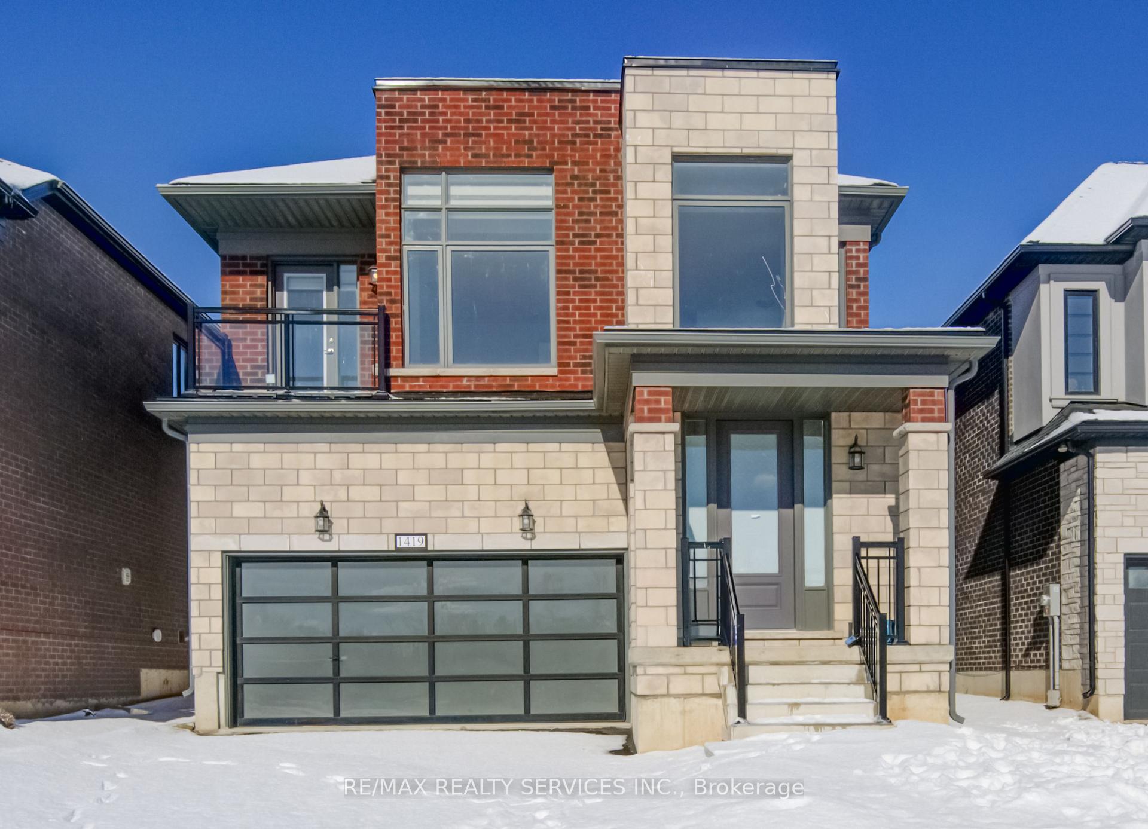
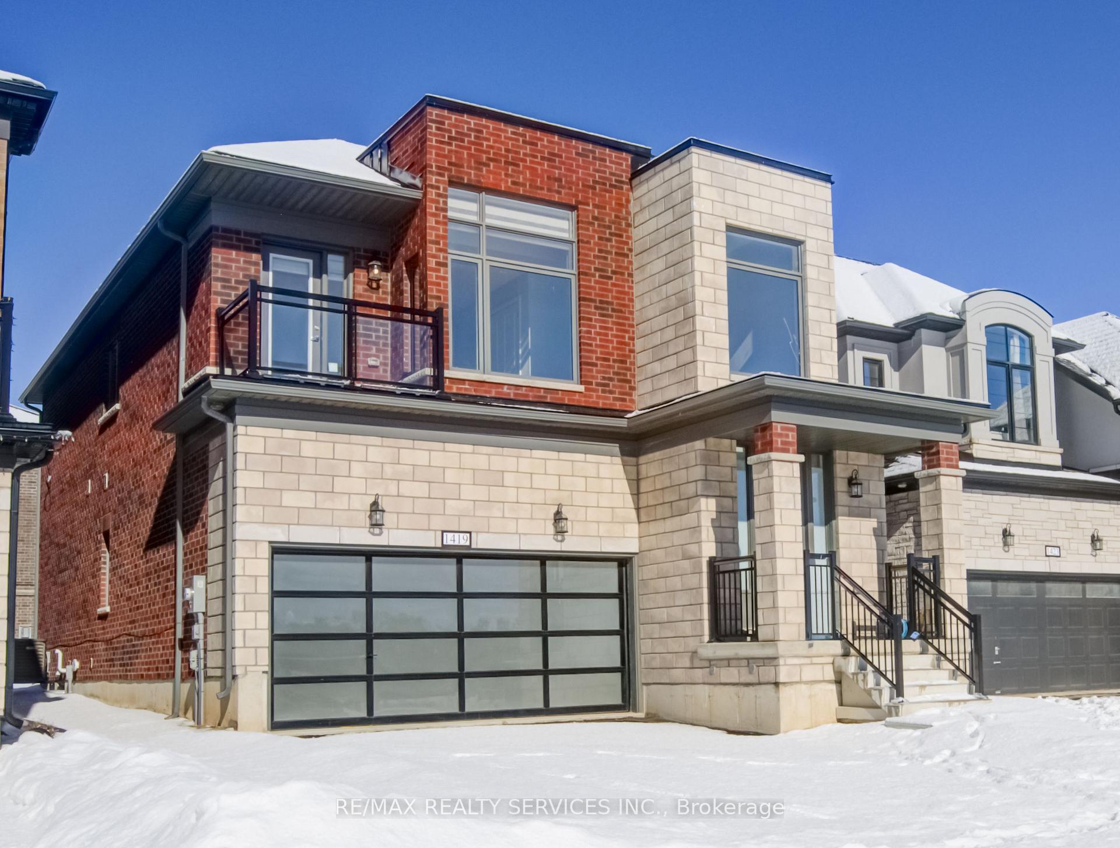
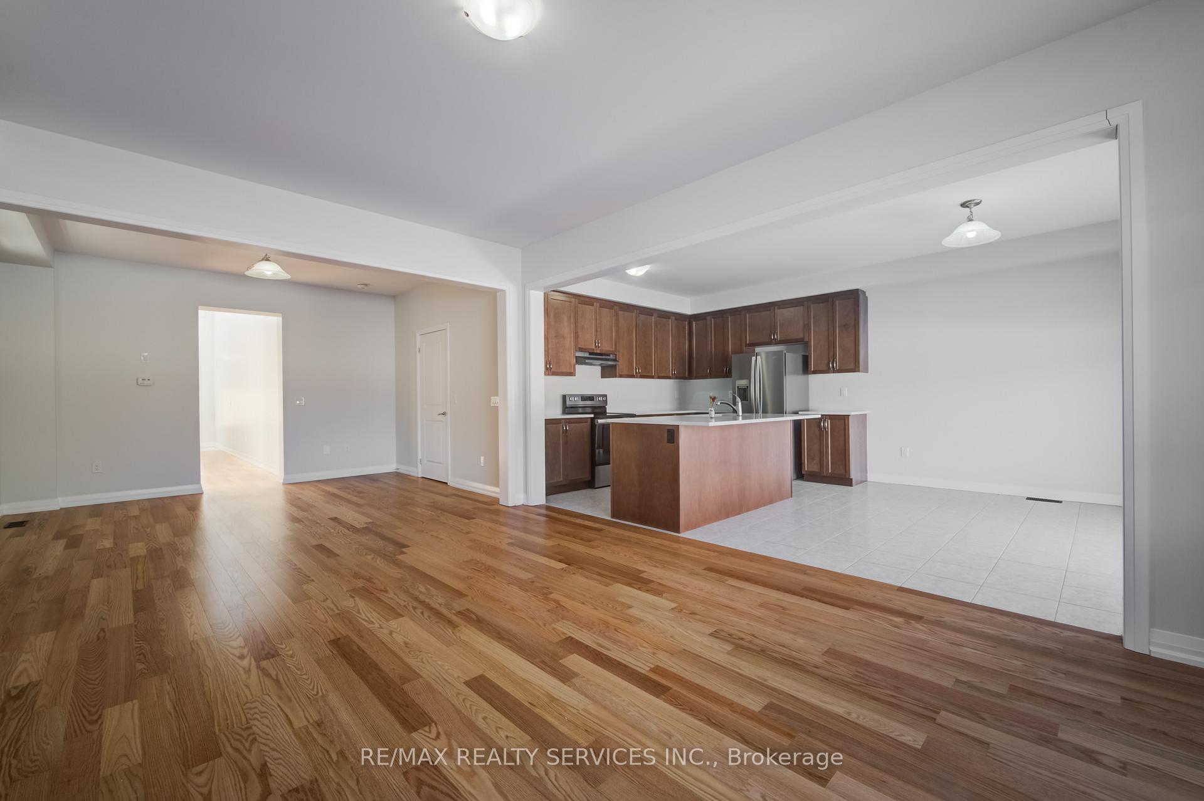
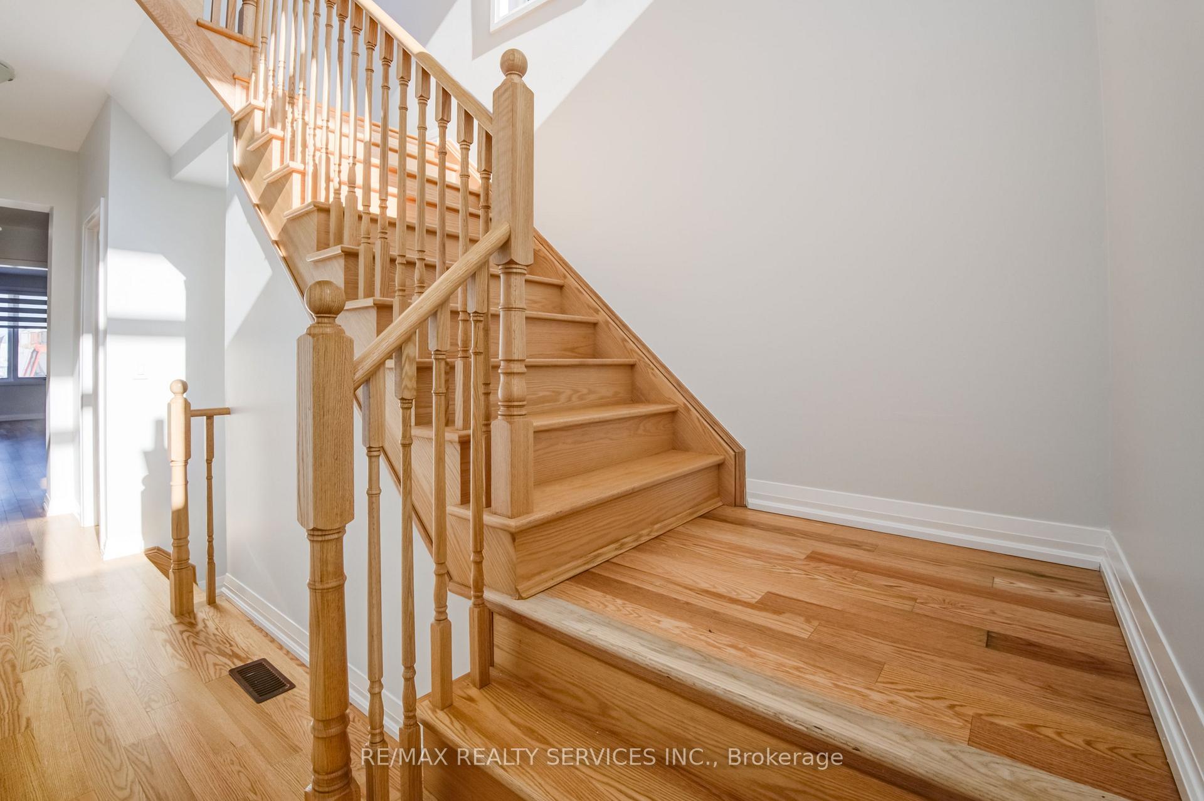
Welcome to this stunning detached home by the Kingsmen Group - Edward "C", set on a premium pond-facing lot in Woodstocks sought-after Havelock Corners community. Featuring premium upgrades throughout, this home is a true showstopper! The grand 17-foot-high foyer welcomes you with natural light pouring in through large windows. The open-concept main floor offers a sleek, modern kitchen with an oversized quartz countertop, perfect for entertaining, along with a bathroom and laundry room for convenience.Upstairs, you will find 4 spacious bedrooms, including a primary suite with a 5-piece ensuite and a walk-in closet. An oversized bedroom at the front features vaulted ceilings and a private balcony overlooking the pond, perfect for relaxing evenings offering another peaceful retreat or entertainment space.Located steps from Pittock Lake Conservation Area,Thames River. With quick access to Highway 401 and this property is an incredible find. Must see!
Ask about this home
A HOMEH agent will answer your questions about this home.
Around this home
Schools nearby
School rating, out of 10.
Helpful calculators
Your HOMEH agent

"I would see it this week."