

144 Juno Crescent
144 Juno Crescent
 See all 50 photos
Property history
- $1,117,000TerminatedList: 2026-04-09|End: 2026-05-26|47 daysX12978608
Facts and features
- BasementWalk-out
- Age of home6–15 years
- Price per sq ft~$496
- Water, sewerMunicipal
- Second kitchen
- Separate entrance
- Hardwood floors
- Fireplace
- Central air
The homeDetached, 2-storey, Age 6–15 years
- Type: Detached
- Style: 2-storey
- Age: 6–15 years
- Living space: 2,000–2,500 sq ft
- Basement: Finished with walk-out, separate entrance
InsideFireplace Yes, living room, Broadloom, Hardwood, Porcelain, Tile, Main level
- Fireplace: Yes, living room
- Flooring: Broadloom, Hardwood, Porcelain, Tile
- Laundry: Main level
- Features: Central vacuum, in-law suite, storage, sump pump, water heater, water softener
- Security: Smoke detector
- Rooms above ground: 12
- Rooms in the basement: 4
- Bedrooms: 3 + 2 in the basement
- Bathrooms: 4
- Kitchens: 2
Outside and lotStone, stucco (plaster), Asphalt shingle, Poured concrete
- Exterior: Stone, stucco (plaster)
- Roof: Asphalt shingle
- Foundation: Poured concrete
- Other structures: Fence - full, gazebo
- Size: 57 × 149 ft
Parking2 Garage, Attached, Available, private double
- Spaces: 2 Garage
- Garage: Attached
- Driveway: Available, private double
Heating, water and powerForced air, gas, Central air, Municipal water
- Heating: Forced air, gas
- Cooling: Central air
- Water: Municipal water
- Sewer: Municipal sewer
Costs and taxesTaxes $6,919 a year, HST included in the price, Hot water heater and softner
- Taxes, 2026: $6,919 a year
- HST: HST included in the price
- Rental items: Hot water heater and softner
Included in the saleDishwasher, dryer, gas stove, garage door opener, refrigerator, smoke detector, washer, window coverings, Any personal belongings of sellers
- Included: Dishwasher, dryer, gas stove, garage door opener, refrigerator, smoke detector, washer, window coverings
- Not included: Any personal belongings of sellers
NearbyFenced yard, hospital, other, park, public transit, school
- Close to: Fenced yard, hospital, other, park, public transit, school
Listing detailsX12978608, Terminated, Apr 9, 2026
- MLS® number: X12978608
- Status: Terminated
- Listed on: Apr 9, 2026
- Days on market: 47
- Updated: May 26, 2026
- Possession: 2026-05-01 / Flexible
- Occupied by: Vacant
- Listing brokerage: RE/MAX REALTY SPECIALISTS INC.
About this home
144 Juno Crescent, Woodstock (Woodstock - North), ON N4T 0A9
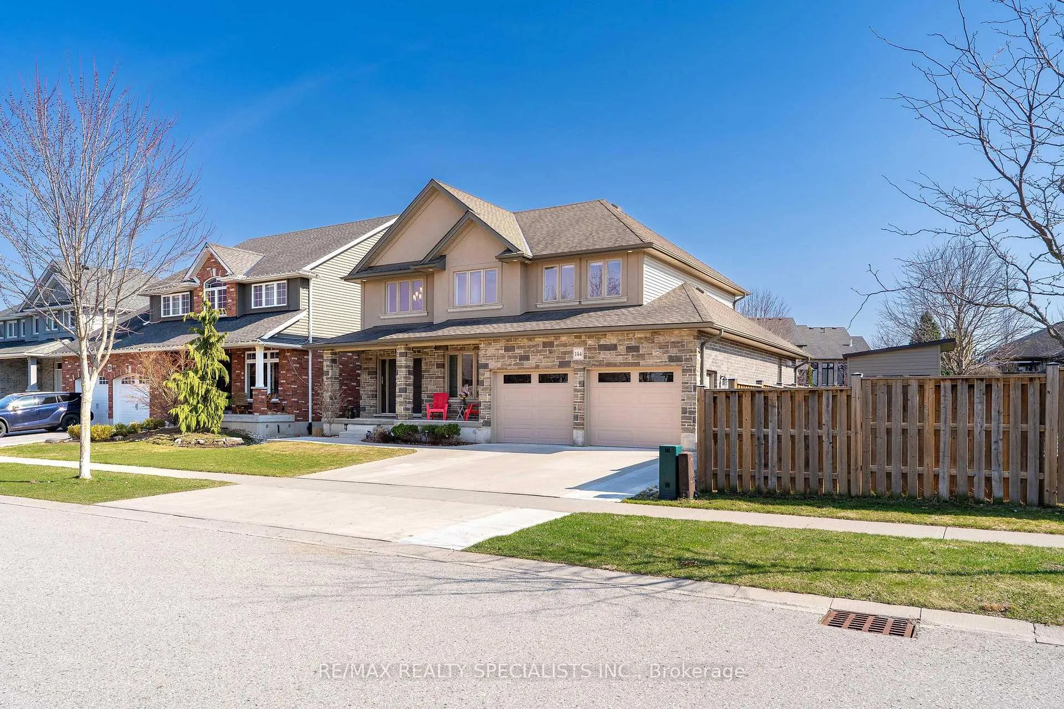
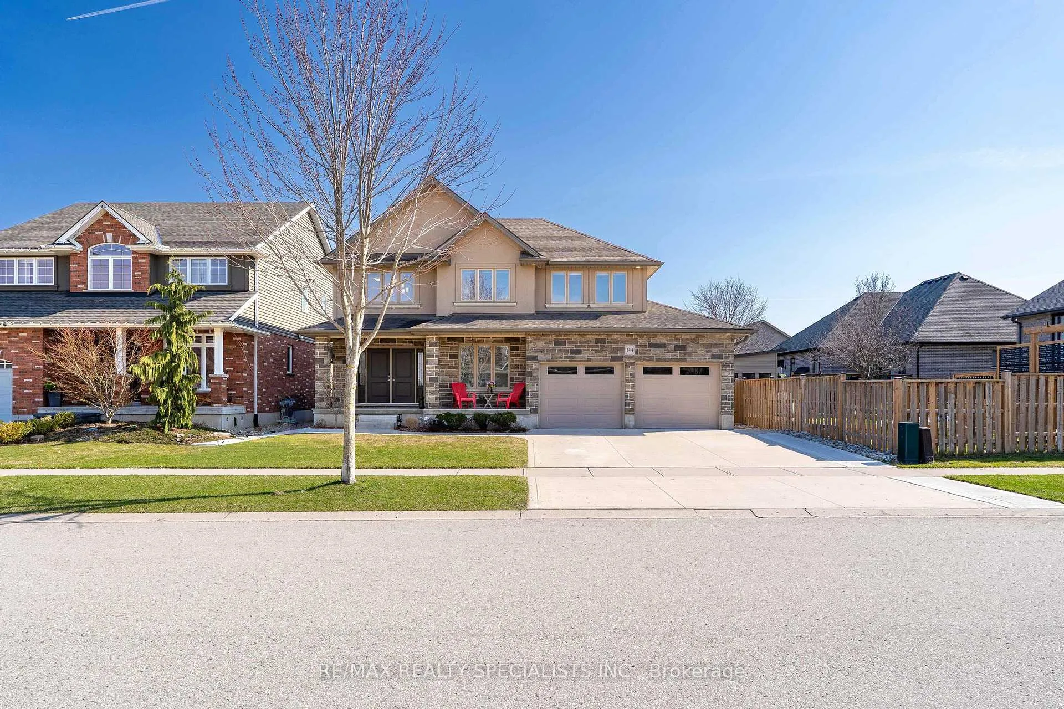
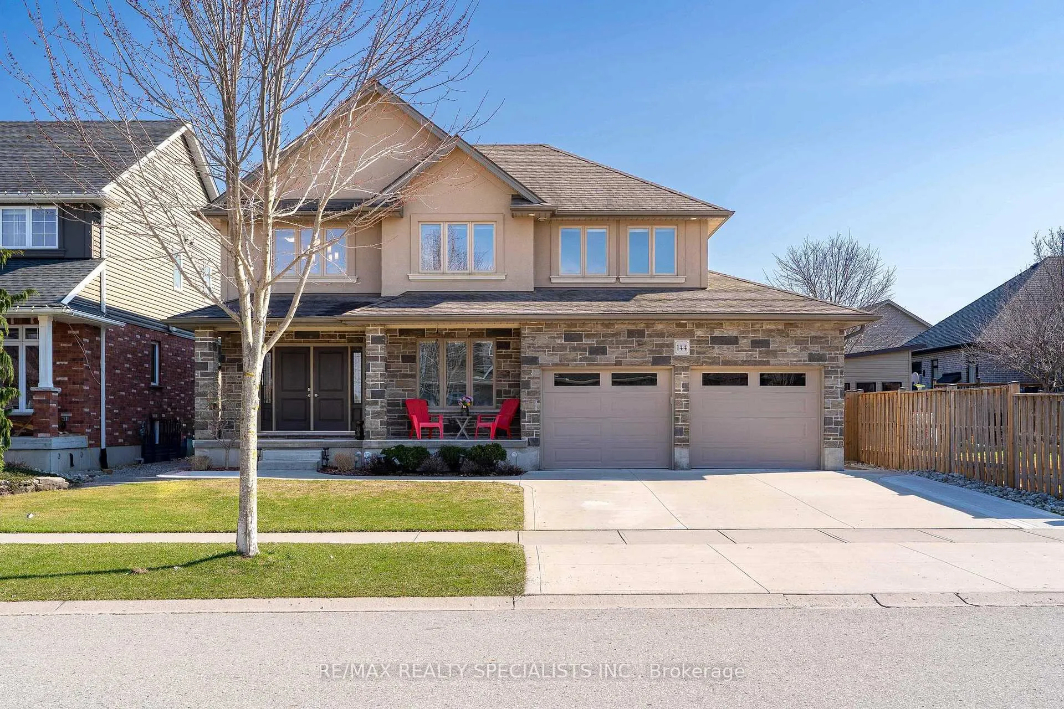
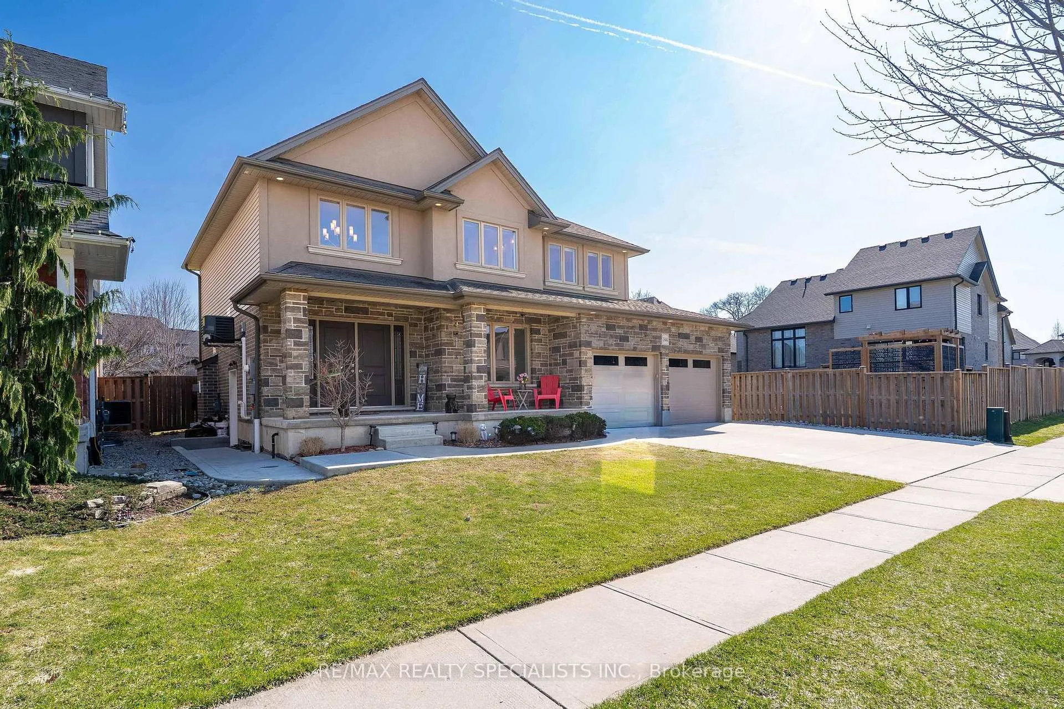
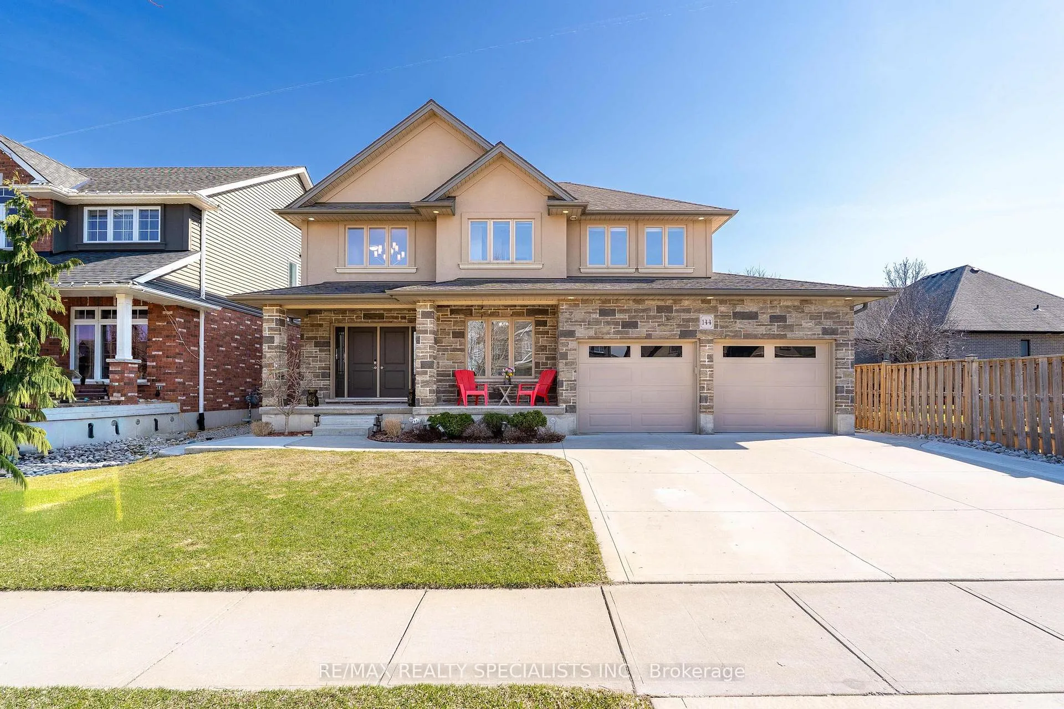
Welcome to 144 Juno Crescent in Woodstock-an exceptional home in a highly sought-afterlocation, just minutes from Pittock walking trails, Ludington Park (with splash pad), CowanFields, and the Toyota plant.This beautifully finished two-storey home features striking stone and stucco curb appeal,complemented by a double-wide concrete driveway and a walkway leading to a covered frontporch-perfect for enjoying your morning coffee.Step inside to a spectacular foyer that opens to the second floor. Upstairs, you'll find threespacious bedrooms, a 5-piece main bathroom, and a luxurious primary ensuite complete with aseparate soaker tub and a tiled shower.The main floor offers a versatile room ideal for a home office or formal dining area, alongwith a convenient laundry/mudroom featuring ample cabinetry. The rear of the home showcases abright, open-concept layout with hardwood flooring throughout. The inviting living roomincludes a gas fireplace and three large windows, while the dream kitchen boasts a walk-inpantry, a center island with breakfast bar, a built-in wall hutch, and stunning granitecountertops.The spacious dining area leads through patio doors to an impressive 20x21 deck with a coveredgazebo-perfect for entertaining. The fully fenced backyard offers plenty of space for a futurepool while still leaving room for kids to play.The fully finished basement with city permit Sepearate entrance adds even more living space,featuring a fourth & fifth bedroom, a fourth bathroom, and a large recreation room completewith a bar area and surround sound setup-ideal for movie nightsFloor plans, a virtual tour, and a video walkthrough are available via the provided links.
Ask about this home
A HOMEH agent will answer your questions about this home.
Around this home
Schools nearby
School rating, out of 10.
Helpful calculators
Your HOMEH agent

"Priced 6% over the Hestimate. I would see it this week."