

15 Chesham Place
15 Chesham Place
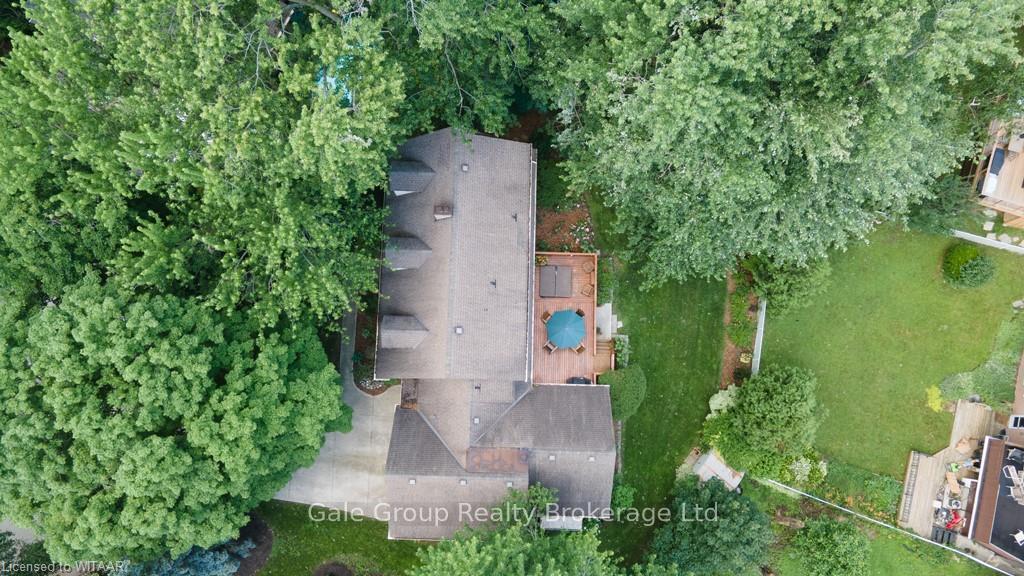 See all 9 photos
Property history
Facts and features
- BasementPart finished
- Age of home51–99 years
- Water, sewerMunicipal
- ExposureEast
- Fireplace
- Central air
The homeDetached, 2-storey, Age 51–99 years
- Type: Detached
- Style: 2-storey
- Age: 51–99 years
- Living space: 3,500–5,000 sq ft
- Basement: Partially finished, full
- Exposure: East
- Waterfront: None
InsideFireplace Yes, Sump pump, water softener, central vacuum, Rooms above ground 16
- Fireplace: Yes
- Features: Sump pump, water softener, central vacuum
- Rooms above ground: 16
- Rooms in the basement: 4
- Bedrooms: 4
- Bathrooms: 4
- Kitchens: 1
Outside and lotBrick, vinyl siding, Asphalt shingle, Concrete block
- Exterior: Brick, vinyl siding
- Roof: Asphalt shingle
- Foundation: Concrete block
- Size: 61.25 ft frontage
- Zoning: R1
Parking2 Garage, Attached, Private double
- Spaces: 2 Garage
- Garage: Attached
- Driveway: Private double
Heating, water and powerForced air, gas, Central air, Municipal water
- Heating: Forced air, gas
- Cooling: Central air
- Water: Municipal water
- Sewer: Municipal sewer
Costs and taxesTaxes $8,155 a year
- Taxes, 2024: $8,155 a year
Included in the saleCherry wood desk in office, tv and audio in rec room, generator and cable, appliances, garage door openers, hot tub, all window coverings, built-in microwave, central vacuum, dishwasher, dryer, garage door opener, refrigerator, stove, washer, Tv in family room and primary bedroom, freezer and wine fridge in basement, all shelving units and wine racks in basement, all tools and equipment in workshops, pool table light and accessories, gas bbq, one english white rose bush
- Included: Cherry wood desk in office, tv and audio in rec room, generator and cable, appliances, garage door openers, hot tub, all window coverings, built-in microwave, central vacuum, dishwasher, dryer, garage door opener, refrigerator, stove, washer
- Not included: Tv in family room and primary bedroom, freezer and wine fridge in basement, all shelving units and wine racks in basement, all tools and equipment in workshops, pool table light and accessories, gas bbq, one english white rose bush
Listing detailsX10745144, Sold, Jul 2, 2024
- MLS® number: X10745144
- Status: Sold
- Listed on: Jul 2, 2024
- Days on market: 205
- Updated: Jan 23, 2025
- Possession: 60-89 days
- Occupied by: Owner
- Listing brokerage: Gale Group Realty Brokerage Ltd
About this home
15 Chesham Place, Woodstock (Woodstock - North), ON N4S 4Y7
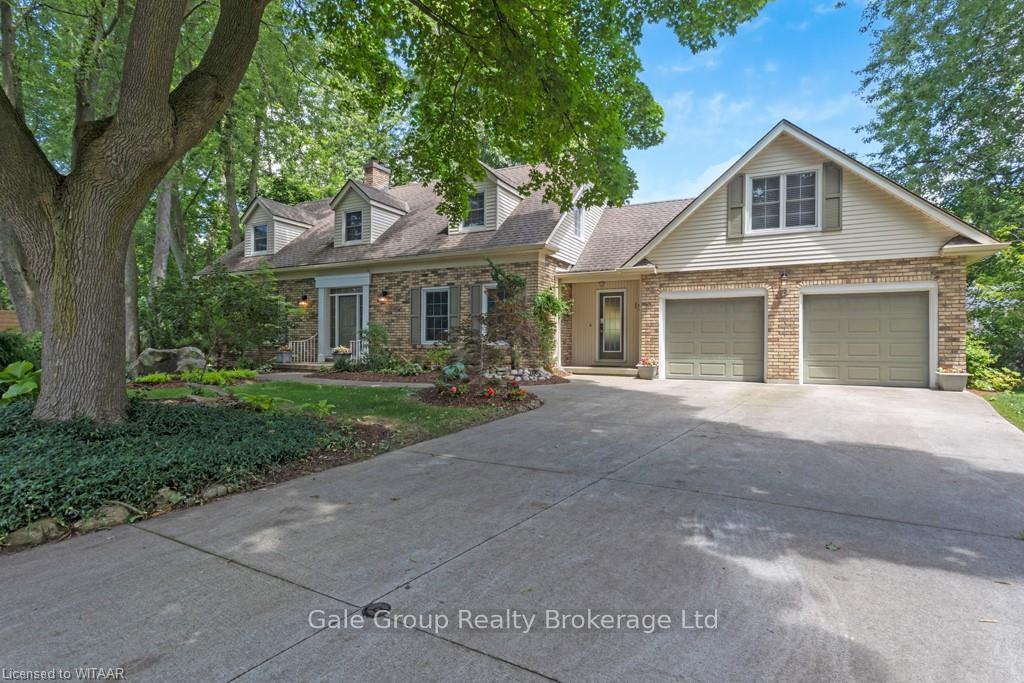
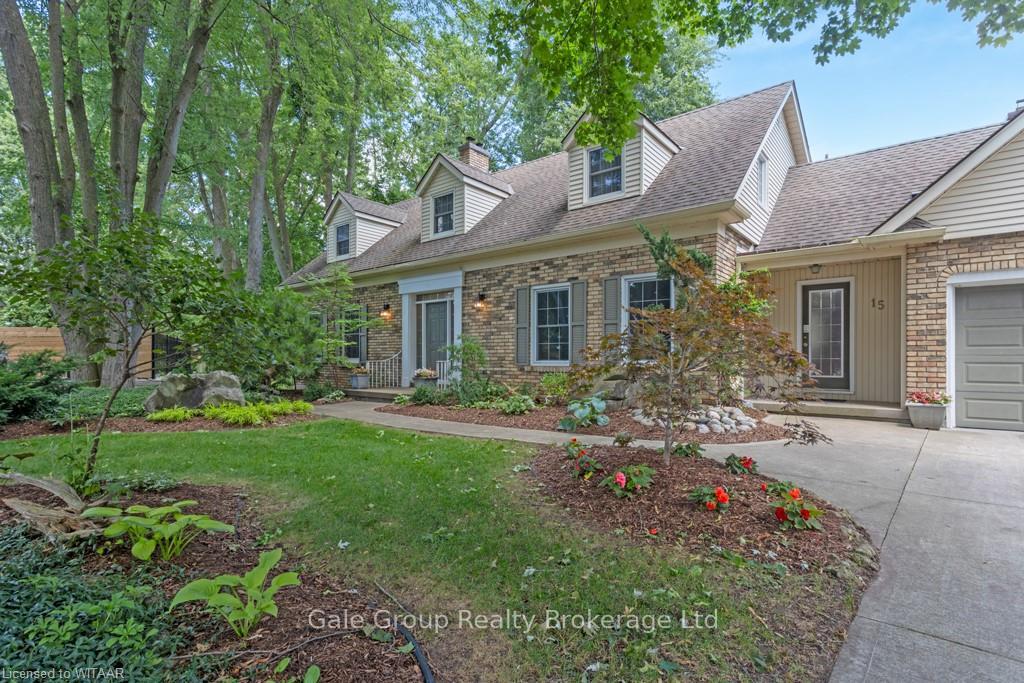
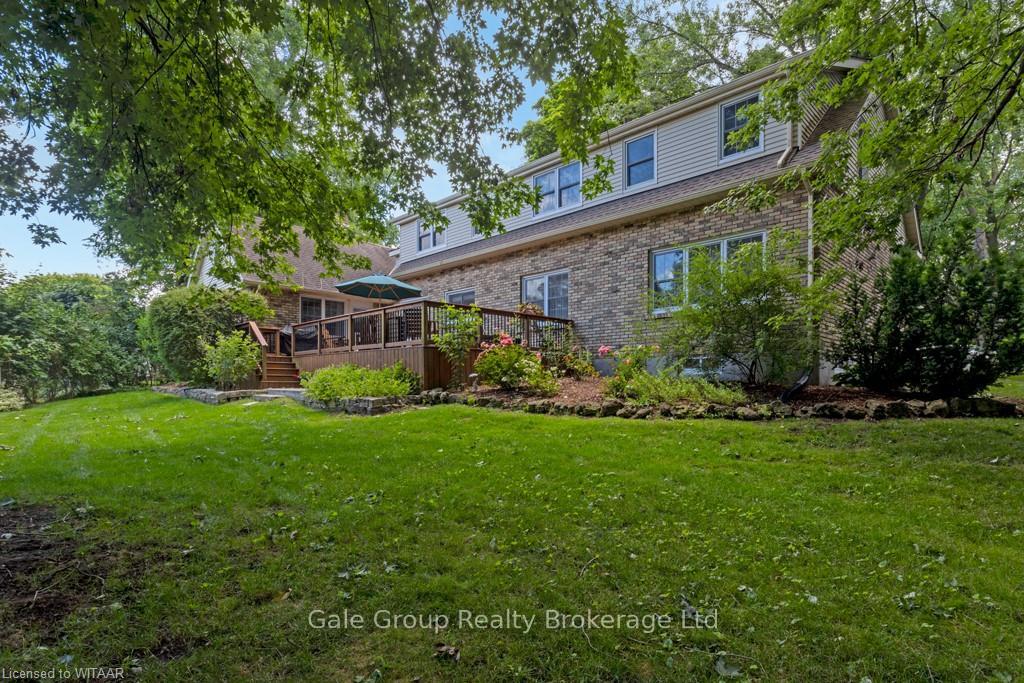
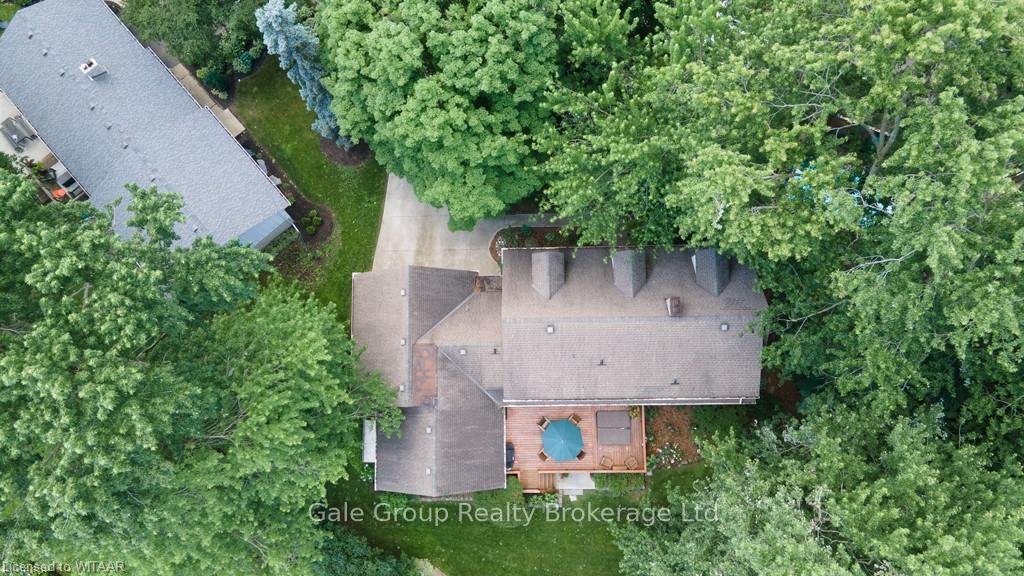
Welcome to a rare offering in north Woodstock. As you approach the property, the end-of-cul-de-sac location promises a peaceful ambiance and a sense of seclusion. Upon entering, you'll be greeted by a warm and inviting atmosphere. The large living room and dining room is perfect for family gatherings or entertaining guests, offering plenty of space to relax and unwind. The kitchen features granite countertops, modern appliances, and ample storage. Whether you're preparing a casual meal or hosting a dinner party, this kitchen is equipped to handle all your culinary needs. The elegant wood office with a built-in desk is perfect for remote work or managing household tasks. The large cozy family room offers great space for tv or movies! Upstairs the primary bedroom is a luxurious haven, complete with an ensuite bathroom and a spacious walk-in closet. Also on the second floor you'll also find an additional 3 bedrooms and a cedar-lined closet, providing extra storage and a touch of rustic charm. One of the standout features of this home is the bonus loft located above the garage. This versatile space can be customized to suit your needs. Step outside to discover your own private oasis. The large, tree-lined lot provides a tranquil setting for outdoor activities, gardening, or simply enjoying nature. The automated irrigation system ensures that your lawn remains lush and green with minimal effort, allowing you to spend more time enjoying your surroundings. After a long day, unwind in the relaxing hot tub, This rare offering presents a unique opportunity to own a home that combines elegance, modern amenities, and a peaceful setting. From the luxurious primary suite to the spacious living areas and versatile loft, every detail has been meticulously crafted to provide the ultimate living experience. Don't miss the chance to make this exquisite 4-bedroom home your own and enjoy a lifestyle of comfort, convenience, and tranquility.
Ask about this home
A HOMEH agent will answer your questions about this home.
Around this home
Daily convenience, out of 100, from the distances below
Schools nearby
School rating, out of 10.
Helpful calculators
Your HOMEH agent

"I would see it this week."