

150 Springbank Avenue N
150 Springbank Avenue N
 See all 47 photos
Property history
- $699,900TerminatedList: 2026-06-03|End: 2026-06-08|5 daysX13232128
Facts and features
- BasementFinished
- Age of home51–99 years
- Price per sq ft~$538
- Water, sewerMunicipal
- Central air
- Pool
The homeDetached, Bungalow, Age 51–99 years
- Type: Detached
- Style: Bungalow
- Age: 51–99 years
- Living space: 1,100–1,500 sq ft
- Basement: Full, finished
- Waterfront: None
InsideLower level, Water heater, water softener, Smoke detector
- Laundry: Lower level
- Features: Water heater, water softener
- Security: Smoke detector
- Rooms above ground: 7
- Rooms in the basement: 4
- Bedrooms: 3 + 2 in the basement
- Bathrooms: 2
- Kitchens: 1
Outside and lotBrick, vinyl siding, Asphalt shingle, Concrete block
- Exterior: Brick, vinyl siding
- Roof: Asphalt shingle
- Foundation: Concrete block
- Pool: None, above ground
- Features: Landscaped, patio, hot tub
- Other structures: Shed, fence - full
- Size: 65.14 × 109.44 ft
- Shape: Rectangular
- Zoning: R1
Parking1 Garage, Attached, Private double
- Spaces: 1 Garage
- Garage: Attached
- Driveway: Private double
Heating, water and powerForced air, gas, Central air, Municipal water
- Heating: Forced air, gas
- Cooling: Central air
- Water: Municipal water
- Sewer: Municipal sewer
Costs and taxesTaxes $4,516 a year, HST included in the price, Hot water heater
- Taxes, 2025: $4,516 a year
- HST: HST included in the price
- Rental items: Hot water heater
- Under contract: Hot water tank-gas
Included in the saleRefrigerator, stove, dishwasher, washer, dryer, pool, hot tub and equipment, refrigerator in garage, Refrigerator and freezer in basement
- Included: Refrigerator, stove, dishwasher, washer, dryer, pool, hot tub and equipment, refrigerator in garage
- Not included: Refrigerator and freezer in basement
NearbyFenced yard, school, school bus route, public transit, place of worship
- Close to: Fenced yard, school, school bus route, public transit, place of worship
Listing detailsX13232128, Terminated, Jun 3, 2026
- MLS® number: X13232128
- Status: Terminated
- Listed on: Jun 3, 2026
- Days on market: 5
- Updated: Jun 8, 2026
- Possession: 2026-07-30 / Flexible
- Occupied by: Owner
- Listing brokerage: Gale Group Realty Brokerage Ltd
About this home
150 Springbank Avenue N, Woodstock (Woodstock - North), ON N4S 7R1
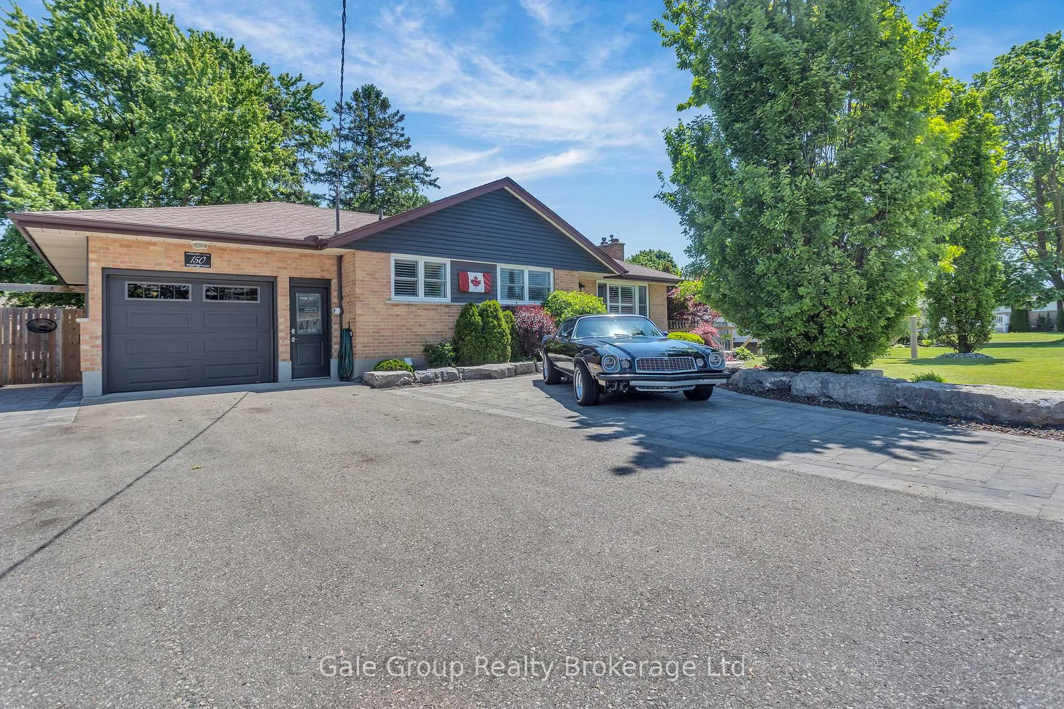
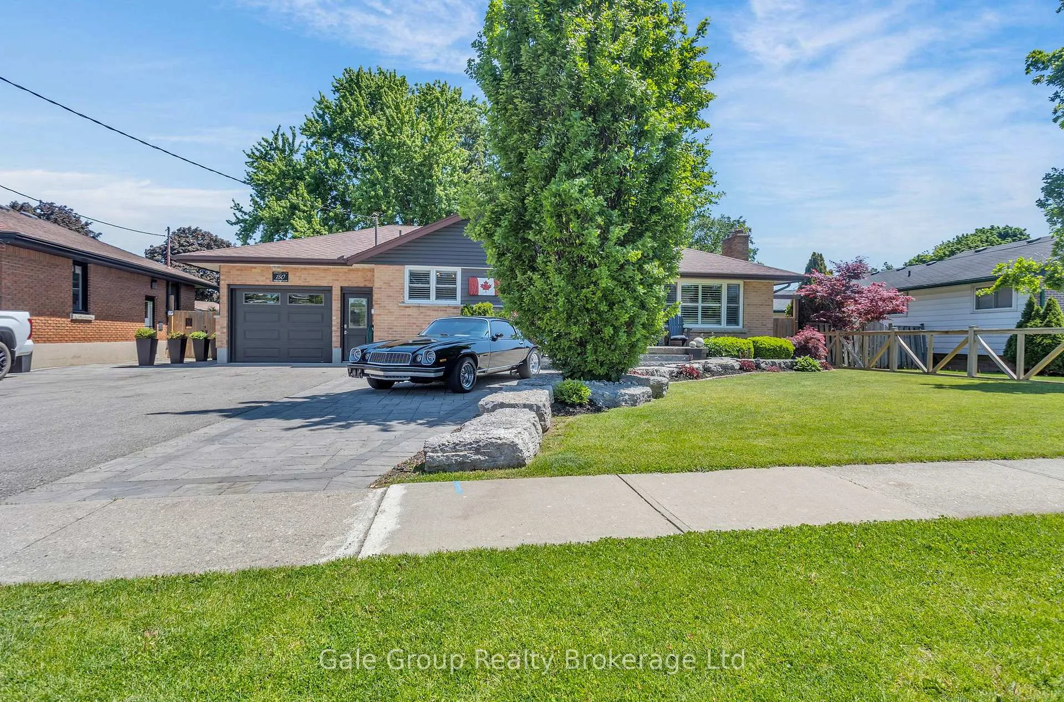
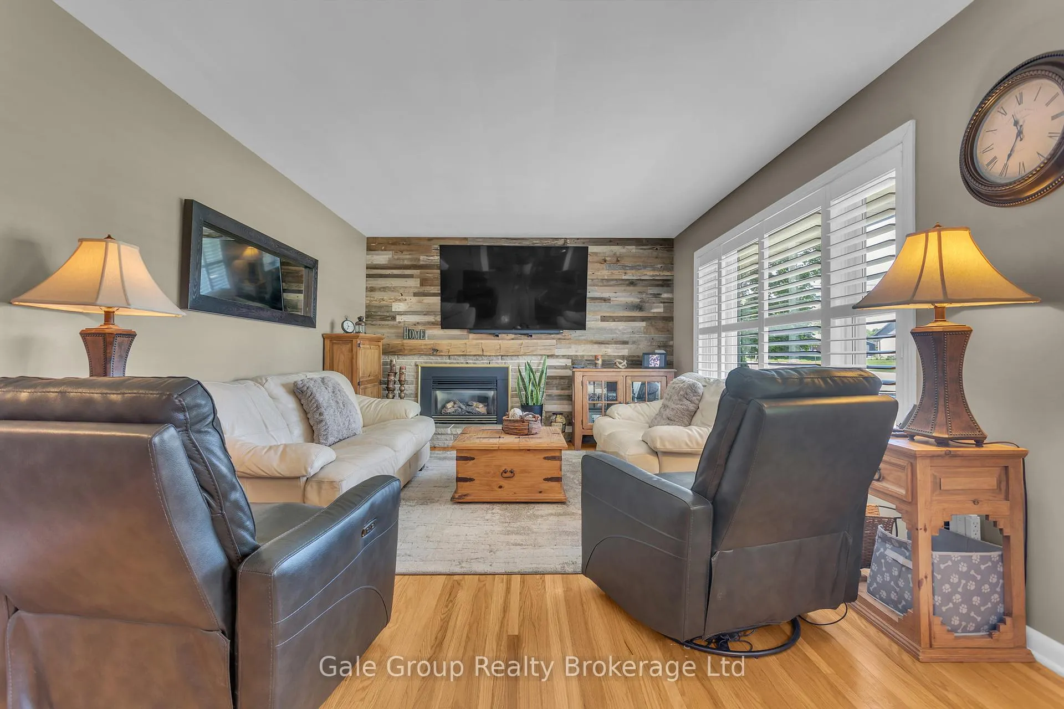
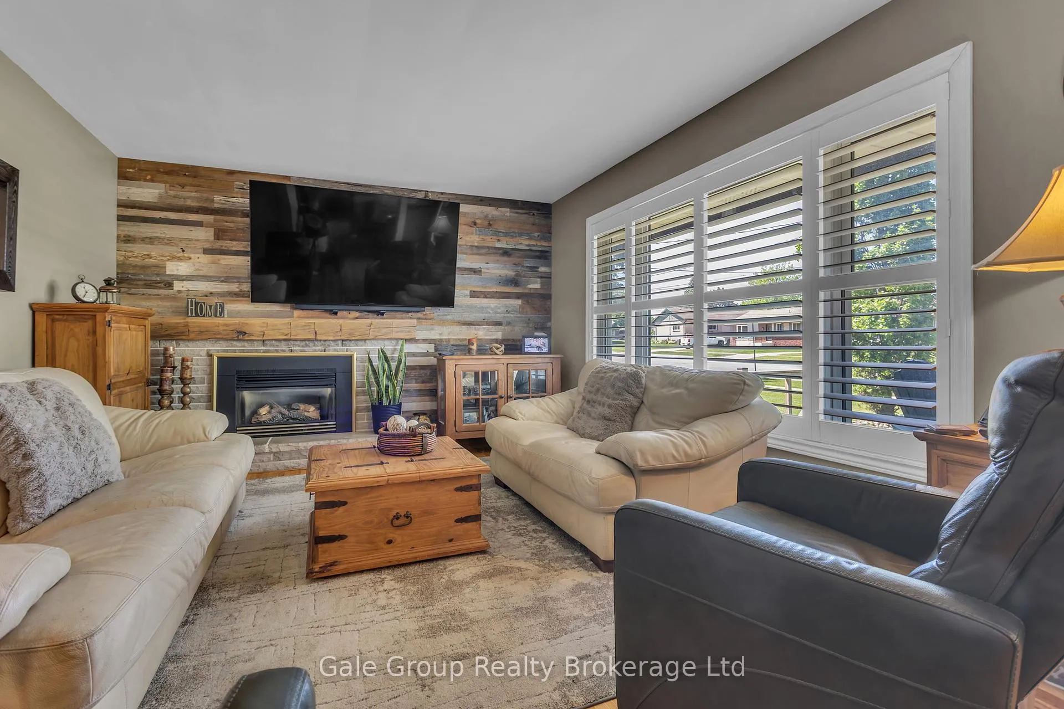
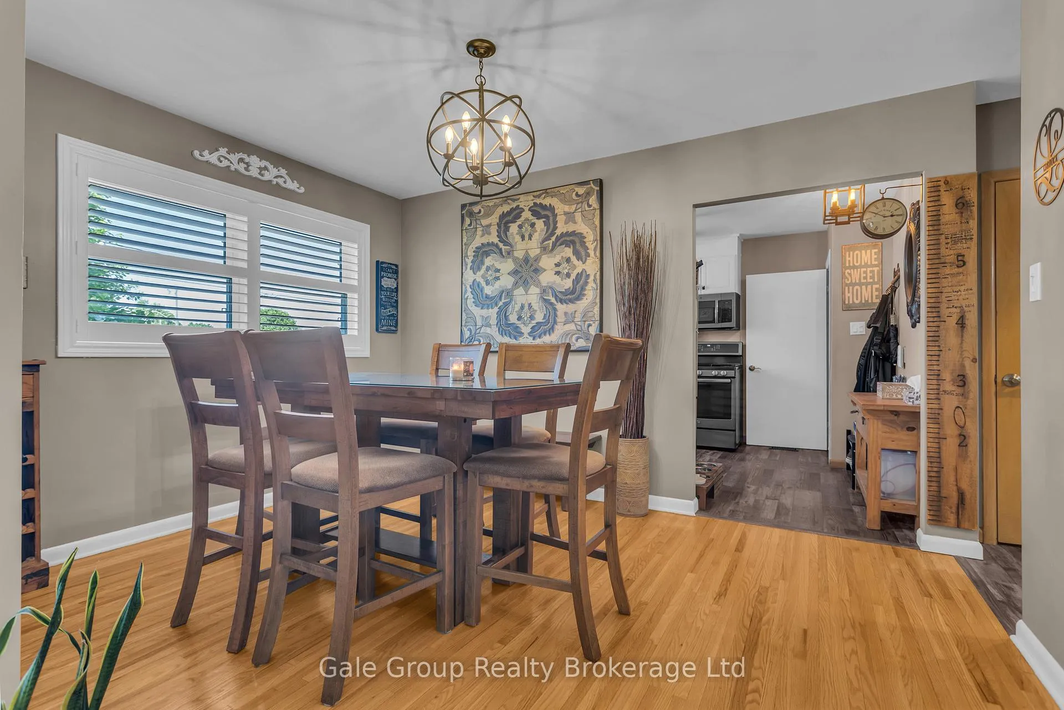
Welcome to this impeccably maintained and beautifully updated 3+2 bedroom, 2 full bathroom bungalow offering exceptional pride of ownership inside and out. From the moment you arrive, the unmatched curb appeal stands out with stunning stonework, tasteful landscaping, and a warm, inviting exterior that sets the tone for the entire property. The main floor features a bright, functional layout with updated finishes, comfortable living spaces, three bedrooms, and a full bathroom, making it ideal for everyday family living. The fully finished basement adds incredible versatility with two additional bedrooms, a second full bathroom, and spacious recreation areas perfect for guests, teenagers, a home office, gym, or extended family. Step outside and you will find a true backyard oasis designed for relaxation and entertaining. Enjoy summer days around the above-ground pool, unwind in the hot tub, watch the game from the covered patio area with outdoor TV, or gather around the fire pit surrounded by landscaping that is truly beyond compare. This home offers the complete package: thoughtful updates, exceptional maintenance, impressive outdoor living, and a layout that works for a wide range of buyers. A rare opportunity to own a move-in-ready bungalow with curb appeal and backyard living that must be seen to be fully appreciated. Recent updates include all windows and doors, furnace, appliances (2018), full backyard makeover including pool and hot tub (2022), gutters (2025), basement fully spray foamed and much more.
Ask about this home
A HOMEH agent will answer your questions about this home.
Around this home
Daily convenience, out of 100, from the distances below
Schools nearby
School rating, out of 10.
Helpful calculators
Your HOMEH agent

"I would see it this week."