

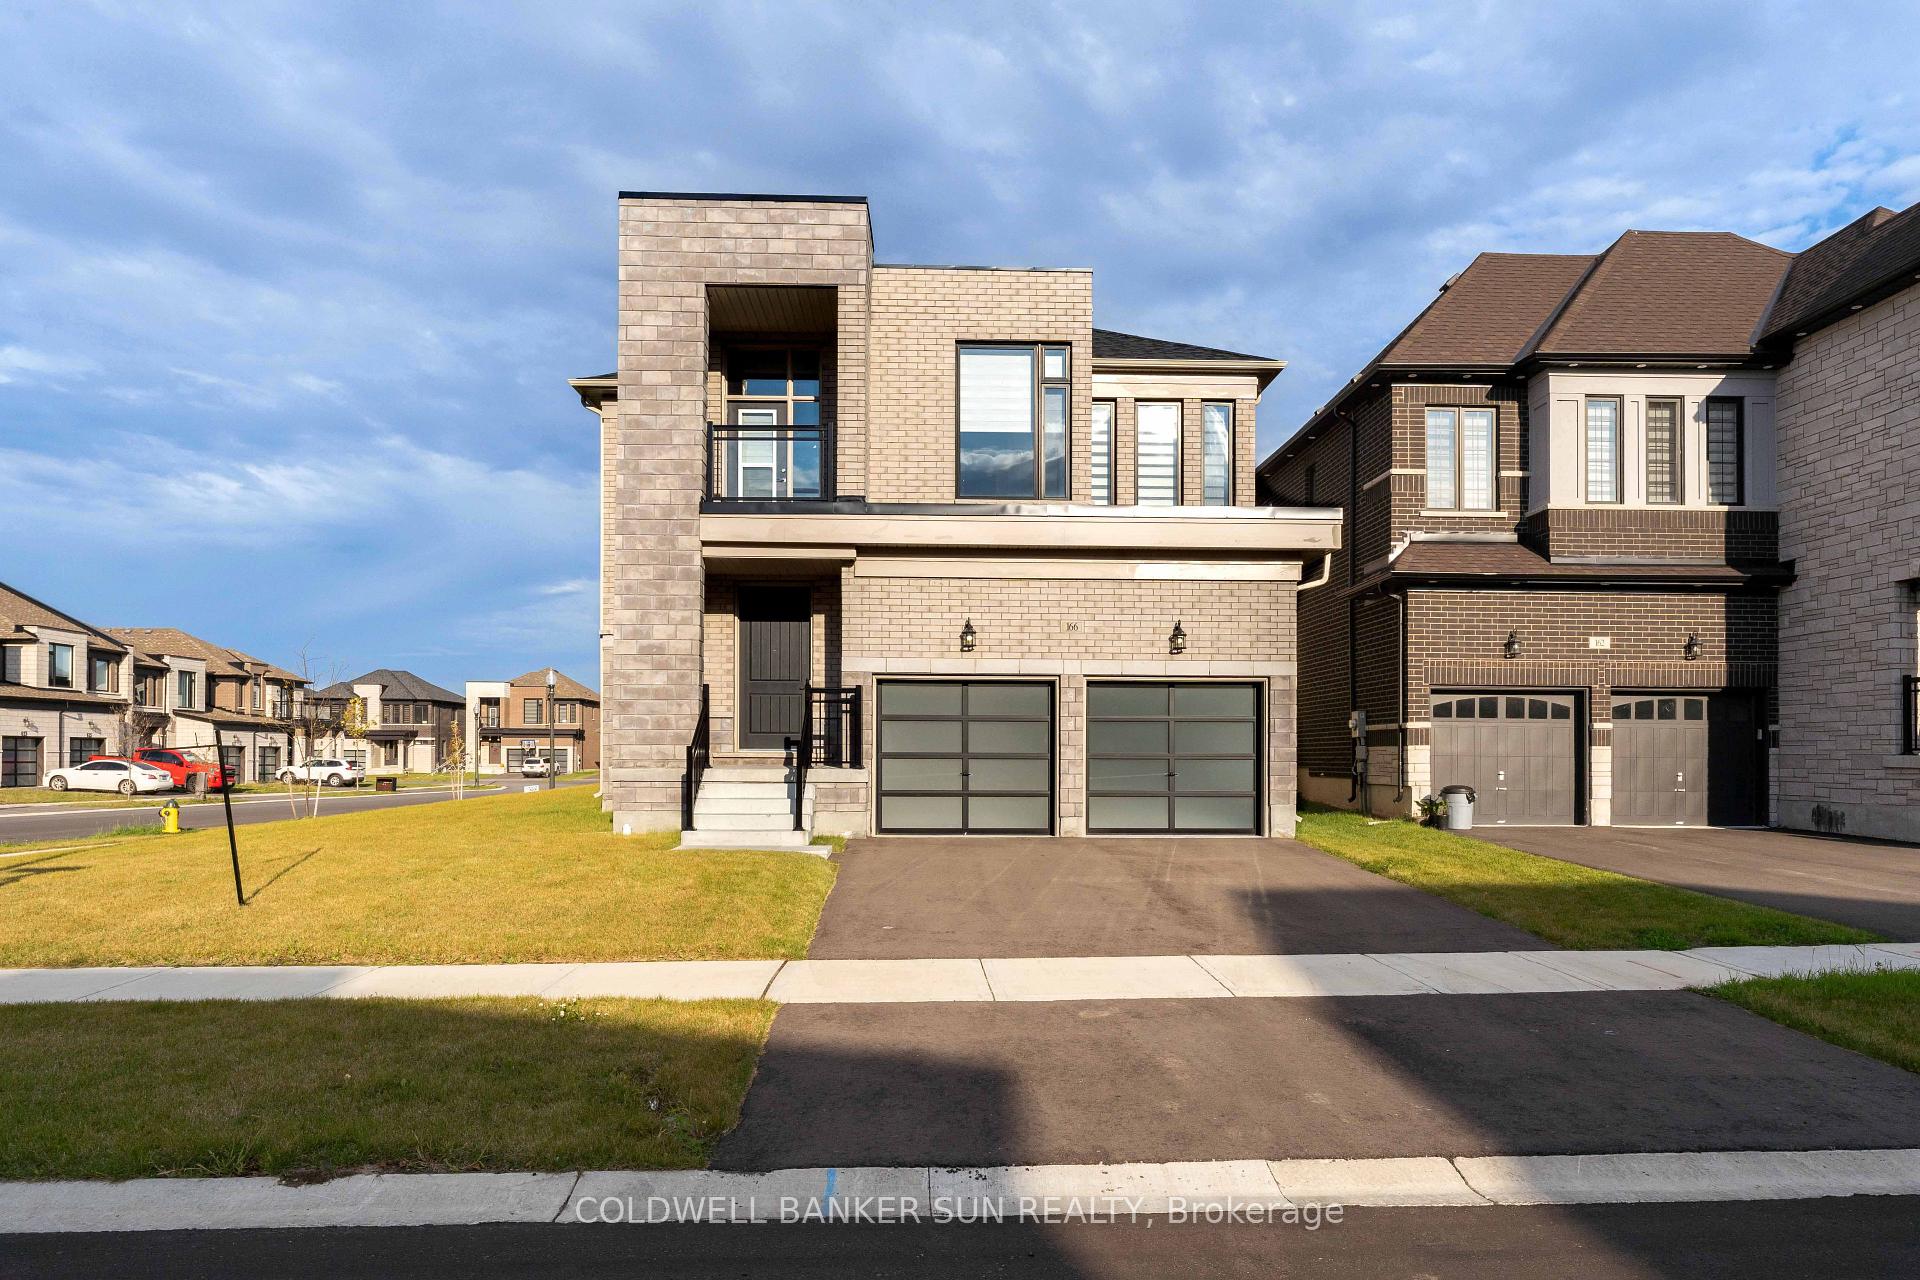
166 Prince Charles Crescent
166 Prince Charles Crescent
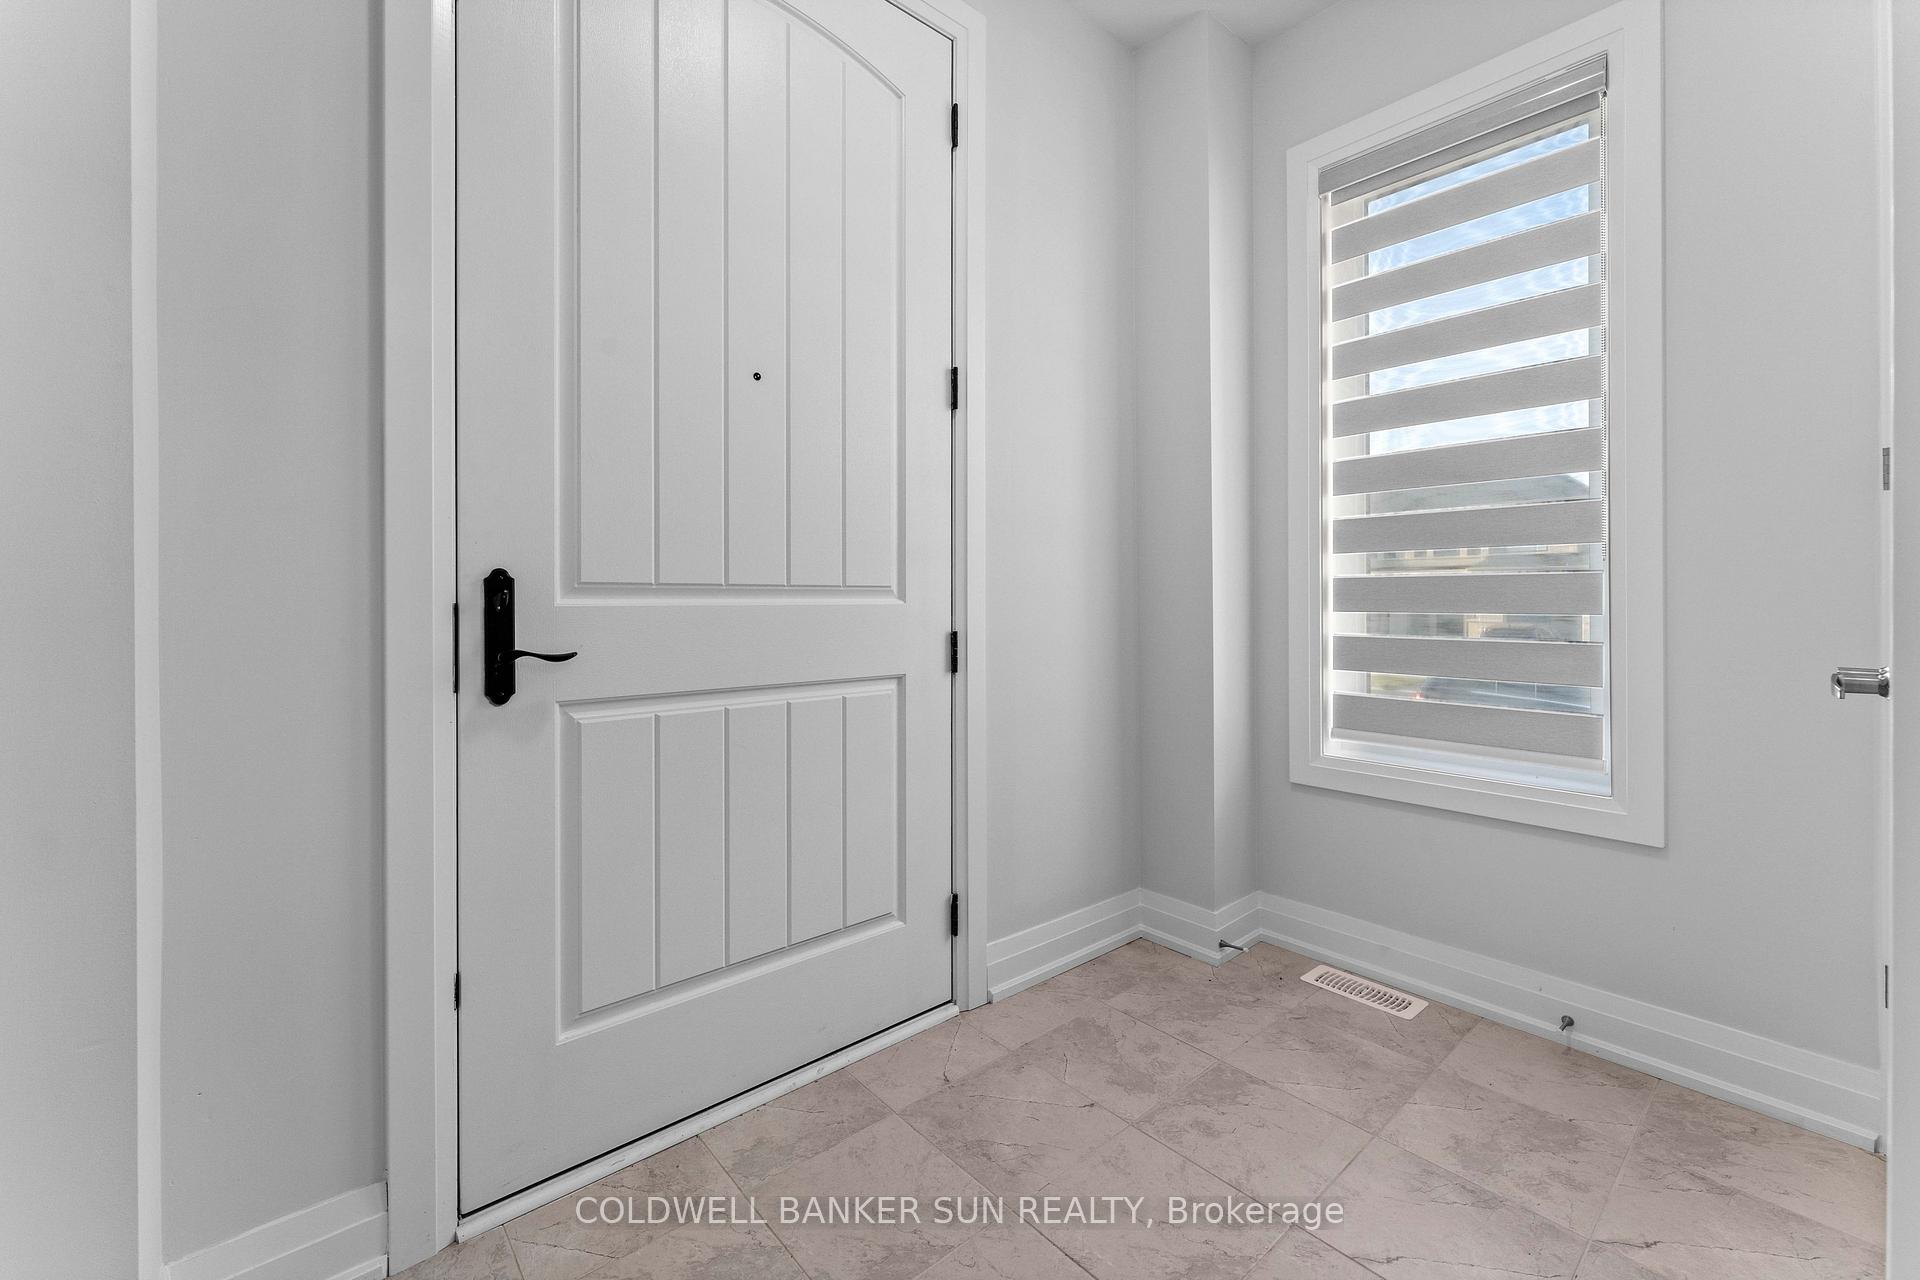 See all 42 photos
Property history
Facts and features
- BasementUnfinished
- Lot size61 × 118 ft
- Lease term12 months
- FurnishedUnfurnished
- Hardwood floors
- Fireplace
- Central air
The homeDetached, 2-storey, Age 0–5 years
- Type: Detached
- Style: 2-storey
- Age: 0–5 years
- Living space: 3,000–3,500 sq ft
- Basement: Unfinished
- View: Clear
InsideFireplace Yes, Hardwood, Laundry room, upper level
- Fireplace: Yes
- Flooring: Hardwood
- Laundry: Laundry room, upper level
- Features: Carpet free, sump pump
- Rooms above ground: 14
- Bedrooms: 4
- Bathrooms: 5
- Kitchens: 1
- Family room: Yes
Outside and lotStone, brick, Asphalt shingle, Poured concrete
- Exterior: Stone, brick
- Roof: Asphalt shingle
- Foundation: Poured concrete
- Size: 60.94 × 118.34 ft
Parking2 Garage, Attached
- Spaces: 2 Garage
- Garage: Attached
Heating, water and powerForced air, gas, Central air, Municipal water
- Heating: Forced air, gas
- Cooling: Central air
- Water: Municipal water
- Sewer: Municipal sewer
- Natural gas: Available
- Hydro: Available
- Cable: Available
- Telephone: Available
Rent and termsRent $2,850 a month, Entire property, Unfurnished
- Rent: $2,850 a month
- Space for rent: Entire property
- Furnished: Unfurnished
- Lease: 12 months
- Paid: Monthly
- Rent includes: Parking
- Deposit: Required
- Credit check: Required
- Employment letter: Required
- Rental application: Required
- References: Required
- Rental items: Hot water tank
IncludedDishwasher, range hood, refrigerator, smoke detector, stove, washer, dryer, window coverings, carbon monoxide detector
- Included: Dishwasher, range hood, refrigerator, smoke detector, stove, washer, dryer, window coverings, carbon monoxide detector
Listing detailsX13643148, Rented, Aug 6, 2026
- MLS® number: X13643148
- Status: Rented
- Listed on: Aug 6, 2026
- Days on market: 7
- Updated: Aug 13, 2026
- Possession: 2026-08-15 / Immediate
- Occupied by: Vacant
- Listing brokerage: COLDWELL BANKER SUN REALTY
About this home
166 Prince Charles Crescent, Woodstock (Woodstock - North), ON N4T 0N1
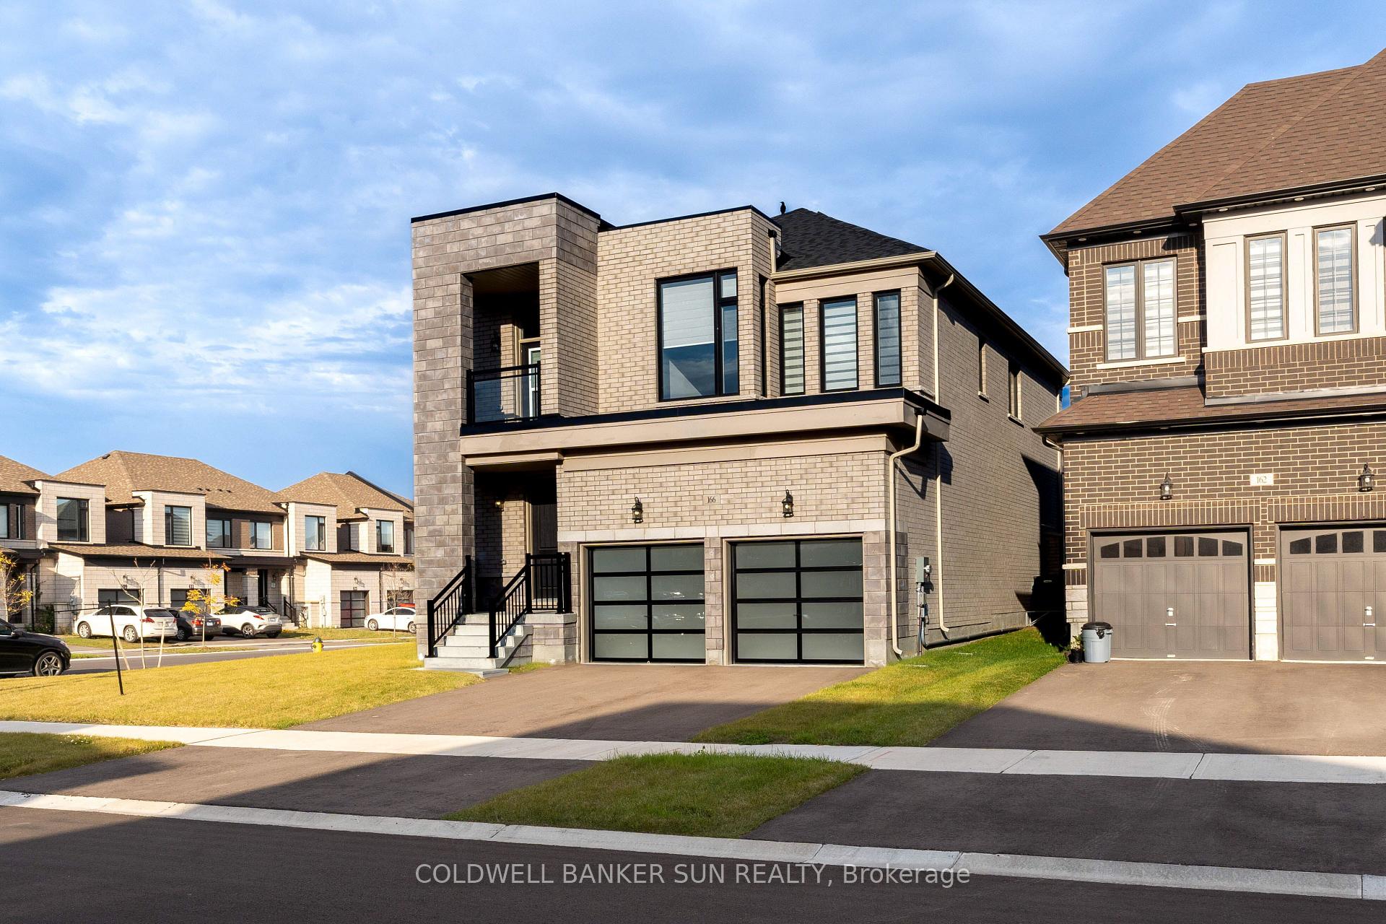
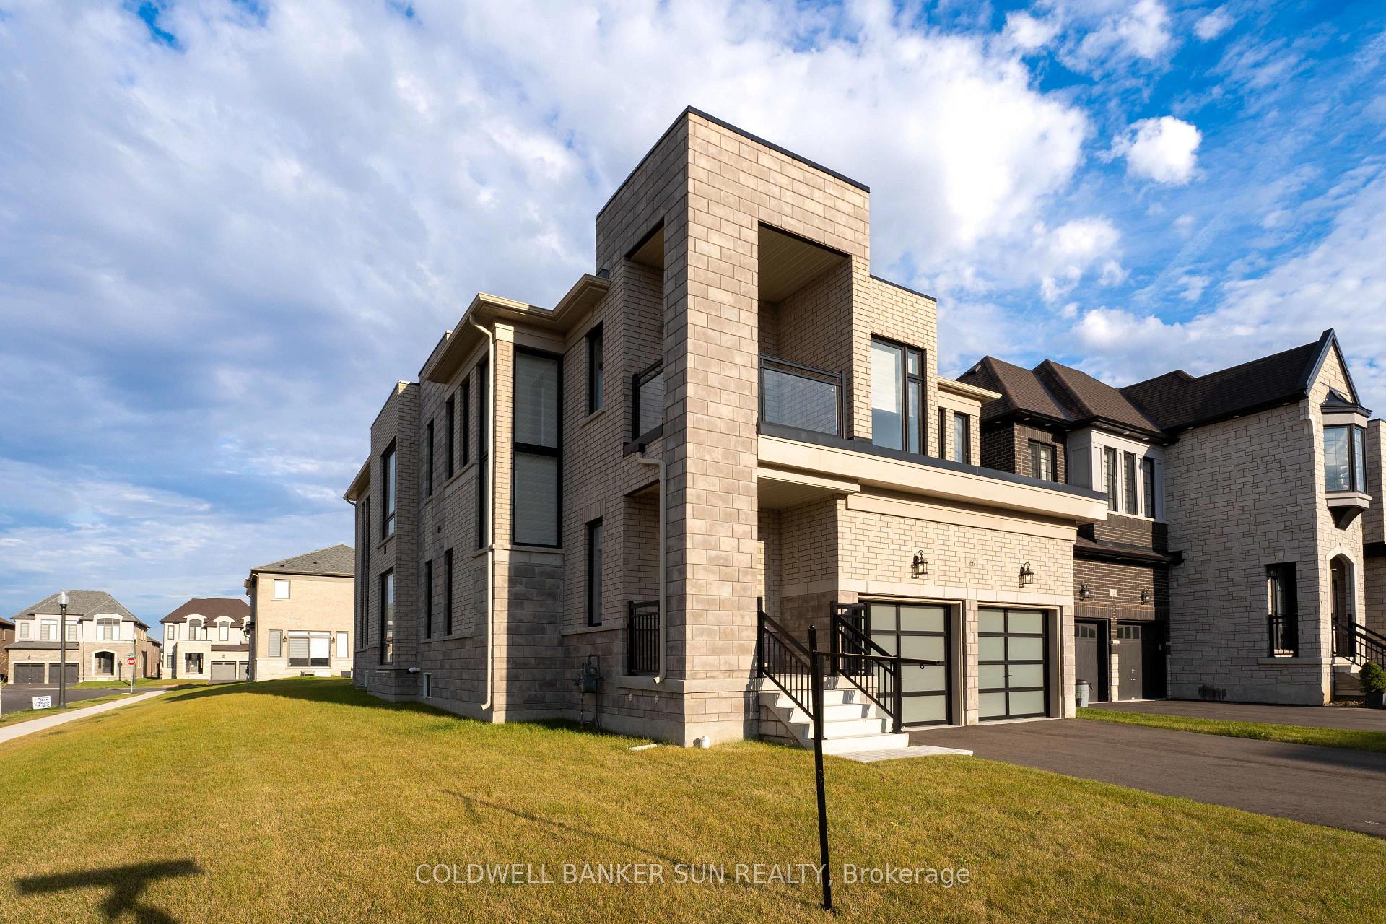
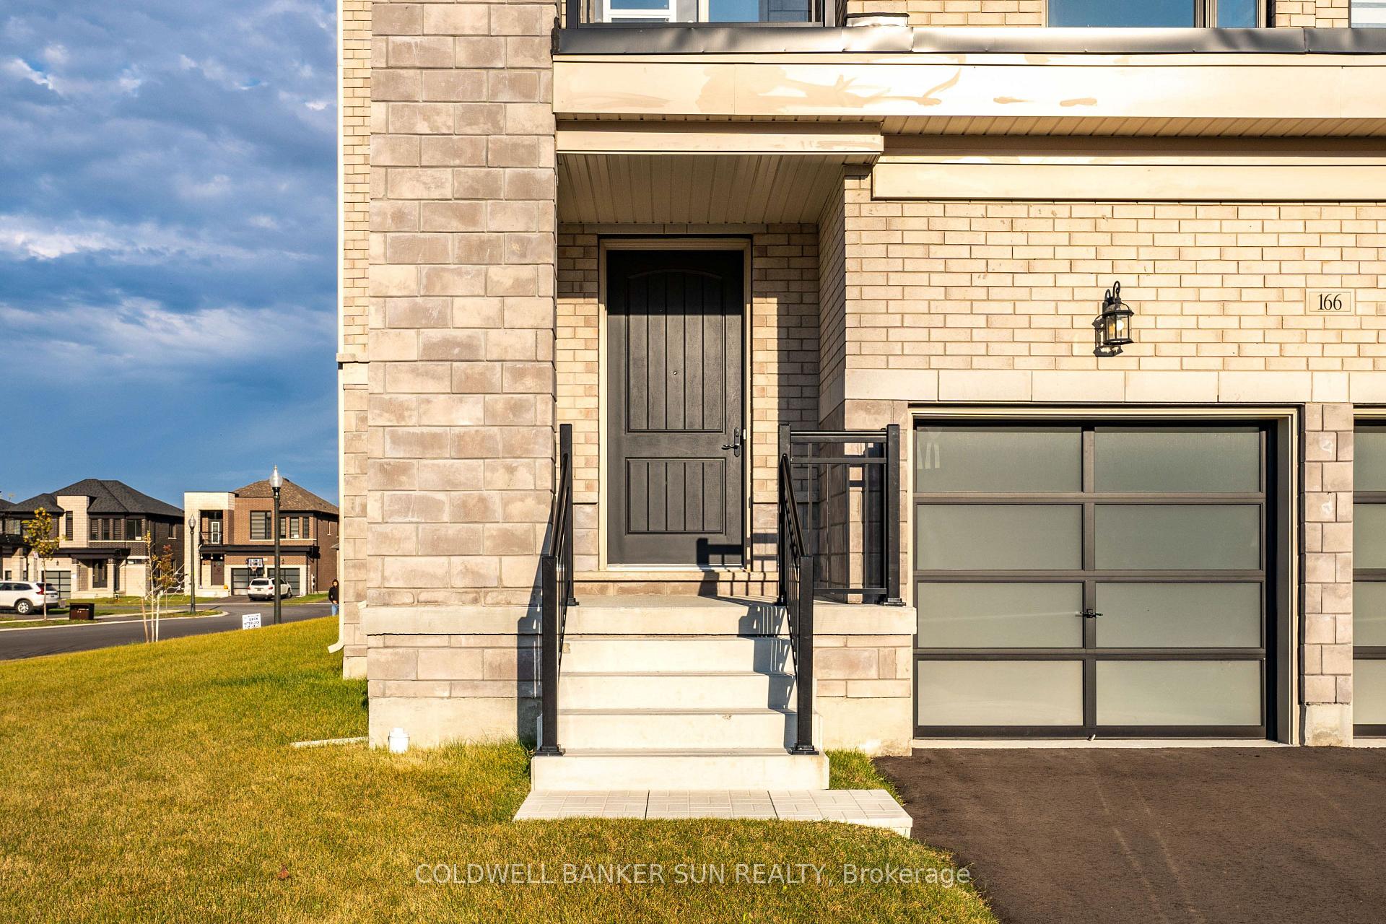
Exceptional corner-lot detached home offering a thoughtfully designed layout with 4 spacious bedrooms, 4.5 bathrooms, and a large media niche. Enjoy separate living and family rooms featuring a cozy gas fireplace, second-floor laundry, and an accessible balcony. Each bedroom offers a walk-in or generously sized closet along with its own private ensuite, providing exceptional comfort and privacy. The home is beautifully finished with custom window and door coverings and comes complete with stainless steel appliances, including a fridge, stove, dishwasher, washer, dryer, and all existing light fixtures. Ideally located close to conservation areas, walking trails, parks, schools, and public transit, this home offers the perfect blend of luxury, comfort, and convenience for families. Rental Terms: Tenant is responsible for all utilities. First and last month's rent deposit is required. Lawn maintenance, including grass cutting, as well as snow and ice removal, are the sole responsibility of the tenant. The tenant shall keep all walkways, driveways, parking areas, and landscaped areas clear, safe, and properly maintained at all times.
Ask about this home
A HOMEH agent will answer your questions about this home.
Around this home
Schools nearby
School rating, out of 10.
Helpful calculators
Your HOMEH agent

"I would see it this week."