

515142 11th Line
515142 11th Line
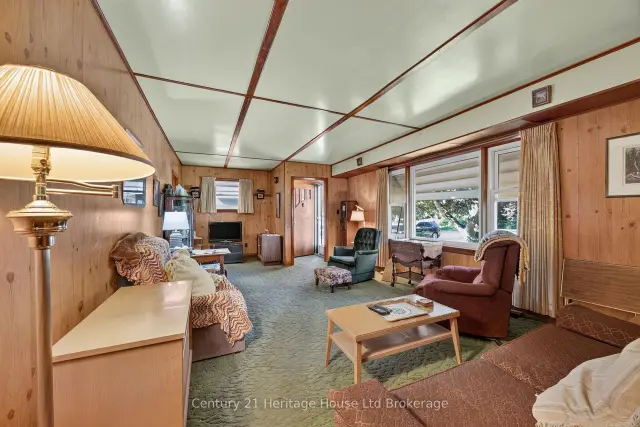 See all 28 photos
Property history
Facts and features
- BasementUnfinished
- Age of home51–99 years
- Water, sewerSeptic
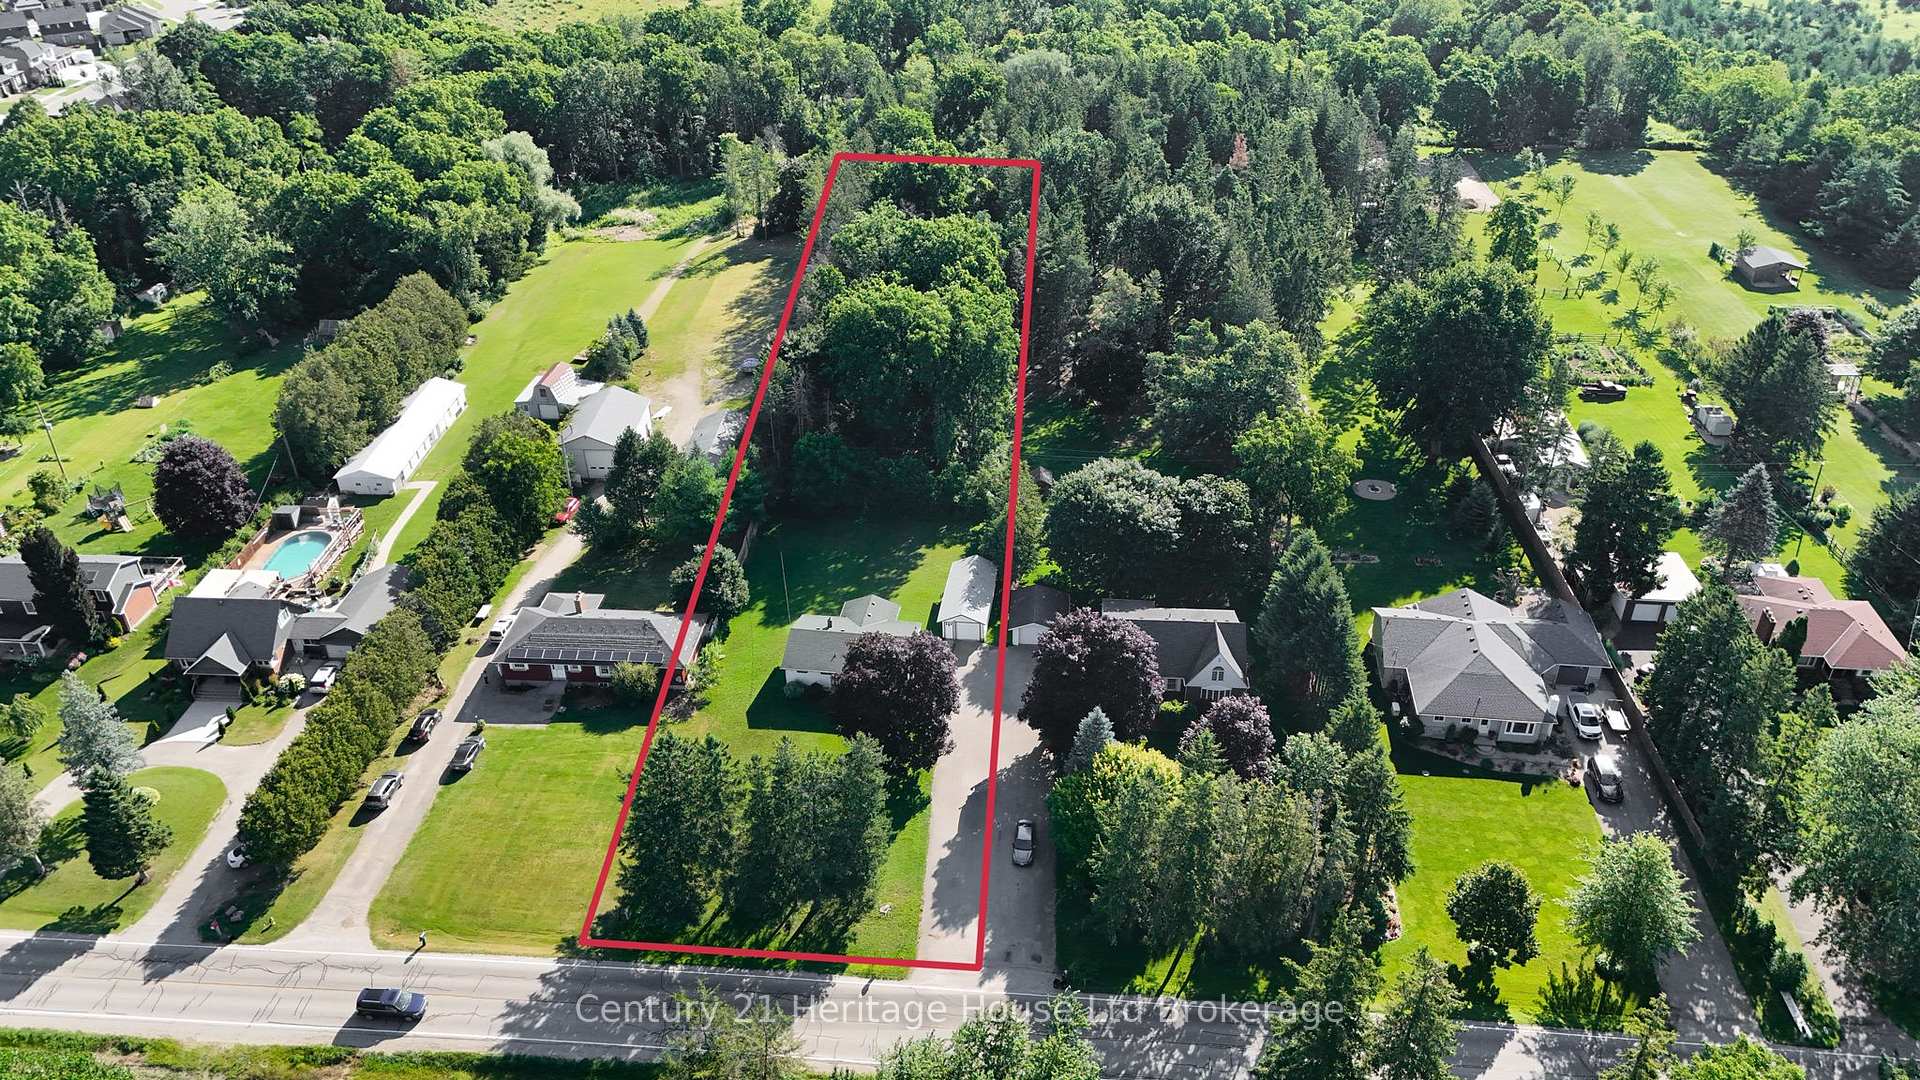
- Lot shapeRectangular
- Central air
The homeDetached, Bungalow, Age 51–99 years
- Type: Detached
- Style: Bungalow
- Age: 51–99 years
- Living space: 700–1,100 sq ft
- Basement: Unfinished
InsideAuto garage door remote, Rooms above ground 7, Bedrooms 3
- Features: Auto garage door remote
- Rooms above ground: 7
- Bedrooms: 3
- Bathrooms: 1
- Kitchens: 1
Outside and lotStone, other, Asphalt shingle, Concrete block
- Exterior: Stone, other
- Roof: Asphalt shingle
- Foundation: Concrete block
- Size: 96 × 717 ft
- Shape: Rectangular
- Zoning: RES
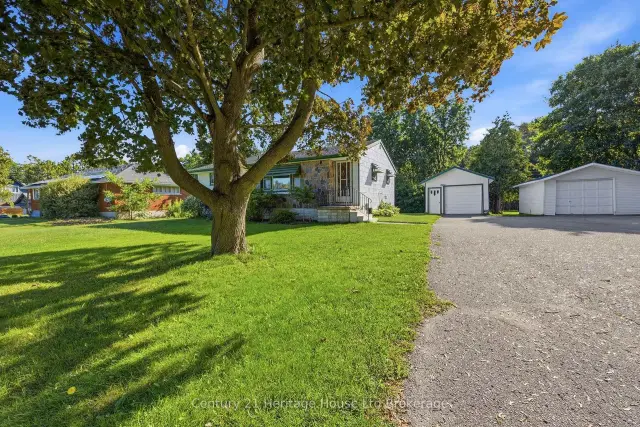
Parking2 Garage, Detached
- Spaces: 2 Garage
- Garage: Detached
Heating, water and powerForced air, oil, Central air, Municipal water
- Heating: Forced air, oil
- Cooling: Central air
- Water: Municipal water
- Sewer: Septic
Costs and taxesTaxes $5,226 a year, HST included in the price, Rental items None
- Taxes, 2025: $5,226 a year
- HST: HST included in the price
- Rental items: None
Included in the saleThe seller prefers to sell the property with it's contents included. please see documents for this clause., Riding lawn mower
- Included: The seller prefers to sell the property with it's contents included. please see documents for this clause.
- Not included: Riding lawn mower
NearbyWooded/treed
- Close to: Wooded/treed
Listing detailsX13640612, Sold, Aug 5, 2026
- MLS® number: X13640612
- Status: Sold
- Listed on: Aug 5, 2026
- Days on market: 12
- Updated: Aug 17, 2026
- Possession: 1-29 days
- Occupied by: Vacant
- Listing brokerage: Century 21 Heritage House Ltd Brokerage
About this home
515142 11th Line, Woodstock (Woodstock - North), ON N4S 7V7
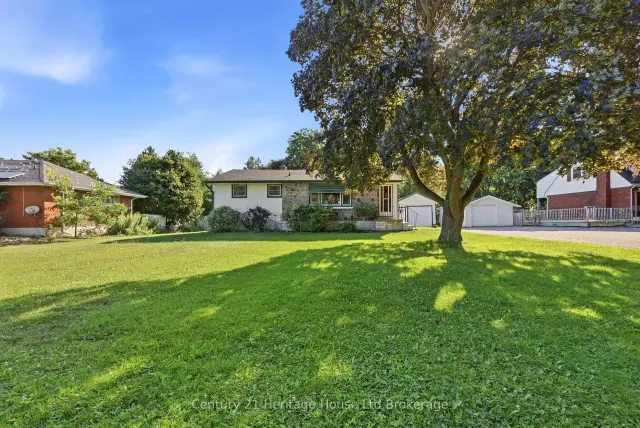
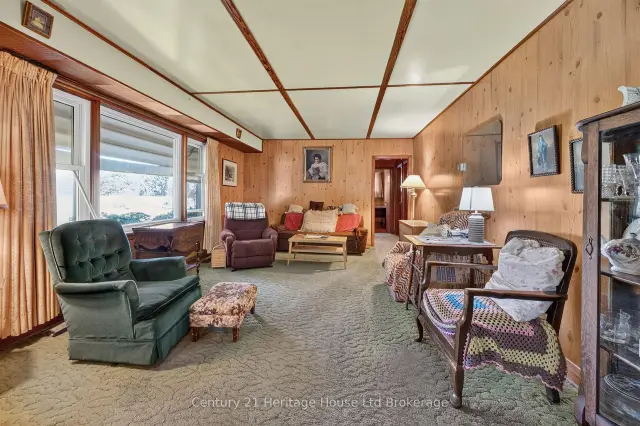
SOLD, PENDING DEPOSIT RECEIVED. Come on home to Gramma's House! This one owner home is set on 1.58 ac on the edge of Woodstock and has HUGE potential. 3 bedrooms, 1 bath, eat-in kitchen with built-in ironing board, spacious living room, unspoiled basement ready for your finishing. 3 season sunroom addition. Double deep detached garage with concrete floor, front and back doors, automatic garage door opener. The lot is 717' deep with the back part being treed. Municipal water. Updated breaker panel. Come and see this home today and make it YOUR HOME.
Ask about this home
A HOMEH agent will answer your questions about this home.
Around this home
Daily convenience, out of 100, from the distances below
Schools nearby
School rating, out of 10.
Helpful calculators
Your HOMEH agent

"Priced 3% over the Hestimate. I would see it this week."