

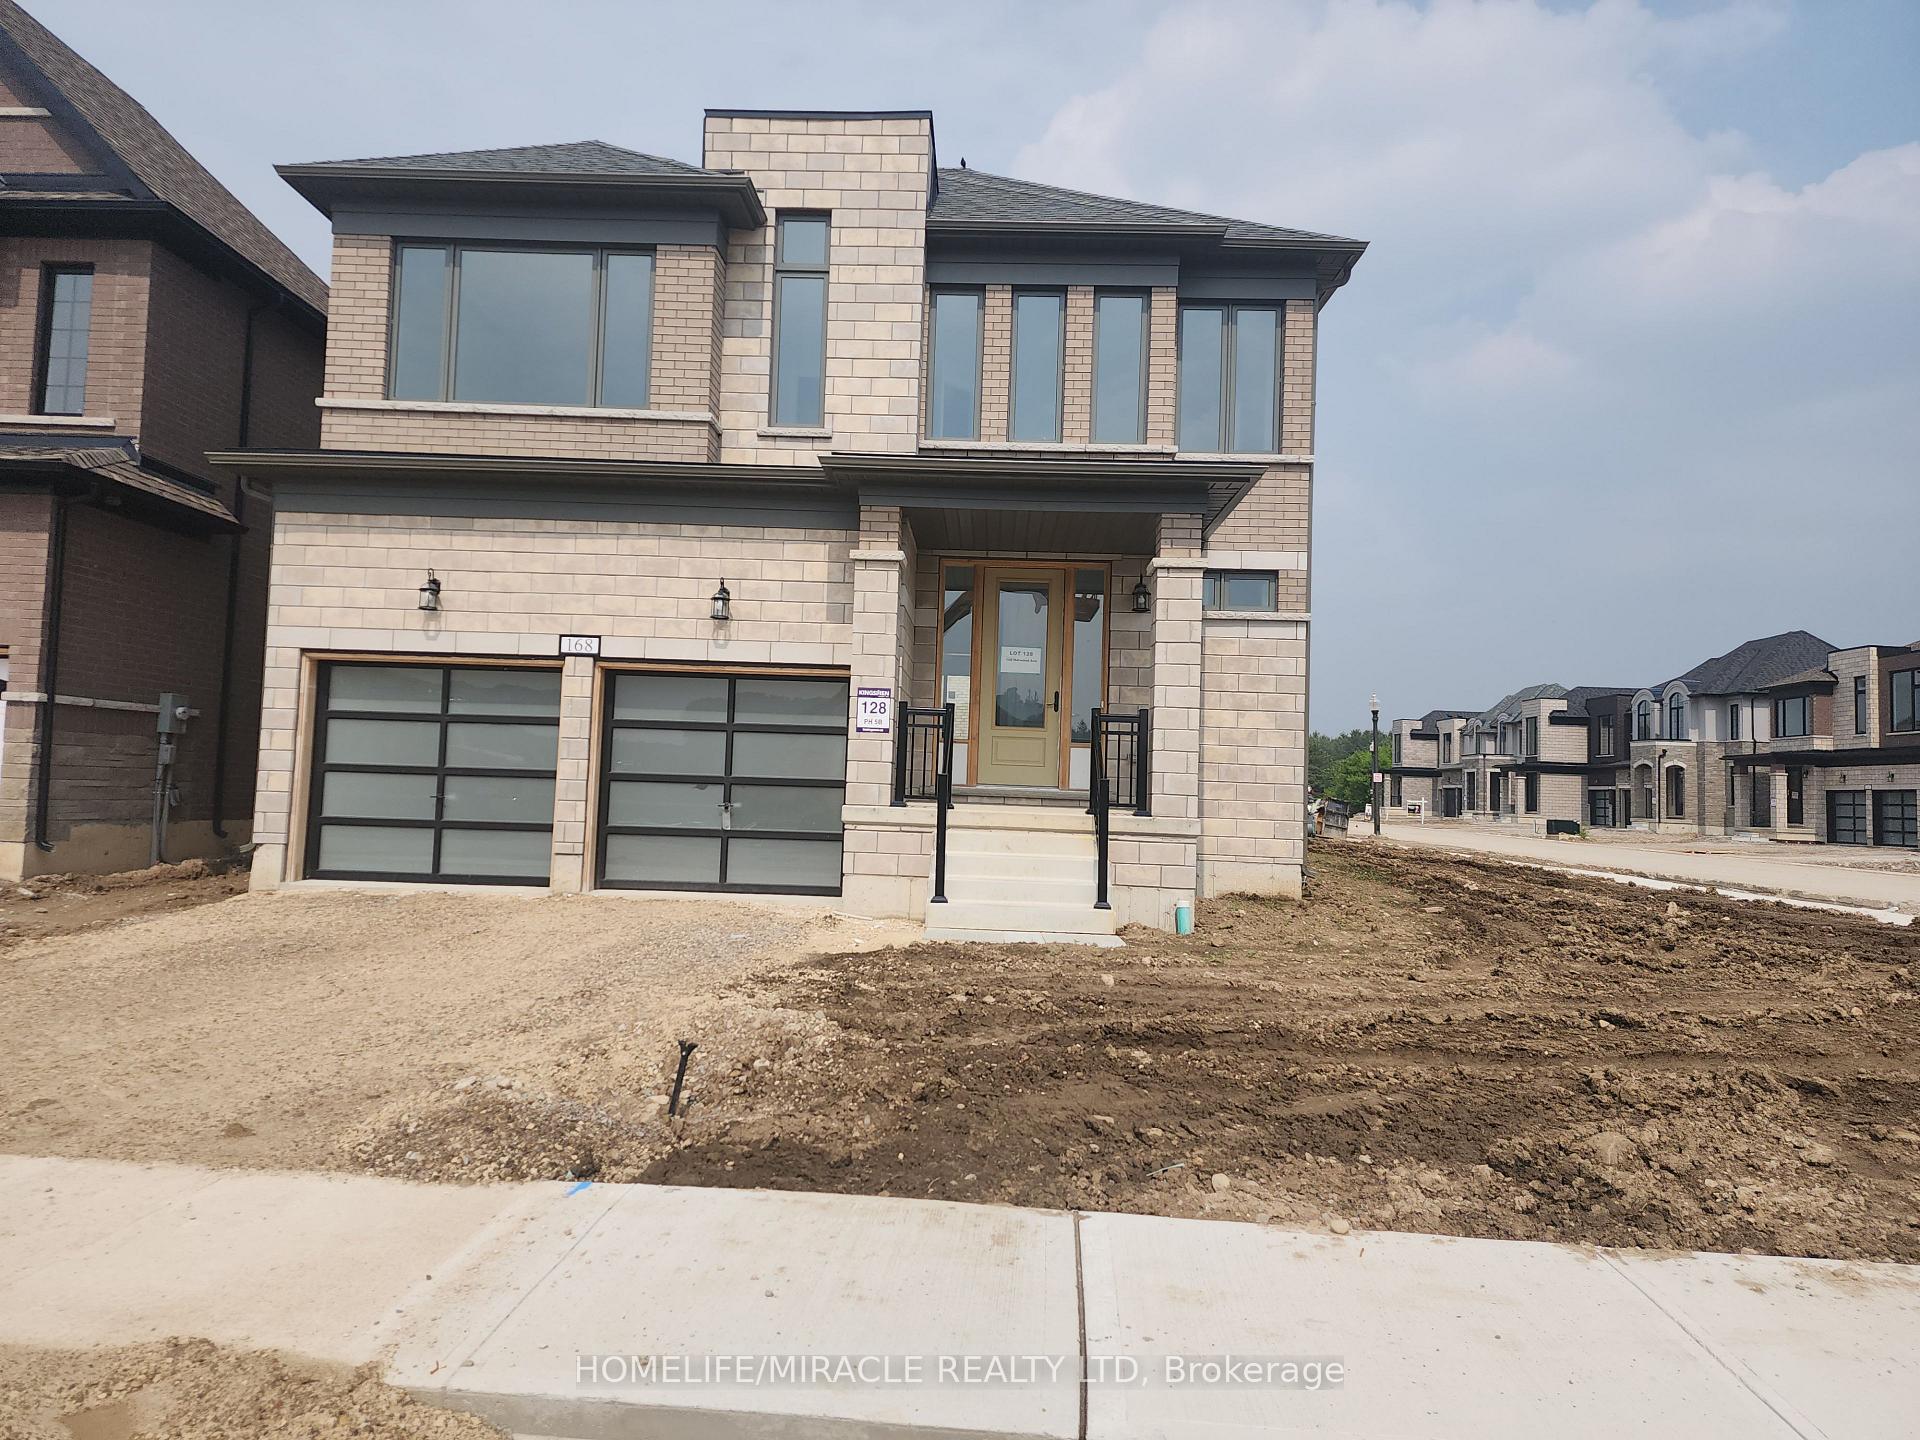
168 Harwood Avenue
168 Harwood Avenue
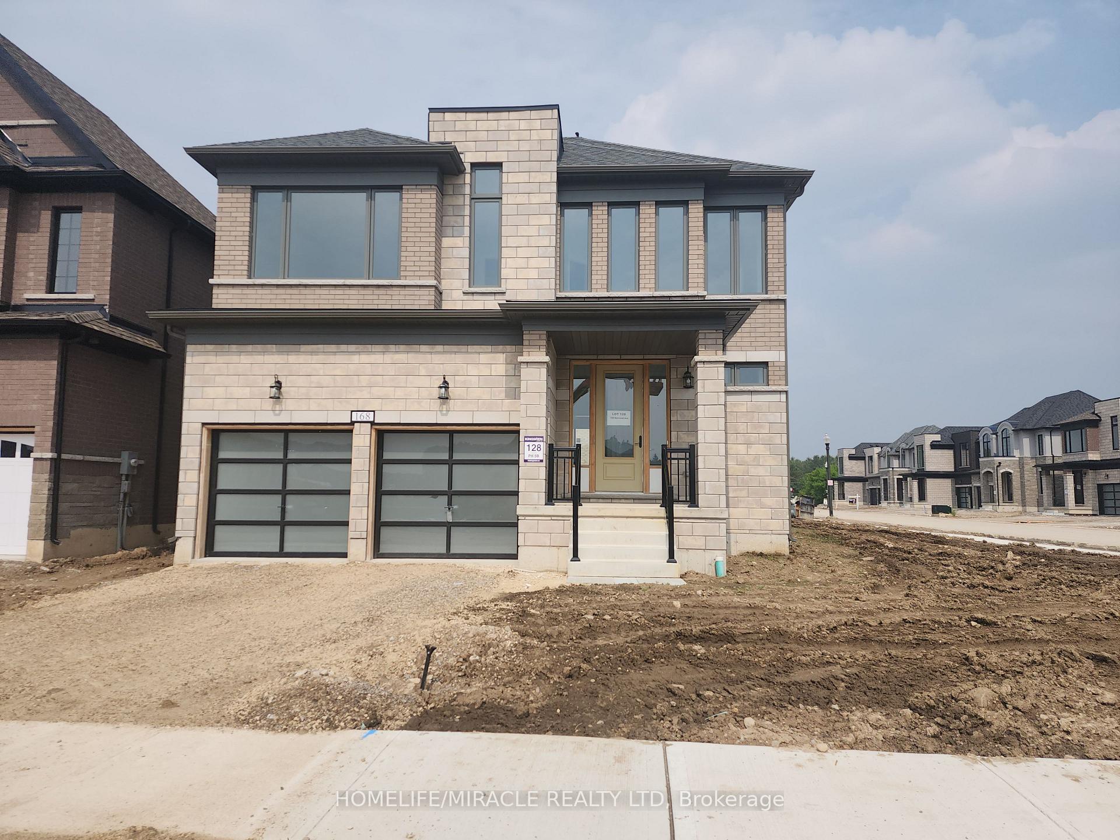
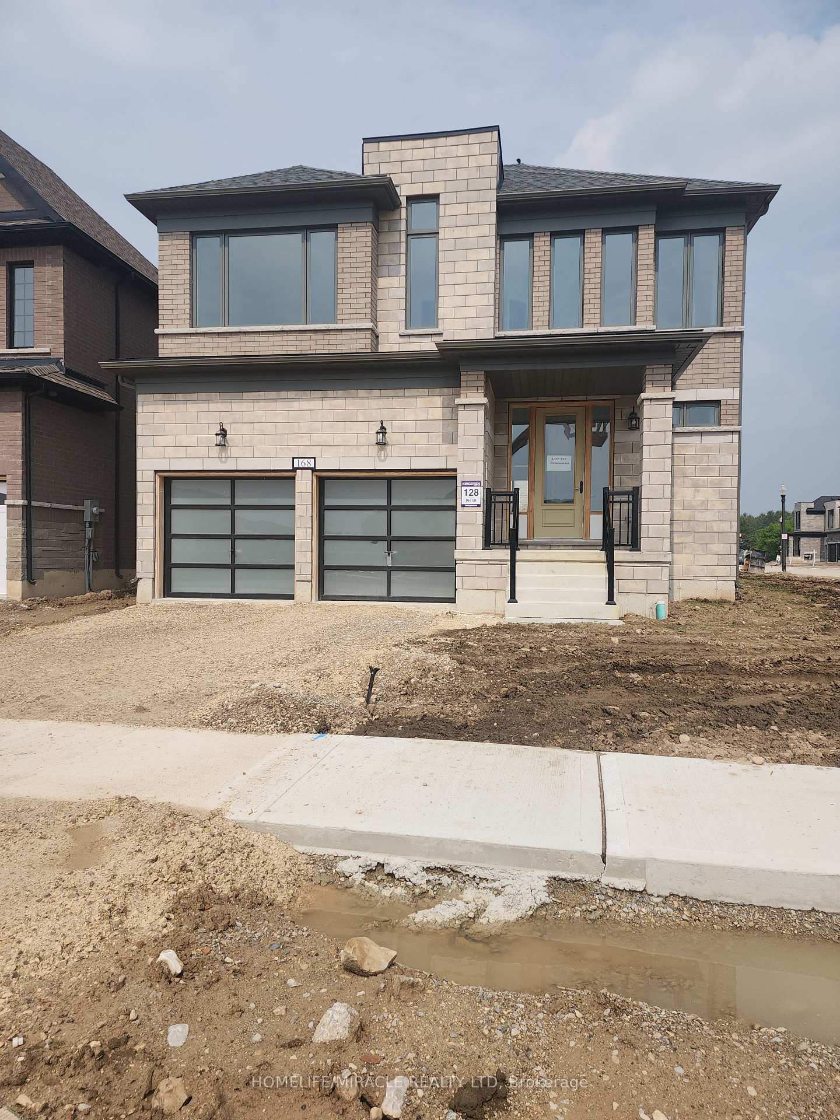
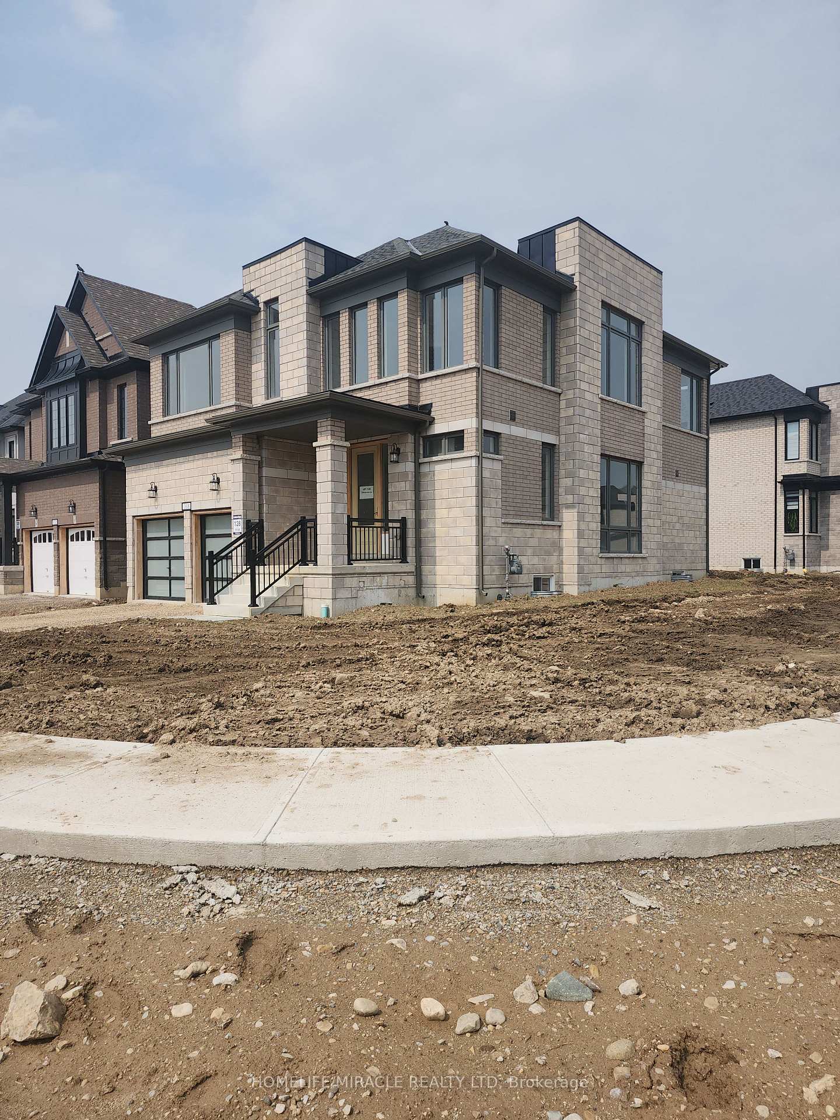
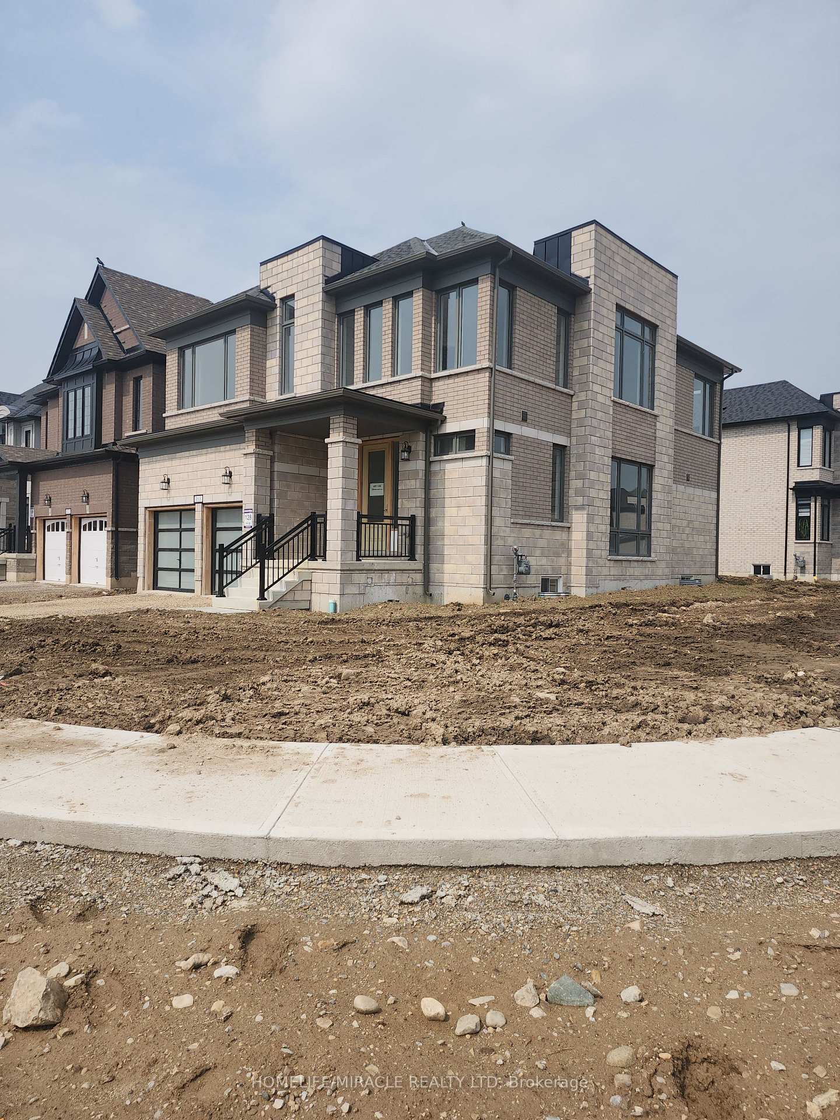 See all 7 photos
Property history
Facts and features
- BasementUnfinished
- Lot size60 × 99 ft
- Lease term12 months
- FurnishedUnfurnished
- Hardwood floors
- Fireplace
- Central air
- Waterfront
The homeDetached, 2-storey, 2,500–3,000 sq ft
- Type: Detached
- Style: 2-storey
- Living space: 2,500–3,000 sq ft
- Basement: Unfinished
- View: Park/greenbelt, pond, trees/woods
- Waterfront: Direct
InsideFireplace Yes, electric, natural gas, Hardwood, Heated, Tile, Laundry room, upper level
- Fireplace: Yes, electric, natural gas
- Flooring: Hardwood, Heated, Tile
- Laundry: Laundry room, upper level
- Features: Other
- Rooms above ground: 6
- Bedrooms: 4
- Bathrooms: 3
- Kitchens: 1
- Family room: Yes
Outside and lotBrick, stone, Asphalt shingle, Concrete
- Exterior: Brick, stone
- Roof: Asphalt shingle
- Foundation: Concrete
- Size: 60 × 99 ft
Parking2 Garage, Attached, Available
- Spaces: 2 Garage
- Garage: Attached
- Driveway: Available
Heating, water and powerForced air, gas, Central air, Municipal water
- Heating: Forced air, gas
- Cooling: Central air
- Water: Municipal water
- Sewer: Municipal sewer
- Natural gas: Yes
- Hydro: Yes
Rent and termsRent $3,099 a month, Entire property, Unfurnished
- Rent: $3,099 a month
- Space for rent: Entire property
- Furnished: Unfurnished
- Lease: 12 months
- Paid: Monthly
- Rent includes: Exterior maintenance
- Deposit: Required
- Credit check: Required
- Employment letter: Required
- Rental application: Required
- References: Required
- Rental items: Hot water tank
IncludedFridge, stove, washer, dryer & dishwasher.
- Included: Fridge, stove, washer, dryer & dishwasher.
NearbyPark, place of worship, school
- Close to: Park, place of worship, school
Listing detailsX12234833, Rented, Jun 20, 2025
- MLS® number: X12234833
- Status: Rented
- Listed on: Jun 20, 2025
- Days on market: 59
- Updated: Aug 18, 2025
- Possession: Immediate
- Occupied by: Vacant
- Listing brokerage: HOMELIFE/MIRACLE REALTY LTD
About this home
168 Harwood Avenue, Woodstock (Woodstock - North), ON N4T 0P9
Brand new 4 bedroom and 2.5 washrooms Detached Home Infront of the pond for Lease in Woodstock. Step Inside To Discover Rich Hardwood Flooring Throughout The Main Level And Staircase, Setting A Refined Tone From The Moment You Enter. The Gourmet Kitchen Is A Standout Feature Designed For Both Functionality And Style With Quartz Countertops, Upgraded Appliances, And Plenty Of Space For Cooking And Entertaining. Soaring 9-Foot Ceilings On Both Levels Create A Bright, Open Atmosphere, While The Smart, Spacious Layout Ensures Everyday Comfort. Each Generously Sized Bedroom Includes Its Own Private Ensuite, Complete With Upgraded Glass-Enclosed Showers For A Spa-Like Experience. Throughout The Home, 8-Foot Doors Contribute To A Grand And Luxurious Feel. Don't Miss Your Opportunity To Own This Beautifully Upgraded Home In One Of Woodstocks Most Sought-After Neighborhoods Where Modern Design Meets Timeless Comfort.
Ask about this home
A HOMEH agent will answer your questions about this home.
Around this home
Schools nearby
School rating, out of 10.
Helpful calculators
Your HOMEH agent

"I would see it this week."