

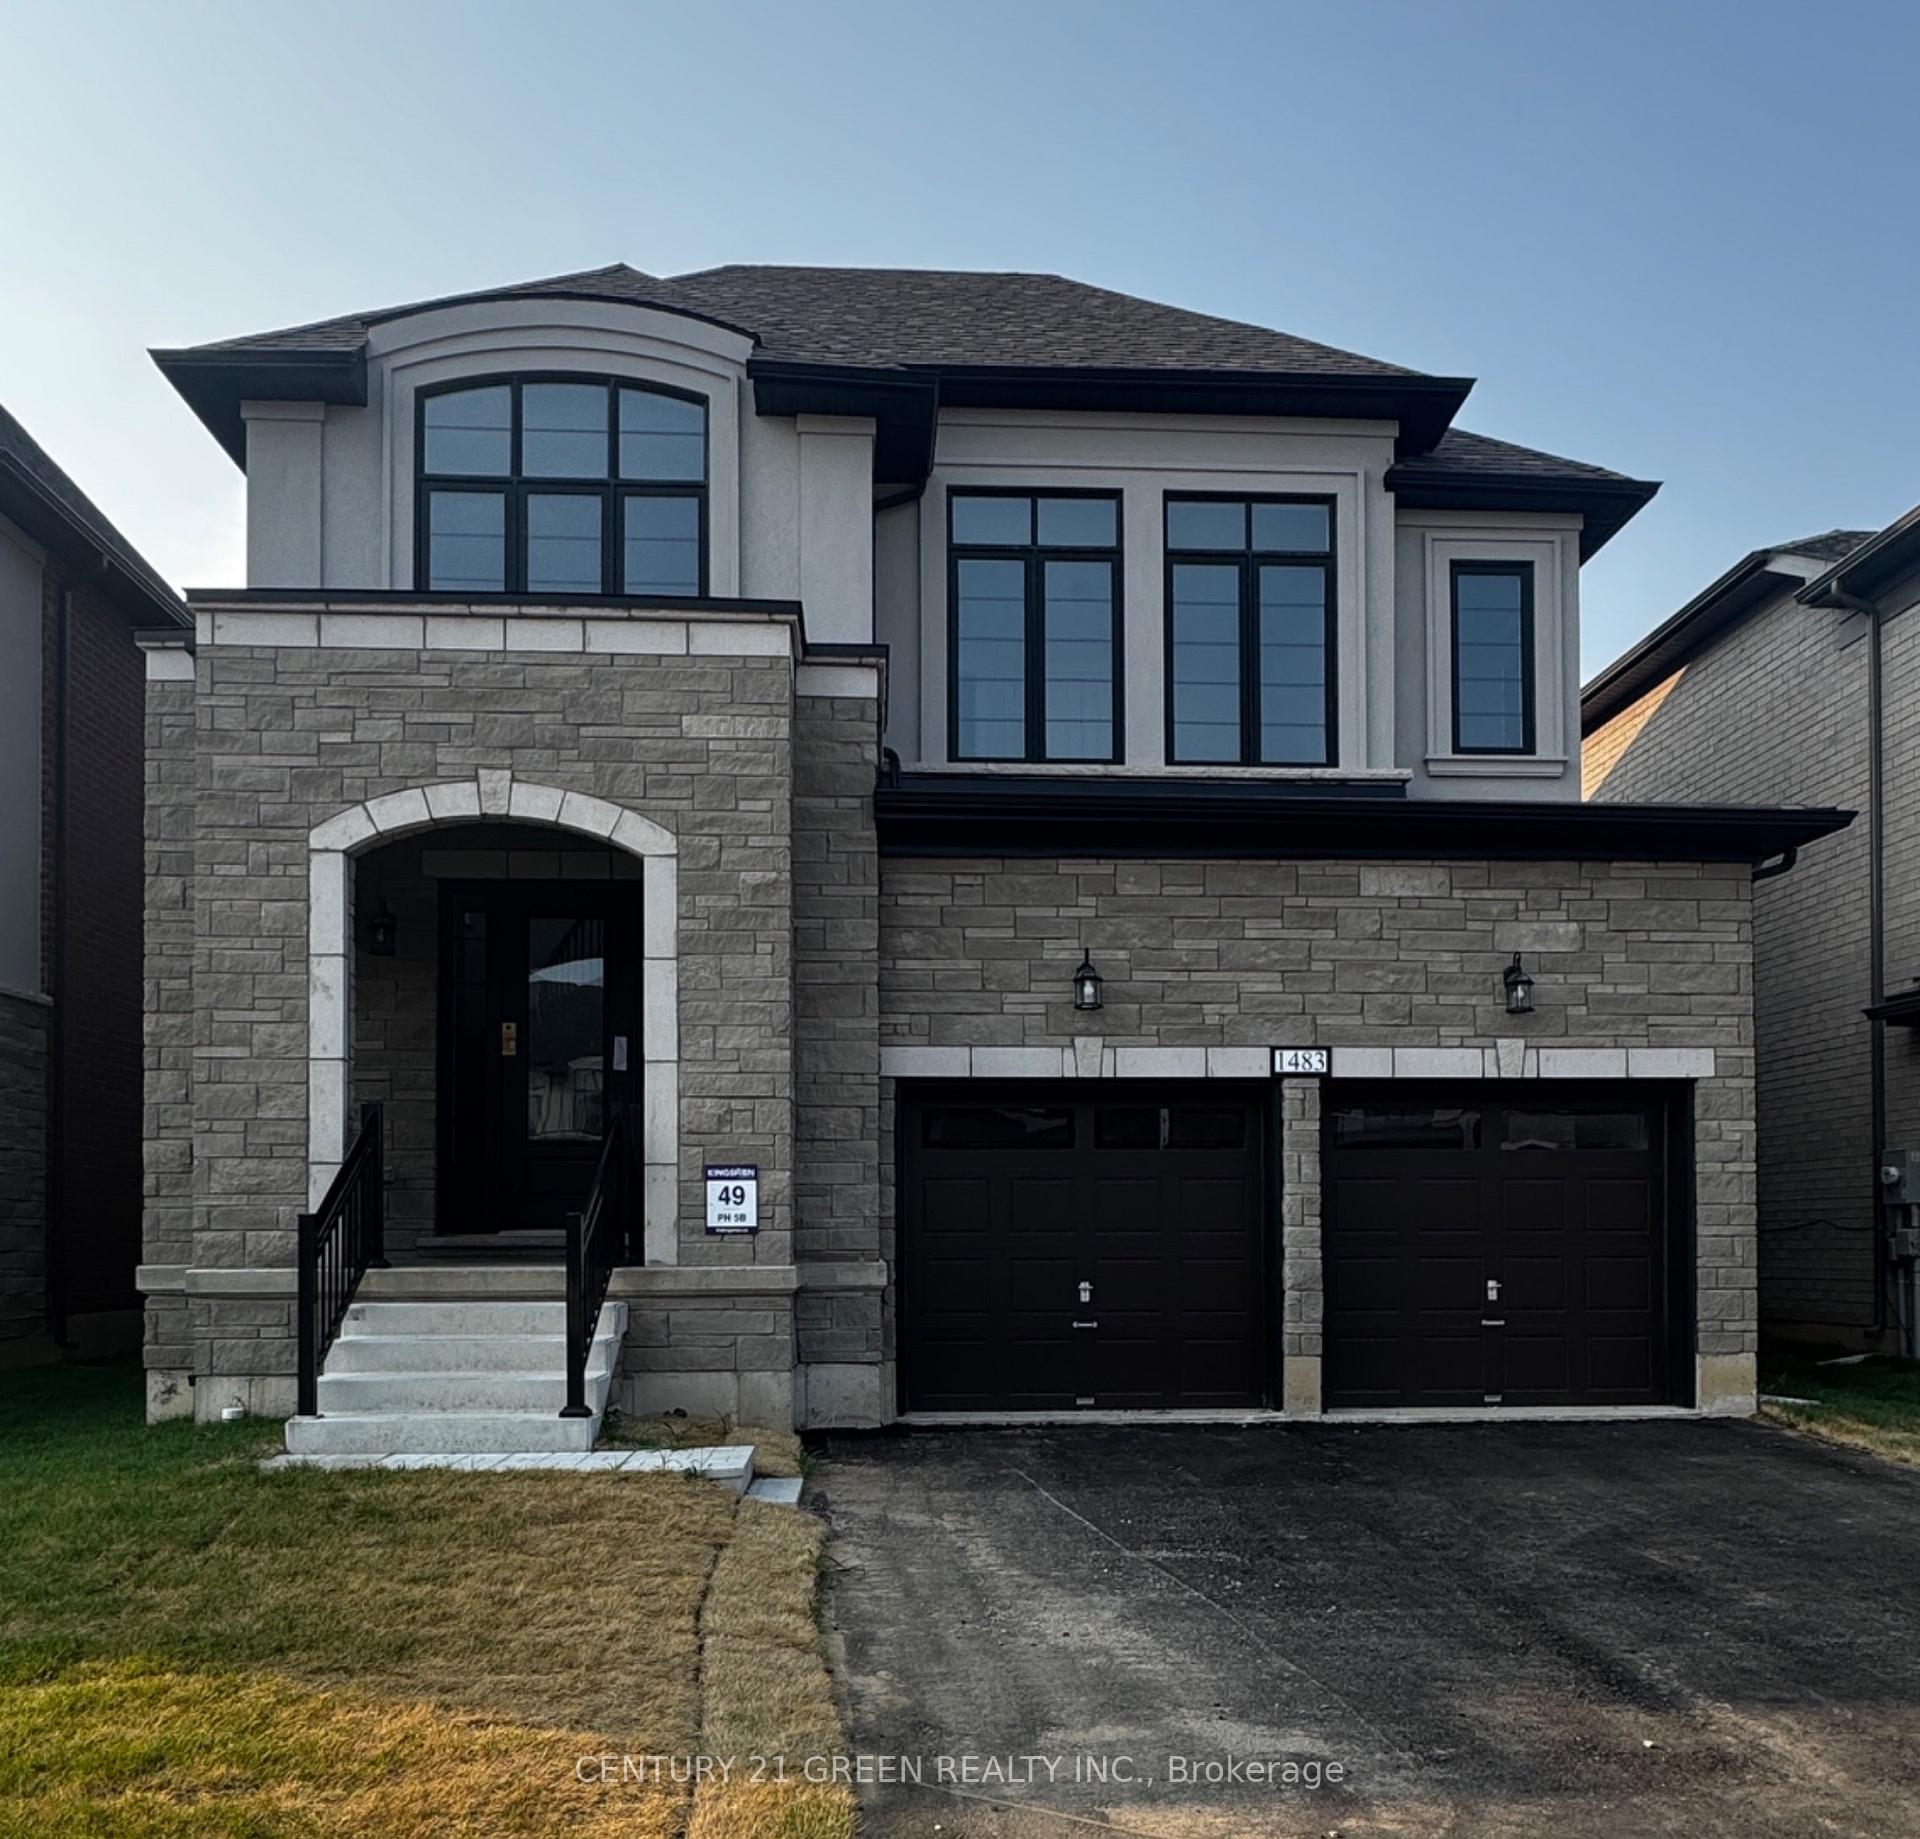
1483 Upper Thames Drive
Detached Rented
1/281483 Upper Thames Drive
Detached Rented
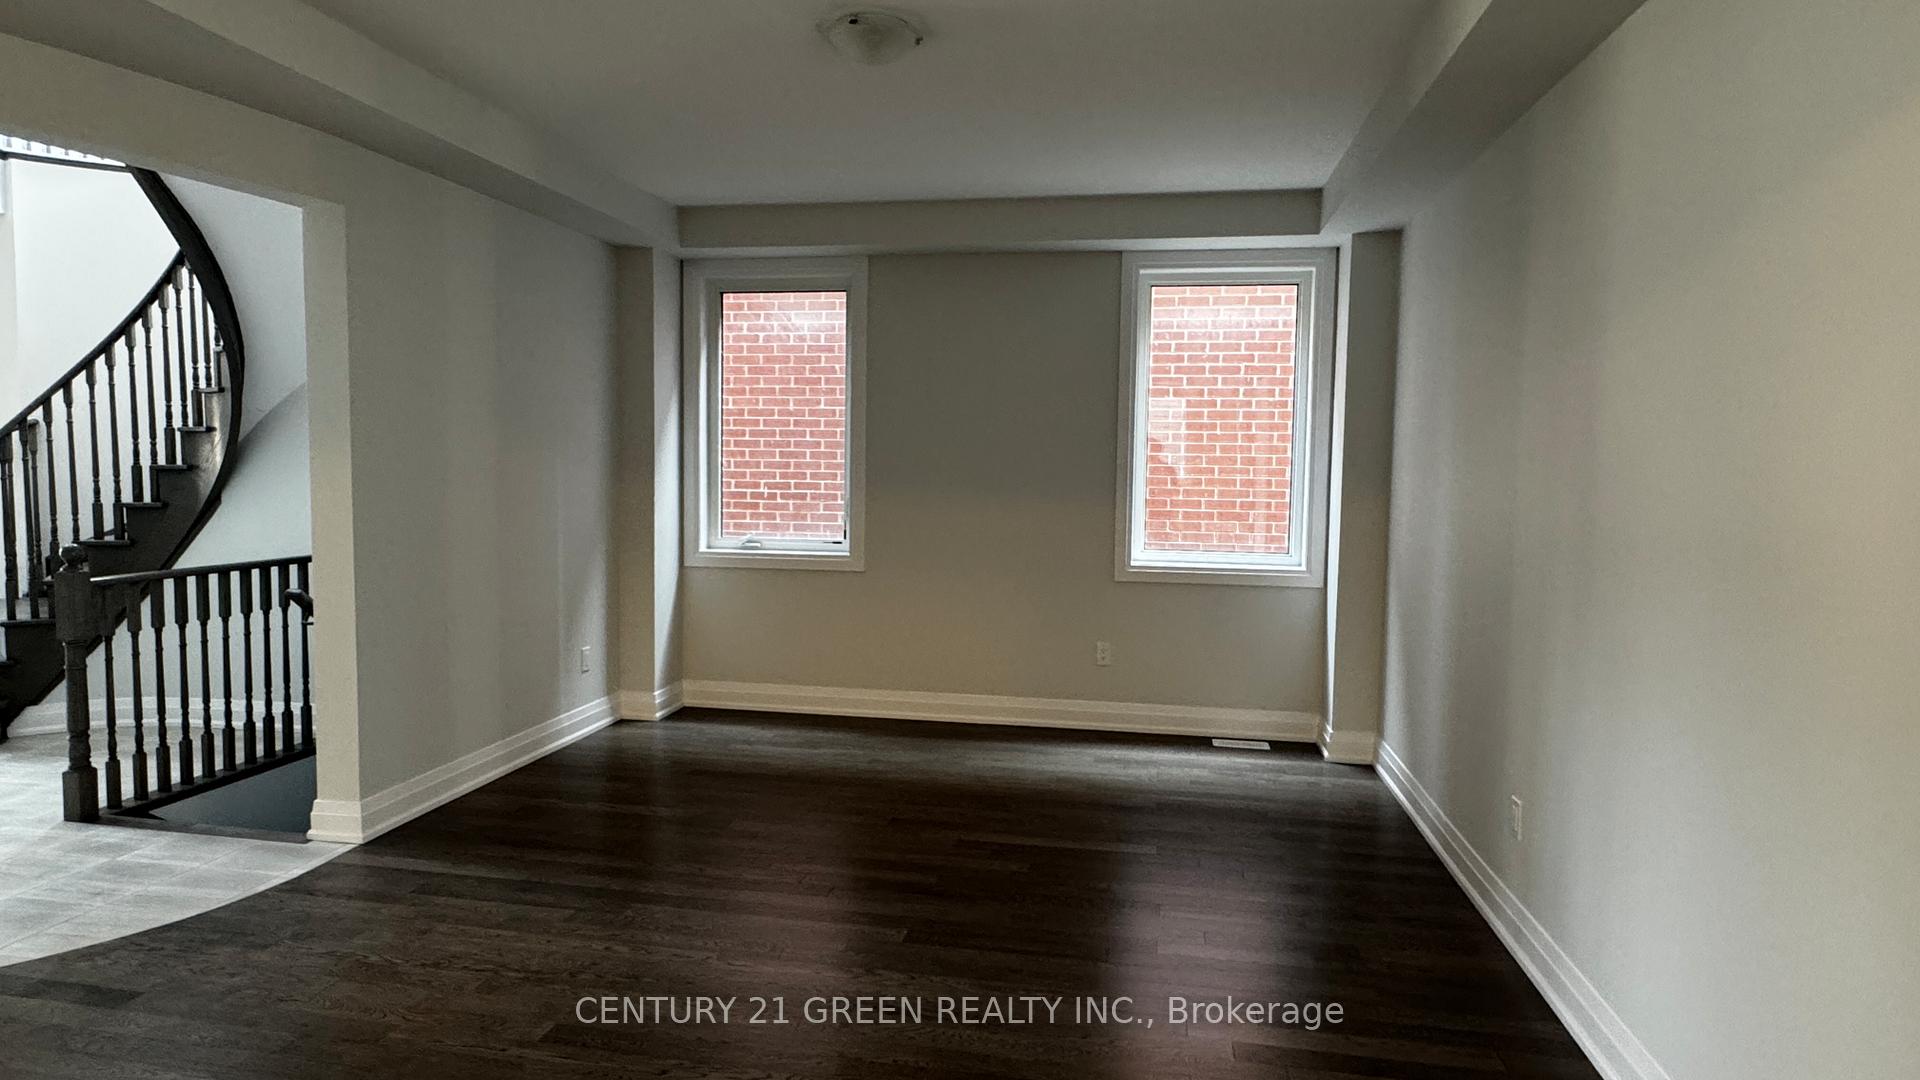 See all 28 photos
4 Bedrooms
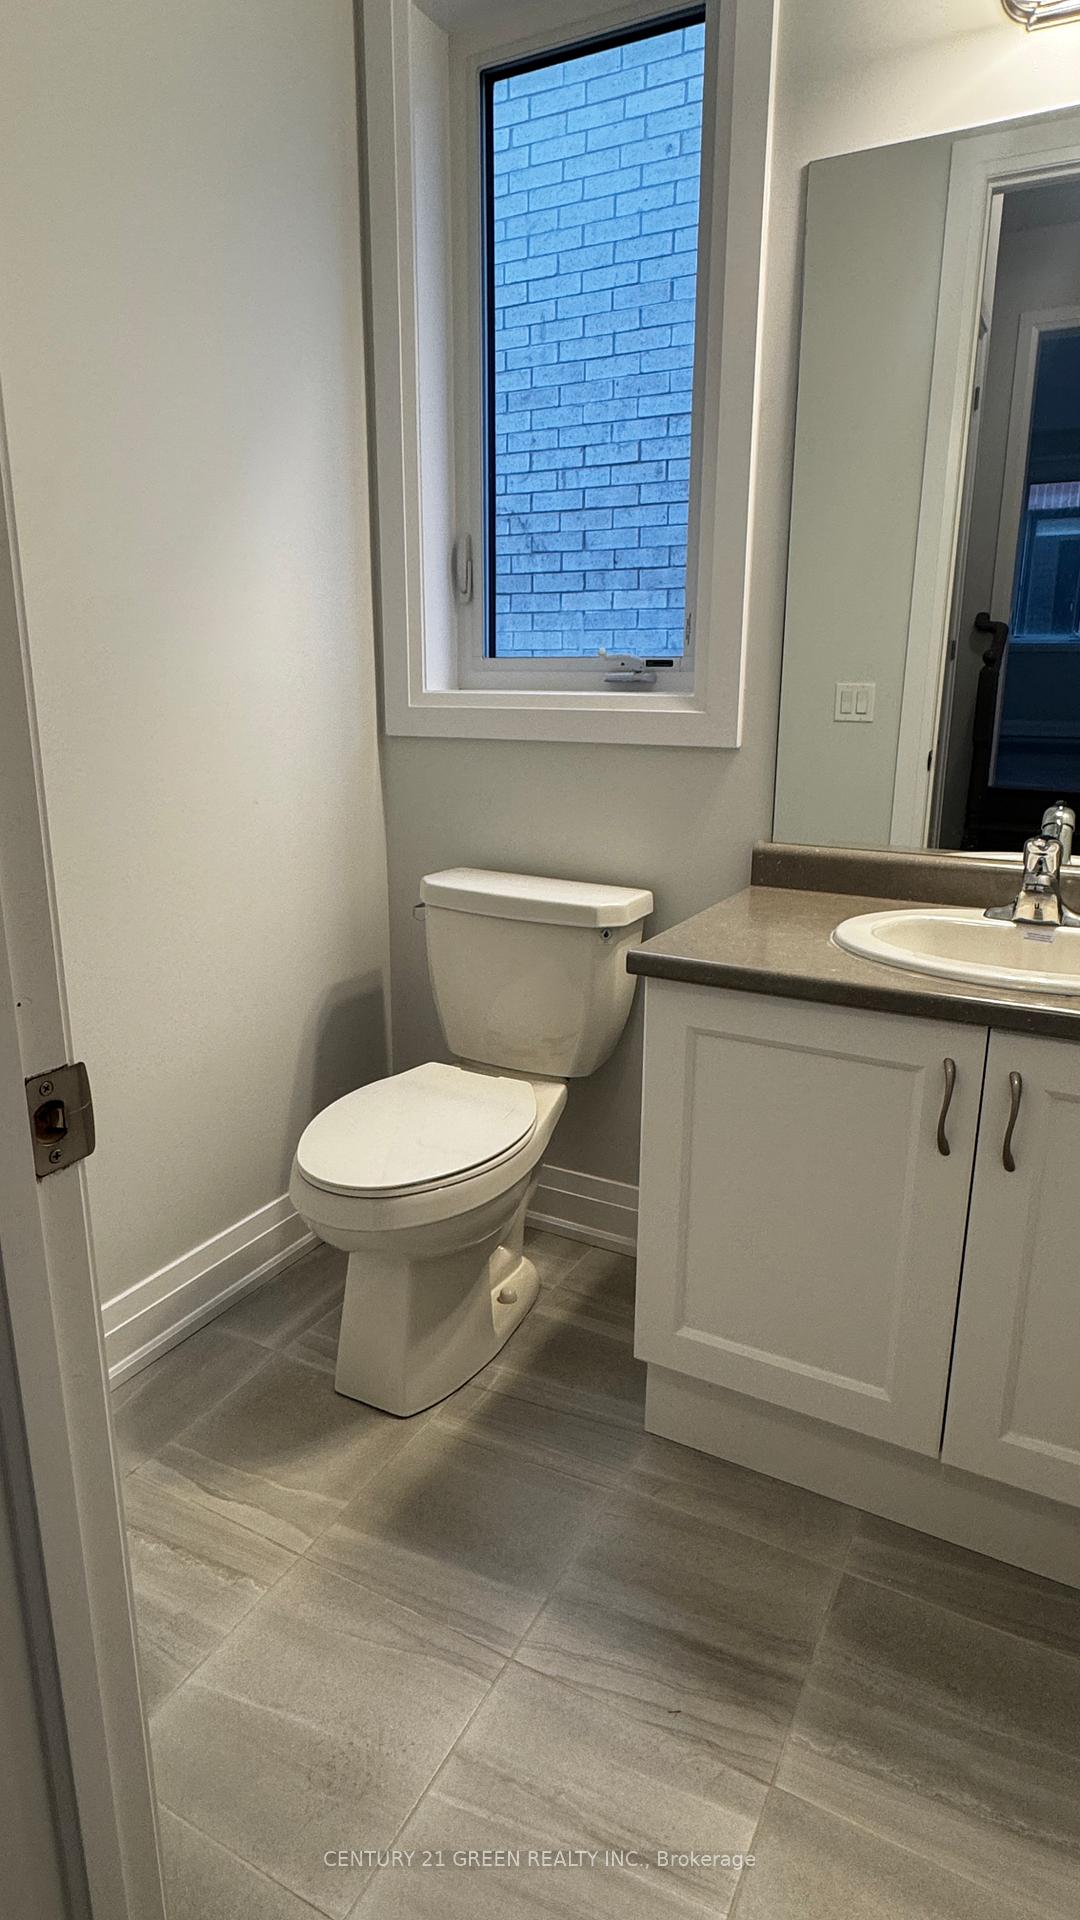
5 Bathrooms
2 Garage
3K–3.5K sq.ft
Entire Home
— Unit
Property history
Facts and features
- BasementUnfinished
- Lot size42 × 115 ft
- Lease term12 months
- FurnishedUnfurnished
What stands out
- Hardwood floors
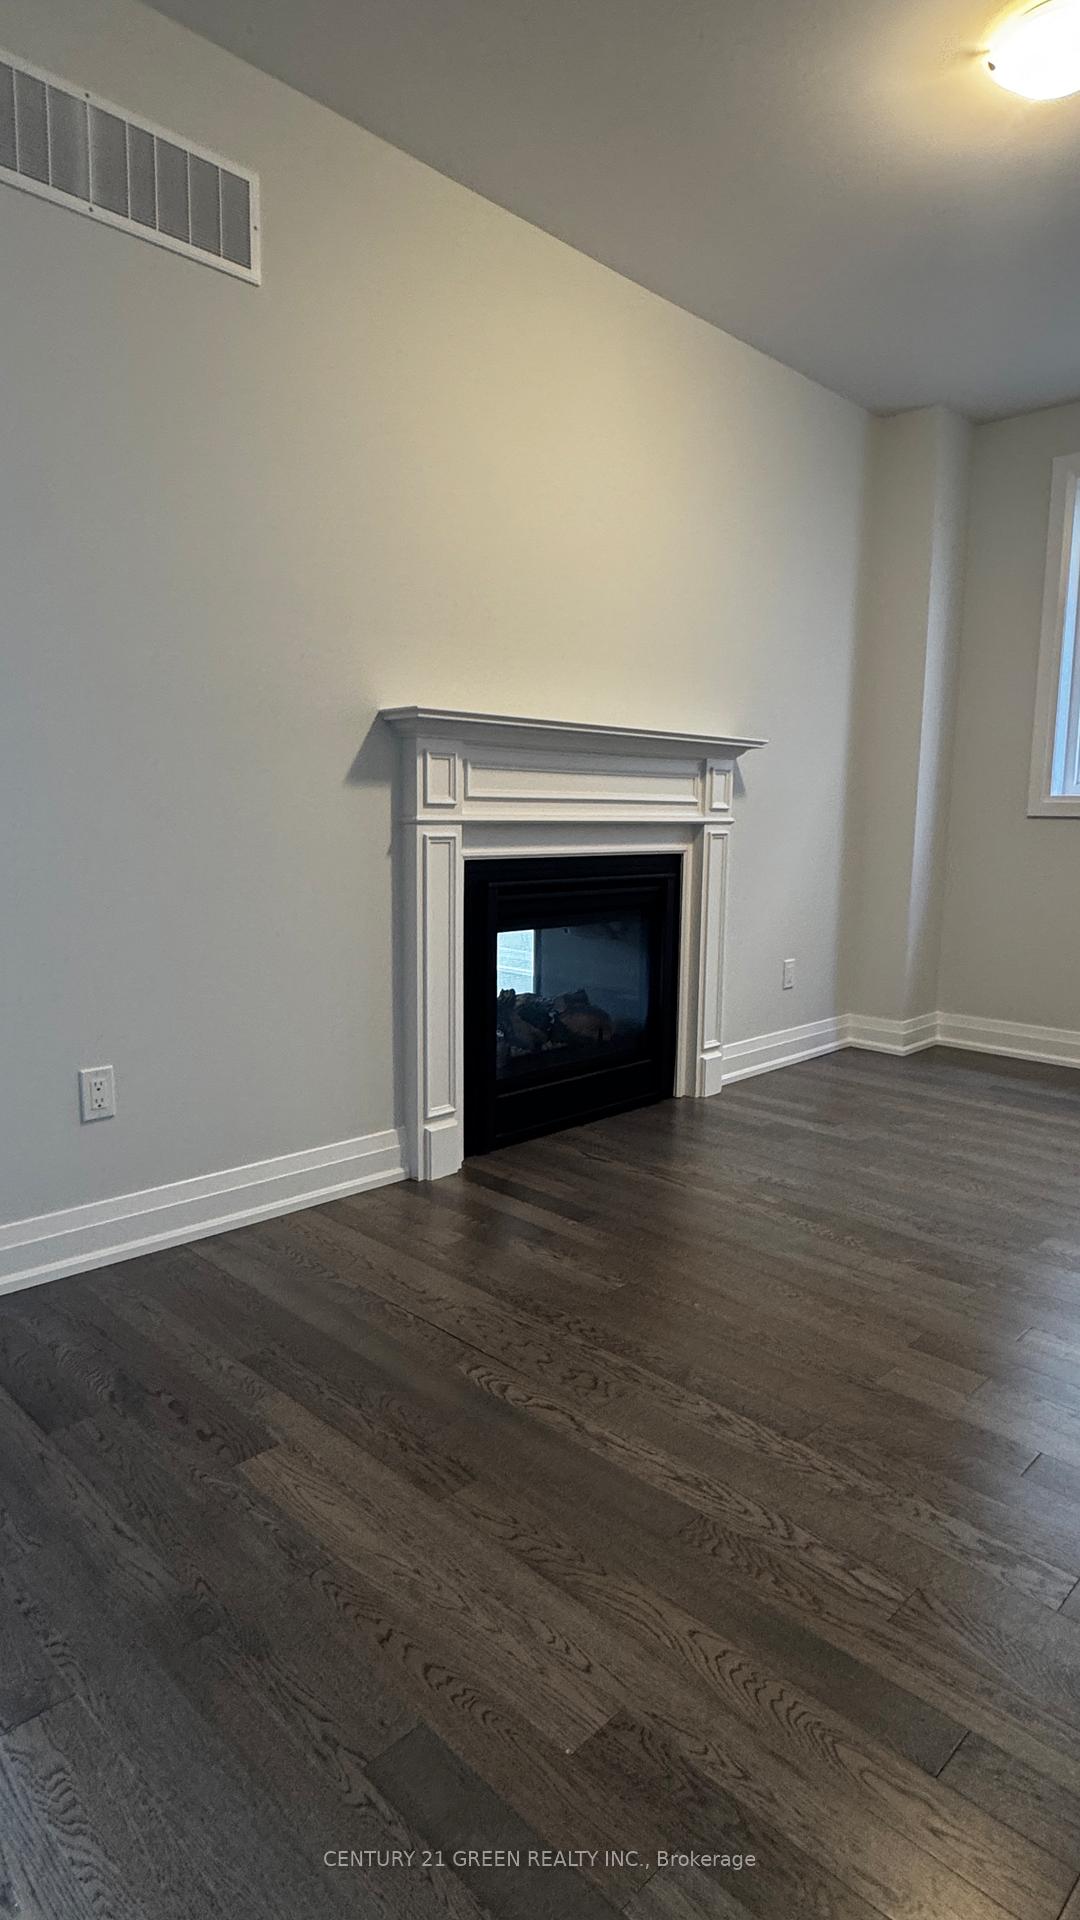
- Fireplace
- Central air
The homeDetached, 2-storey, New
- Type: Detached
- Style: 2-storey
- Age: New
- Living space: 3,000–3,500 sq ft
- Basement: Full, unfinished
InsideFireplace Yes, natural gas, Hardwood, Ceramic, Broadloom, Inside, upper level
- Fireplace: Yes, natural gas
- Flooring: Hardwood, Ceramic, Broadloom
- Laundry: Inside, upper level
- Features: Sump pump, erv/hrv
- Rooms above ground: 11
- Bedrooms: 4
- Bathrooms: 5
- Kitchens: 1
- Family room: Yes
Outside and lotStone, brick, Asphalt shingle, Poured concrete
Outside
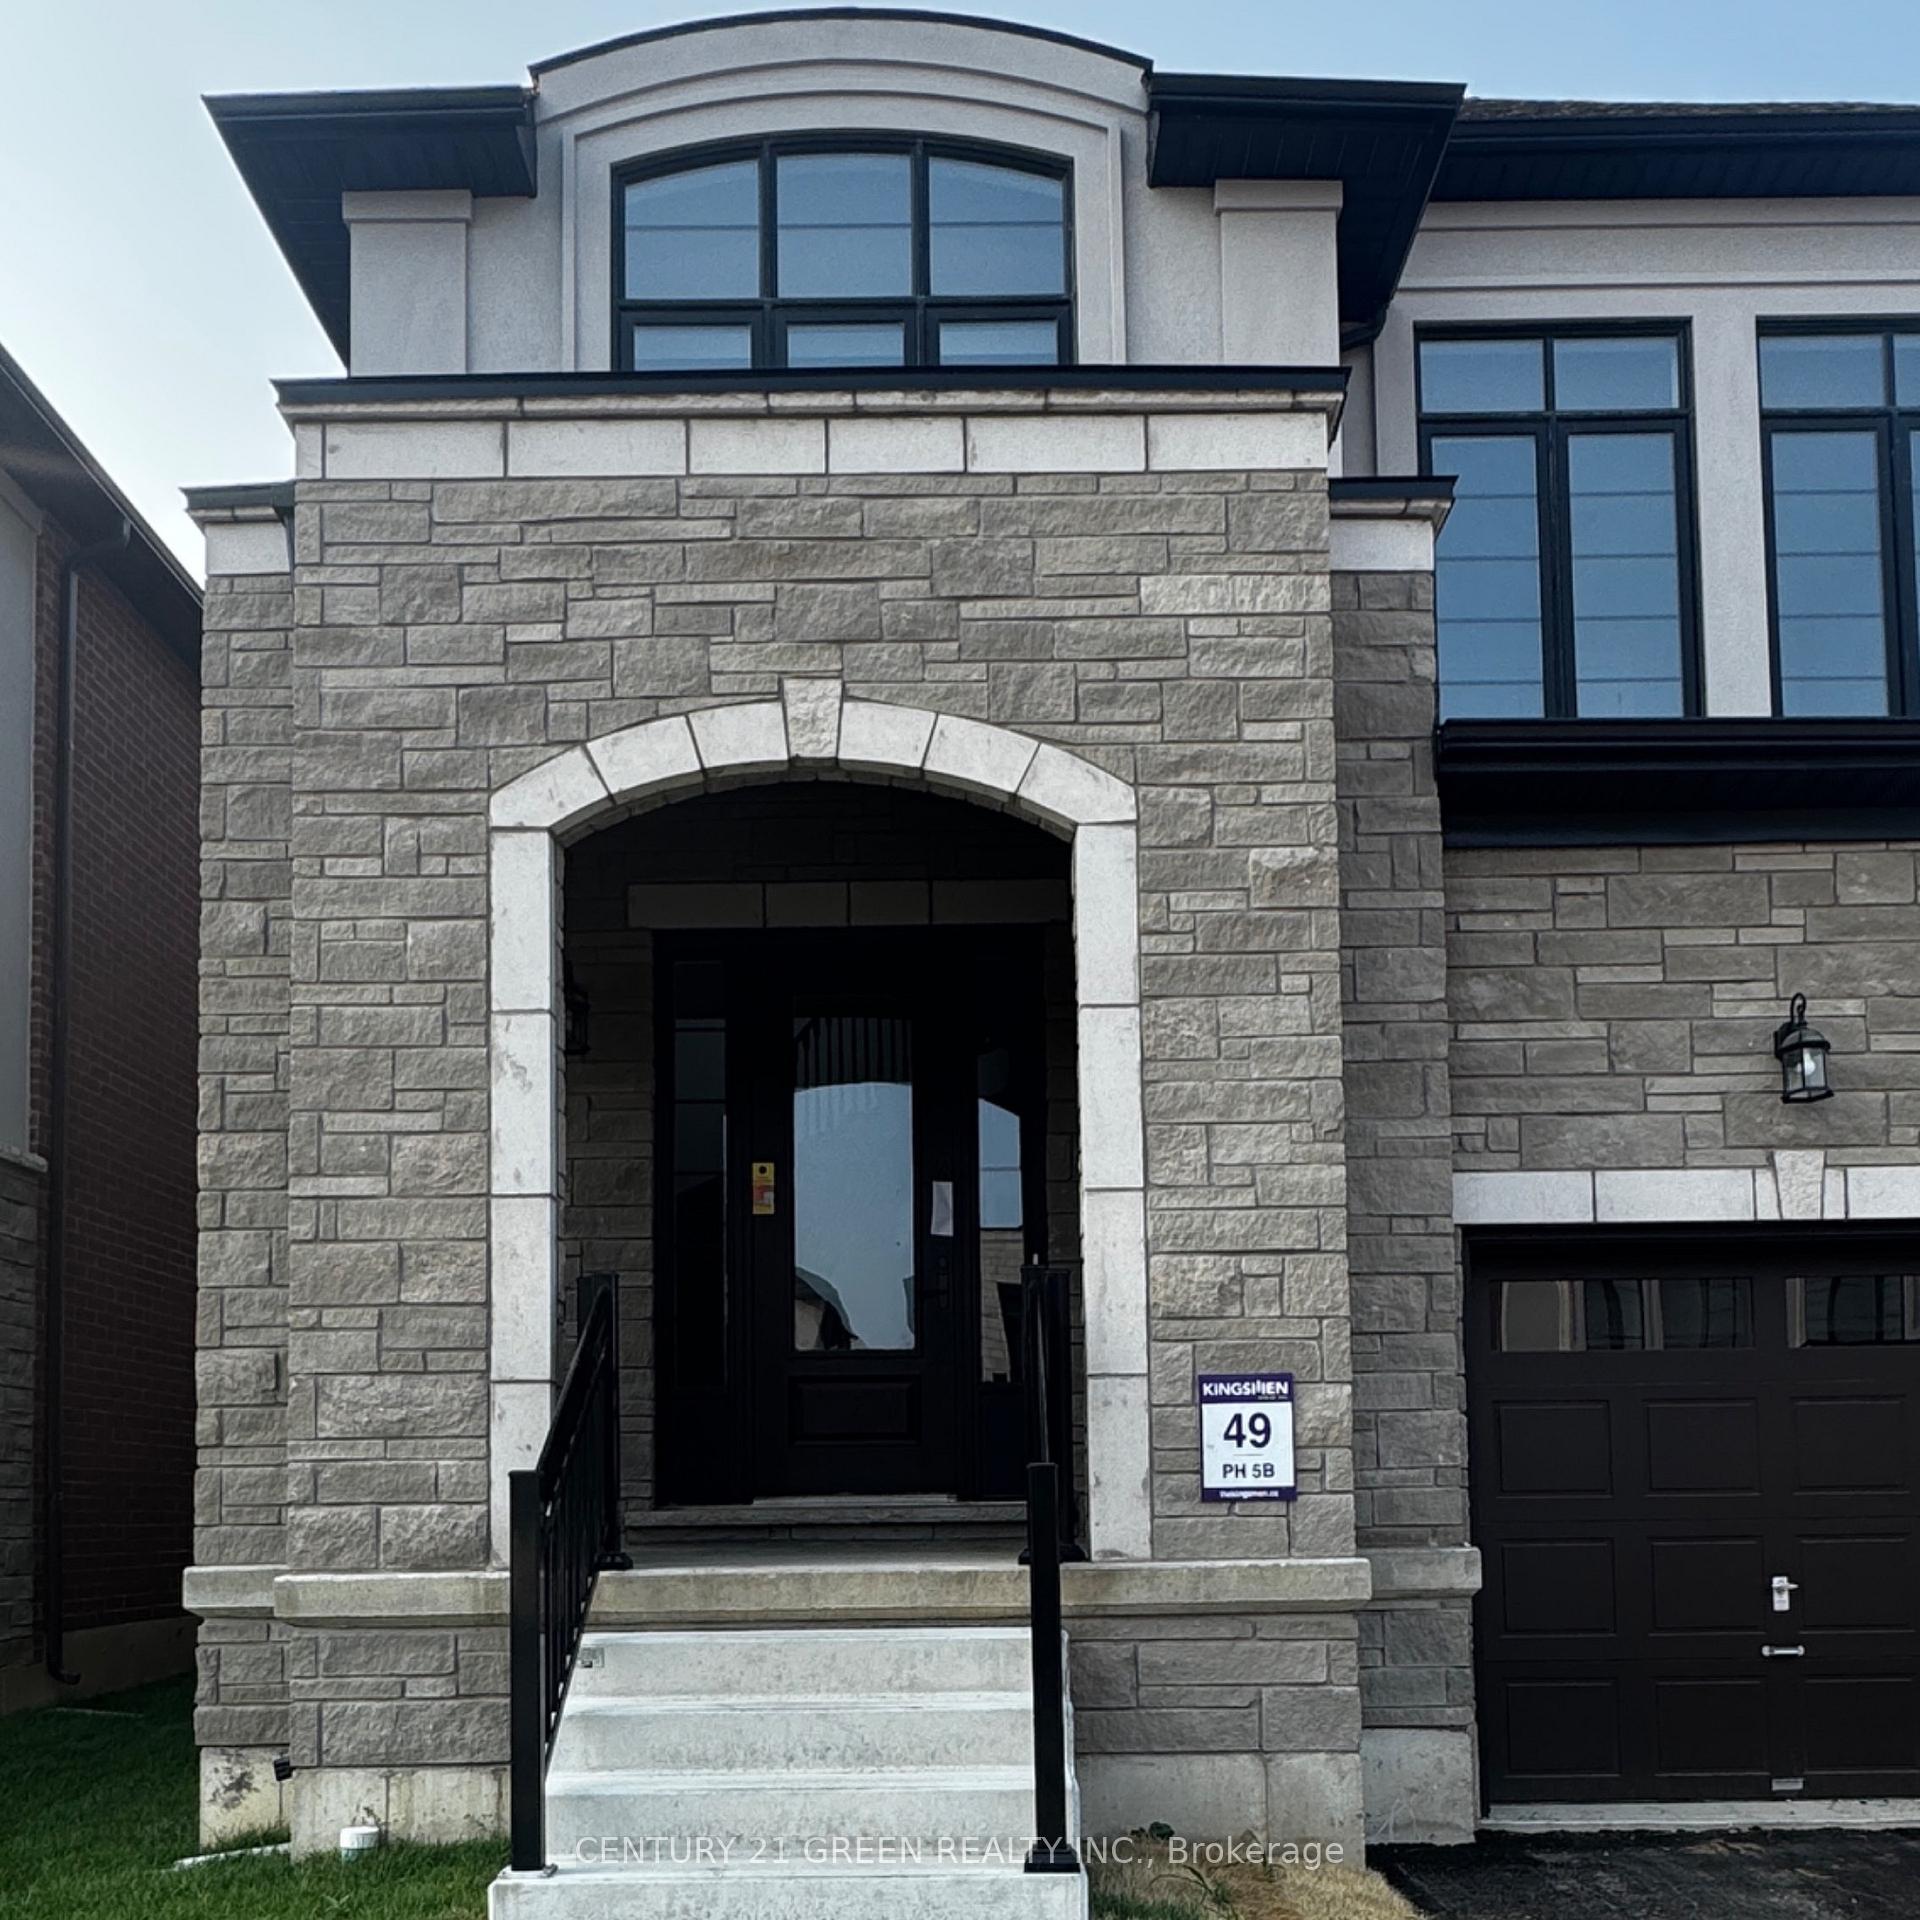
- Exterior: Stone, brick
- Roof: Asphalt shingle
- Foundation: Poured concrete
- Size: 42.15 × 115.18 ft
- Shape: Rectangular
Parking2 Garage, Attached, Private double
- Spaces: 2 Garage
- Garage: Attached
- Driveway: Private double
Heating, water and powerForced air, gas, Central air, Municipal water
- Heating: Forced air, gas
- Cooling: Central air
- Water: Municipal water
- Sewer: Municipal sewer
Rent and termsRent $3,099 a month, Entire property, Unfurnished
- Rent: $3,099 a month
- Space for rent: Entire property
- Furnished: Unfurnished
- Lease: 12 months
- Rent includes: Central air conditioning
- Rental items: Hot water tank
IncludedS/s fridge,stove,built-in dishwasher,new washer and dryer,light & fixtures included.
- Included: S/s fridge,stove,built-in dishwasher,new washer and dryer,light & fixtures included.
Listing detailsX12331265, Rented, Aug 7, 2025
- MLS® number: X12331265
- Status: Rented
- Listed on: Aug 7, 2025
- Days on market: 26
- Updated: Sep 2, 2025
- Possession: 2025-08-15 / Immediate
- Occupied by: Vacant
- Listing brokerage: CENTURY 21 GREEN REALTY INC.
About this home
1483 Upper Thames Drive, Woodstock (Woodstock - North), ON N4T 0P8
Sump PumpERV/HRV
Beautiful never lived in Stone Stucco 2 Storey House with 4 Bedroom and 5 Bathroom. Beautiful Kitchen with Island.Quartz Countertop in Kitchen and all Bathrooms, Great Room area on main floor. 9ft Ceiling on main floor, Fireplace,Oak Stairs, Hardwood on main Floor, Double Car garage. Tenant Pays All Utilities and Hot water tank rent. Brand New S/S Fridge,Stove,Built-In Dishwasher,New Washer and Dryer,Light & Fixtures included.Rent is $3099 Plus Utilities
Read more
Ask about this home
A HOMEH agent will answer your questions about this home.
Ask a question
Around this home
Upper Thames & Harding Court
4Walking
46Biking
Park1.6 km
Schools nearby
School rating, out of 10.
Turtle Island Public Schoolelementary · Public · 0.3 km
—
Algonquin Public Schoolelementary · Public · 1.4 km
5.4/10Fair
St Michael's Schoolelementary · Catholic · 1.9 km
4.9/10Low
Contact agent
Helpful calculators
Rent vs buy
Affordability
Mortgage
Down payment
Stress test
CMHC insurance
Your HOMEH agent

KimHOMEH agent · Woodstock
"I would see it this week."
Ask Kim