

565 Peel Street E
565 Peel Street E
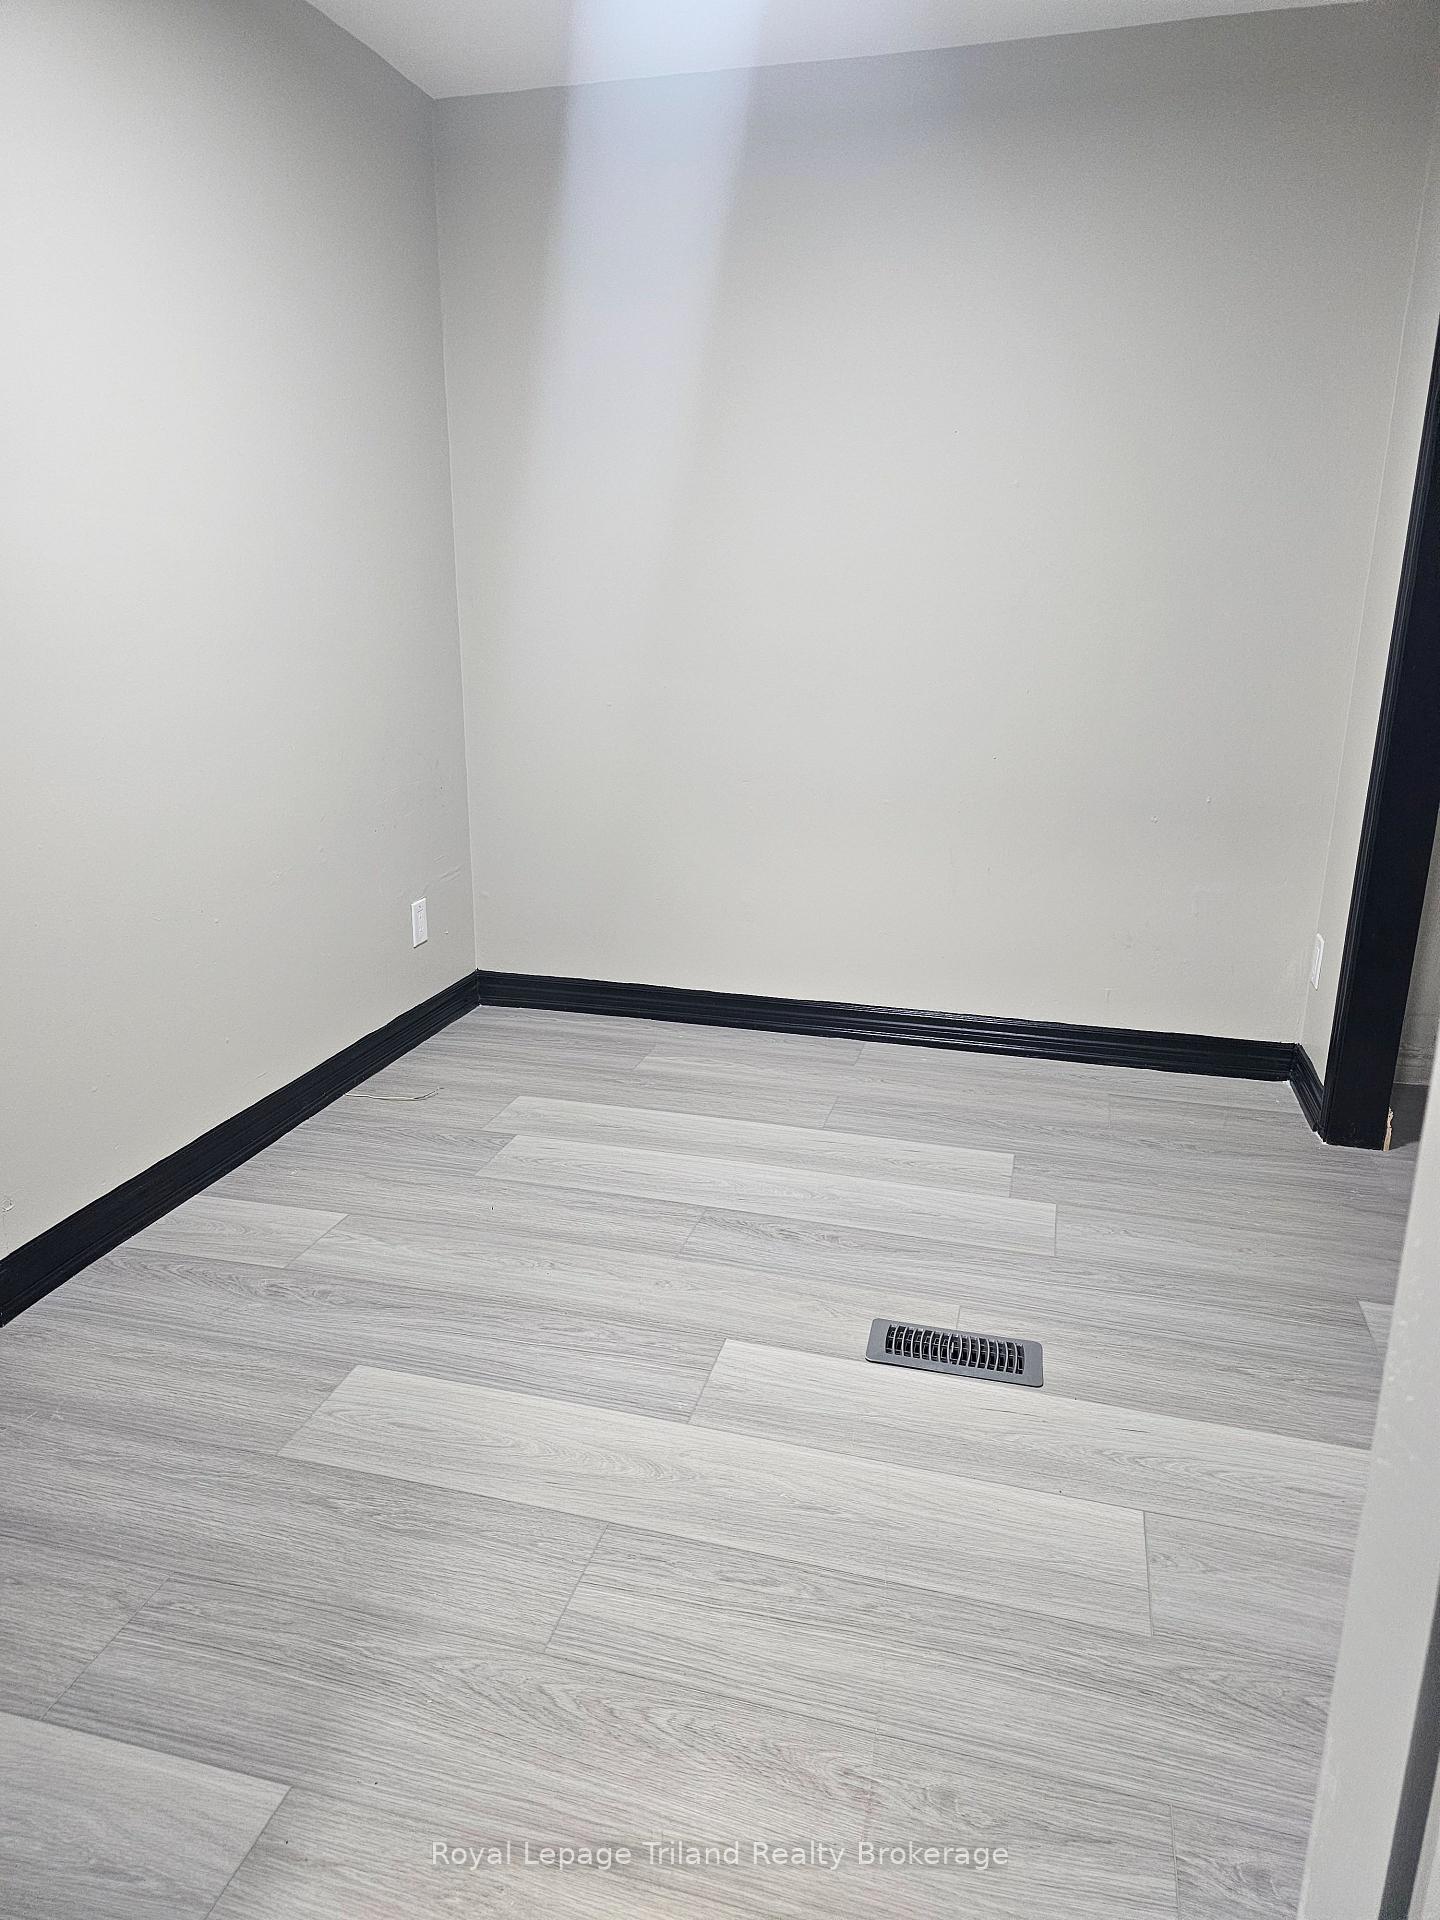 See all 13 photos
Property history
- $1,600TerminatedList: 2025-07-07|End: 2025-09-03|58 daysX12269141
Facts and features
- BasementFull
- Lot size25 × 126 ft
- Lease term12 months
- FurnishedUnfurnished
The homeMultiplex, 2-storey, 100+
- Type: Multiplex
- Style: 2-storey
- Age: 100+
- Living space: 2,000–2,500 sq ft
- Basement: Full
InsideTile, Vinyl, In hall, main level, Rooms above ground 1
- Flooring: Tile, Vinyl
- Laundry: In hall, main level
- Rooms above ground: 1
- Bedrooms: 1
- Bathrooms: 1
- Kitchens: 1
Outside and lotBrick, Fibreglass shingle, Stone
- Exterior: Brick
- Roof: Fibreglass shingle
- Foundation: Stone
- Features: Porch enclosed
- Size: 25 × 126 ft
Parking1 Parking, Private triple
- Spaces: 1 Parking
- Driveway: Private triple
Heating, water and powerForced air, gas, Municipal water, Municipal sewer
- Heating: Forced air, gas
- Water: Municipal water
- Sewer: Municipal sewer
- Natural gas: Yes
- Hydro: Yes
- Cable: Available
- Telephone: Available
Rent and termsRent $1,600 a month, Main, Unfurnished
- Rent: $1,600 a month
- Space for rent: Main
- Furnished: Unfurnished
- Lease: 12 months
- Paid: Monthly
- Rent includes: Parking, heat, water, water heater
- Deposit: Required
- Credit check: Required
- Employment letter: Required
- Rental application: Required
- References: Required
- Rental items: N/a
IncludedFridge, stove, N/a
- Included: Fridge, stove
- Not included: N/a
NearbyLibrary, place of worship
- Close to: Library, place of worship
Listing detailsX12269141, Terminated, Jul 7, 2025
- MLS® number: X12269141
- Status: Terminated
- Listed on: Jul 7, 2025
- Days on market: 58
- Updated: Sep 3, 2025
- Possession: 2025-08-01 / Flexible
- Occupied by: Tenant
- Listing brokerage: Royal Lepage Triland Realty Brokerage
About this home
565 Peel Street E, Woodstock (Woodstock - South), ON N4S 1K5
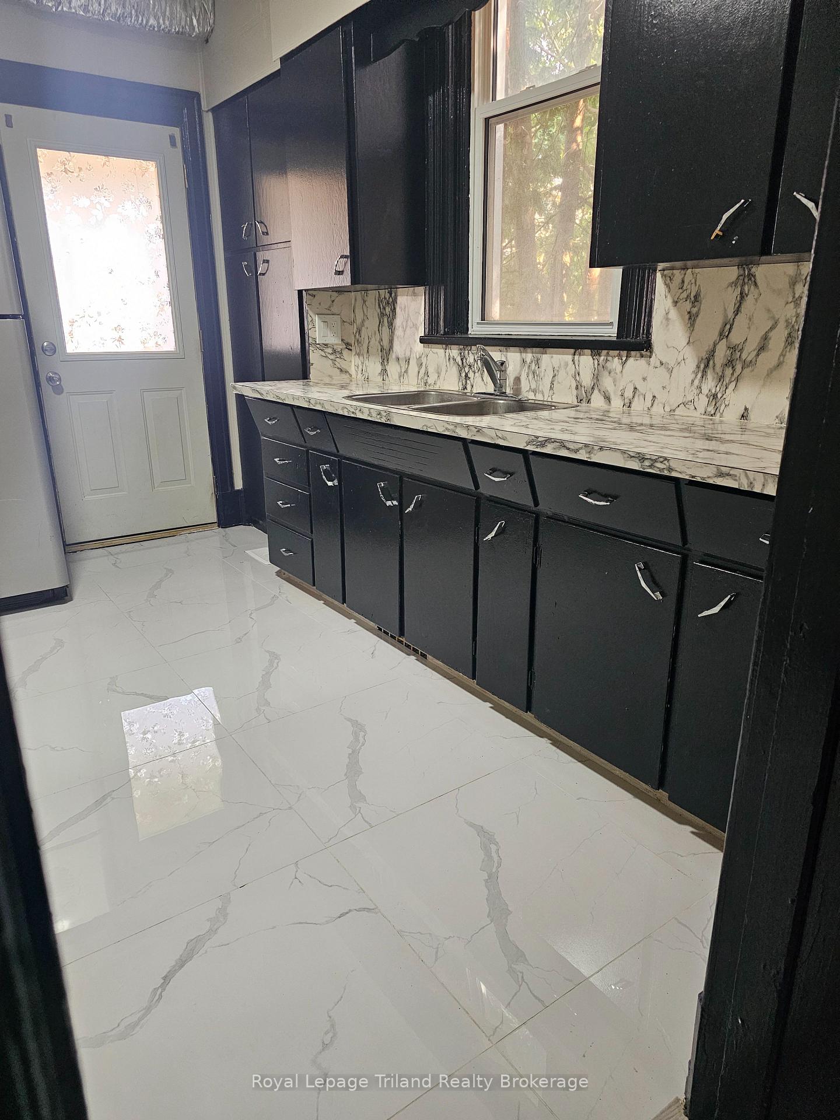
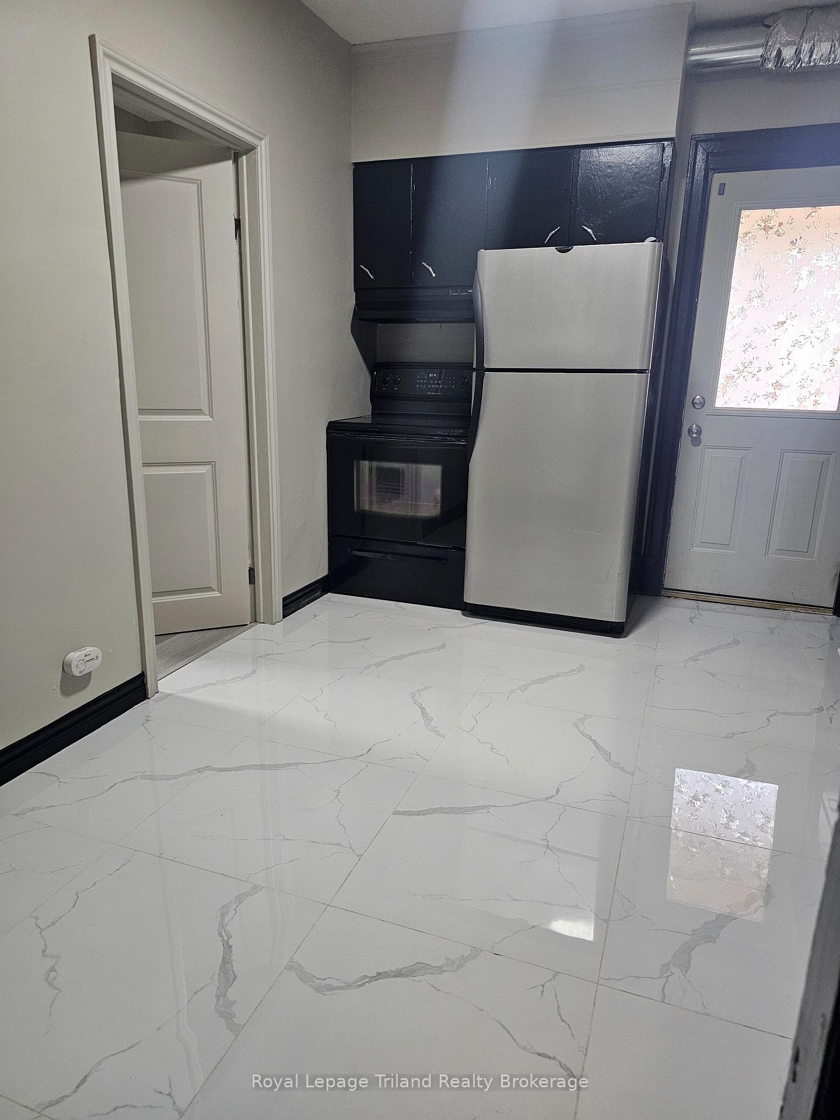
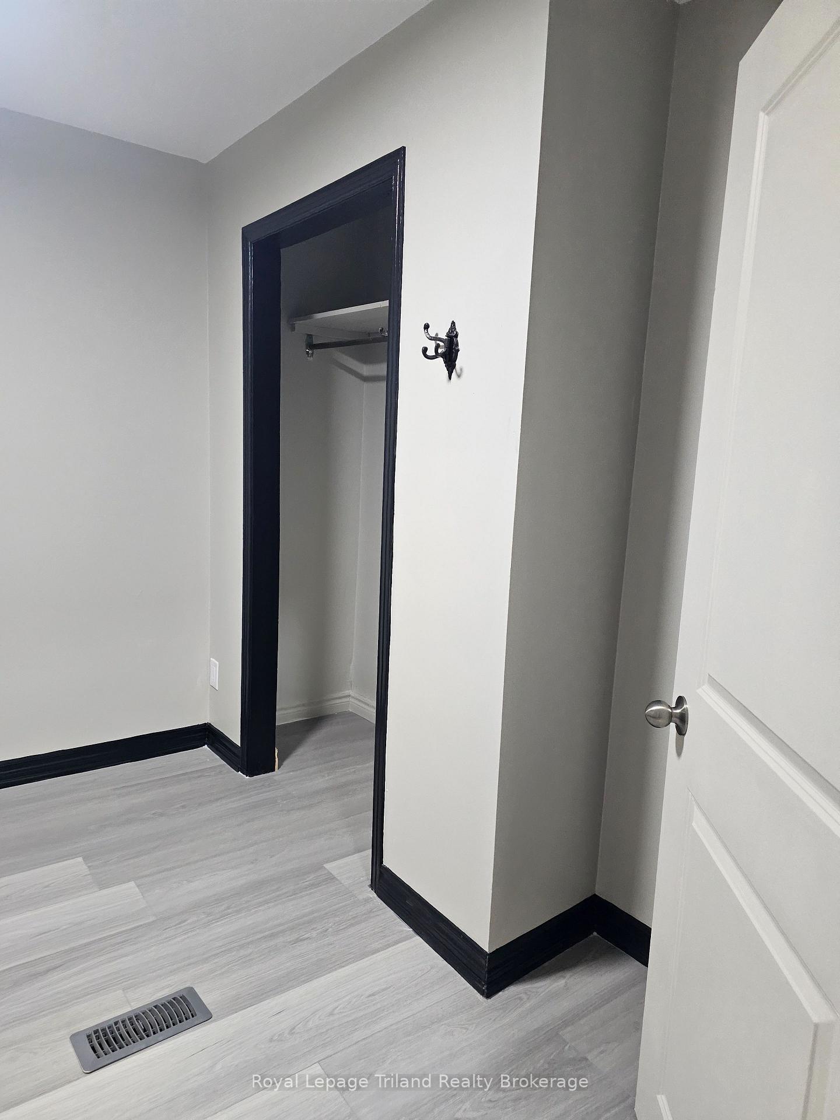
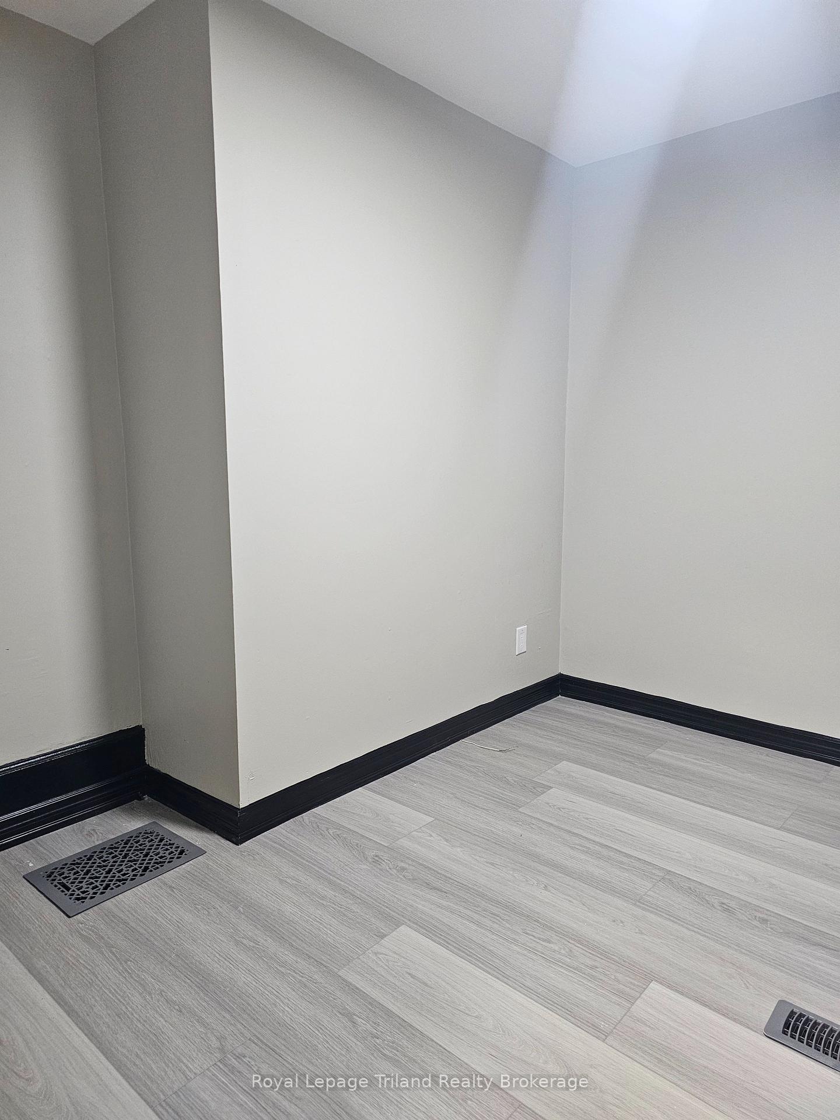
Welcome to 565 Peel street, Unit 2 in Woodstock, This beautifully renovated 1 Bedroom 1 Bathroom move in ready apartment is a must see. Enter through your front door to your spacious living room and dining area. This modern open concept space is waiting for you to make your own. Your bathroom is conveniently located right off of your living space and your bedroom is privately located away from your entertainment area, off of your kitchen. Enter your kitchen from your living /dining area or through your back door. Onsite laundry is provided for your convenience. This cozy unit comes with 1 parking space located at your rear door. This home is conveniently located downtown with a short walk to your local shops, restaurant and Southside Park. Easy Access to major highways.
Ask about this home
A HOMEH agent will answer your questions about this home.
Around this home
Daily convenience, out of 100, from the distances below
Schools nearby
School rating, out of 10.
Helpful calculators
Your HOMEH agent

"I would see it this week."