

172 Hardwood Avenue
172 Hardwood Avenue
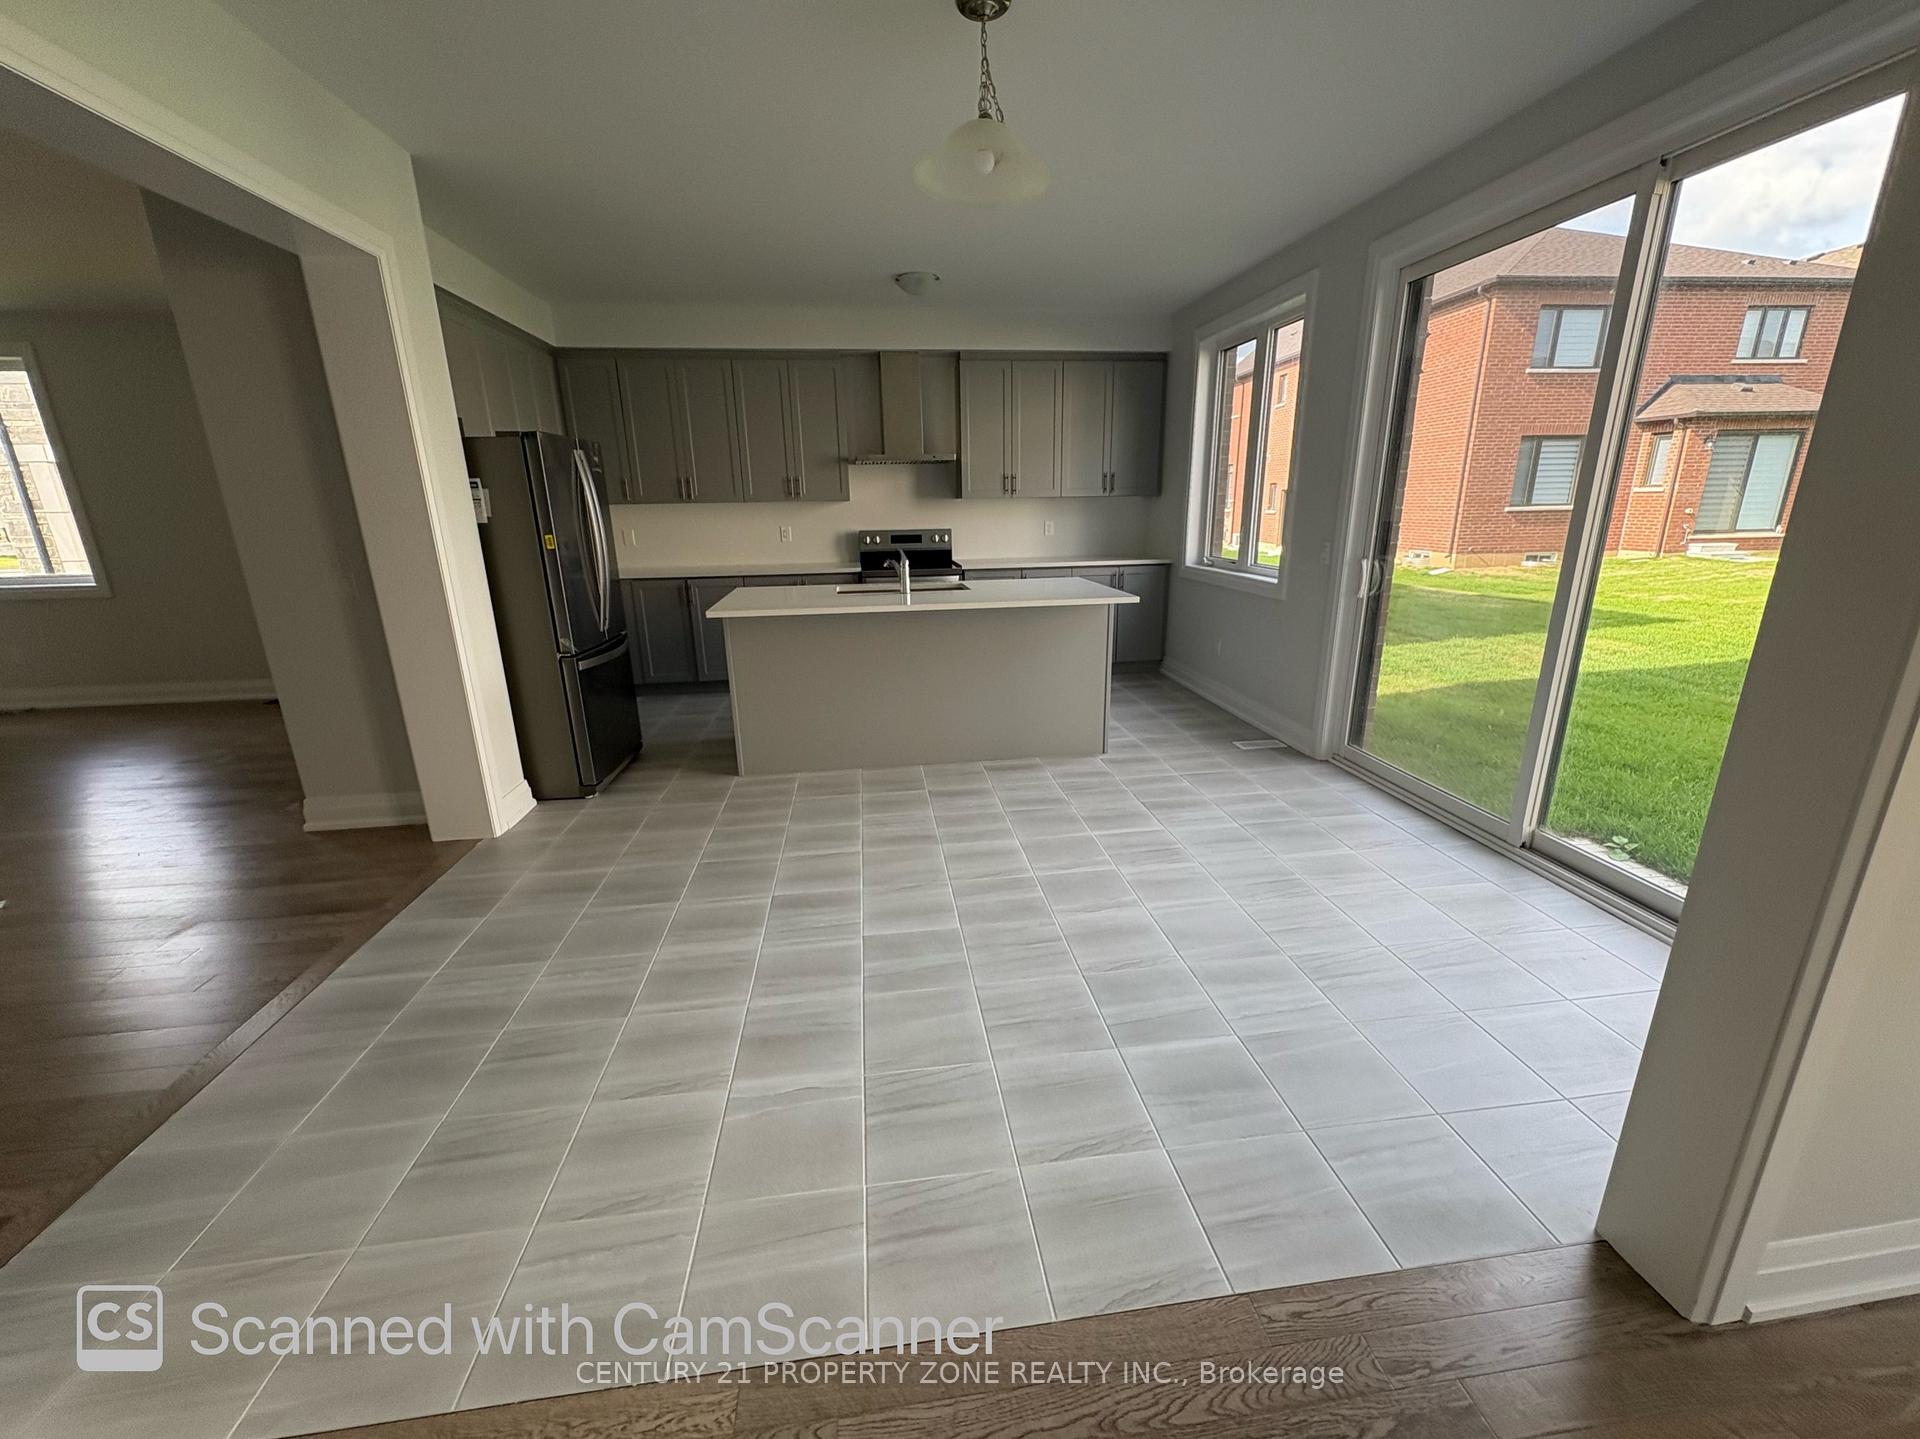 See all 19 photos
Property history
Facts and features
- BasementUnfinished
- Lease term12 months
- FurnishedUnfurnished
- LaundryIn-suite
- Fireplace
- Central air
The homeDetached, 2-storey, 700–1,100 sq ft
- Type: Detached
- Style: 2-storey
- Living space: 700–1,100 sq ft
- Basement: Unfinished
InsideFireplace Yes, In-suite laundry, Other
- Fireplace: Yes
- Laundry: In-suite laundry
- Features: Other
- Rooms above ground: 7
- Bedrooms: 4
- Bathrooms: 6
- Kitchens: 1
- Family room: Yes
Outside and lotBrick, Other, Other
- Exterior: Brick
- Roof: Other
- Foundation: Other
Parking2 Garage, Attached, Available
- Spaces: 2 Garage
- Garage: Attached
- Driveway: Available
Heating, water and powerForced air, gas, Central air, Municipal water
- Heating: Forced air, gas
- Cooling: Central air
- Water: Municipal water
- Sewer: Municipal sewer
Rent and termsRent $2,800 a month, Entire property, Unfurnished
- Rent: $2,800 a month
- Space for rent: Entire property
- Furnished: Unfurnished
- Lease: 12 months
- Paid: Monthly
- Rent includes: Central air conditioning, parking, heat
- Deposit: Required
- Credit check: Required
- Employment letter: Required
- Rental application: Required
- References: Required
Listing detailsX12390138, Rented, Sep 3, 2025
- MLS® number: X12390138
- Status: Rented
- Listed on: Sep 3, 2025
- Days on market: 9
- Updated: Sep 12, 2025
- Possession: 2025-09-05 / Flexible
- Occupied by: Tenant
- Listing brokerage: CENTURY 21 PROPERTY ZONE REALTY INC.
About this home
172 Hardwood Avenue, Woodstock (Woodstock - North), ON N4T 0P9
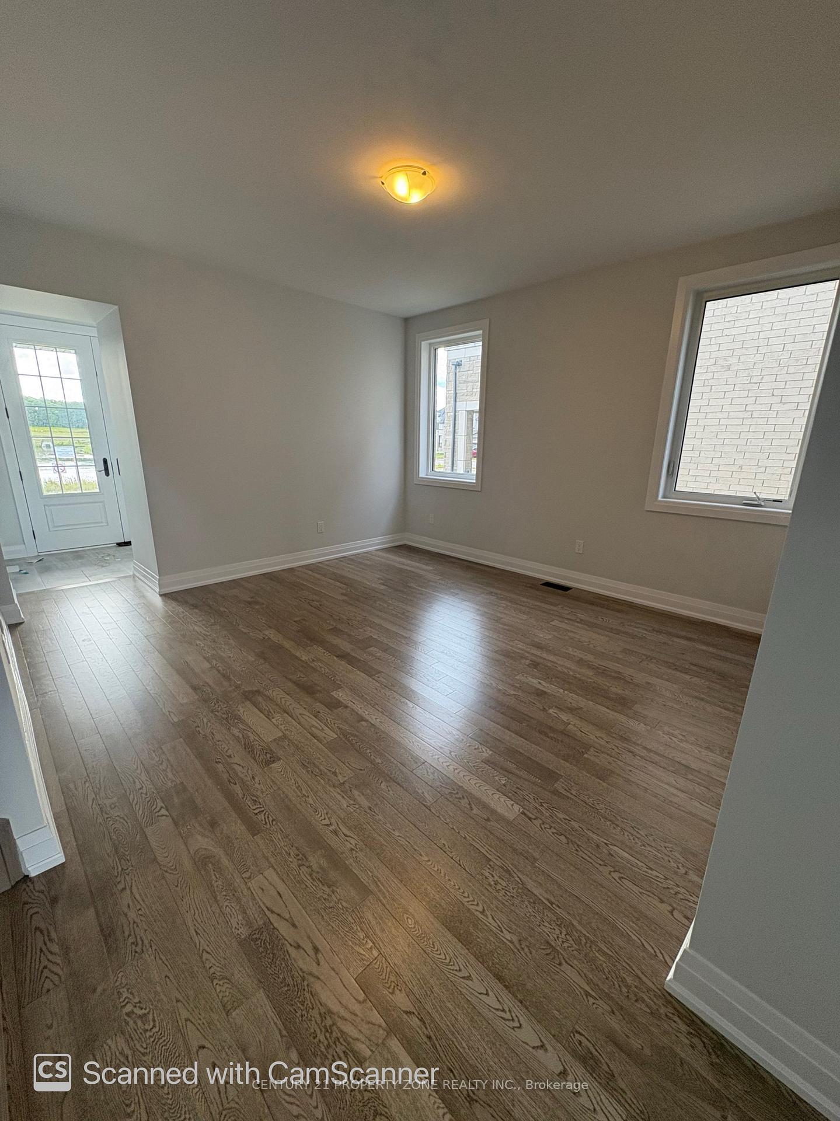
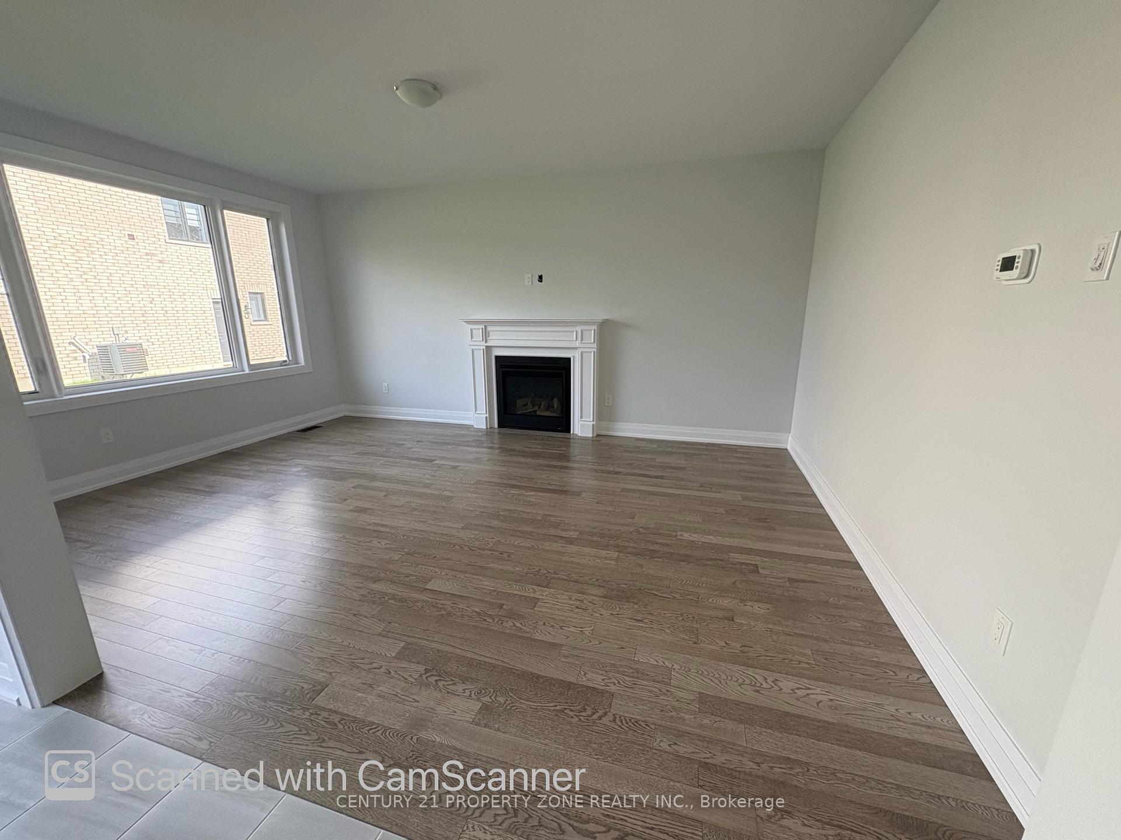
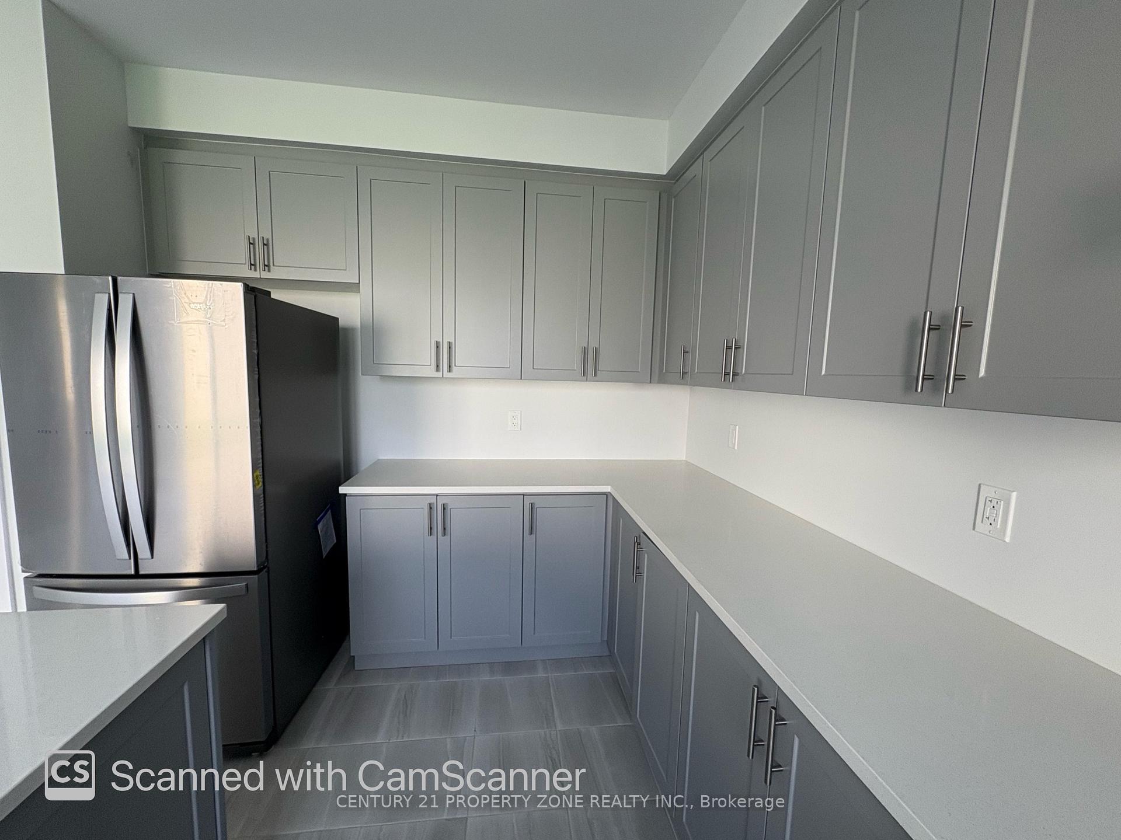
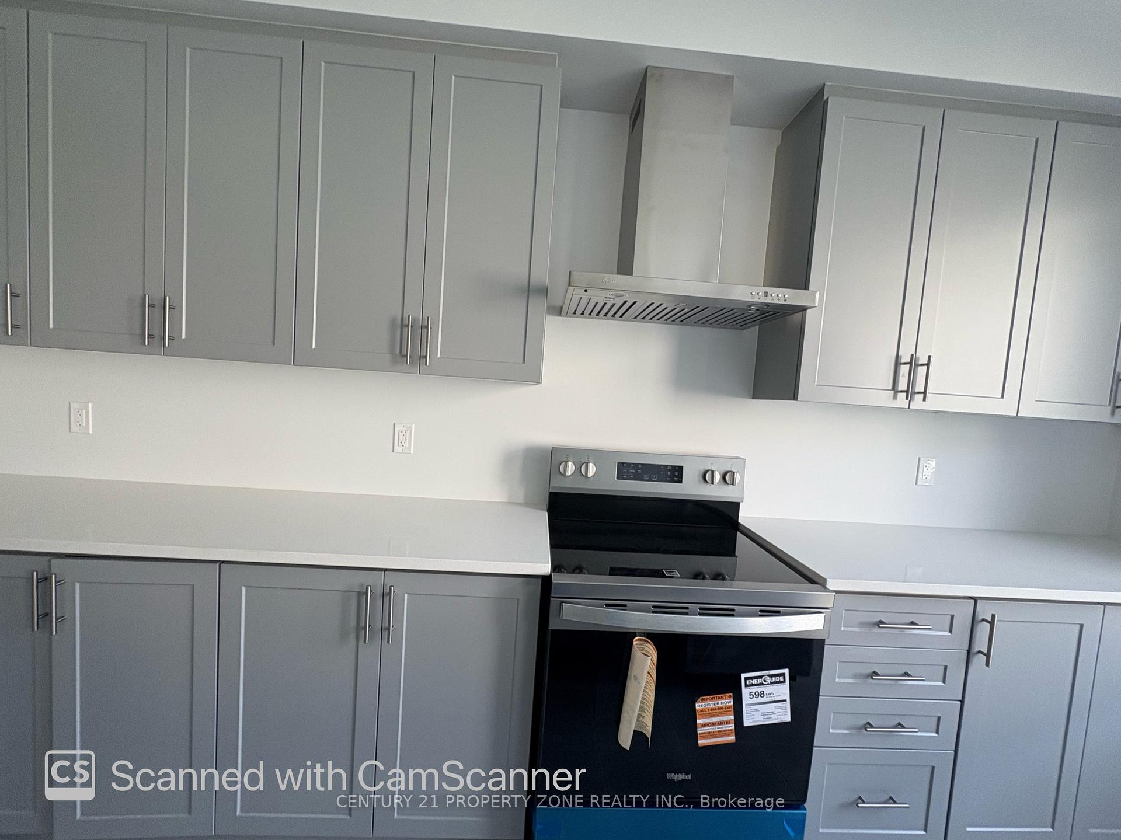
Welcome to this stunning 4-bedroom, 3-bathroom lease opportunity combining modern design,premium finishes, and a functional family layout. The home features a dramatic open-to-abovefoyer that floods the space with natural light and showcases elegant hardwood floors on themain level.Enjoy formal living and dining rooms, a bright family room with a sleek fireplace,and an open-concept kitchen with quartz countertops, stainless steel appliances, and amplecabinetry. The breakfast area opens directly to the spacious backyardideal for relaxing orentertaining.Upstairs, the large primary suite offers a spa-like 5-piece ensuite and walk-incloset, while three additional bedrooms provide comfort for family, guests, or home officeneeds. Additional conveniences include main-floor laundry with direct access to the doublegarage, a full basement for storage, and parking for 4 vehicles. Located in a new,family-friendly neighbourhood close to shopping and a school under construction, with quickaccess to major routes.An exceptional home for lease that blends style, comfort, andconvenience in one of Woodstocks most desirable communities.
Ask about this home
A HOMEH agent will answer your questions about this home.
Around this home
Schools nearby
School rating, out of 10.
Helpful calculators
Your HOMEH agent

"I would see it this week."