

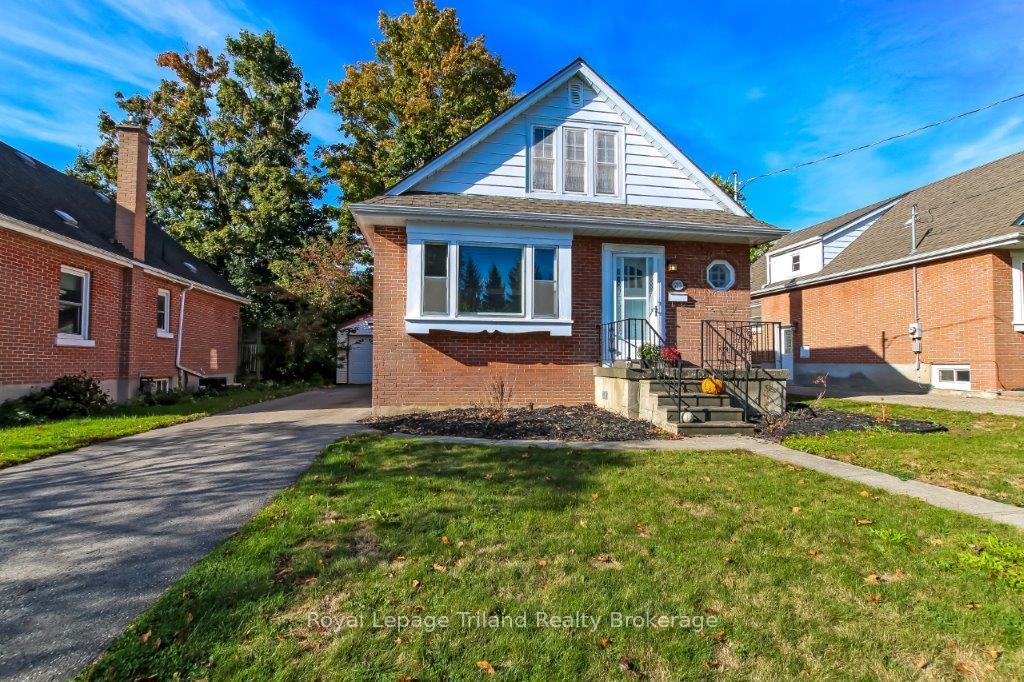
217 Sydenham Street
Detached Sold
1/26217 Sydenham Street
Detached Sold
 See all 26 photos
3 Bedrooms
2 Bathrooms
1 Garage
1.1K–1.5K sq.ft
45×130 ft
$3,678/yr
Property history
Facts and features
- BasementPart finished
- Age of home51–99 years
- Water, sewerMunicipal
- Lot shapeRectangular
What stands out
- Fireplace
- Central air
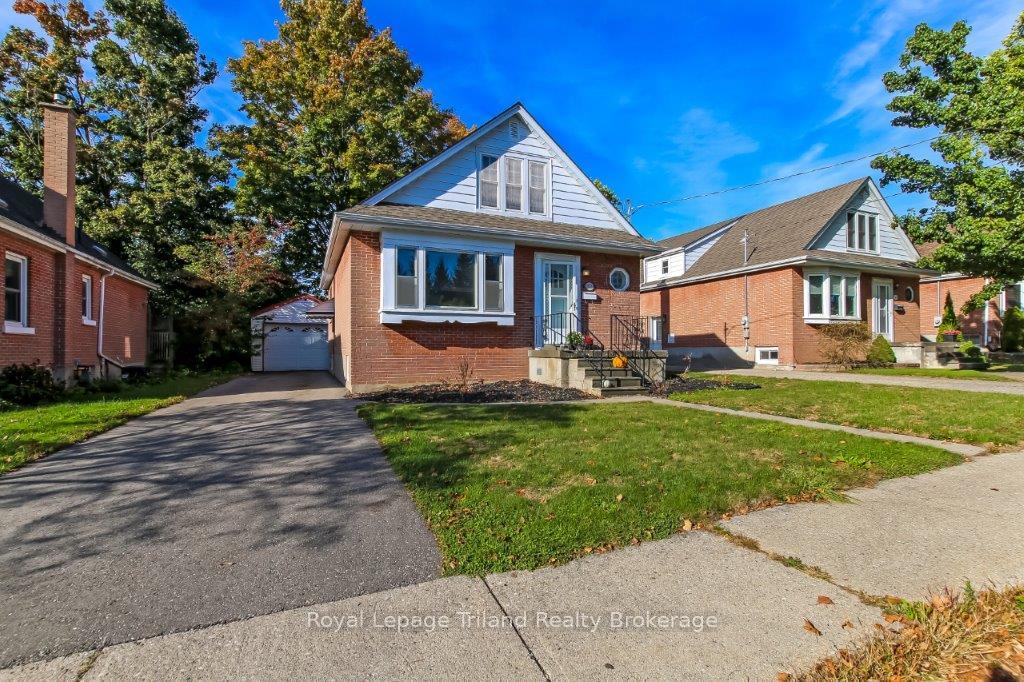
The homeDetached, 1 1/2 storey, Age 51–99 years
- Type: Detached
- Style: 1 1/2 storey
- Age: 51–99 years
- Living space: 1,100–1,500 sq ft
- Basement: Full, partially finished
InsideFireplace Yes, Water softener, Rooms above ground 11
- Fireplace: Yes
- Features: Water softener
- Rooms above ground: 11
- Bedrooms: 3
- Bathrooms: 2
- Kitchens: 1
Outside and lotBrick, vinyl siding, Asphalt shingle, Block
Outside
- Exterior: Brick, vinyl siding
- Roof: Asphalt shingle
- Foundation: Block
- Other structures: Shed
- Size: 45 × 130 ft
- Shape: Rectangular
- Zoning: R1
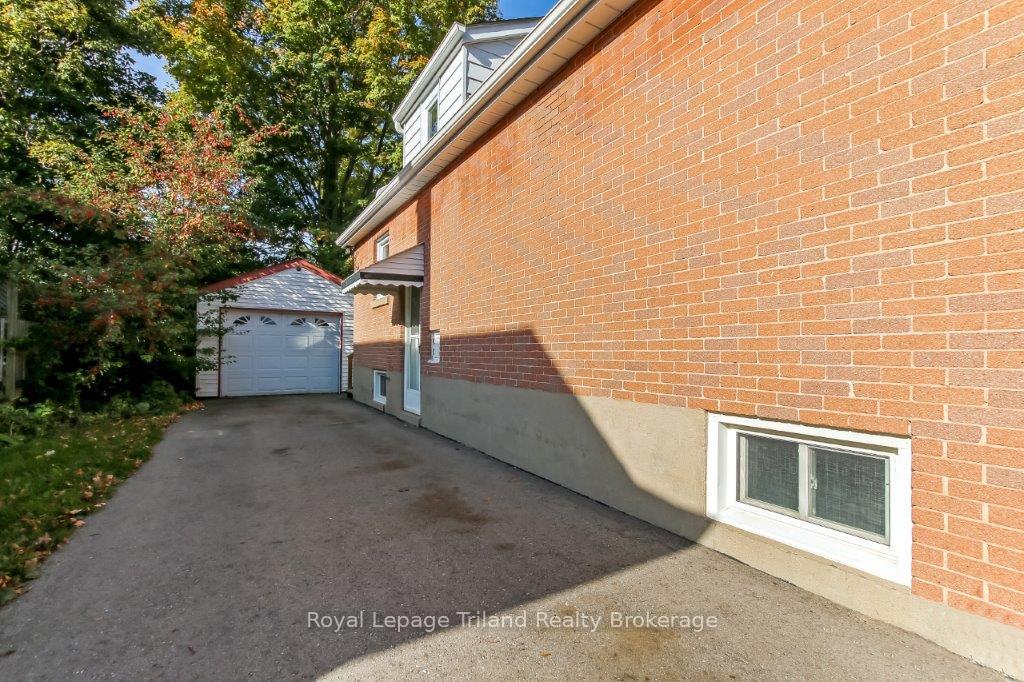
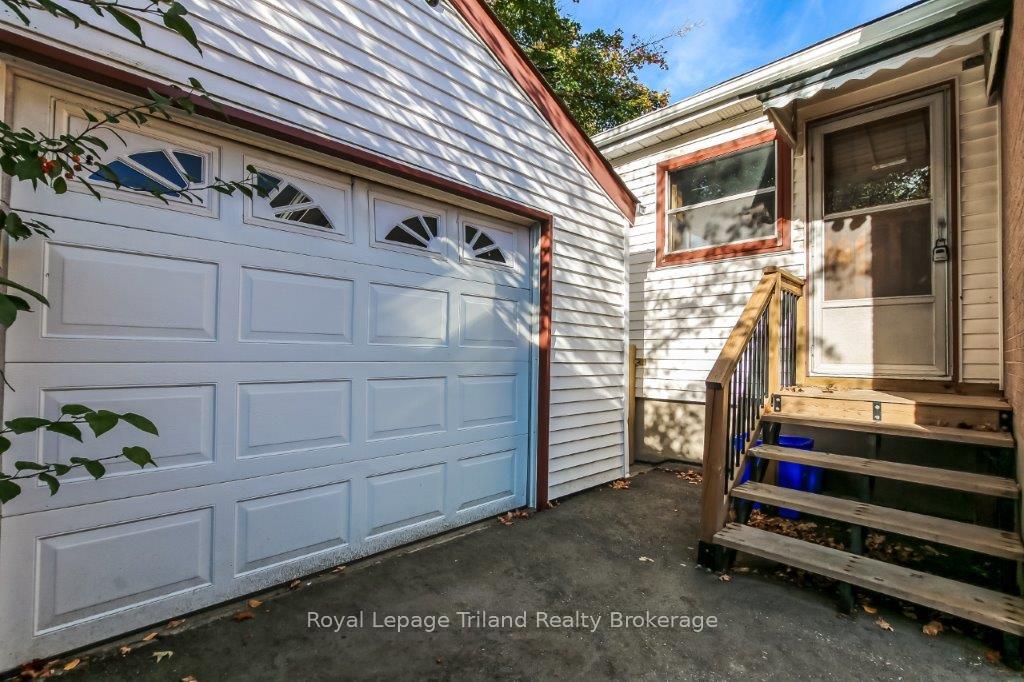
Parking1 Garage, Detached, Front yard parking, private
- Spaces: 1 Garage
- Garage: Detached
- Driveway: Front yard parking, private
Heating, water and powerForced air, gas, Central air, Municipal water
- Heating: Forced air, gas
- Cooling: Central air
- Water: Municipal water
- Sewer: Municipal sewer
- Natural gas: Yes
- Hydro: Yes
- Cable: Yes
- Telephone: Yes
Costs and taxesTaxes $3,678 a year, HST included in the price, Hot water tank
- Taxes, 2025: $3,678 a year
- HST: HST included in the price
- Rental items: Hot water tank
- Under contract: Hot water tank-gas
Included in the saleFridge, stove, washer and dryer and dishwasher
- Included: Fridge, stove, washer and dryer and dishwasher
NearbyFenced yard, public transit, school bus route
- Close to: Fenced yard, public transit, school bus route
Listing detailsX12442845, Sold, Oct 2, 2025
- MLS® number: X12442845
- Status: Sold
- Listed on: Oct 2, 2025
- Days on market: 63
- Updated: Dec 4, 2025
- Possession: Flexible
- Occupied by: Owner
- Listing brokerage: Royal Lepage Triland Realty Brokerage
About this home
217 Sydenham Street, Woodstock (Woodstock - North), ON N4S 7B8
Water SoftenerFenced YardPublic TransitSchool Bus Route
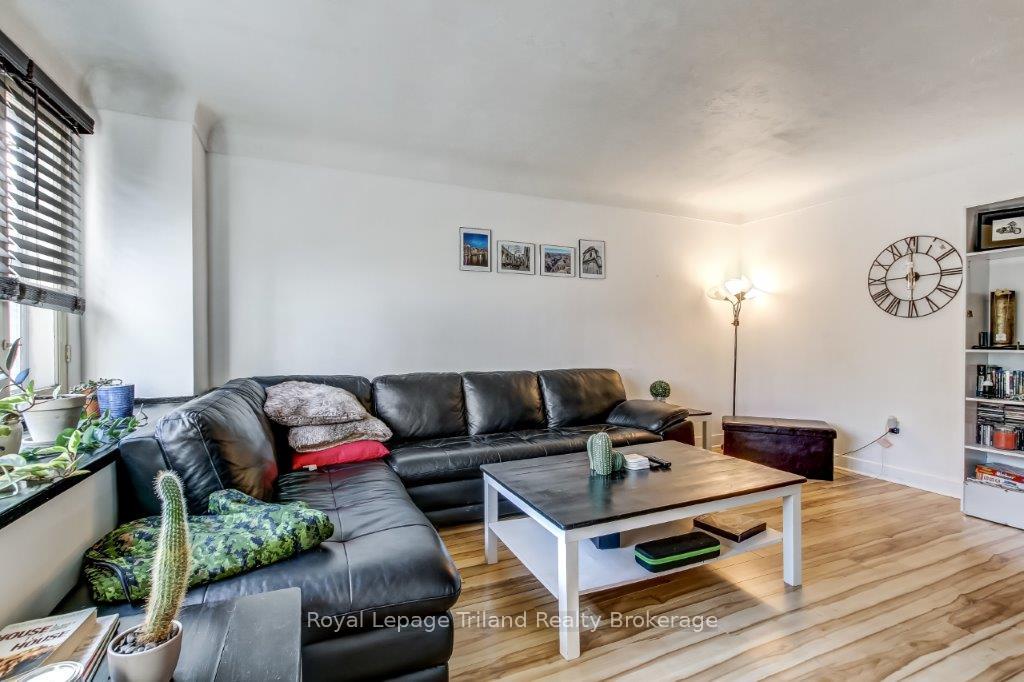
Charming 3-Bedroom Woodstock Home with Sunroom & Garage! Well-maintained 1-storey brick home on a quiet 45 130 ft lot. Features 3 bedrooms, 2 bathrooms, bright living room, open kitchen/dining, and a cozy 4-season sunroom with gas fireplace. Basement includes rec room, 2-piece bath, laundry, and workshop. Detached 1.5-car garage with driveway for 4. Close to schools, shopping, parks, and highways. UPDATES INCLUDE.. flat roof redone 2024, some new windows 2025, central air unit 2025.
Read more
Ask about this home
A HOMEH agent will answer your questions about this home.
Ask a question
Thinking of selling your home?See what your home is worth today.
Around this home
HURON AND SYDENHAM
Errands
Transit
Schools
Daily convenience, out of 100, from the distances below
GroceryFoodland13 min walk792 m
SchoolÉcole élémentaire catholique Sainte-Marguerite-Bourgeoys6 min walk340 m
Train stationWoodstock24 min walk1.5 km
PharmacyRexall16 min walk1.0 km
Cafés & foodTim Hortons · 9 within 1 km13 min walk783 m
Gym & rec centreGoodLife Fitness11 min walk687 m
LibraryWoodstock Public Library19 min walk1.1 km
WalkDriveStraight-line distance, open map data
Grocery0.8 km
Coffee0.8 km
Dining0.8 km
Gym0.7 km
Woodstock1.5 km
Schools nearby
School rating, out of 10.
École élémentaire catholique Sainte-Marguerite-Bourgeoyselementary · Private · 0.3 km
5.3/10Fair
Northdale Public Schoolelementary · Public · 0.5 km
3.7/10Low
Roch Carrier French Immersion Public Schoolelementary · Public · 0.6 km
—
Contact agent
Helpful calculators
Mortgage
Affordability
Closing costs
Land transfer tax
Property tax
Down payment
CMHC insurance
Stress test
Cashback Rebate
Your HOMEH agent

NimaHOMEH agent · Woodstock
"I would see it this week."
Ask Nima