

144 Keats Drive
144 Keats Drive
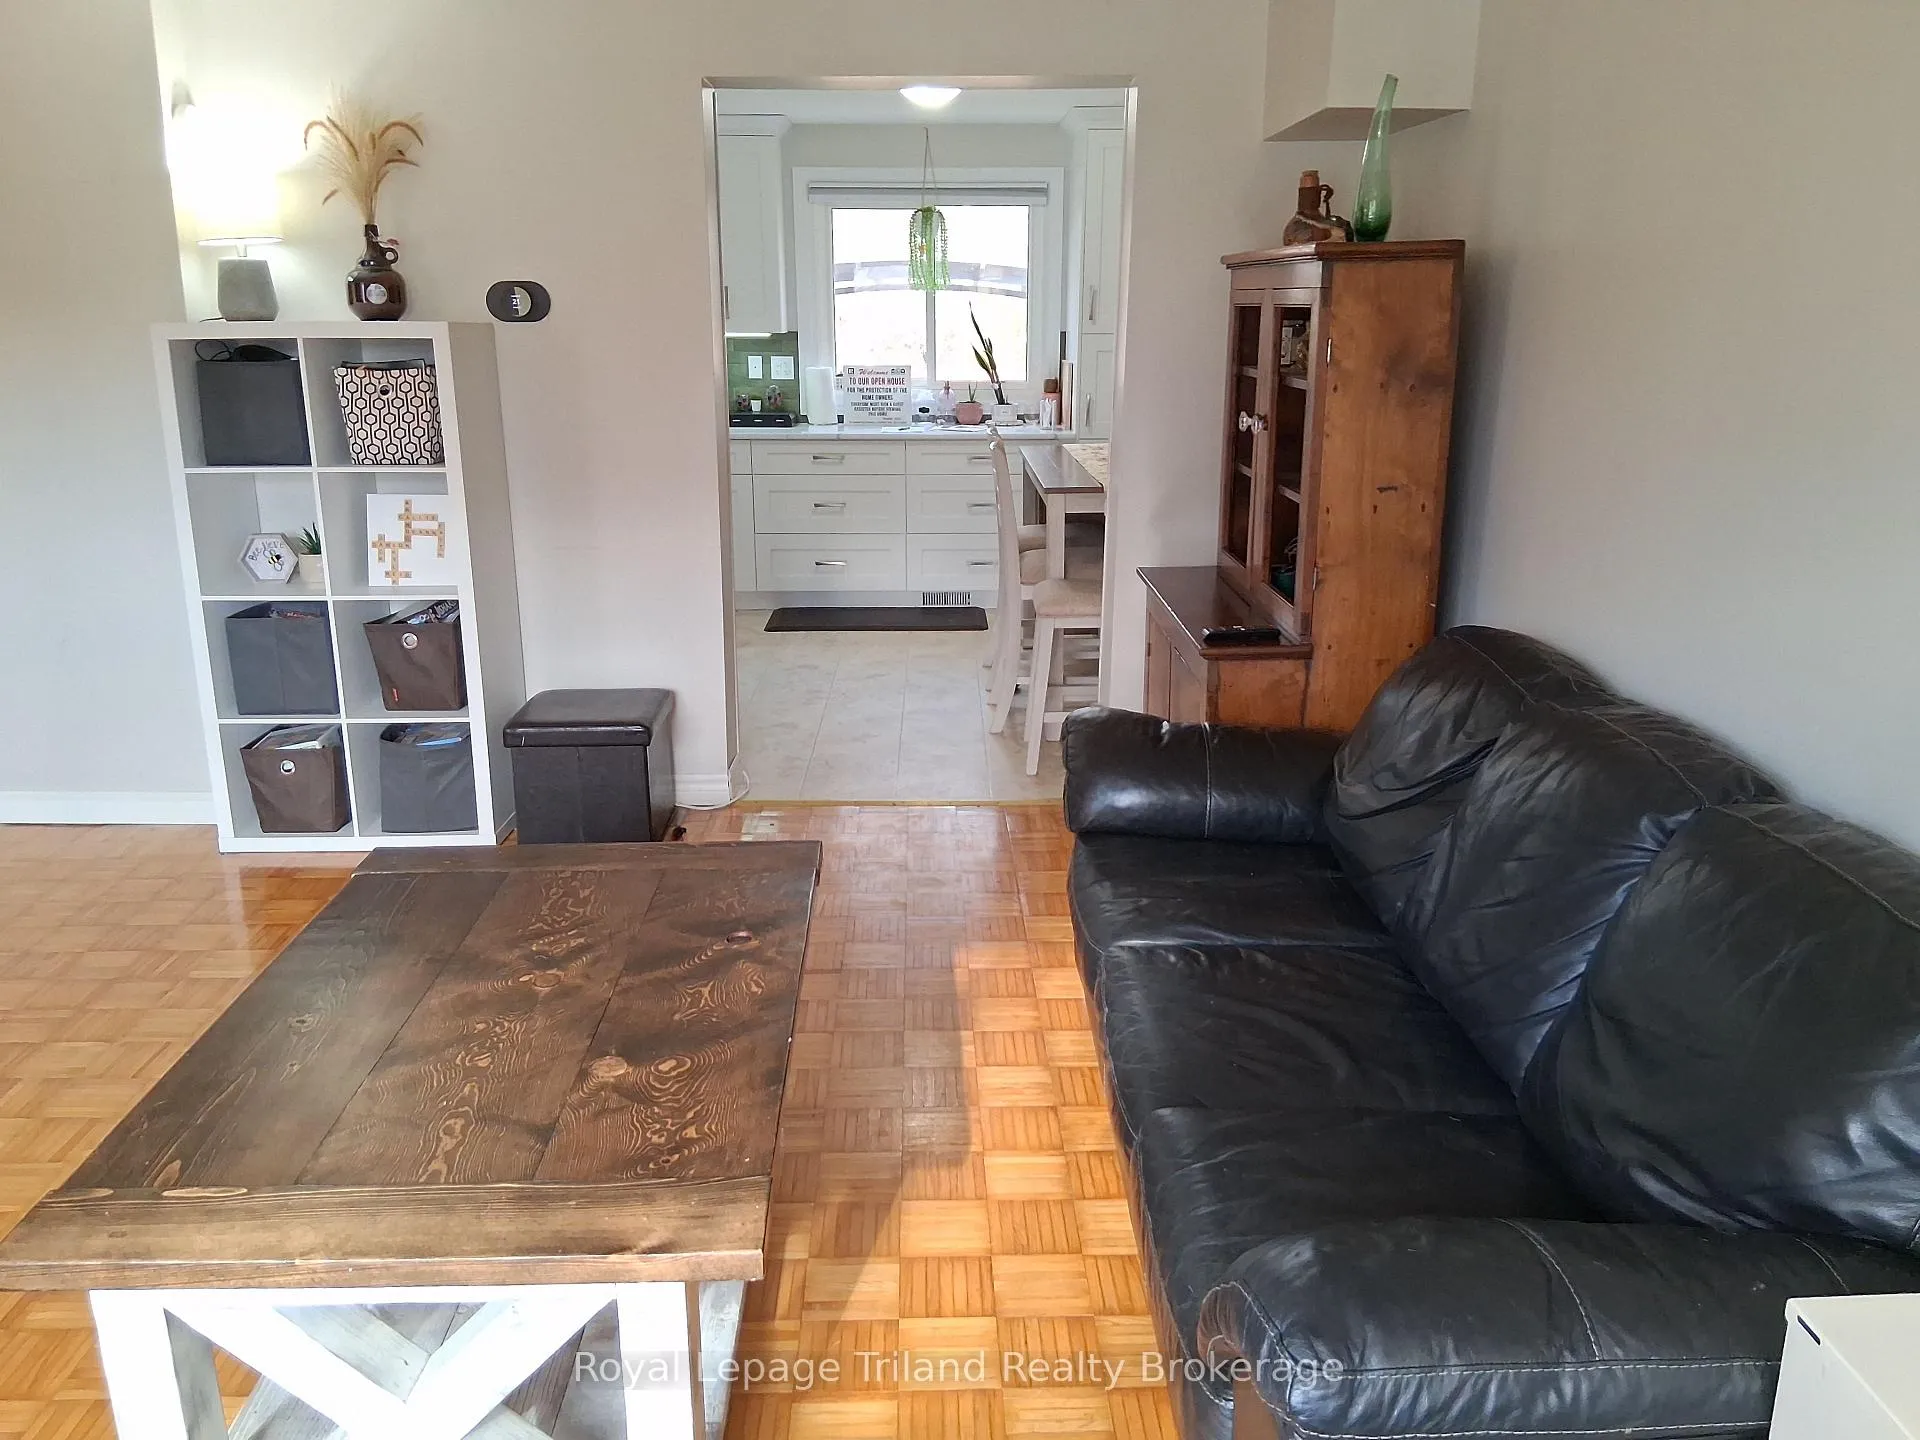 See all 26 photos
Property history
Facts and features
- BasementPart finished
- Age of home51–99 years
- Water, sewerMunicipal
- Lot shapeIrregular
- Central air
The homeSemi-Detached, 2-storey, Age 51–99 years
- Type: Semi-Detached
- Style: 2-storey
- Age: 51–99 years
- Living space: 1,100–1,500 sq ft
- Basement: Partially finished
InsideLower level, Water heater, water softener, Carbon monoxide detectors, security system, smoke detector
- Laundry: Lower level
- Features: Water heater, water softener
- Security: Carbon monoxide detectors, security system, smoke detector
- Rooms above ground: 3
- Rooms in the basement: 5
- Bedrooms: 4
- Bathrooms: 2
- Kitchens: 1
Outside and lotAluminum siding, brick, Asphalt shingle, Concrete
- Exterior: Aluminum siding, brick
- Roof: Asphalt shingle
- Foundation: Concrete
- Other structures: Shed
- Size: 25 × 120 ft
- Shape: Irregular
- Zoning: R2
Parking2 Parking, Private
- Spaces: 2 Parking
- Driveway: Private
Heating, water and powerForced air, gas, Central air, Municipal water
- Heating: Forced air, gas
- Cooling: Central air
- Water: Municipal water
- Sewer: Municipal sewer
Costs and taxesTaxes $2,913 a year, HST included in the price, Hot water heater
- Taxes, 2025: $2,913 a year
- HST: HST included in the price
- Rental items: Hot water heater
- Under contract: Hot water heater
Included in the saleWasher, dryer, fridge, stove, microwave, dishwasher, projector screen, 3 outdoor security cameras, Bar fridge, chest freezer, sound system, projector, dehumidifier, hockey shelf in rec room
- Included: Washer, dryer, fridge, stove, microwave, dishwasher, projector screen, 3 outdoor security cameras
- Not included: Bar fridge, chest freezer, sound system, projector, dehumidifier, hockey shelf in rec room
NearbyCul de sac/dead end, fenced yard, greenbelt/conservation
- Close to: Cul de sac/dead end, fenced yard, greenbelt/conservation
Listing detailsX12577830, Sold, Nov 25, 2025
- MLS® number: X12577830
- Status: Sold
- Listed on: Nov 25, 2025
- Days on market: 121
- Updated: Mar 26, 2026
- Possession: Flexible
- Occupied by: Owner
- Listing brokerage: Royal Lepage Triland Realty Brokerage
About this home
144 Keats Drive, Woodstock (Woodstock - South), ON N4S 8B8
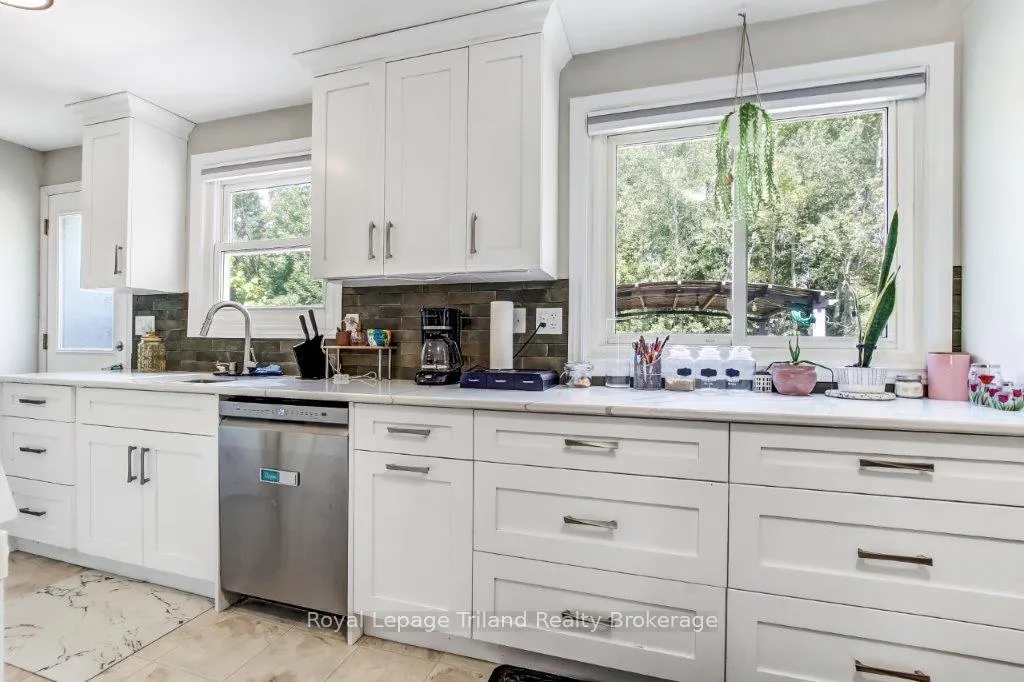
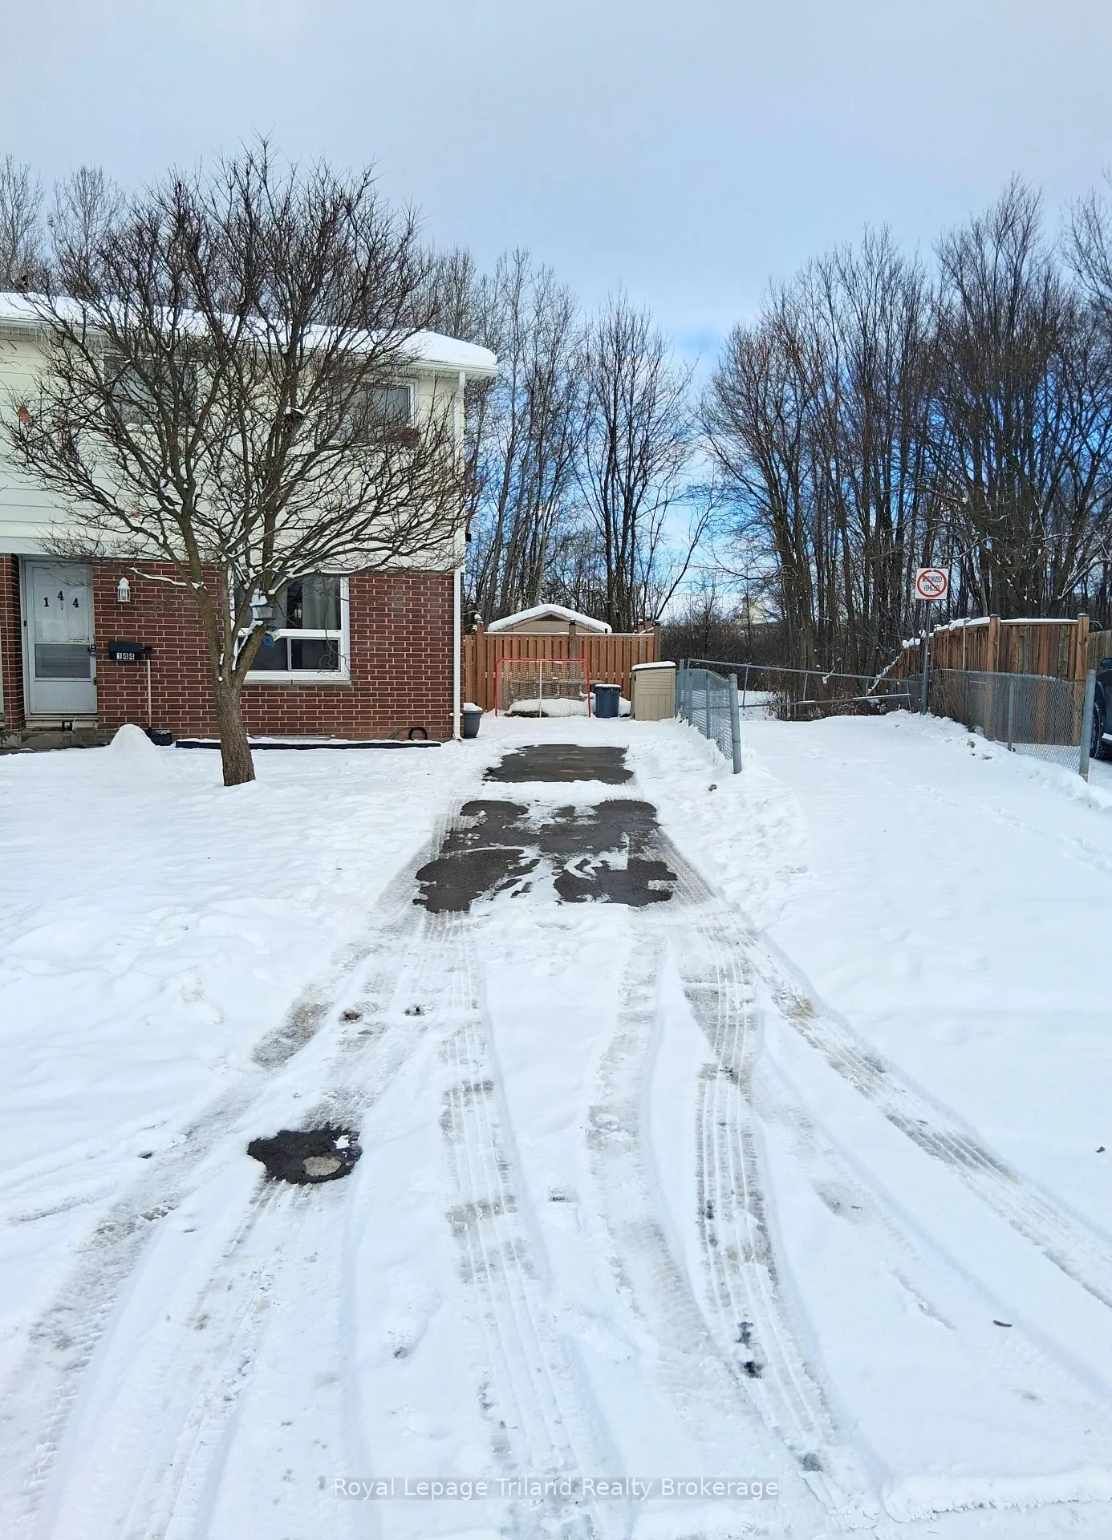
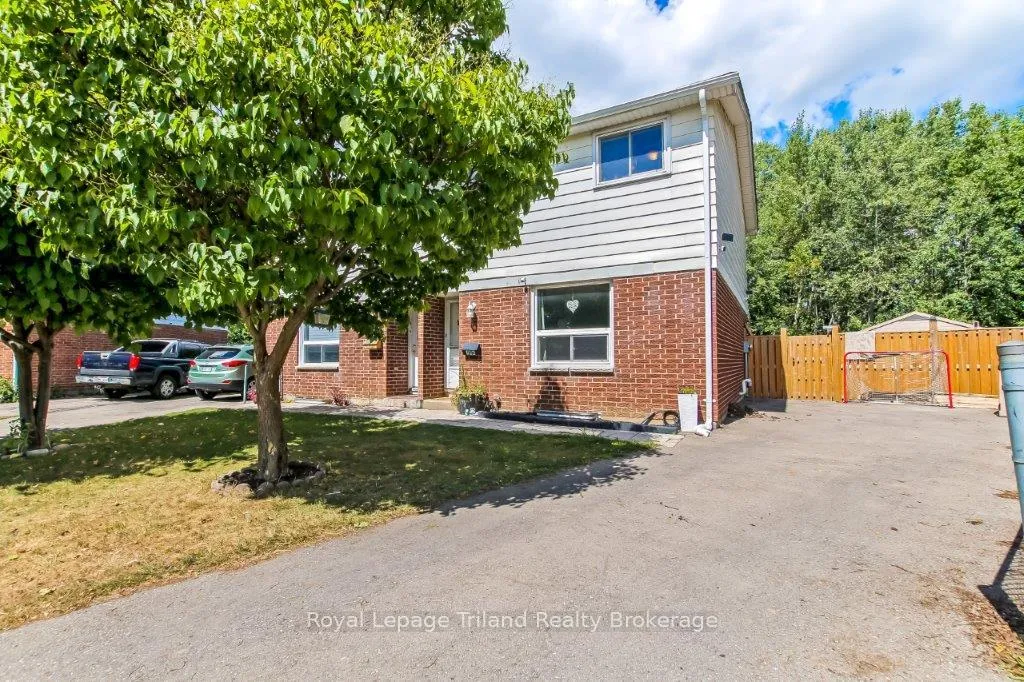
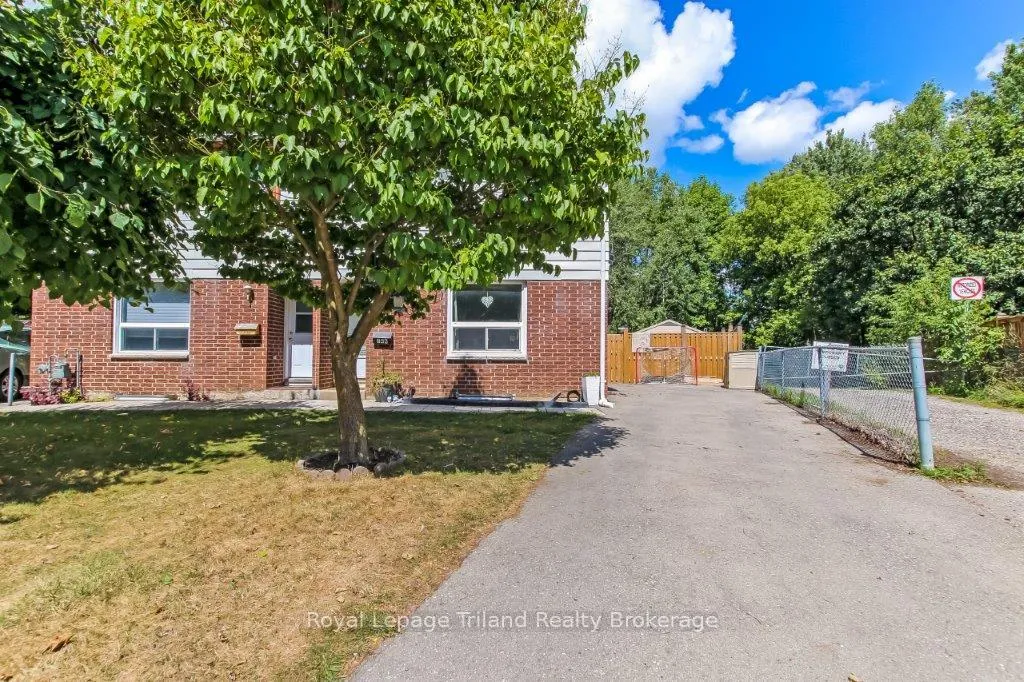
Welcome to 144 Keats Dr. This stylish semi detached home is on a quiet cul de sac and has lots of great features! Main floor is carpet free and has a beautiful, updated eat-in kitchen with pantry, living room and a convenient 2 piece powder room. Upstairs you'll find 4 bedrooms (primary bedroom fits a king size bed)and 4 piece bathroom. On the lower level you will find a home theatre which is wired for sound and a projector screen for watching movies or sports. Outside there is a fenced yard backing onto greenspace, patio with gazebo overlooking the backyard and a shed. Property is beside a walkway so no neighbours on one side of the home. Upgrades include: new central air conditioning ( August 2025) for those hot summer days and sound proofed rec room. Close to Highway 401 and an easy commute to London, Brantford and KW. Come over and check out the area and this quality home. Flexible closing available.
Ask about this home
A HOMEH agent will answer your questions about this home.
Around this home
Daily convenience, out of 100, from the distances below
Schools nearby
School rating, out of 10.
Helpful calculators
Your HOMEH agent

"Priced 17% under the Hestimate. I would see it this week."