

18 Bigham Crescent
18 Bigham Crescent
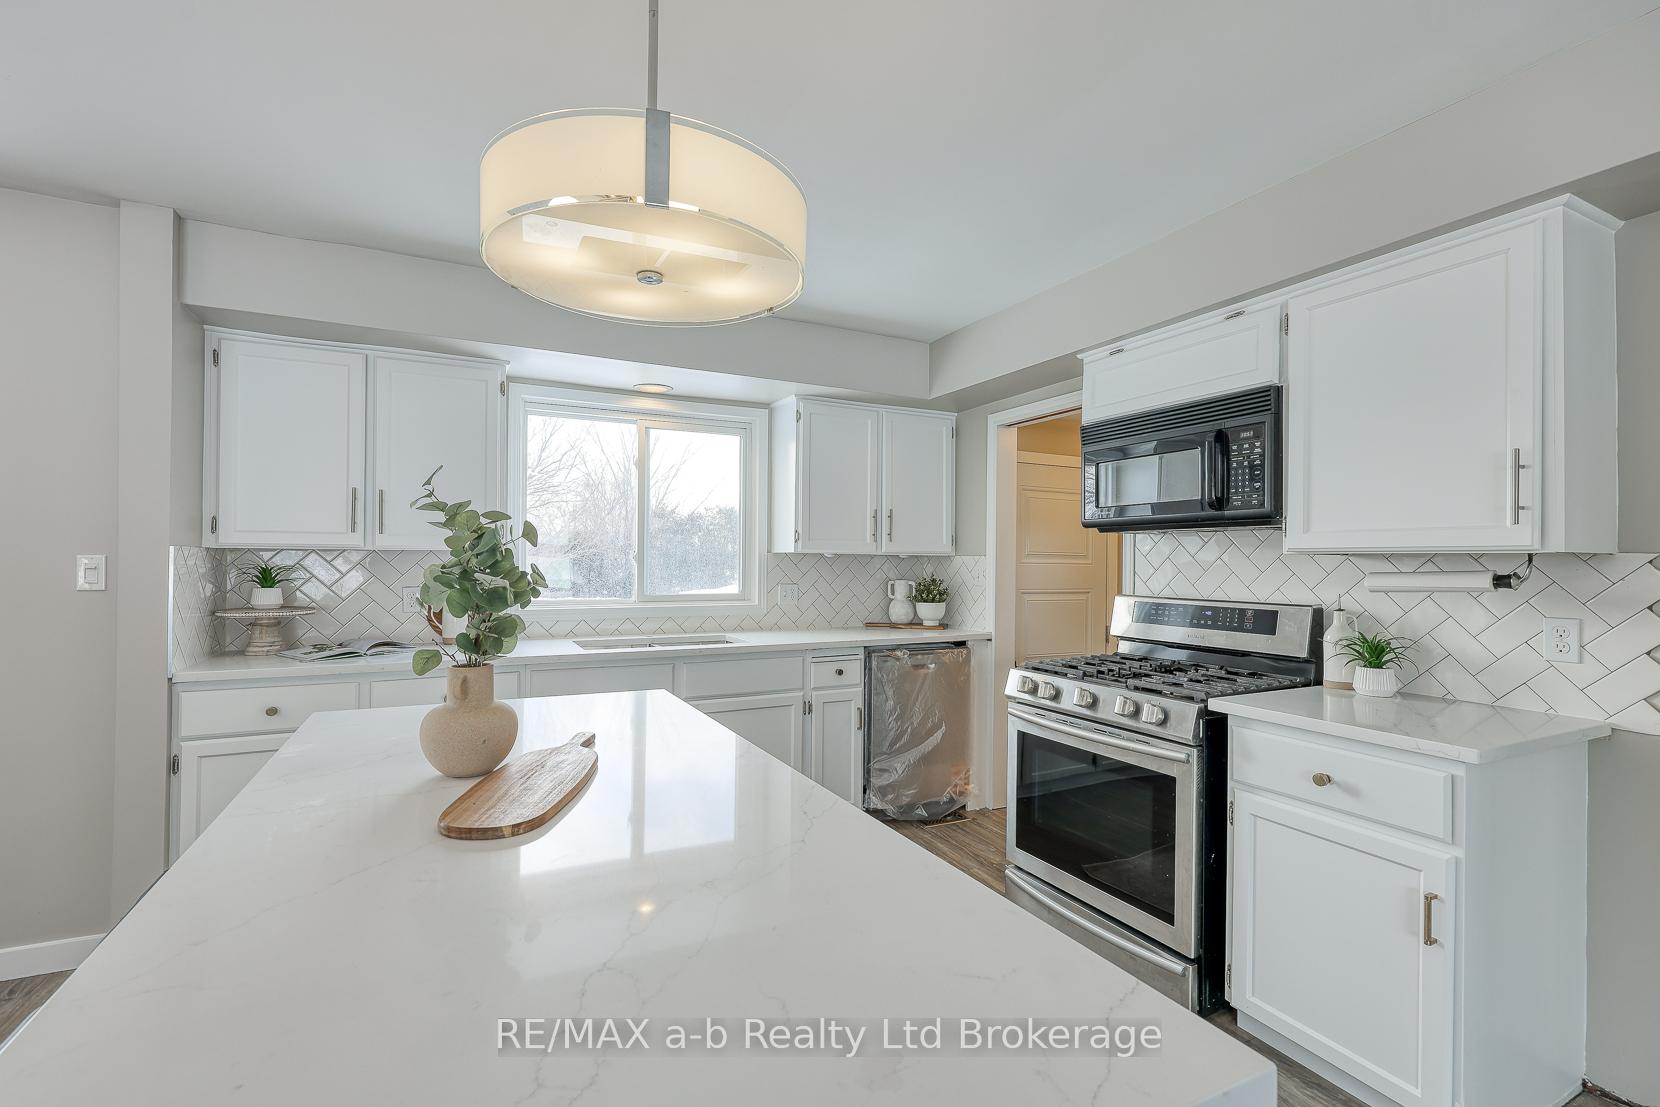 See all 49 photos
Property history
Facts and features
- BasementFinished
- Age of home51–99 years
- Water, sewerMunicipal
- Lot shapeReverse pie
- Central air
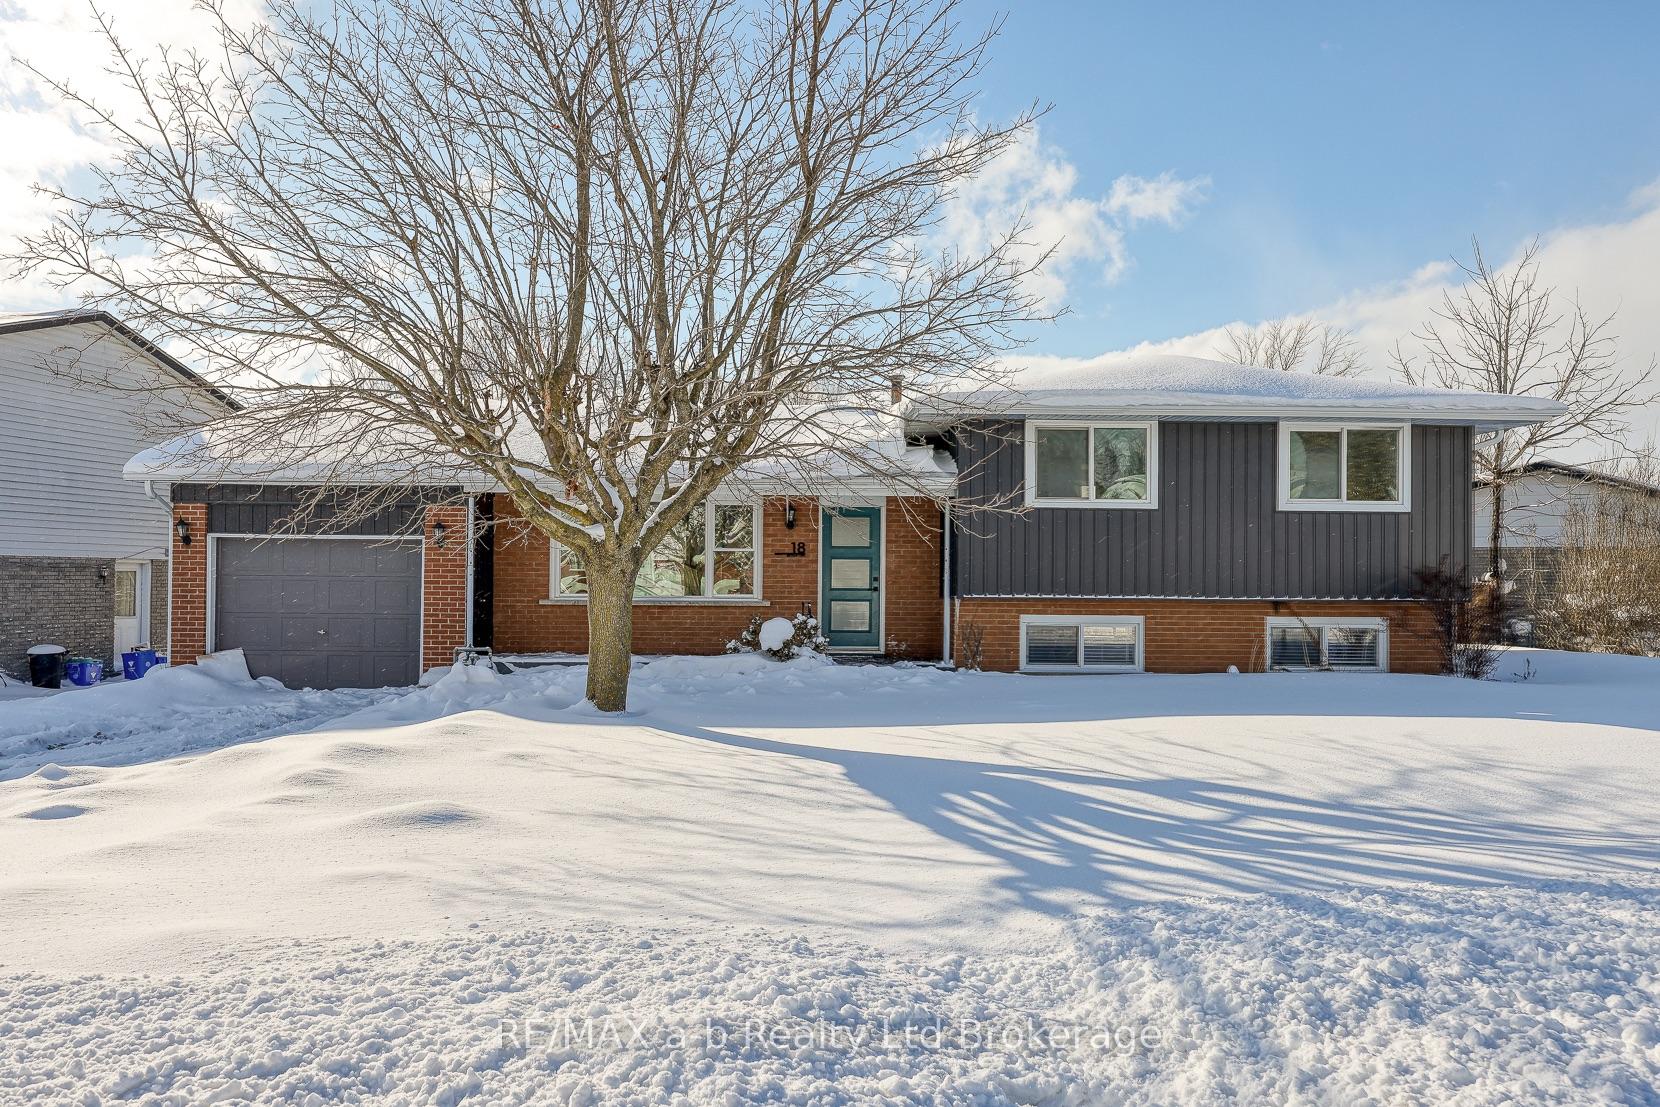
The homeDetached, Backsplit 4, Age 51–99 years
- Type: Detached
- Style: Backsplit 4
- Age: 51–99 years
- Living space: 1,100–1,500 sq ft
- Basement: Finished
InsideLower level, Storage, Rooms above ground 7
- Laundry: Lower level
- Features: Storage
- Rooms above ground: 7
- Rooms in the basement: 4
- Bedrooms: 3
- Bathrooms: 2
- Kitchens: 1
- Family room: Yes
Outside and lotBrick, vinyl siding, Shingles, Poured concrete
- Exterior: Brick, vinyl siding
- Roof: Shingles
- Foundation: Poured concrete
- Size: 106.27 × 128.92 ft
- Shape: Reverse pie
- Zoning: R1
Parking1 Garage, Attached
- Spaces: 1 Garage
- Garage: Attached
Heating, water and powerForced air, gas, Central air, Municipal water
- Heating: Forced air, gas
- Cooling: Central air
- Water: Municipal water
- Sewer: Municipal sewer
- Natural gas: Yes
- Hydro: Yes
- Cable: Available
- Telephone: Available
Costs and taxesTaxes $4,042 a year, HST No HST, Hot water tank
- Taxes, 2025: $4,042 a year
- HST: No HST
- Rental items: Hot water tank
- Under contract: Hot water heater
Included in the saleRefrigerator, stove, dishwasher, otr microwave, washer, dryer - all in as is condition.
- Included: Refrigerator, stove, dishwasher, otr microwave, washer, dryer - all in as is condition.
Listing detailsX12723860, Sold, Jan 23, 2026
- MLS® number: X12723860
- Status: Sold
- Listed on: Jan 23, 2026
- Days on market: 53
- Updated: Mar 17, 2026
- Possession: Immediate
- Occupied by: Vacant
- Listing brokerage: RE/MAX a-b Realty Ltd Brokerage
About this home
18 Bigham Crescent, Woodstock (Woodstock - South), ON N4S 8H1
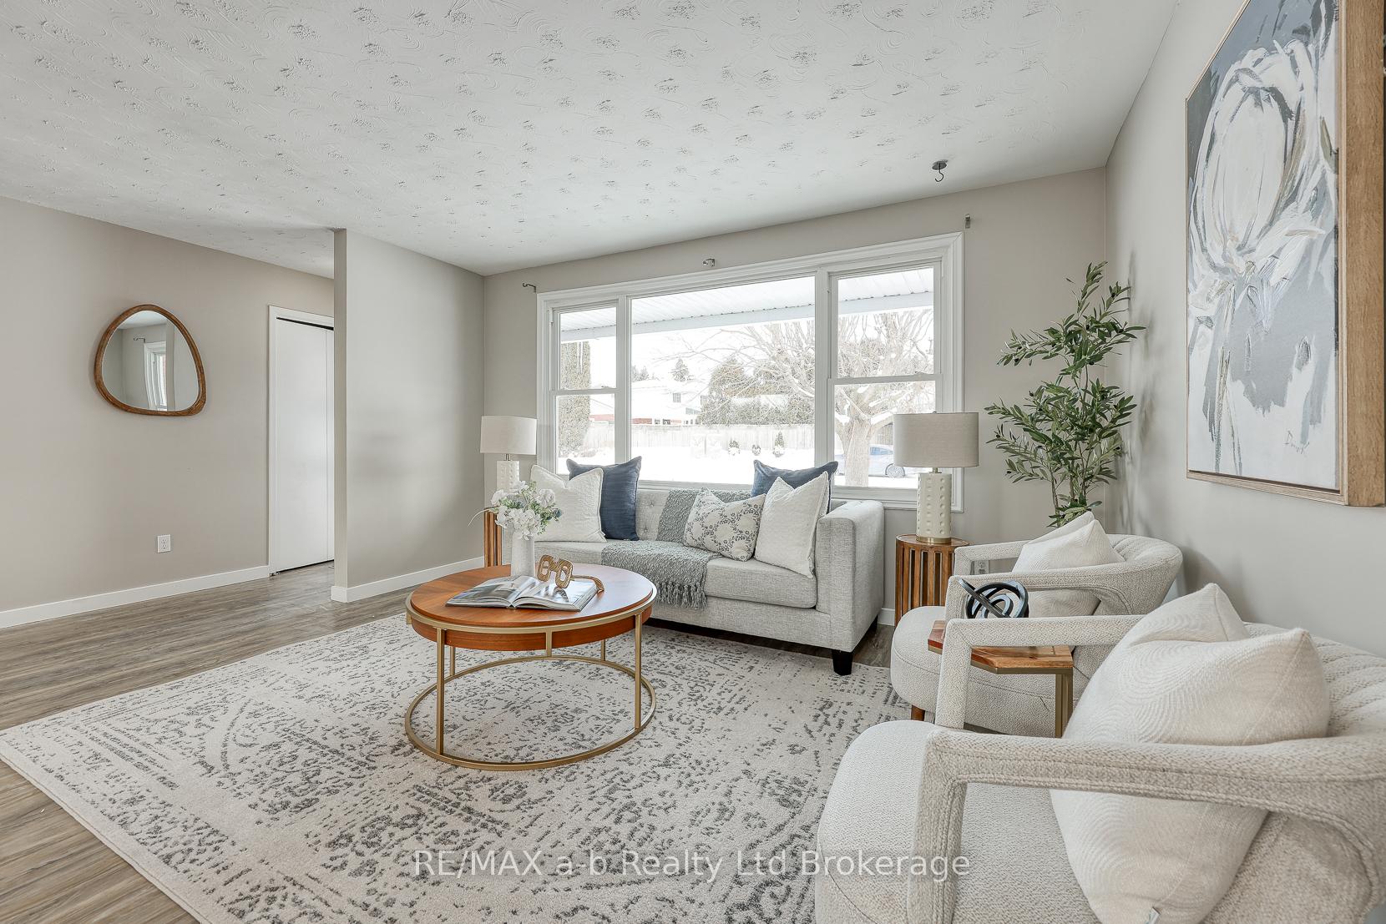
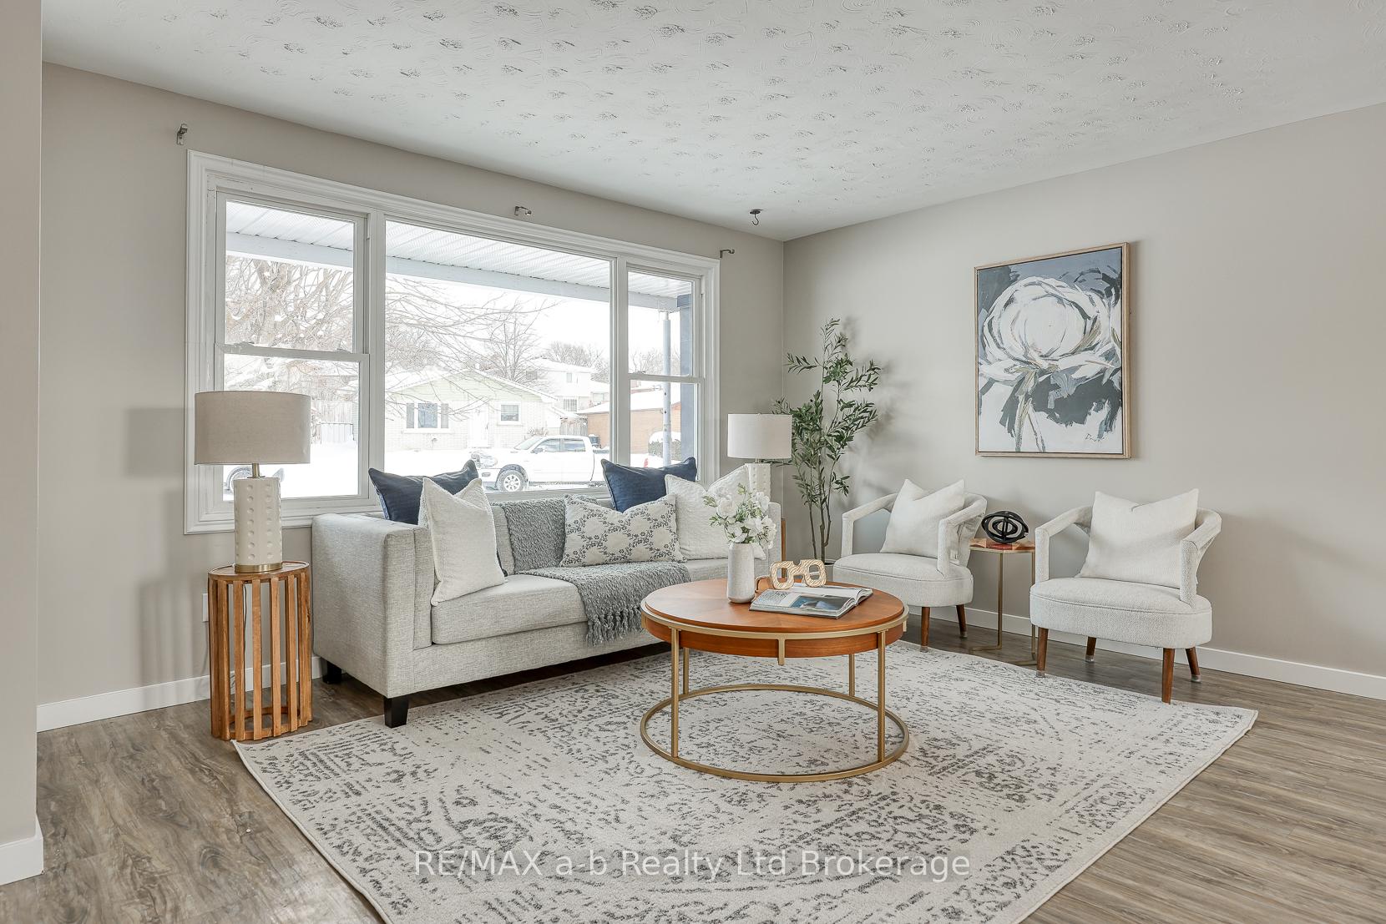
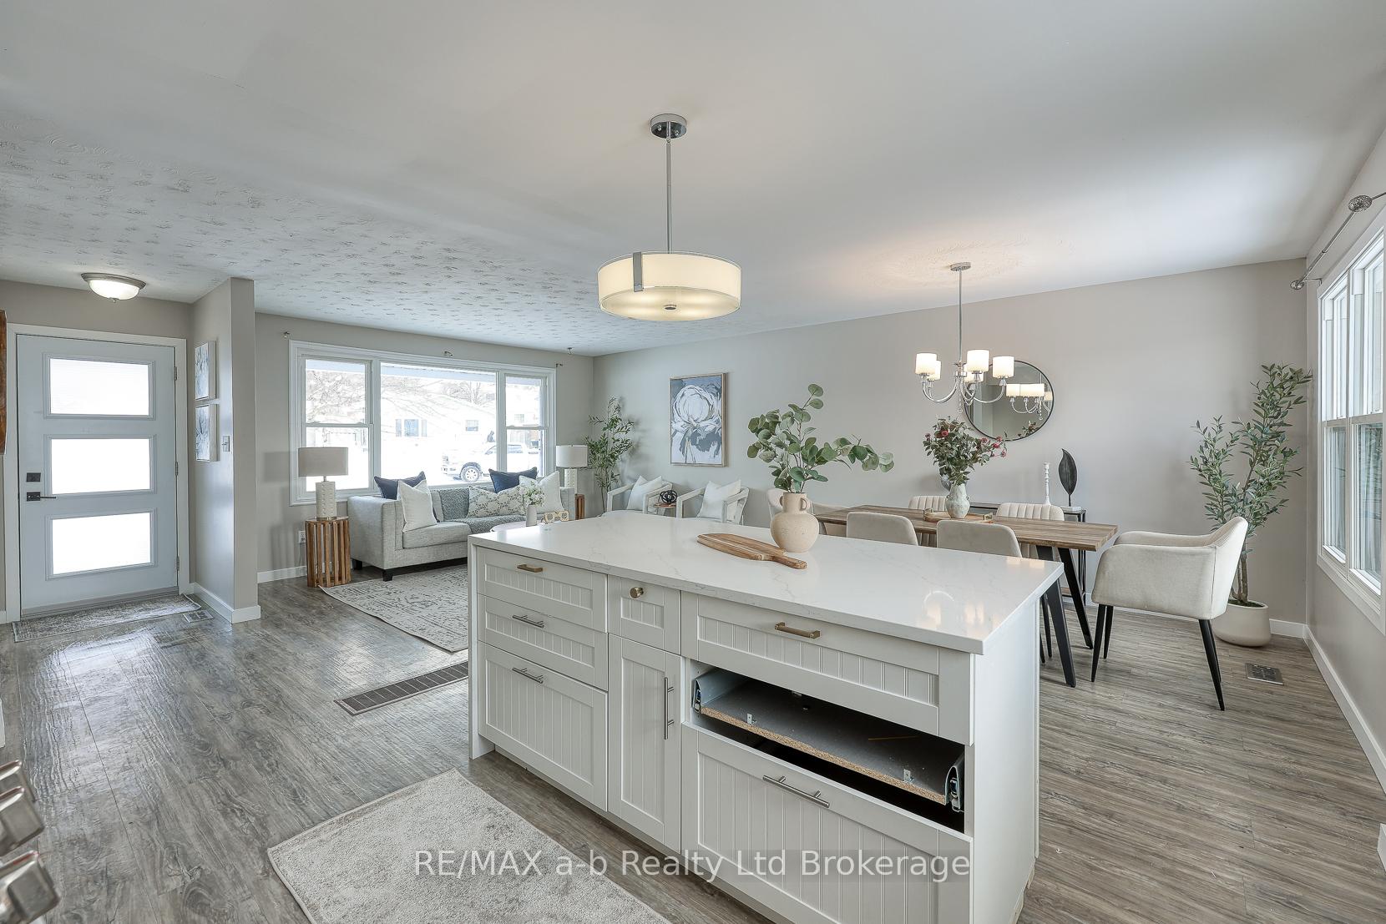
This updated and spacious family home sits on a pie-shaped lot in South Woodstock and offers the kind of layout that naturally adapts as life changes. 2,278 sq ft of total living space. The main level is centred around a bright, welcoming kitchen with white cabinetry, quartz countertops, tiled backsplash, a generous island with seating, that draws people in, whether it's busy mornings, casual weeknight dinners, or friends lingering a little longer. Open sightlines connect the kitchen to the dining and living areas, creating a sense of togetherness without sacrificing space, while large windows bring in soft natural light throughout the day. Bedrooms feel comfortable and unhurried, and the refreshed main bathroom reflects a clean, thoughtful update and has double sinks. The finished lower level adds meaningful living space with a warm family room, recessed lighting, and additional flexible areas ready for movie nights, quiet workdays, kids' play, or overnight guests, 4pc bathroom, the lowert level has a recreation room along with a utility area and laundry room. Outside, the pie-shaped lot opens up possibilities for outdoor living, play, or simply enjoying a little extra breathing room, and the South Woodstock location keeps daily errands, schools, and Highway 401 within easy reach. Furnace and A/C 2 years old, Roof shingles 5 years old. An updated 200-amp breaker panel supports modern living and future plans, completing a home that feels ready for the next chapter, whatever that may look like. Click on the multimedia tab for additional info.
Ask about this home
A HOMEH agent will answer your questions about this home.
Around this home
Daily convenience, out of 100, from the distances below
Schools nearby
School rating, out of 10.
Helpful calculators
Your HOMEH agent

"I would see it this week."