

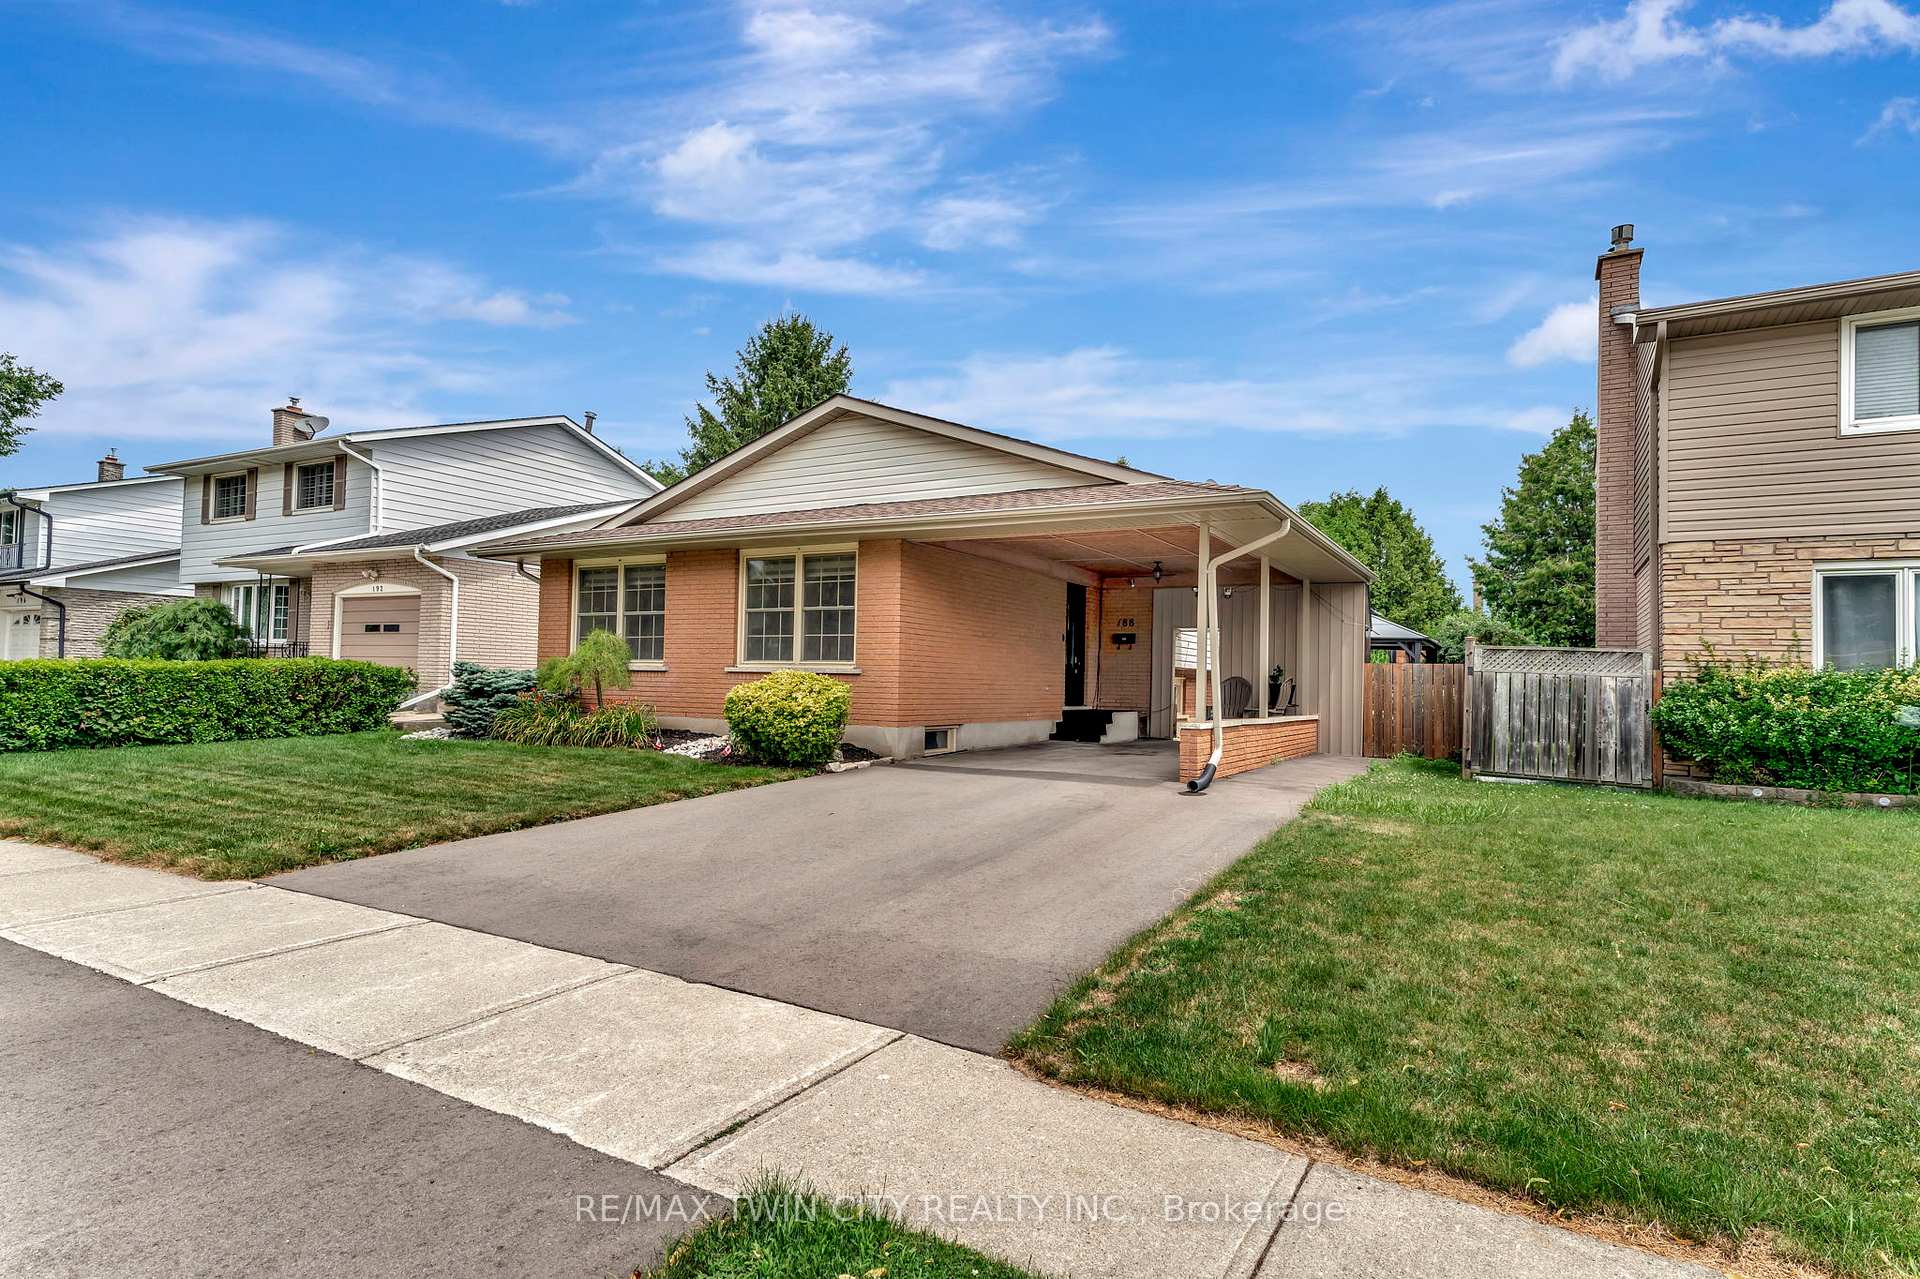
188 Abbott Place
188 Abbott Place
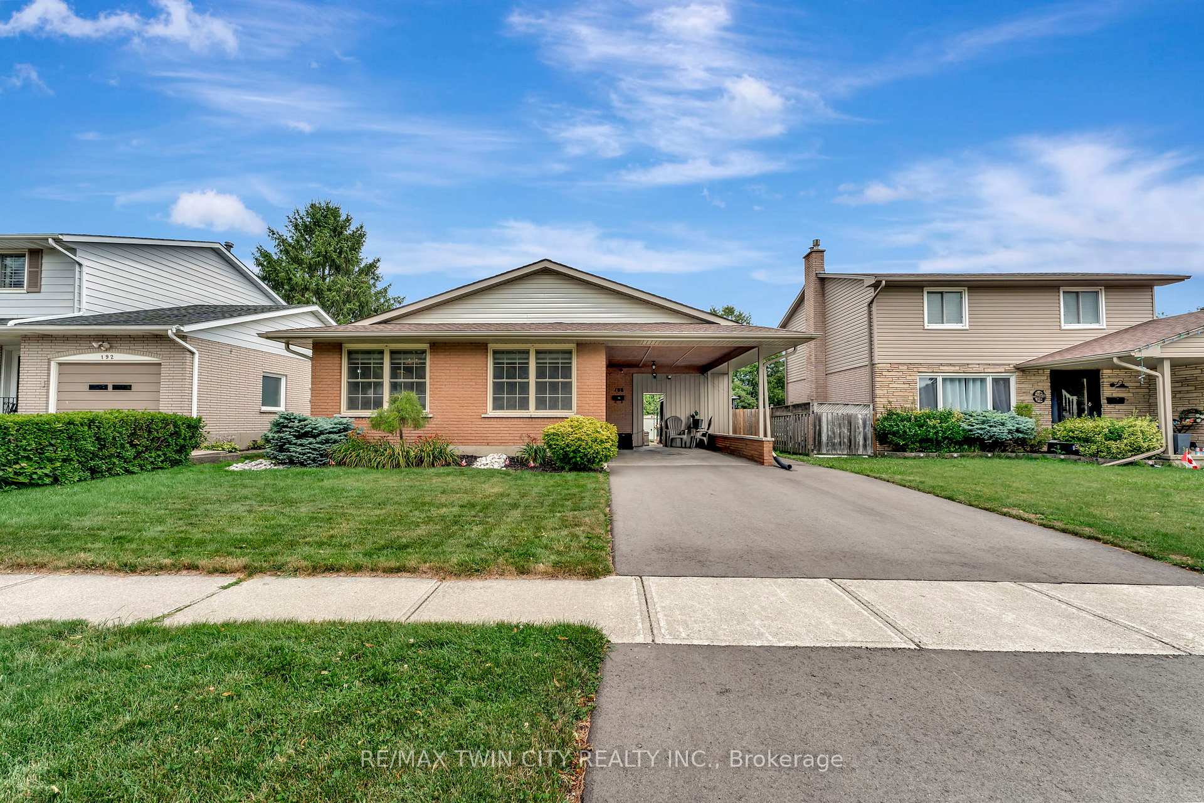
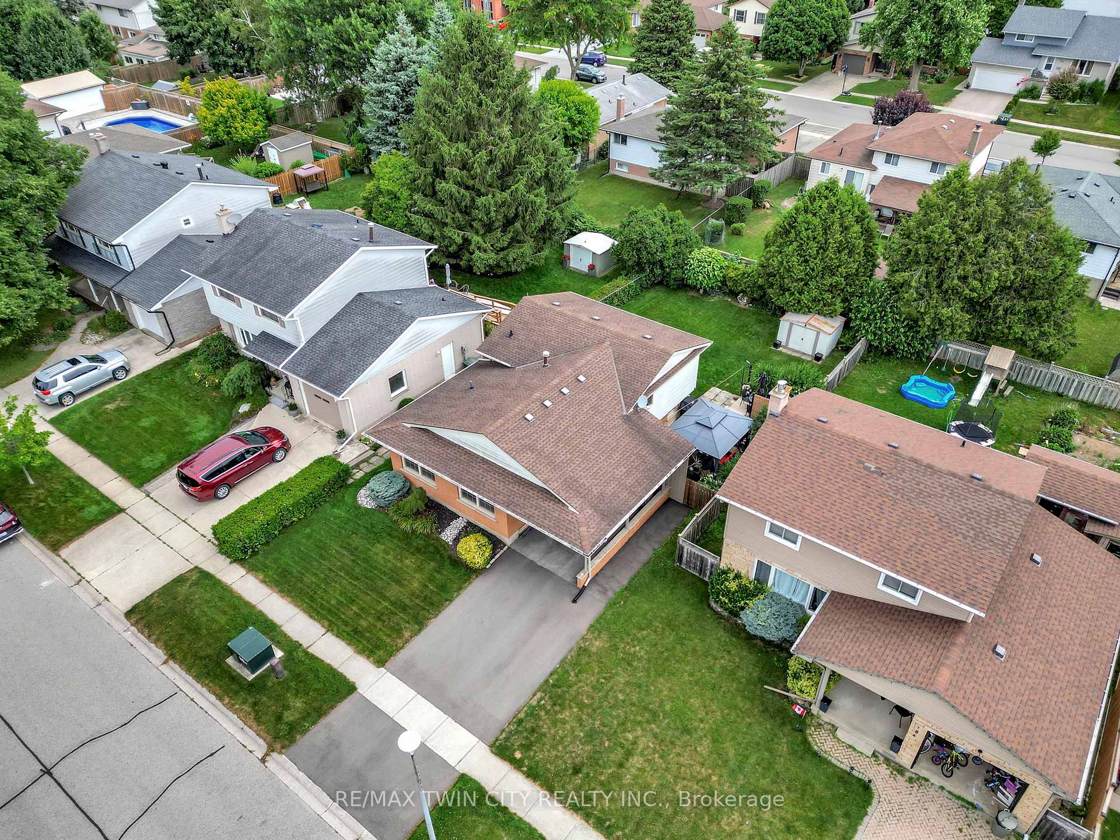
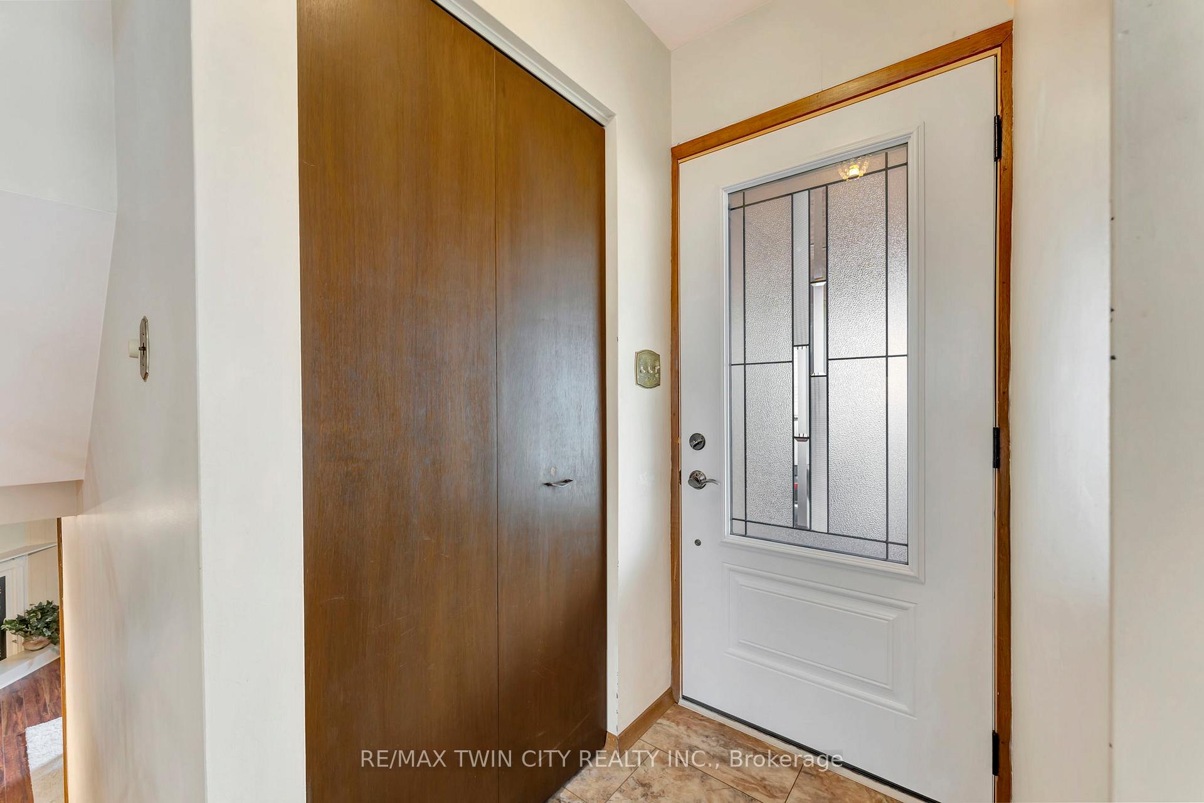
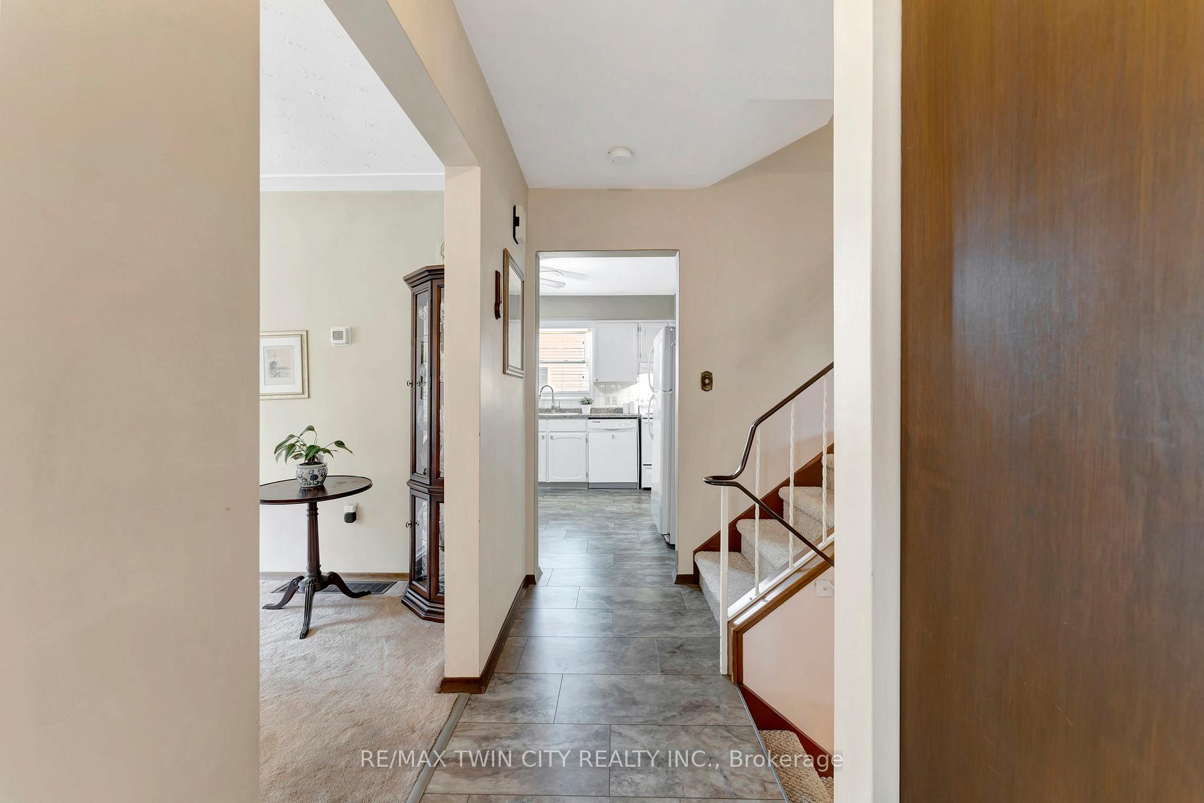 See all 38 photos
Property history
Facts and features
- BasementPart finished
- Age of home31–50 years
- Water, sewerMunicipal
- HeatingForced air
- Fireplace
- Central air
The homeDetached, Backsplit 4, Age 31–50 years
- Type: Detached
- Style: Backsplit 4
- Age: 31–50 years
- Living space: 1,100–1,500 sq ft
- Basement: Partially finished, full
- Special designation: Other
InsideFireplace Yes, natural gas, Lower level, Water softener
- Fireplace: Yes, natural gas
- Laundry: Lower level
- Features: Water softener
- Rooms above ground: 12
- Bedrooms: 3
- Bathrooms: 2
- Kitchens: 1
- Family room: Yes
Outside and lotAluminum siding, brick, Asphalt shingle, Poured concrete
- Exterior: Aluminum siding, brick
- Roof: Asphalt shingle
- Foundation: Poured concrete
- Size: 50 × 110 ft
- Zoning: R1
Parking3 Garage, Carport, Private double
- Spaces: 3 Garage
- Garage: Carport
- Driveway: Private double
Heating, water and powerForced air, gas, Central air, Municipal water
- Heating: Forced air, gas
- Cooling: Central air
- Water: Municipal water
- Sewer: Municipal sewer
Costs and taxesTaxes $3,820 a year, HST included in the price, Hot water heater
- Taxes, 2024: $3,820 a year
- HST: HST included in the price
- Rental items: Hot water heater
Included in the saleDishwasher, dryer, refrigerator, stove, washer, window coverings, 10x12 gazebo, 10x12 shed, movable deck, water softener, winter tarp for gazebo, security cam in carport, fridge in basement, Black chest freezer
- Included: Dishwasher, dryer, refrigerator, stove, washer, window coverings, 10x12 gazebo, 10x12 shed, movable deck, water softener, winter tarp for gazebo, security cam in carport, fridge in basement
- Not included: Black chest freezer
Listing detailsX12298225, Sold, Jul 20, 2025
- MLS® number: X12298225
- Status: Sold
- Listed on: Jul 20, 2025
- Days on market: 19
- Updated: Aug 8, 2025
- Possession: 2025-09-04 / 30-59 days
- Occupied by: Owner
- Listing brokerage: RE/MAX TWIN CITY REALTY INC.
About this home
188 Abbott Place, Woodstock (Woodstock - North), ON N4S 8J7
Welcome to this delightful lovingly maintained 4-level back-split nestled in one of Woodstocks desirable, family-friendly neighbourhoods. Youll enjoy the convenience of being close to excellent schools, shopping, places of worship, and quick access to the highway for an easy commute. Perfect for growing families, this spacious home offers 4 bedrooms, three on the upper level that include closets for plenty of storage. The kitchen features a functional layout that makes meal prep a breeze, while the adjoining dining area flows seamlessly into the bright and welcoming living spaces. The spacious family room with newer floors and a gas fireplace is the perfect spot for movie nights, kids playtime, or cozy evenings with loved ones. Step outside and discover a fully fenced backyard - a private retreat ideal for summer barbecues, entertaining friends, or simply relaxing under the included 10x12 gazebo. A convenient shed provides extra storage for tools, bikes, or gardening essentials. Additional features include a carport driveway (redone in 2024), offering covered parking and added convenience. Side door with phantom screen (2022). Upper level bath renovated in 2021 with bath fitters insert tub an quartz counters. Eaves/Soffits (2018). Furnace & Central A/C (2020). Water Softener. Whether youre looking for a first family home or simply want a well-maintained property in a great community, this home offers a wonderful blend of practicality, comfort, and charm. Dont miss the opportunity to make this inviting Woodstock gem your own!
Ask about this home
A HOMEH agent will answer your questions about this home.
Around this home
Daily convenience, out of 100, from the distances below
Schools nearby
School rating, out of 10.
Helpful calculators
Your HOMEH agent

"I would see it this week."