

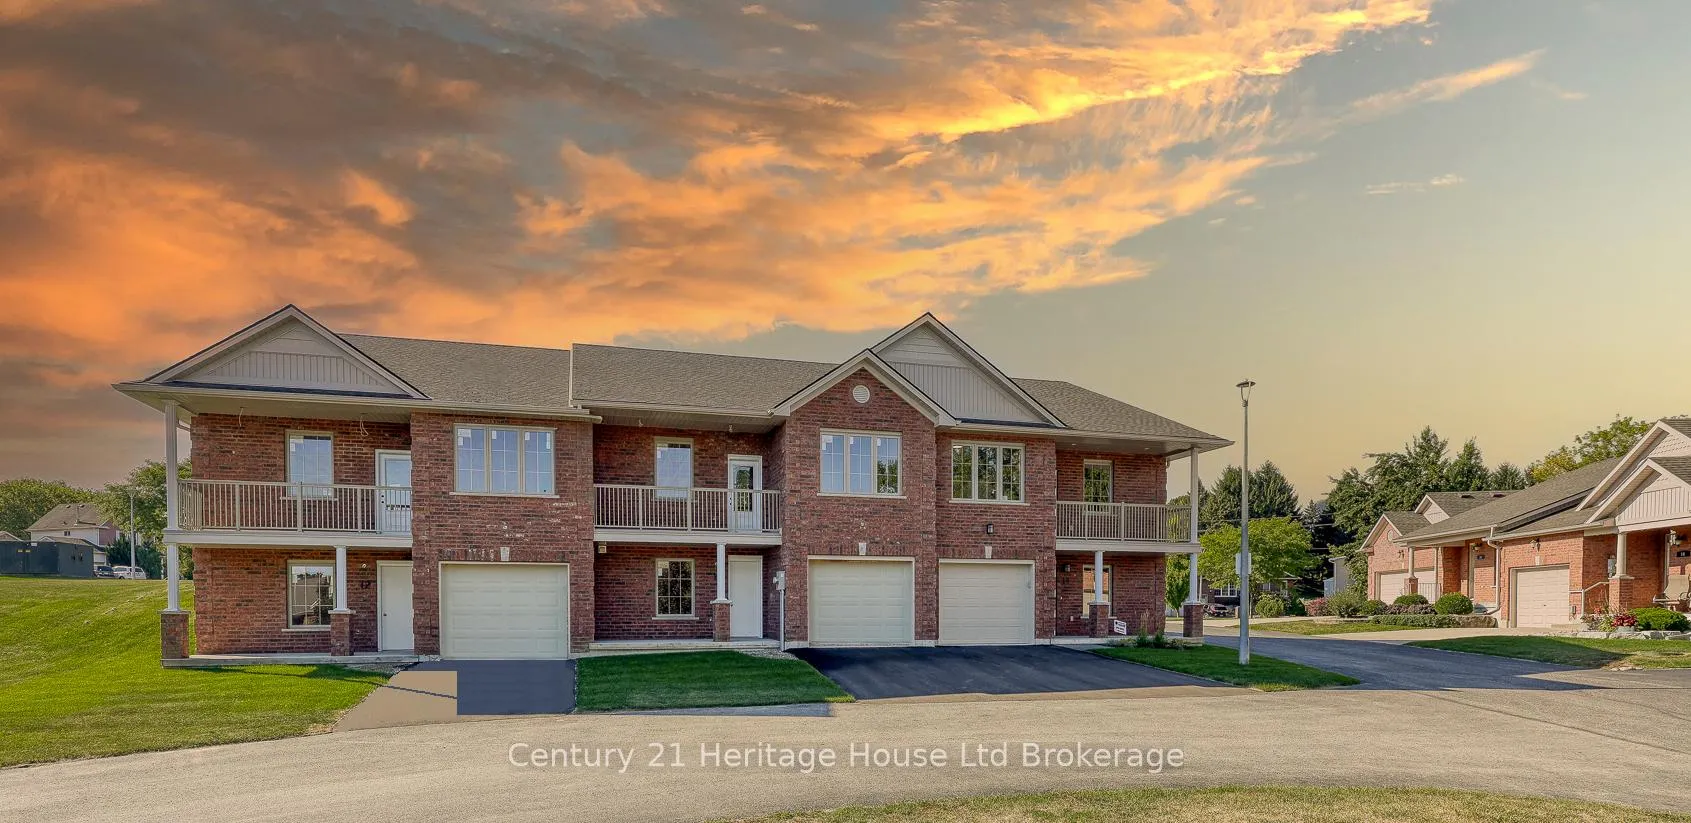
Unit 14, 19 Anderson Street
Unit 14, 19 Anderson Street
 See all 22 photos
Property history
- —For SaleList: —
- $696,566TerminatedList: 2026-04-15|End: 2026-05-27|42 daysX13004230
- $763,119TerminatedList: 2025-09-11|End: 2026-03-27|197 daysX12396846
Facts and features
- BasementFinished
- Age of homeNew
- Price per sq ft~$536
- Water, sewerMunicipal
- Central air
The homeFreehold Townhouse, Bungalow, New
- Type: Freehold Townhouse
- Style: Bungalow
- Age: New
- Living space: 1,100–1,500 sq ft
- Basement: Full, finished
- View: Clear
InsideCarpet free, erv/hrv, primary bedroom - main floor, storage, sump pump, water heater, Carbon monoxide detectors, smoke detector, Rooms above ground 8
- Features: Carpet free, erv/hrv, primary bedroom - main floor, storage, sump pump, water heater
- Security: Carbon monoxide detectors, smoke detector
- Rooms above ground: 8
- Rooms in the basement: 3
- Bedrooms: 2 + 1 in the basement
- Bathrooms: 3
- Kitchens: 1
- Family room: Yes
Outside and lotBrick, vinyl siding, Asphalt shingle, Poured concrete
- Exterior: Brick, vinyl siding
- Roof: Asphalt shingle
- Foundation: Poured concrete
- Features: Deck, porch, year round living
- Accessibility: Level entrance, open floor plan, wheelchair access
- Size: 47.68 × 85.16 ft
- Shape: Irregular
- Zoning: R3-26
Parking1 Garage, Attached, Private
- Spaces: 1 Garage
- Garage: Attached
- Driveway: Private
Heating, water and powerForced air, gas, Central air, Municipal water
- Heating: Forced air, gas
- Cooling: Central air
- Water: Municipal water
- Sewer: Municipal sewer
- Natural gas: Yes
- Hydro: Yes
- Cable: Yes
- Telephone: Yes
Costs and taxesPlus HST, Hot water heater
- HST: Plus HST
- Rental items: Hot water heater
NearbyClear view, hospital, place of worship
- Close to: Clear view, hospital, place of worship
Listing detailsX13004230, Terminated, Apr 15, 2026
- MLS® number: X13004230
- Status: Terminated
- Listed on: Apr 15, 2026
- Days on market: 42
- Updated: May 27, 2026
- Possession: 2026-04-24 / Immediate
- Occupied by: Vacant
- Listing brokerage: Century 21 Heritage House Ltd Brokerage
About this home
Unit 14, 19 Anderson Street, Woodstock (Woodstock - South), ON N4S 9A3
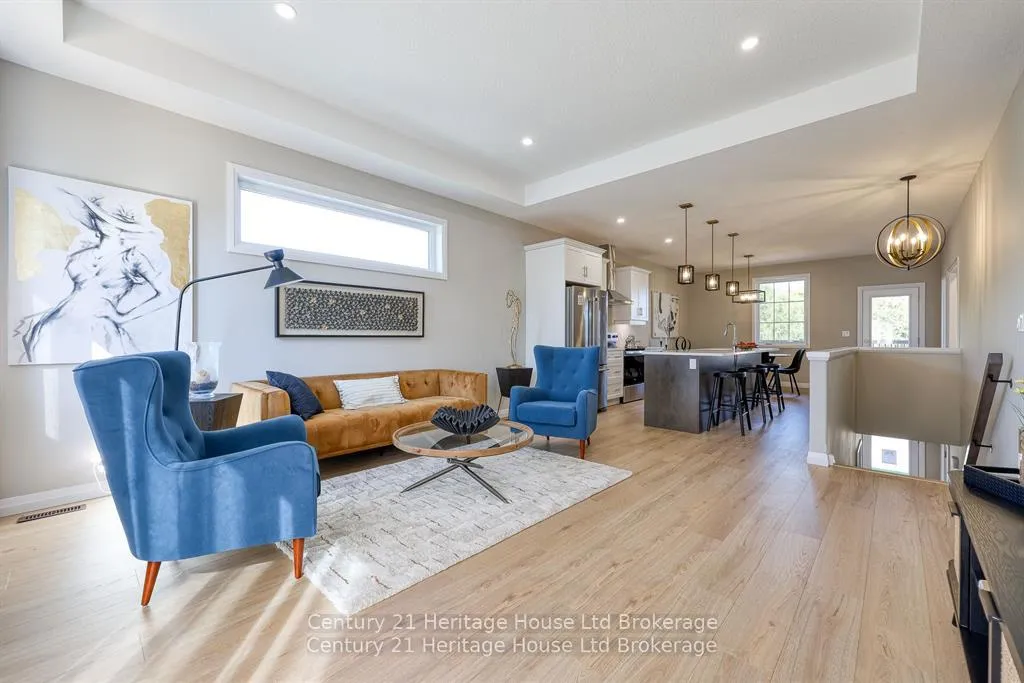
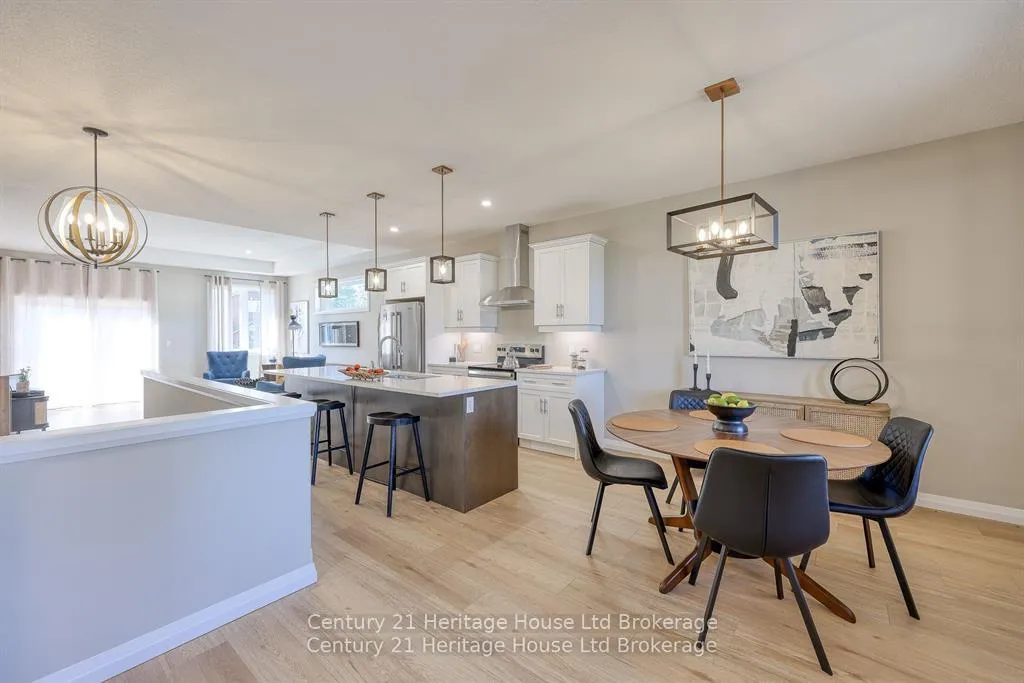
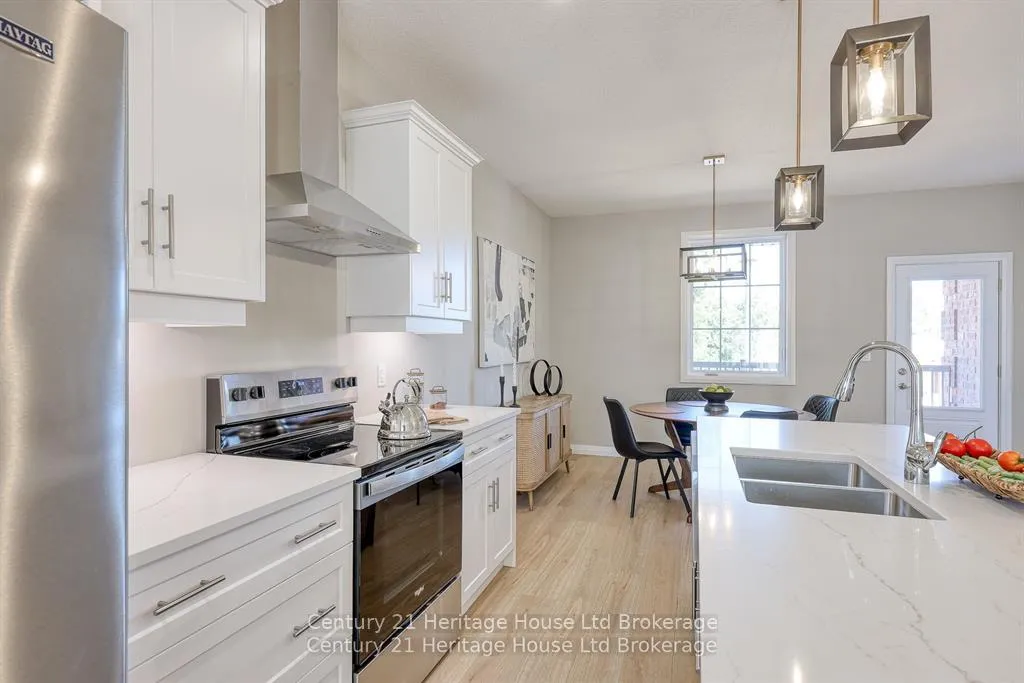
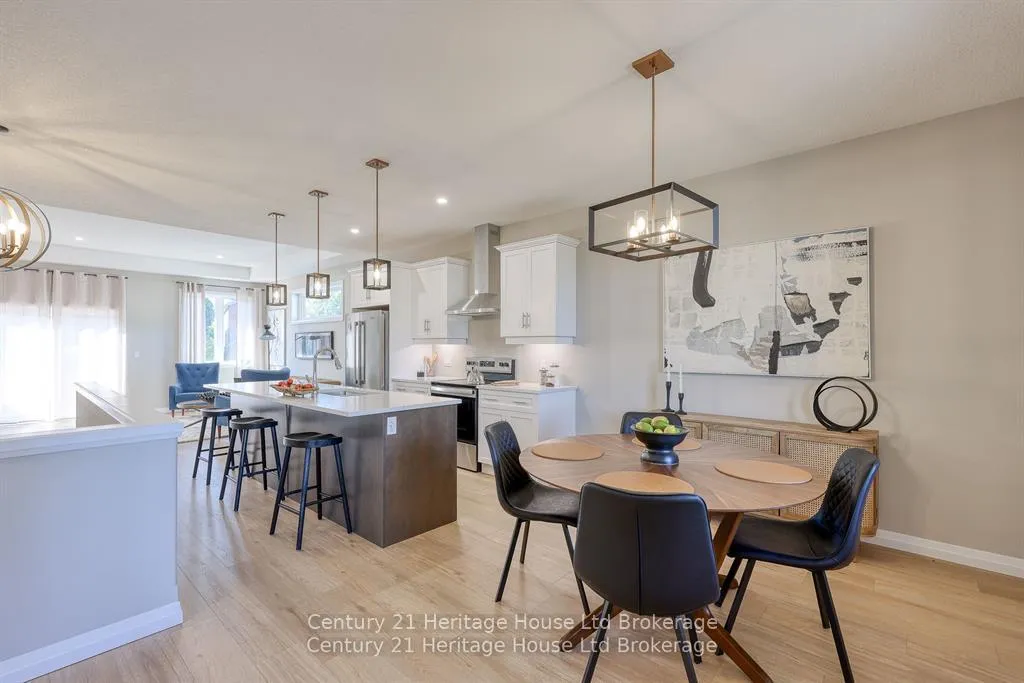
Builder's Model Home, move in ready over 2000 sq ft of luxury modern beautifully finished living space. Brand NEW thoughtfully designed open floor plan bungalow townhouse in Woodstock. Close to all amenities incl. bus line, shopping, parks, 401 corridor. Step inside and experience the large windows providing generous light and open concept design. ast-facing morning sun from your dinette with a walk-out to your own balcony, and west-facing sunsets from the great room with 6 ft patio doors leading to your 10x12 deck. Chef's kitchen features stone countertops, crown molding, under-cabinet lighting with cabinet valance, large island w/breakfast bar ideal for both casual dining and hosting. You'll love the hard surface flooring throughout, generous primary suite w/3-piece Ensuite featuring tile glass walk-in shower. Lower level is also finished w/generous family rm, bedrm and bath. We offer a Low deposit structure. Open concept homes that are modern, spacious and elegant. Local renowned Woodstock builder that includes upscale finishes at no additional cost. Open Houses available every Saturday/Sunday 1-4 at the furnished model homes. Located in the SW corner of Woodstock with easy access to all amenities and 401 corridor. And yes we also include central air, ERV for improved air quality, large windows for an abundance of natural light. We have NO HIDDEN FEES. No Development Fees, Tarion Reg., Survey + more all included at NO additional cost. New Build taxes to be assessed. Legal description and lot size to be finalized. The Price advertised on this Listing does not include HST and reflects the Proposed New Enhanced HST Rebate for New Construction Homes to be available to Qualified Purchasers for their use as a Primary Residence to take effect on Agreements signed from April 1, 2026 until March 31, 2027. Other conditions may apply in this newly announced government HST program.
Ask about this home
A HOMEH agent will answer your questions about this home.
Around this home
Daily convenience, out of 100, from the distances below
Schools nearby
School rating, out of 10.
Helpful calculators
Your HOMEH agent

"Priced 11% over the Hestimate. I would see it this week."