

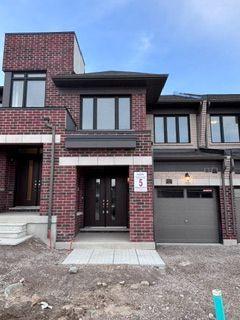
1927 Upper Thames Drive
1927 Upper Thames Drive
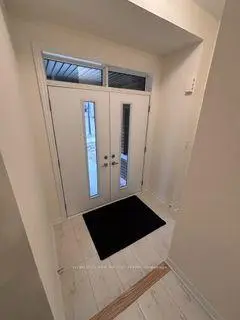
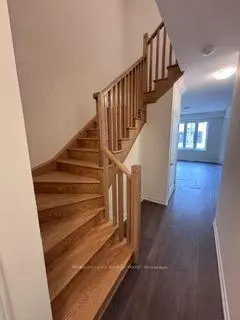

 See all 26 photos
Facts and features
- BasementFull
- Lease term12 months
- FurnishedUnfurnished
- Age of homeNew
The homeFreehold Townhouse, 2-storey, New
- Type: Freehold Townhouse
- Style: 2-storey
- Age: New
- Living space: 1,100–1,500 sq ft
- Basement: Full
InsideIn basement, Carpet free, countertop range, Rooms above ground 6
- Laundry: In basement
- Features: Carpet free, countertop range
- Rooms above ground: 6
- Bedrooms: 3
- Bathrooms: 6
- Kitchens: 1
- Family room: Yes
Outside and lotBrick, Asphalt shingle, Insulated concrete form
- Exterior: Brick
- Roof: Asphalt shingle
- Foundation: Insulated concrete form
Parking1 Garage, Attached, Available
- Spaces: 1 Garage
- Garage: Attached
- Driveway: Available
Heating, water and powerForced air, gas, Other, Municipal water
- Heating: Forced air, gas
- Cooling: Other
- Water: Municipal water
- Sewer: Municipal sewer
Rent and termsRent $2,450 a month, Entire property, Unfurnished
- Rent: $2,450 a month
- Space for rent: Entire property
- Furnished: Unfurnished
- Lease: 12 months
- Rent includes: Parking
- Deposit: Required
- Credit check: Required
- Employment letter: Required
- Rental application: Required
- References: Required
Listing detailsX14173048, For Rent, Nov 11, 2026
- MLS® number: X14173048
- Status: For Rent
- Listed on: Nov 11, 2026
- Days on market: 10
- Updated: Nov 13, 2026
- Possession: 2026-11-12 / Immediate
- Occupied by: Owner
- Listing brokerage: WORLD CLASS REALTY POINT
About this home
1927 Upper Thames Drive, Woodstock (Woodstock - North), ON N4T 0R8
Welcome to 1927 Upper Thames Dr.! This spacious 3-bedroom, 2.5-bathroom townhome offers over 1,450 square feet of finished living space and a thoughtfully designed layout ideal for comfortable everyday living and entertaining. The main floor features a welcoming a spacious great room, and a well-appointed kitchen with a dedicated breakfast area. From the breakfast area, patio doors provide direct access to the backyard, creating a seamless connection between indoor and outdoor living spaces. On the second floor, the primary bedroom serves as a comfortable retreat complete with a raised ceiling, a walk-in closet, and a private ensuite with a separate shower. Two additional bedrooms offer excellent flexibility for family, guests, or a home office, alongside a second full bathroom. The basement provides convenient laundry facilities, while the attached garage offers additional storage space. With a well-planned layout and plenty of room for the whole family, this brand-new, move-in-ready home is conveniently located in Woodstock with quick access to Highway 401 toward London, Kitchener, and Waterloo-offering the perfect combination of luxury, comfort, and convenience. Please note tenants are 100% responsible of all utilities.
Book a viewing
Around this home
Schools nearby
School rating, out of 10.
Helpful calculators

Your HOMEH agent
"I would see it this week."