

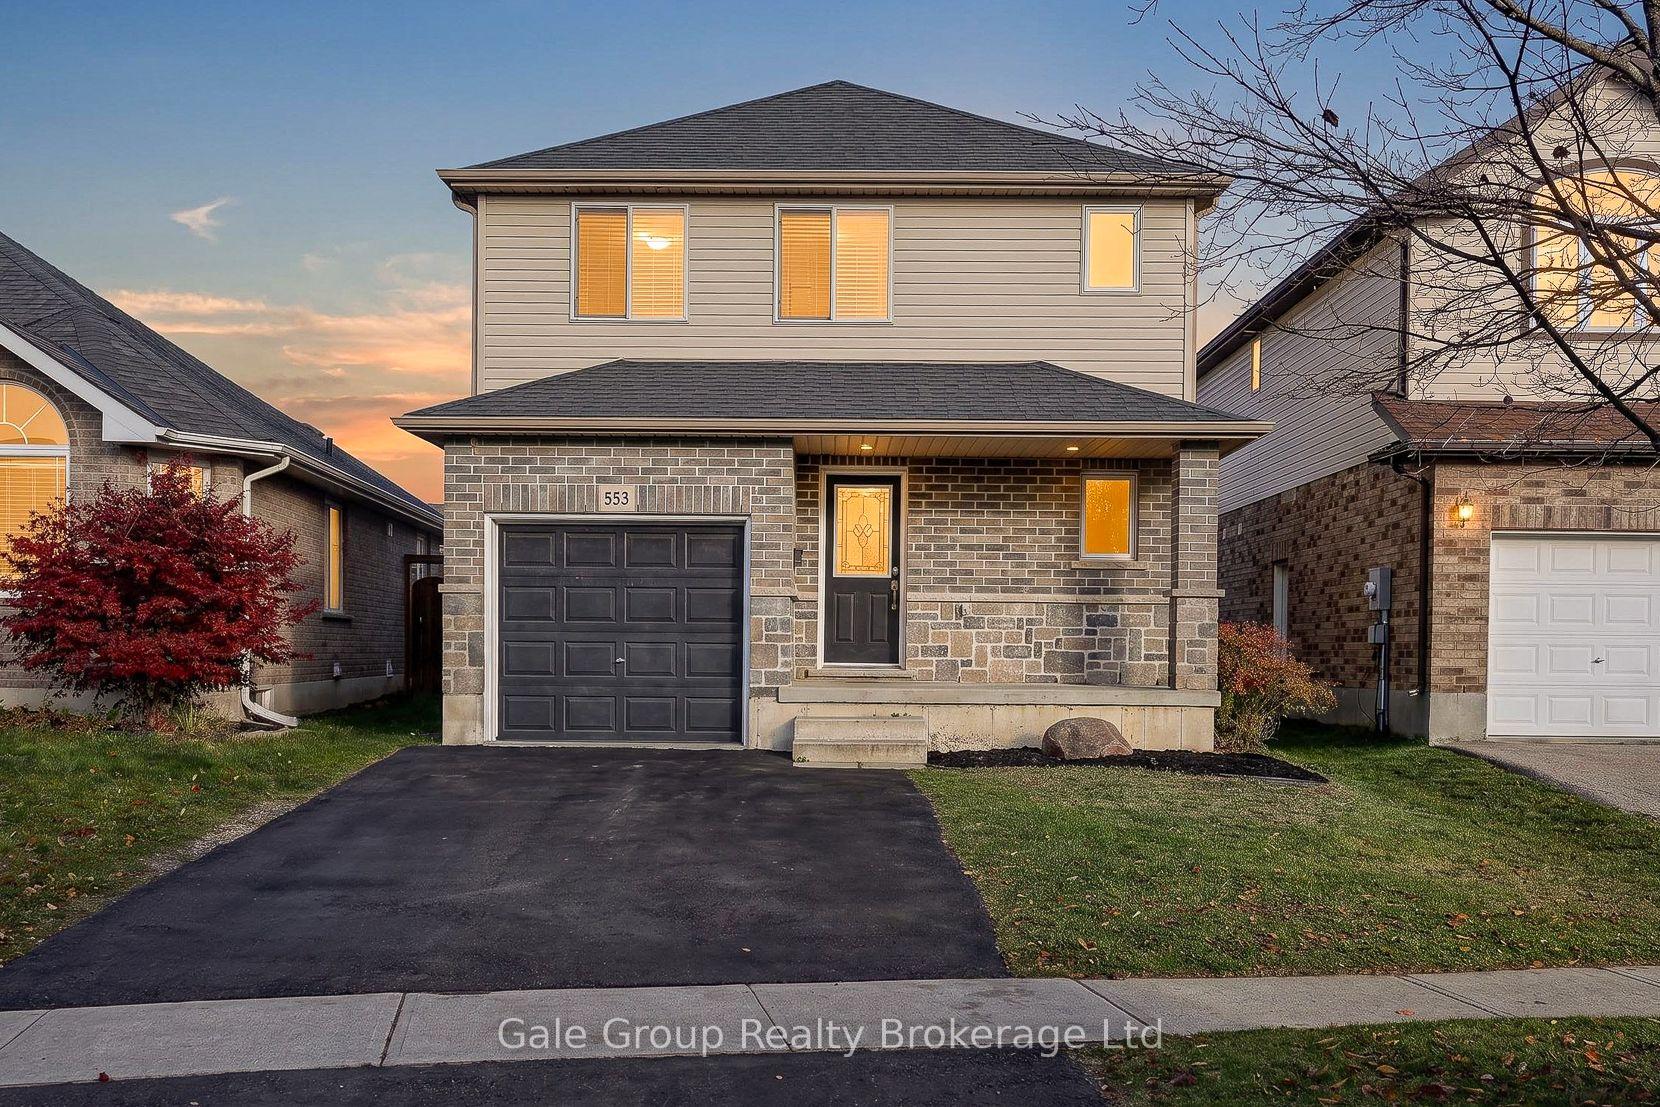
553 Alberta Avenue
553 Alberta Avenue
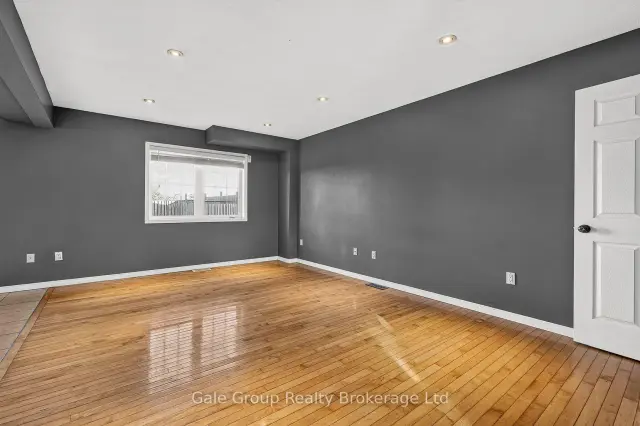 See all 35 photos
Facts and features
- BasementFinished
- Age of home16–30 years
- Price per sq ft~$454
- Water, sewerMunicipal
- Central air
The homeDetached, 2-storey, Age 16–30 years
- Type: Detached
- Style: 2-storey
- Age: 16–30 years
- Living space: 1,100–1,500 sq ft
- Basement: Finished
InsideUpper level, Water meter, water heater, Rooms above ground 6
- Laundry: Upper level
- Features: Water meter, water heater
- Rooms above ground: 6
- Bedrooms: 3
- Bathrooms: 3
- Kitchens: 1
Outside and lotBrick veneer, vinyl siding, Asphalt shingle, Poured concrete
- Exterior: Brick veneer, vinyl siding
- Roof: Asphalt shingle
- Foundation: Poured concrete
- Size: 33.5 × 111.9 ft
- Zoning: R1
Parking1 Garage, Attached, Private double
- Spaces: 1 Garage
- Garage: Attached
- Driveway: Private double
Heating, water and powerForced air, gas, Central air, Municipal water
- Heating: Forced air, gas
- Cooling: Central air
- Water: Municipal water
- Sewer: Municipal sewer
Costs and taxesTaxes $4,224 a year, HST included in the price
- Taxes, 2025: $4,224 a year
- HST: HST included in the price
Listing detailsX14173272, For Sale, Nov 12, 2026
- MLS® number: X14173272
- Status: For Sale
- Listed on: Nov 12, 2026
- Days on market: 9
- Updated: Nov 18, 2026
- Possession: 2026-12-01 / Immediate
- Occupied by: Vacant
- Listing brokerage: Gale Group Realty Brokerage Ltd
About this home
553 Alberta Avenue, Woodstock (Woodstock - South), ON N4V 0A3
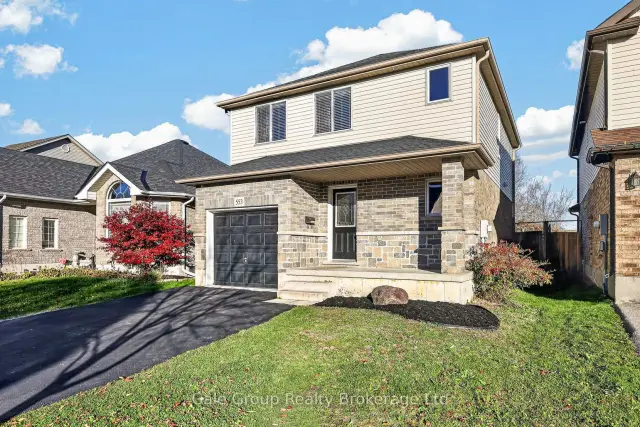
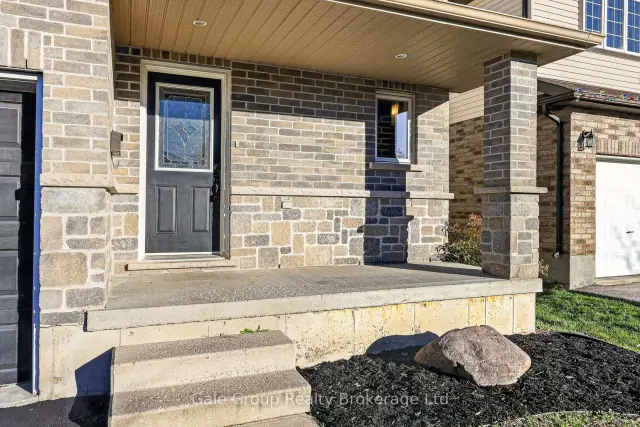
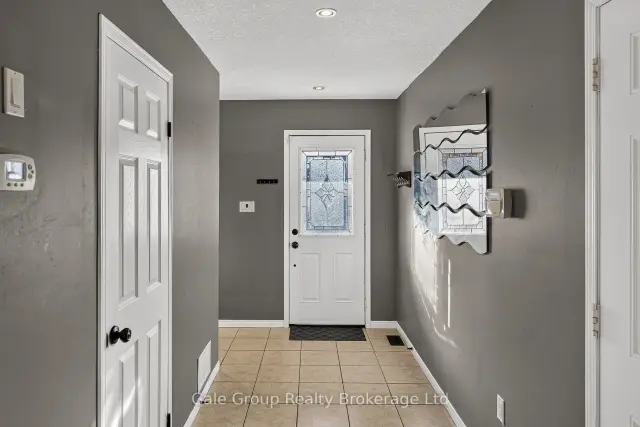
Welcome to 553 Alberta Ave a fantastic, move-in-ready detached home located in one of Woodstock's most family friendly south end neighborhoods! Whether you are stepping into the market for the first time or looking for a comfortable, low-maintenance place to call home, this property offers incredible lifestyle convenience. Situated just minutes from local schools, parks, and scenic walking trails, it places you right where you want to be. Commuting is a breeze with quick, easy access to both the 401 and 403, and you'll love the added peace of mind of being close to local amenities, including the hospital and major employment hubs like Toyota. Inside, the home features a spacious layout complete with 3 bedrooms, 3 bathrooms, and over 1,700 square feet of finished living space, including a fully finished lower level. Highlights carpet free main and second floor, convenient upper-level laundry, an owned hot water heater, and a water softener. Outside, you can enjoy a great private double driveway, garage parking space, and a lovely backyard deck perfect for relaxing or entertaining. With immediate possession available, this wonderful home is ready to welcome its next chapter. (Property has been virtually staged.)
Book a viewing
Around this home
Daily convenience, out of 100, from the distances below
Schools nearby
School rating, out of 10.
Helpful calculators
Your HOMEH agent

"Priced 2% over the Hestimate. I would see it this week."