

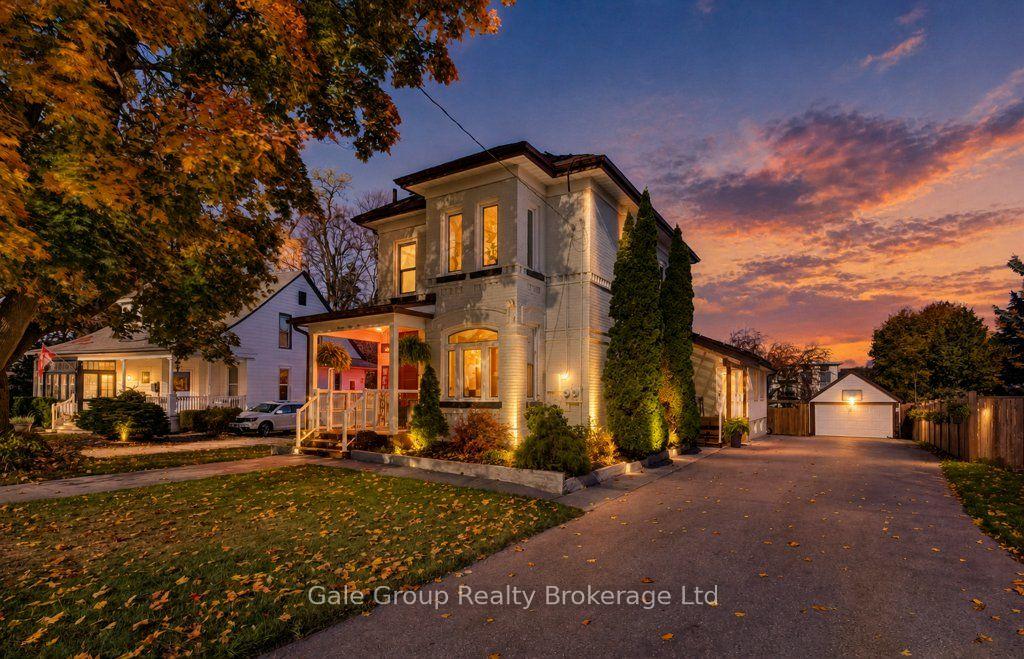
751 Rathbourne Avenue
751 Rathbourne Avenue
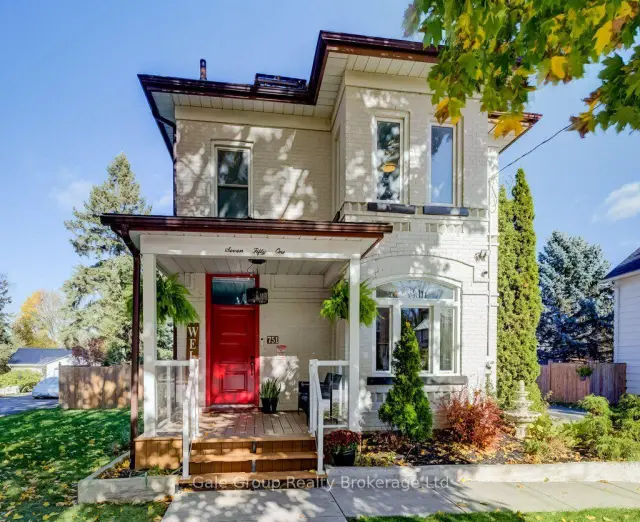
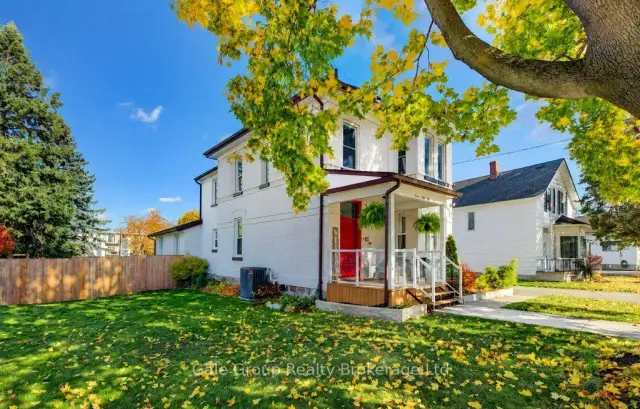
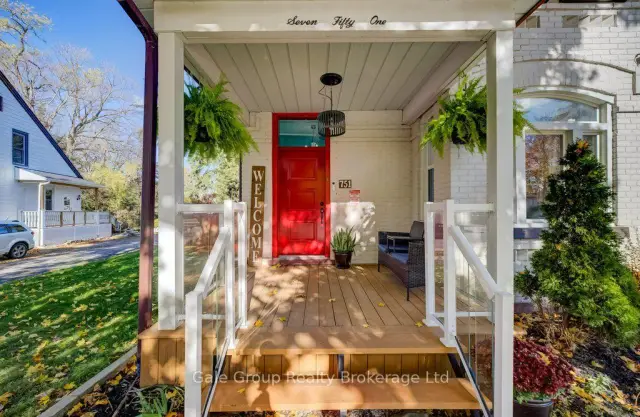
 See all 48 photos
Facts and features
- BasementFinished
- Age of home100+
- Price per sq ft~$264
- Water, sewerMunicipal
- Fireplace
- Central air
The homeDetached, 2-storey, 100+
- Type: Detached
- Style: 2-storey
- Age: 100+
- Living space: 2,500–3,000 sq ft
- Basement: Full, finished
InsideFireplace Yes, natural gas, Main level, Auto garage door remote, water softener, water purifier, on demand water heater
- Fireplace: Yes, natural gas
- Laundry: Main level
- Features: Auto garage door remote, water softener, water purifier, on demand water heater
- Rooms above ground: 11
- Bedrooms: 4
- Bathrooms: 3
- Kitchens: 1
- Family room: Yes
Outside and lotBrick, Asphalt shingle, Poured concrete, stone
- Exterior: Brick
- Roof: Asphalt shingle
- Foundation: Poured concrete, stone
- Features: Deck, porch
- Accessibility: Parking, multiple entrances
- Size: 62.5 × 246.08 ft
- Shape: Irregular
- Zoning: R1
Parking2 Garage, Detached
- Spaces: 2 Garage
- Garage: Detached
Heating, water and powerForced air, gas, Central air, Municipal water
- Heating: Forced air, gas
- Cooling: Central air
- Water: Municipal water
- Sewer: Municipal sewer
Costs and taxesTaxes $5,790 a year, HST included in the price, Tankless water heater, furnace/ac
- Taxes, 2025: $5,790 a year
- HST: HST included in the price
- Rental items: Tankless water heater, furnace/ac
Included in the saleFridge, stove, dishwasher, freezer, washer, dryer, all mounted tvs and tv mounts, surround sound system
- Included: Fridge, stove, dishwasher, freezer, washer, dryer, all mounted tvs and tv mounts, surround sound system
NearbyPublic transit
- Close to: Public transit
Listing detailsX14176922, For Sale, Nov 13, 2026
- MLS® number: X14176922
- Status: For Sale
- Listed on: Nov 13, 2026
- Days on market: 8
- Updated: Nov 17, 2026
- Possession: Flexible
- Occupied by: Owner
- Listing brokerage: Gale Group Realty Brokerage Ltd
About this home
751 Rathbourne Avenue, Woodstock (Woodstock - North), ON N4S 4L6
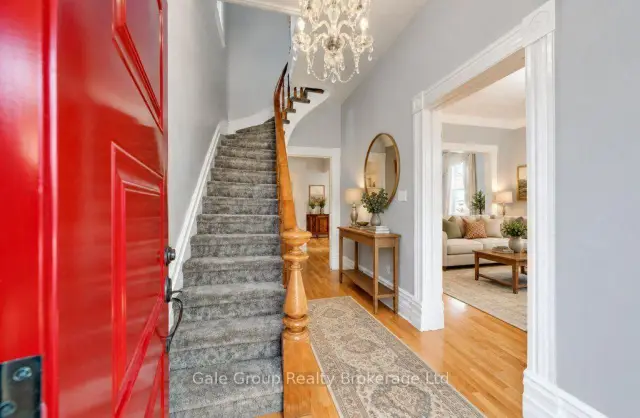
CHARACTER, SPACE & CHARM ON AN INCREDIBLE 62' x 246' LOT! This unique 4-bedroom, 3-bathroom home offers a combination of charm, space and versatility that's hard to find. The main floor features a formal sitting room and dining room, a spacious kitchen, a full 4-piece bathroom, and a separate main-floor bedroom with its own private entrance ideal for a home office, guest space or multigenerational living. An additional oversized living room, filled with natural light, provides the perfect place to gather and unwind. Upstairs offers three generous bedrooms and another full bathroom, while the large finished basement features a cozy gas fireplace, additional living space and a 2-piece bathroom. Outside, enjoy covered front and side porches, a large rear deck, an expansive backyard, detached double garage and an oversized driveway with parking for approximately 10 vehicles. Extensively updated with fresh paint throughout, new carpet on the staircase and upper level (2025), updated roof with 50-year shingles (2017), and professionally Painted brick (2023) with a 15-year transferable warranty. Additional improvements include a leaf guard gutter protection system (2017) with transferable lifetime warranty and gutters sealed with 50-year silicone. A truly special property with meticulous maintenance and genuine pride of ownership throughout!
Book a viewing
Around this home
Daily convenience, out of 100, from the distances below
Schools nearby
School rating, out of 10.
Helpful calculators

Your HOMEH agent
"Priced 2% over the Hestimate. I would see it this week."