

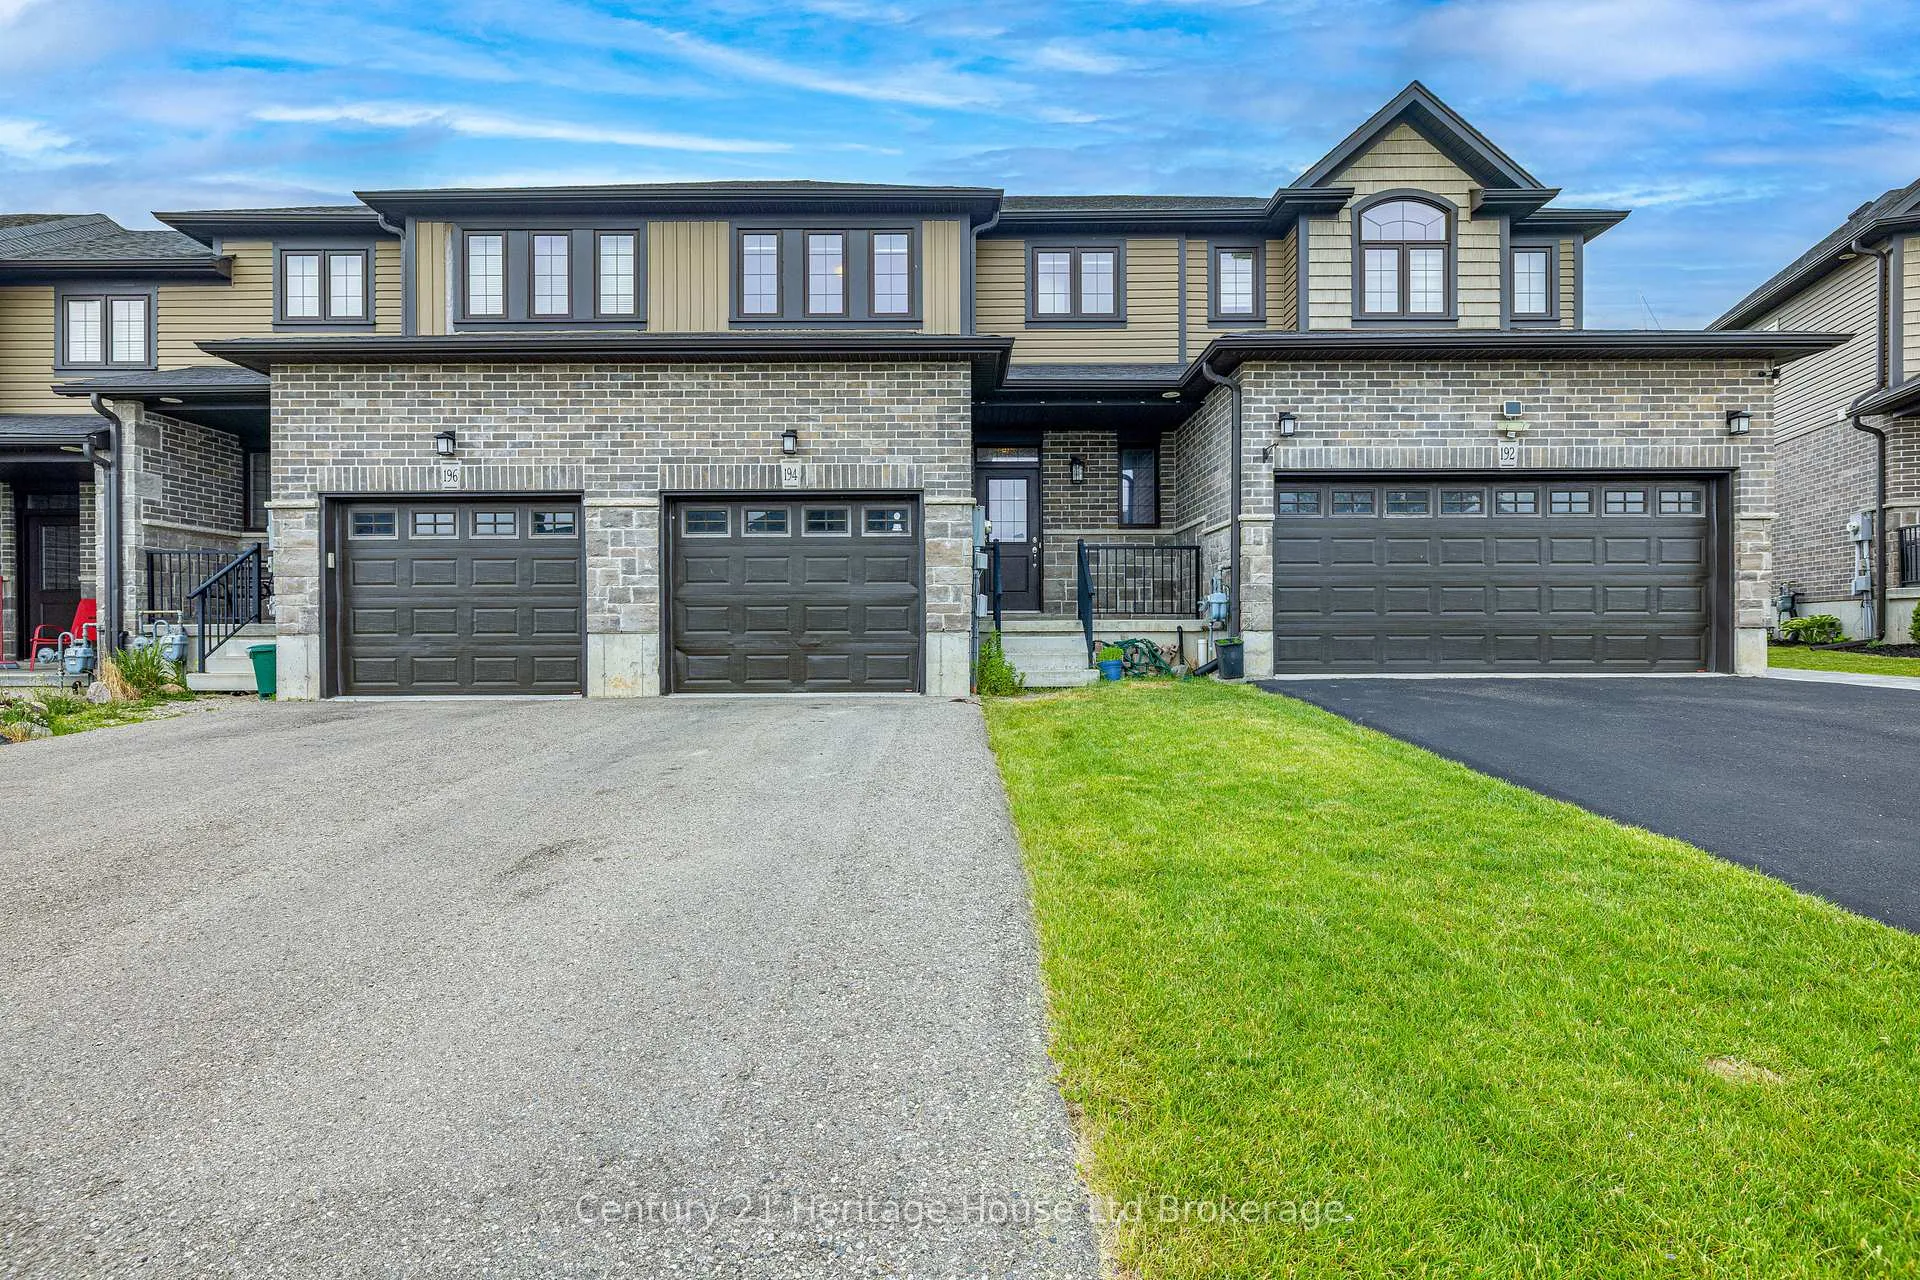
194 Links Crescent
Freehold Townhouse Rented
1/16194 Links Crescent
Freehold Townhouse Rented
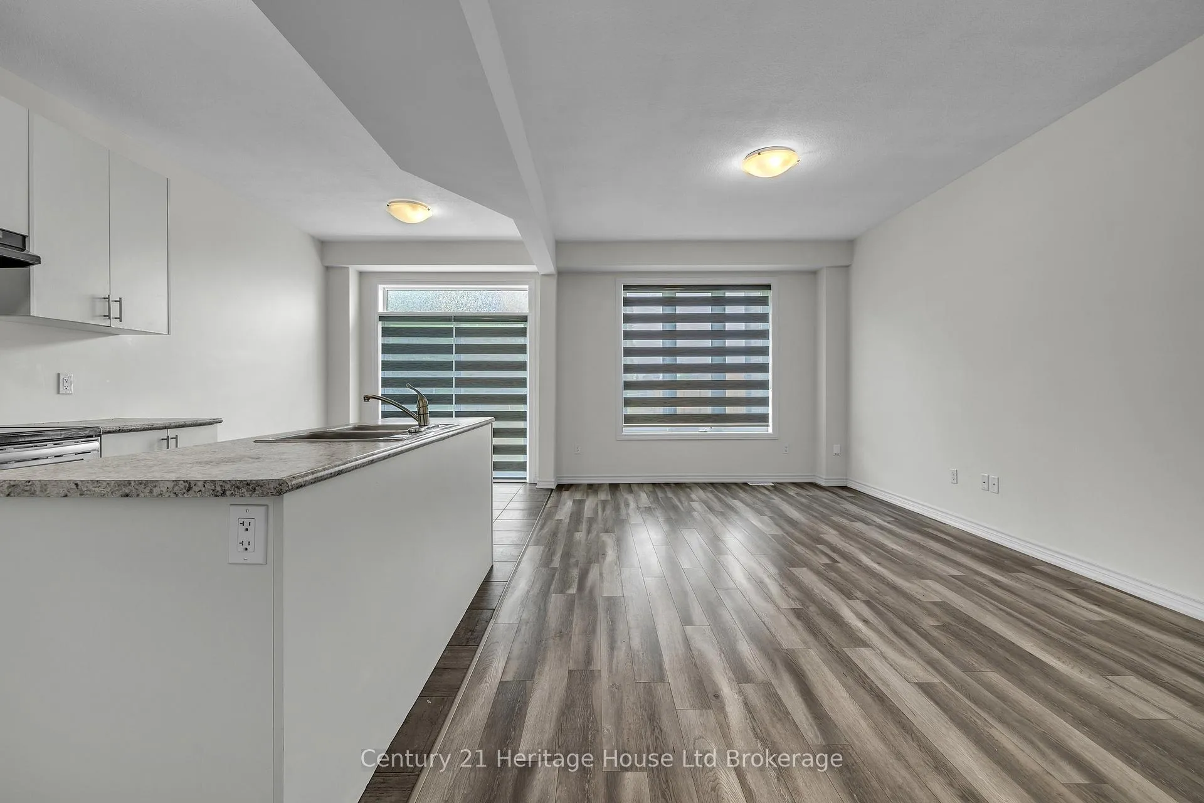
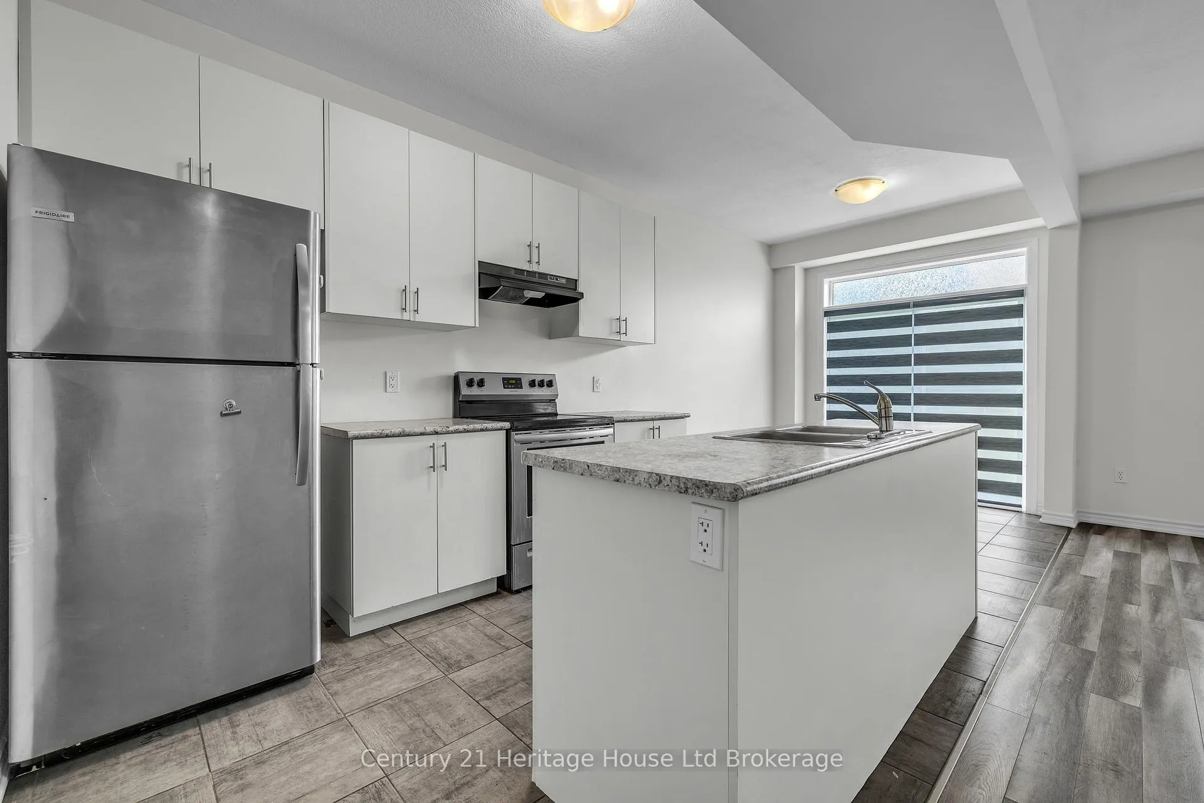
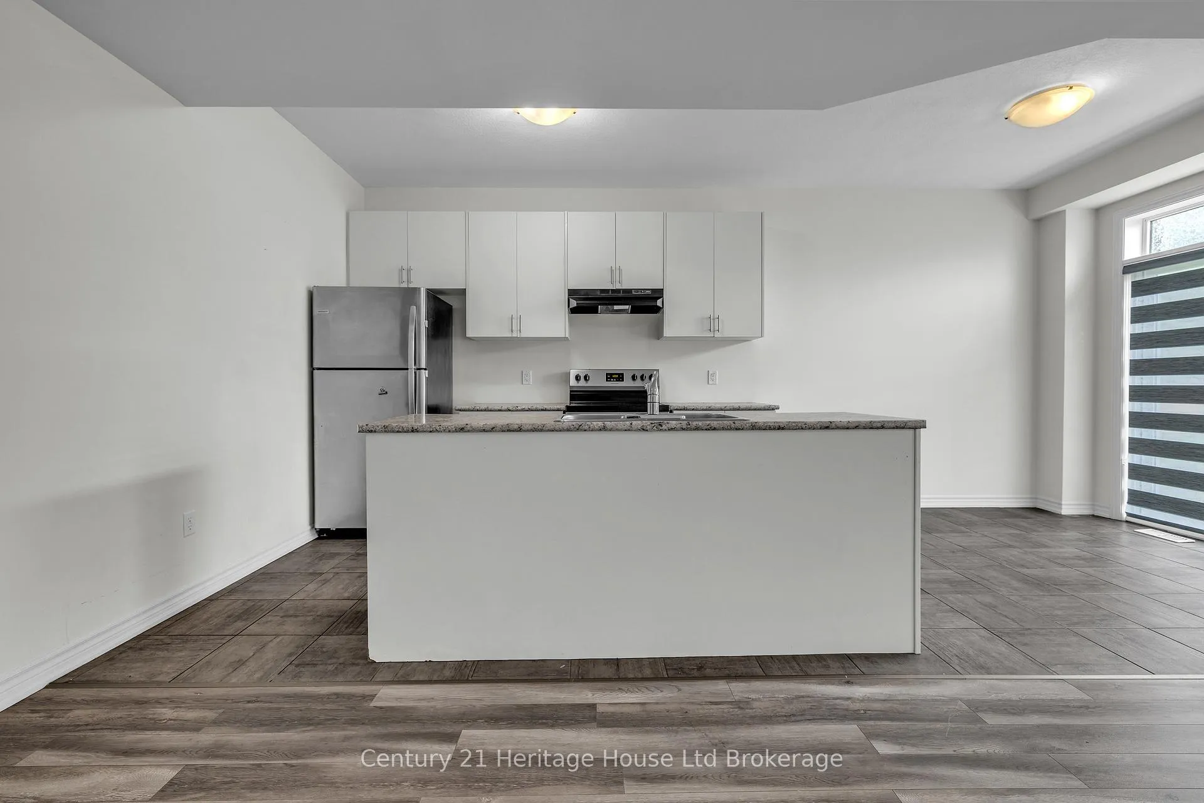
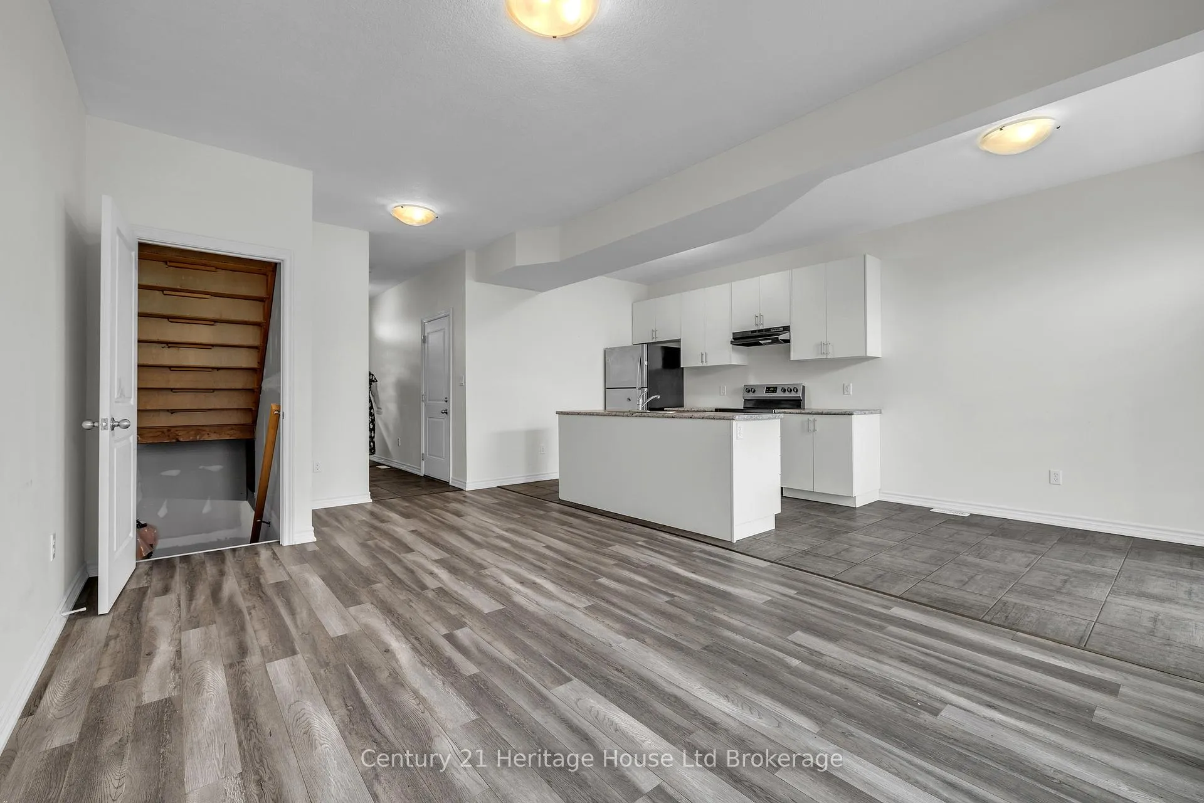 See all 16 photos
3 Bedrooms
3 Bathrooms
1 Garage
1.1K–1.5K sq.ft
Entire Home
— Unit
Property history
Facts and features
- BasementUnfinished
- Lease term12 months
- FurnishedUnfurnished
- LaundryIn basement
What stands out
- Central air
The homeFreehold Townhouse, 2-storey, 1,100–1,500 sq ft
- Type: Freehold Townhouse
- Style: 2-storey
- Living space: 1,100–1,500 sq ft
- Basement: Unfinished
InsideIn basement, Rooms above ground 9, Bedrooms 3
- Laundry: In basement
- Rooms above ground: 9
- Bedrooms: 3
- Bathrooms: 3
- Kitchens: 1
Outside and lotBrick veneer, vinyl siding, Asphalt shingle, Poured concrete
- Exterior: Brick veneer, vinyl siding
- Roof: Asphalt shingle
- Foundation: Poured concrete
Parking1 Garage, Attached
- Spaces: 1 Garage
- Garage: Attached
Heating, water and powerForced air, gas, Central air, Municipal water
- Heating: Forced air, gas
- Cooling: Central air
- Water: Municipal water
- Sewer: Municipal sewer
Rent and termsRent $2,400 a month, Entire property, Unfurnished
- Rent: $2,400 a month
- Space for rent: Entire property
- Furnished: Unfurnished
- Lease: 12 months
- Deposit: Required
- Credit check: Required
- Employment letter: Required
- Rental application: Required
- References: Required
IncludedAll appliances will be available for tenants to use.
- Included: All appliances will be available for tenants to use.
Listing detailsX13430346, Rented, Jun 11, 2026
- MLS® number: X13430346
- Status: Rented
- Listed on: Jun 11, 2026
- Days on market: 14
- Updated: Jun 25, 2026
- Possession: 2026-07-01 / Immediate
- Occupied by: Vacant
- Listing brokerage: Century 21 Heritage House Ltd Brokerage
About this home
194 Links Crescent, Woodstock (Woodstock - North), ON N4T 0L9
Spacious 3-bedroom, 2.5-bathroom townhouse available for rent in a family-friendly Woodstock neighbourhood. Enjoy a bright and functional layout, attached garage, private backyard, and plenty of living space for families or professionals. Conveniently located near Cowan Park, walking trails, schools, shopping, and everyday amenities.
Read more
Ask about this home
A HOMEH agent will answer your questions about this home.
Ask a question
Around this home
Fairway Rd & Links Cres.
Errands
Parks
Schools
Daily convenience, out of 100, from the distances below
ParkCowan Park · 1 within 1 km6 min walk341 m
SchoolThe Oxford School26 min walk1.6 km
Cafés & foodTim Hortons · 1 within 1 km8 min walk523 m
Gym & rec centreSally Creek Golf Course13 min walk802 m
WalkDriveStraight-line distance, open map data
Park0.3 km
Coffee0.5 km
Dining1.1 km
Schools nearby
School rating, out of 10.
The Oxford Schoolelementary · Private · 1.6 km
—
Northdale Public Schoolelementary · Public · 2.3 km
3.7/10Low
École élémentaire catholique Sainte-Marguerite-Bourgeoyselementary · Private · 2.4 km
5.3/10Fair
Contact agent
Helpful calculators
Rent vs buy
Affordability
Mortgage
Down payment
Stress test
CMHC insurance
Your HOMEH agent

NimaHOMEH agent · Woodstock
"I would see it this week."
Ask Nima