

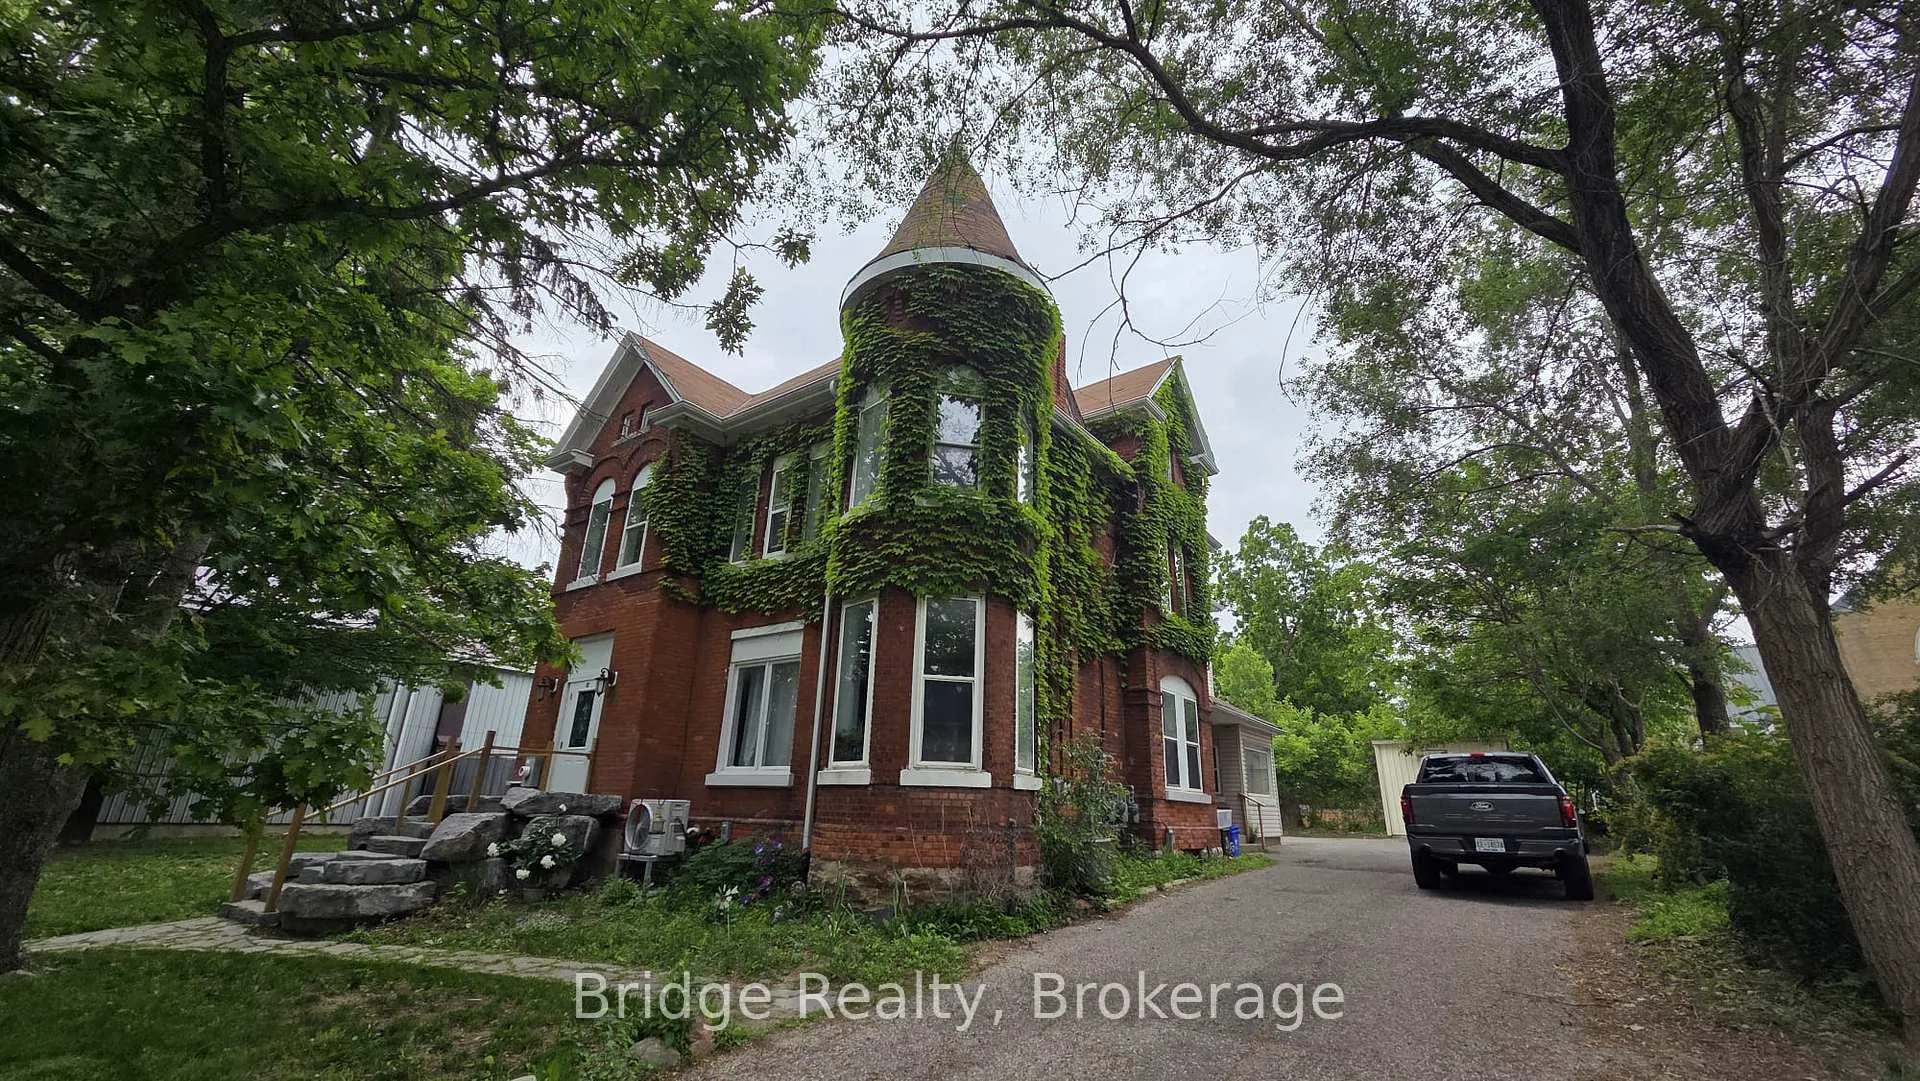
Unit 3, 42 Delatre Street
Multiplex Rented
1/26Unit 3, 42 Delatre Street
Multiplex Rented
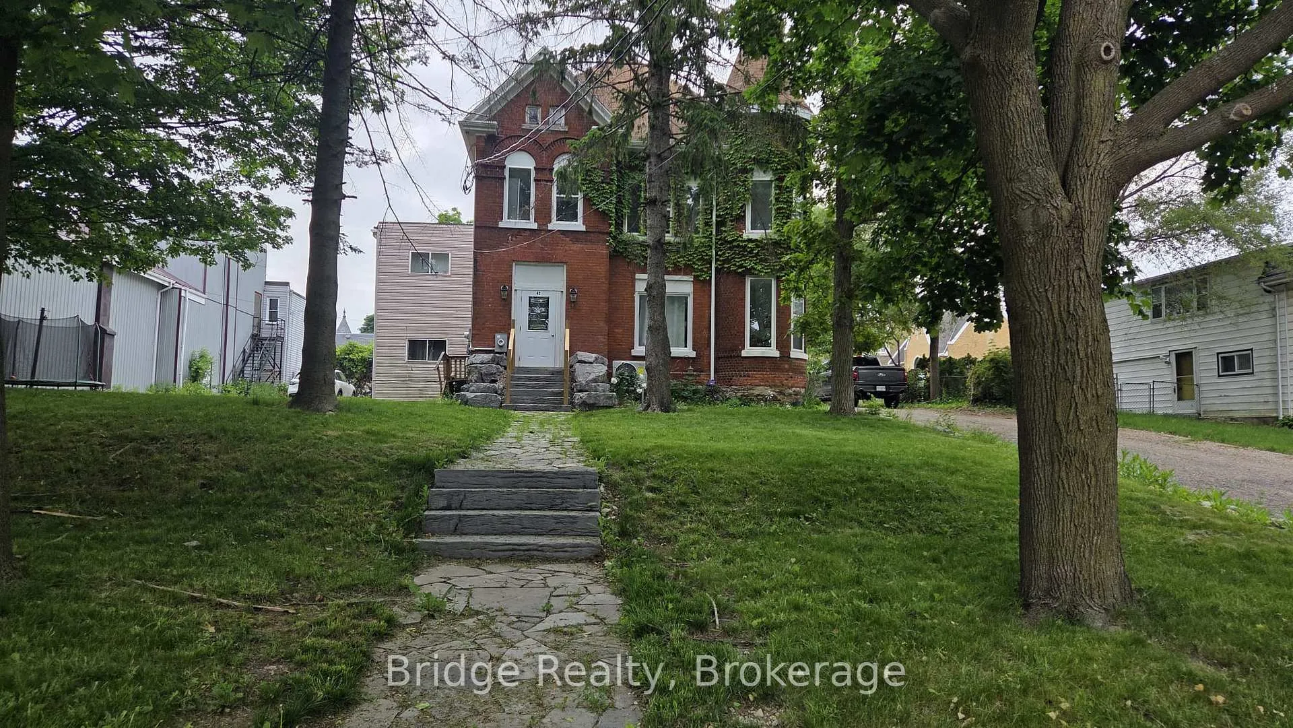
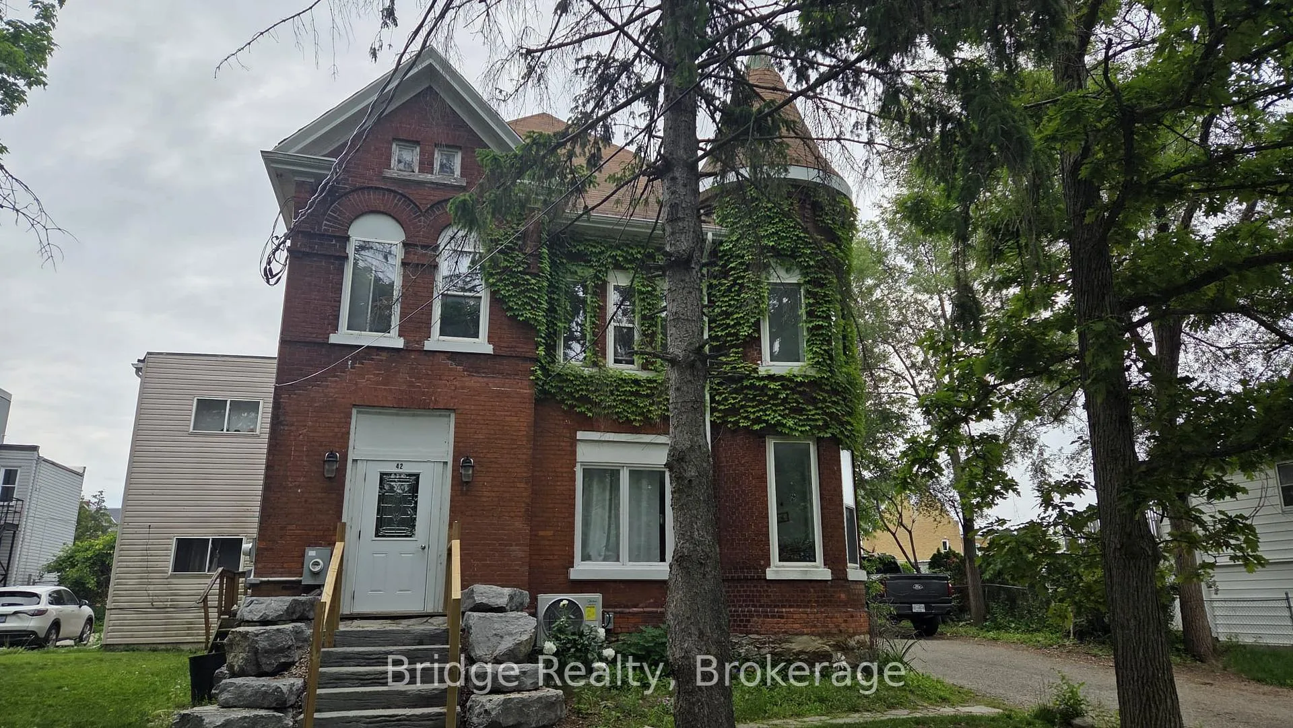
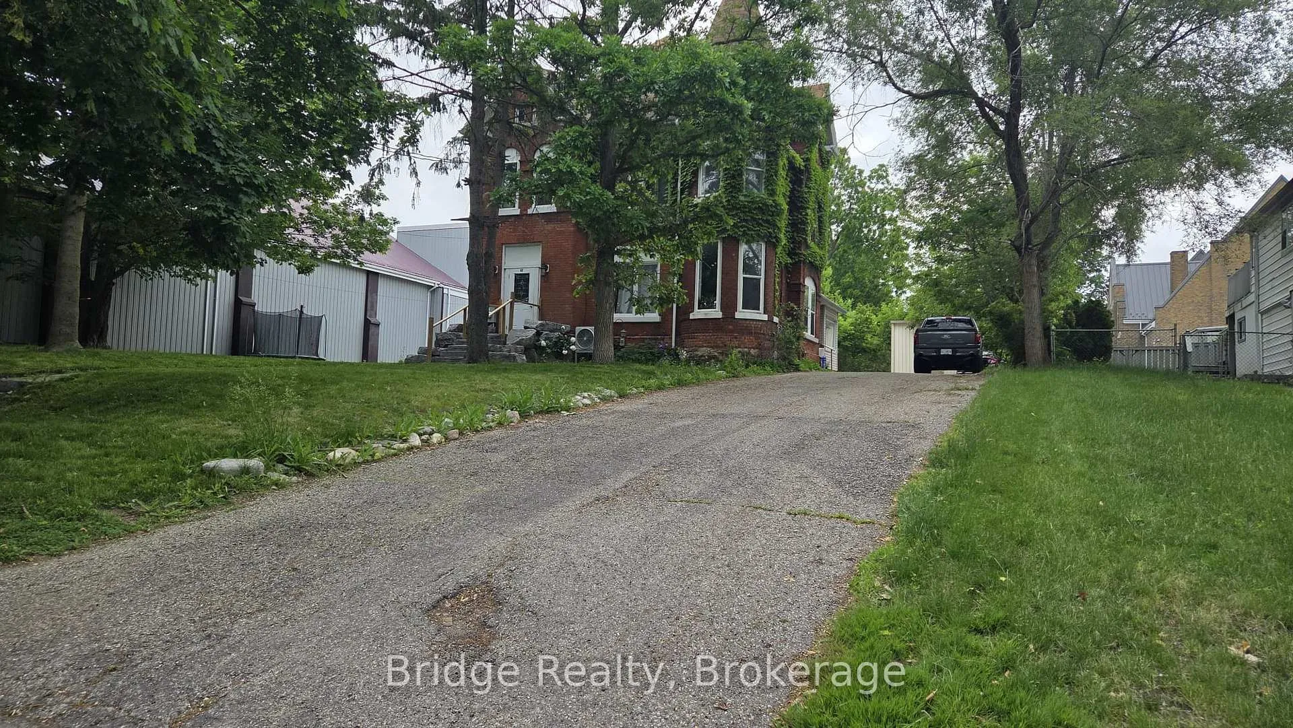
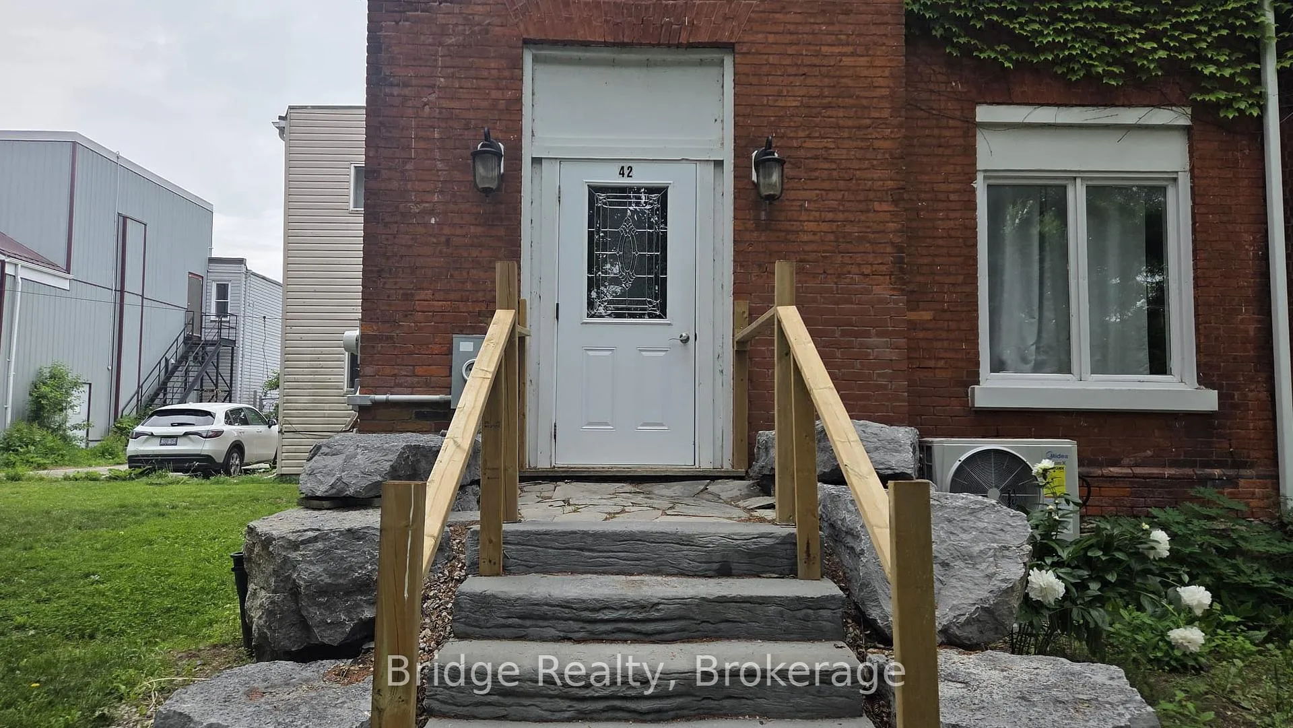 See all 26 photos
1 Bedroom
1 Bathroom
1 Parking
<700 sq.ft
2nd Floor
— Unit
Property history
Facts and features
- BasementNone
- Lot size94 × 145 ft
- Lease term12 months
- FurnishedUnfurnished
What stands out
- Central air
The homeMultiplex, 1 storey/apt, 100+
- Type: Multiplex
- Style: 1 storey/apt
- Age: 100+
- Living space: Under 700 sq ft
- Basement: None
InsideCarpet free, separate hydro meter, Rooms above ground 4, Bedrooms 1
- Features: Carpet free, separate hydro meter
- Rooms above ground: 4
- Bedrooms: 1
- Bathrooms: 1
- Kitchens: 1
Outside and lotBrick, Asphalt shingle, Concrete
Outside
- Exterior: Brick
- Roof: Asphalt shingle
- Foundation: Concrete
- Size: 94.26 × 145.16 ft
Parking1 Parking, Available
- Spaces: 1 Parking
- Driveway: Available
Heating, water and powerForced air, gas, Central air, Municipal water
- Heating: Forced air, gas
- Cooling: Central air
- Water: Municipal water
- Sewer: Municipal sewer
Rent and termsRent $1,300 a month, 2nd floor, Unfurnished
- Rent: $1,300 a month
- Space for rent: 2nd floor
- Furnished: Unfurnished
- Lease: 12 months
- Deposit: Required
- Credit check: Required
- Employment letter: Required
- Rental application: Required
- References: Required
IncludedStove, refrigerator, dishwasher
- Included: Stove, refrigerator, dishwasher
NearbyHospital, park, library, place of worship, school, public transit
- Close to: Hospital, park, library, place of worship, school, public transit
Listing detailsX13426210, Rented, Jun 10, 2026
- MLS® number: X13426210
- Status: Rented
- Listed on: Jun 10, 2026
- Days on market: 10
- Updated: Jun 20, 2026
- Possession: Immediate
- Occupied by: Vacant
- Listing brokerage: Bridge Realty
About this home
Unit 3, 42 Delatre Street, Woodstock (Woodstock - North), ON N4S 6B5
Carpet FreeSeparate Hydro MeterHospitalParkLibraryPlace Of Worship
Beautifully maintained 1-bedroom apartment in a well-kept fourplex, offering comfort, convenience, and privacy. This bright and inviting unit features separate utility meters. Ideally located close to downtown Woodstock, with easy access to shopping, restaurants, parks, public transit, schools, and other everyday amenities. The clean and well-cared-for living space is perfect for professionals, singles, or couples seeking a quiet place to call home. Available immediately for occupancy.
Read more
Ask about this home
A HOMEH agent will answer your questions about this home.
Ask a question
Around this home
Dundas Street and Vansittart Ave
Errands
Transit
Parks
Schools
Daily convenience, out of 100, from the distances below
ParkOff Leash Dog Park · 1 within 1 km13 min walk820 m
GroceryFoodland19 min walk1.2 km
SchoolCentral Public School6 min walk350 m
Train stationWoodstock17 min walk1.1 km
PharmacyShoppers Drug Mart2 min walk123 m
Cafés & foodSubway · 15 within 1 km3 min walk165 m
Gym & rec centreLions Pool13 min walk788 m
LibraryWoodstock Public Library8 min walk462 m
WalkDriveStraight-line distance, open map data
Grocery1.2 km
Park0.8 km
Coffee0.2 km
Dining0.4 km
Gym1.2 km
Woodstock1.1 km
Schools nearby
School rating, out of 10.
Central Public Schoolelementary · Public · 0.3 km
2.7/10Low
Woodstock Collegiate Institutesecondary · Public · 0.5 km
5.8/10Fair
Holy Family Schoolelementary · Catholic · 0.6 km
7.3/10Good
Contact agent
Helpful calculators
Rent vs buy
Affordability
Mortgage
Down payment
Stress test
CMHC insurance
Your HOMEH agent

KimHOMEH agent · Woodstock
"I would see it this week."
Ask Kim