

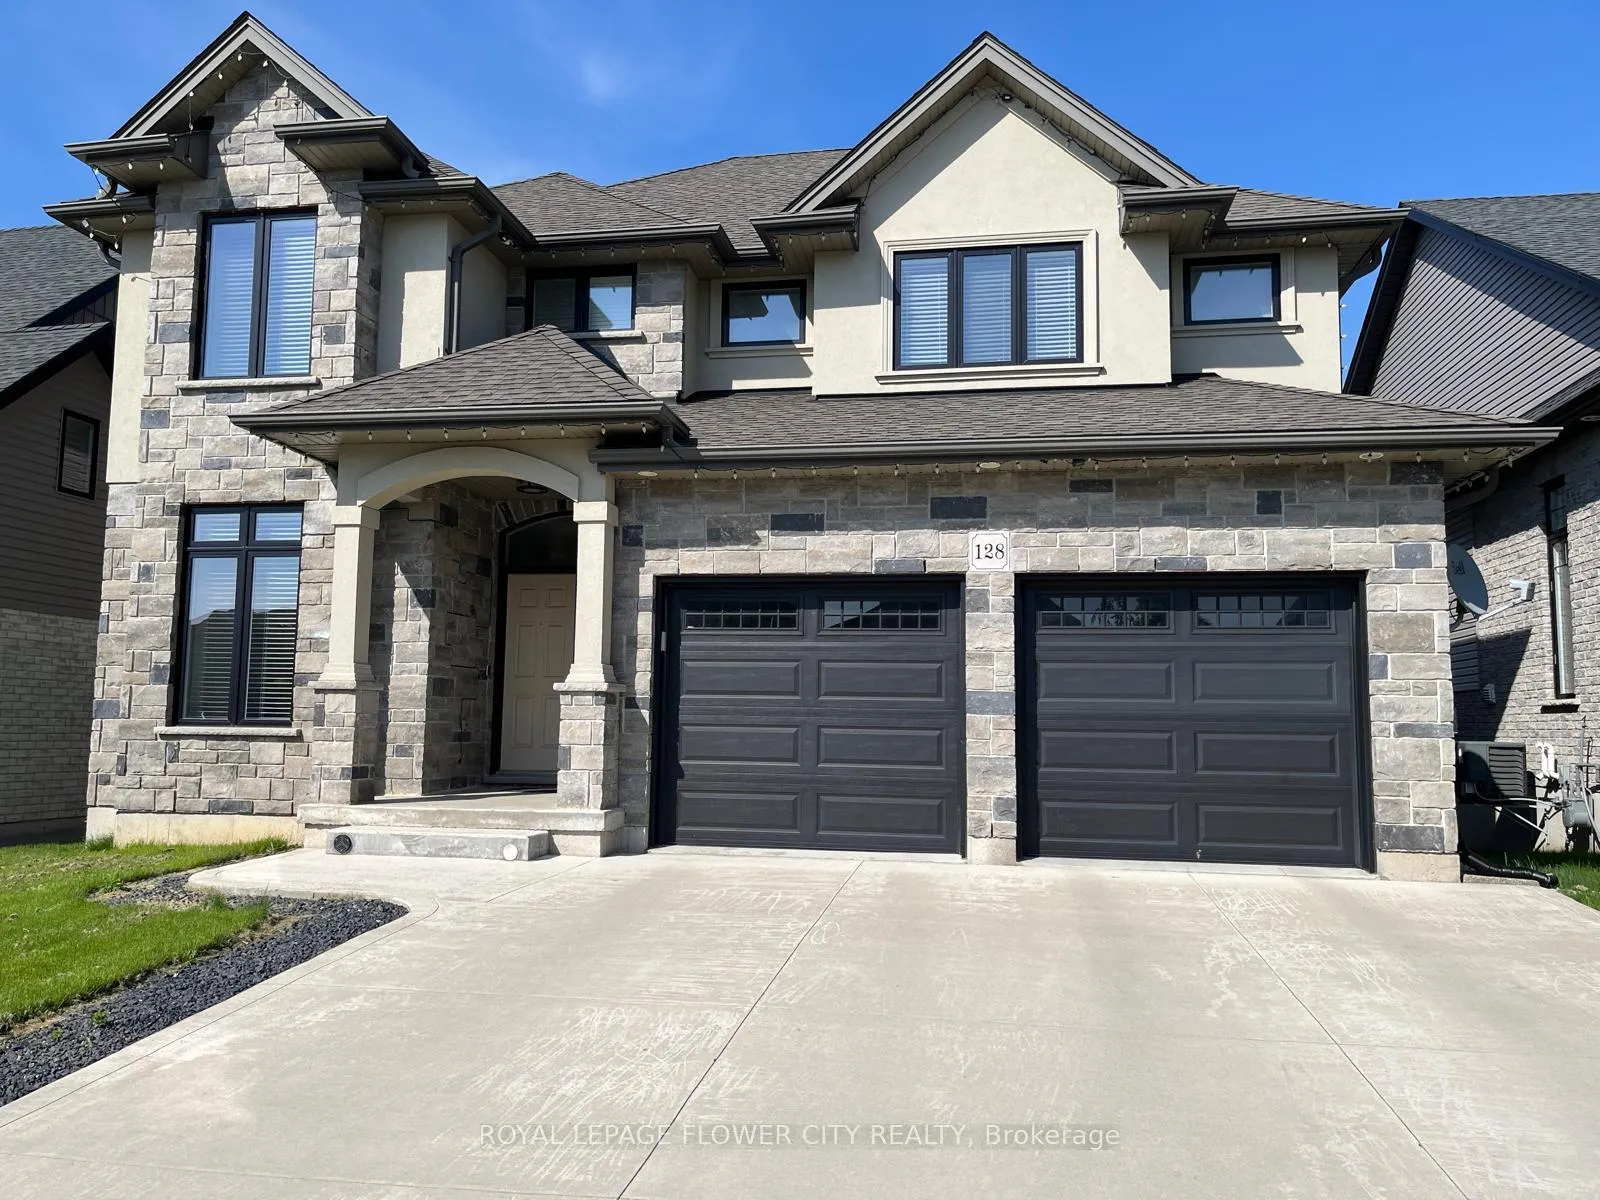
128 Ottawa Avenue
Detached Rented
1/15128 Ottawa Avenue
Detached Rented
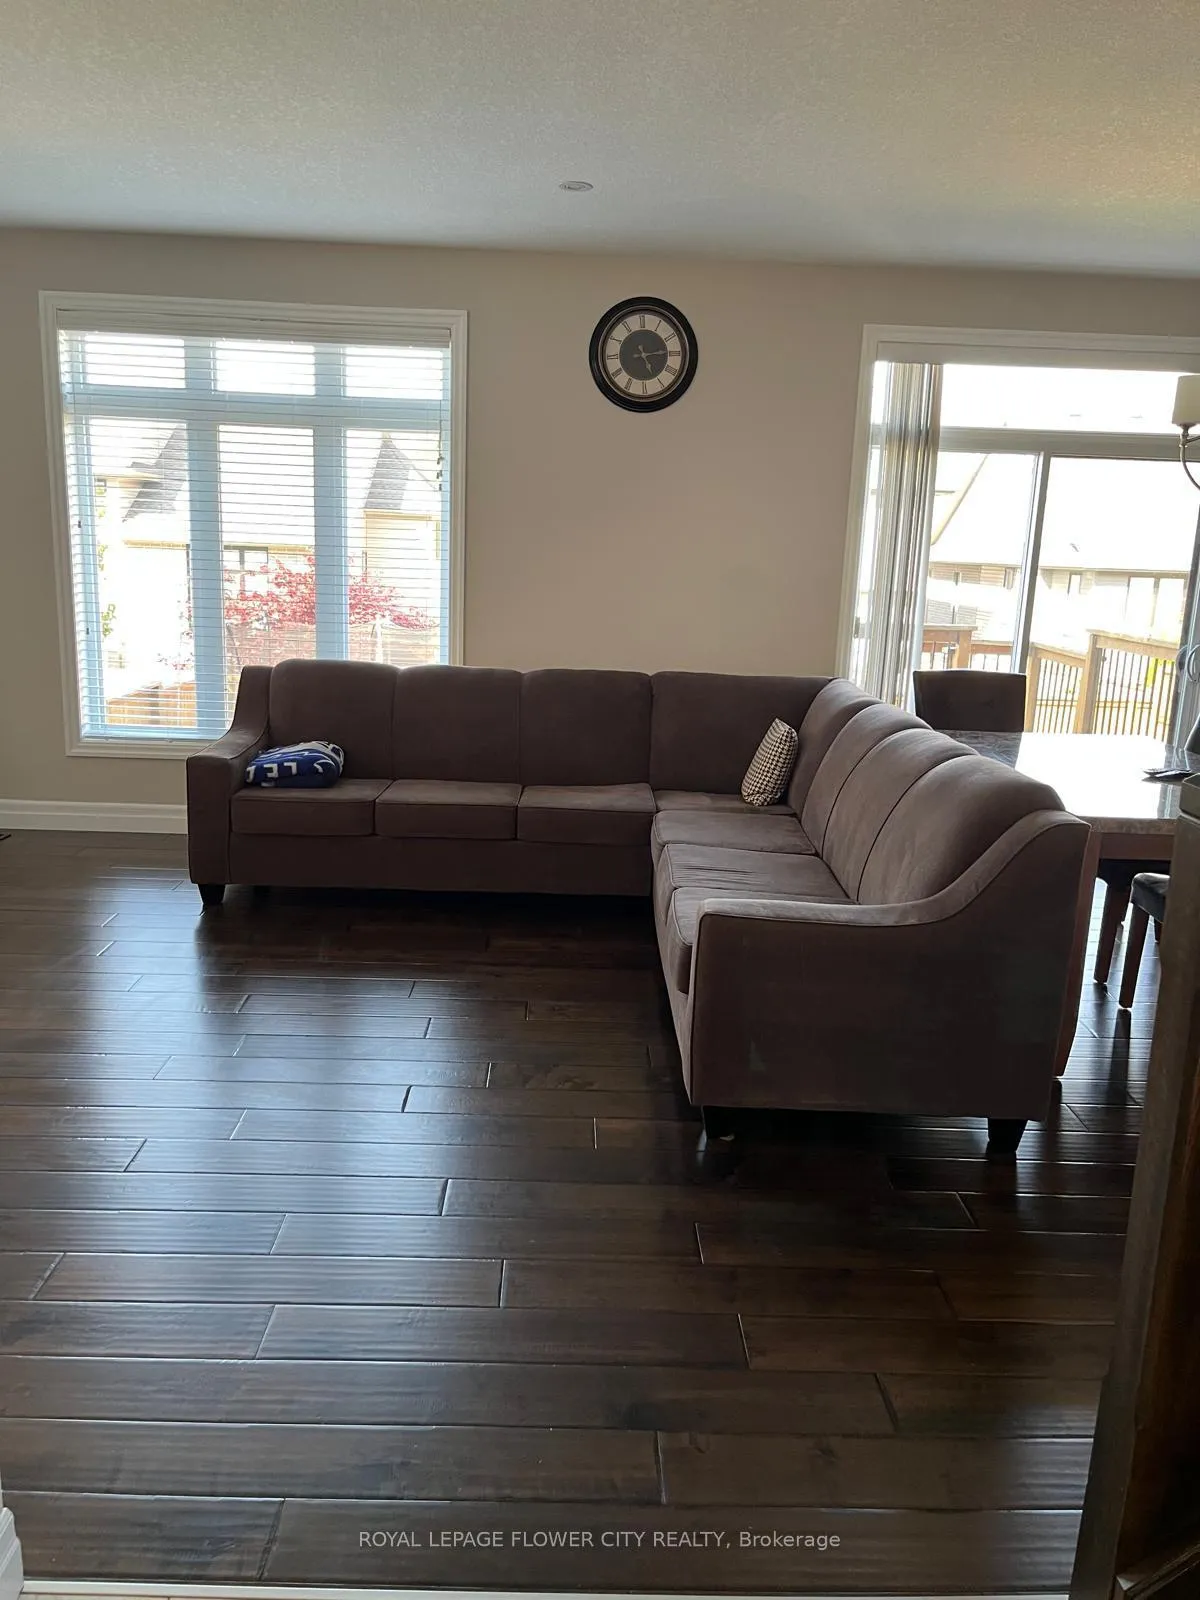 See all 15 photos
4 Bedrooms
4 Bathrooms
2 Garage
2.5K–3K sq.ft
Entire Home
— Unit
Property history
Facts and features
- BasementUnfinished
- Lot size48 × 107 ft
- Lease term12 months
- FurnishedUnfurnished
What stands out
- Hardwood floors
- Fireplace
- Central air
The homeDetached, 2-storey, 2,500–3,000 sq ft
- Type: Detached
- Style: 2-storey
- Living space: 2,500–3,000 sq ft
- Basement: Unfinished
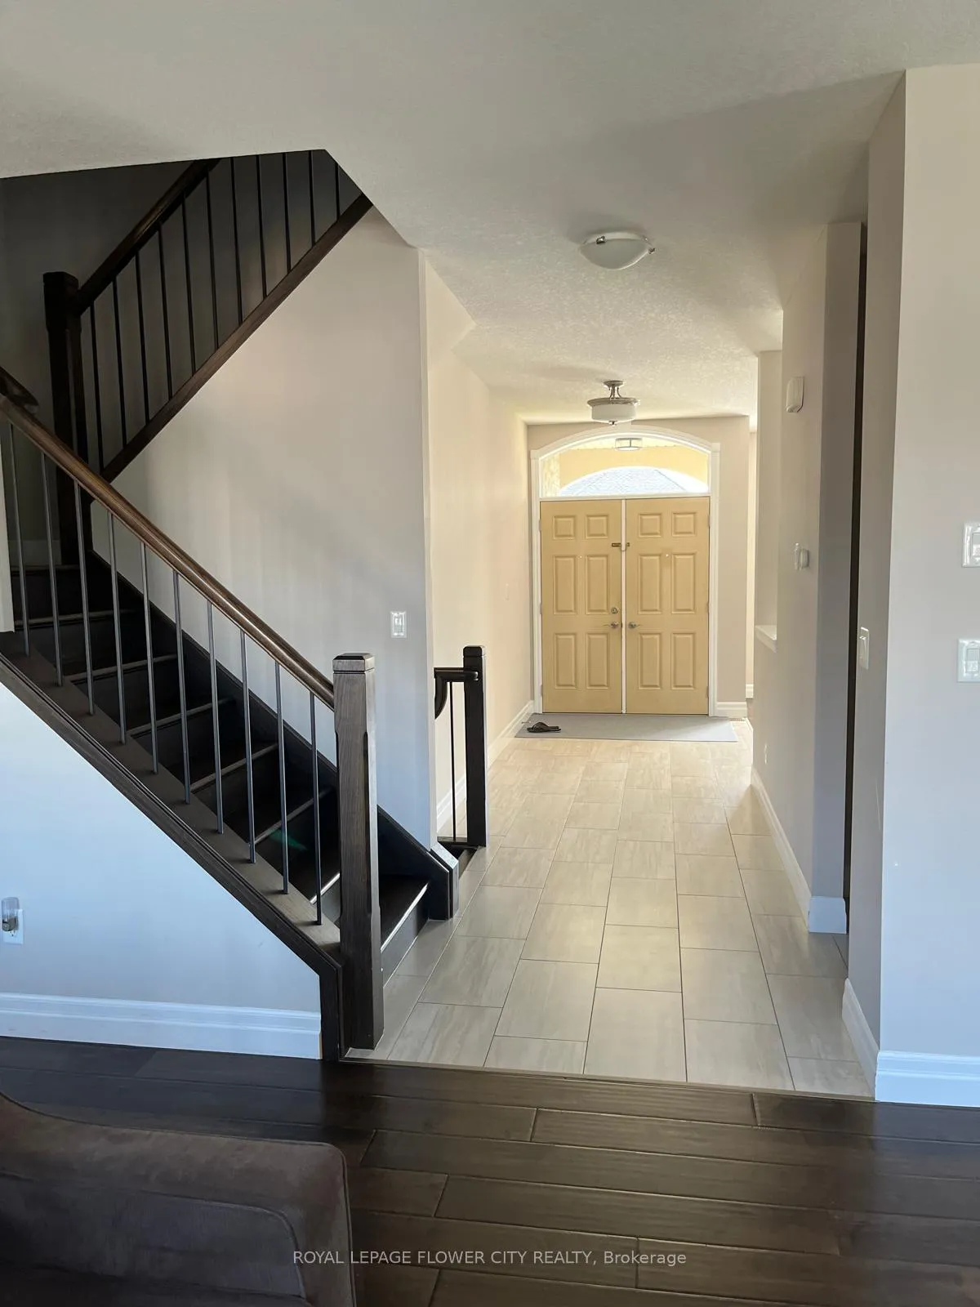
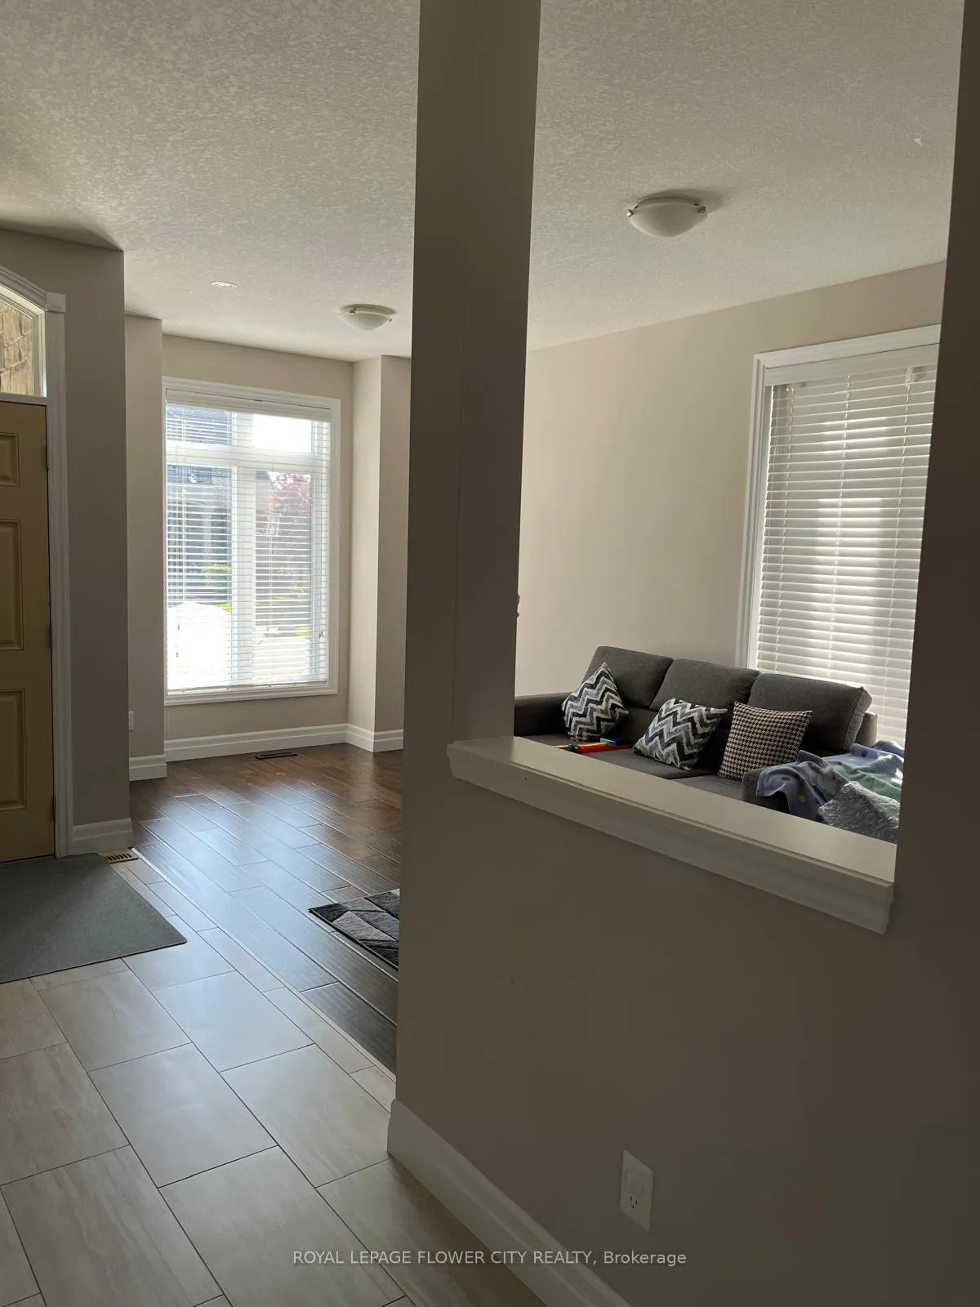
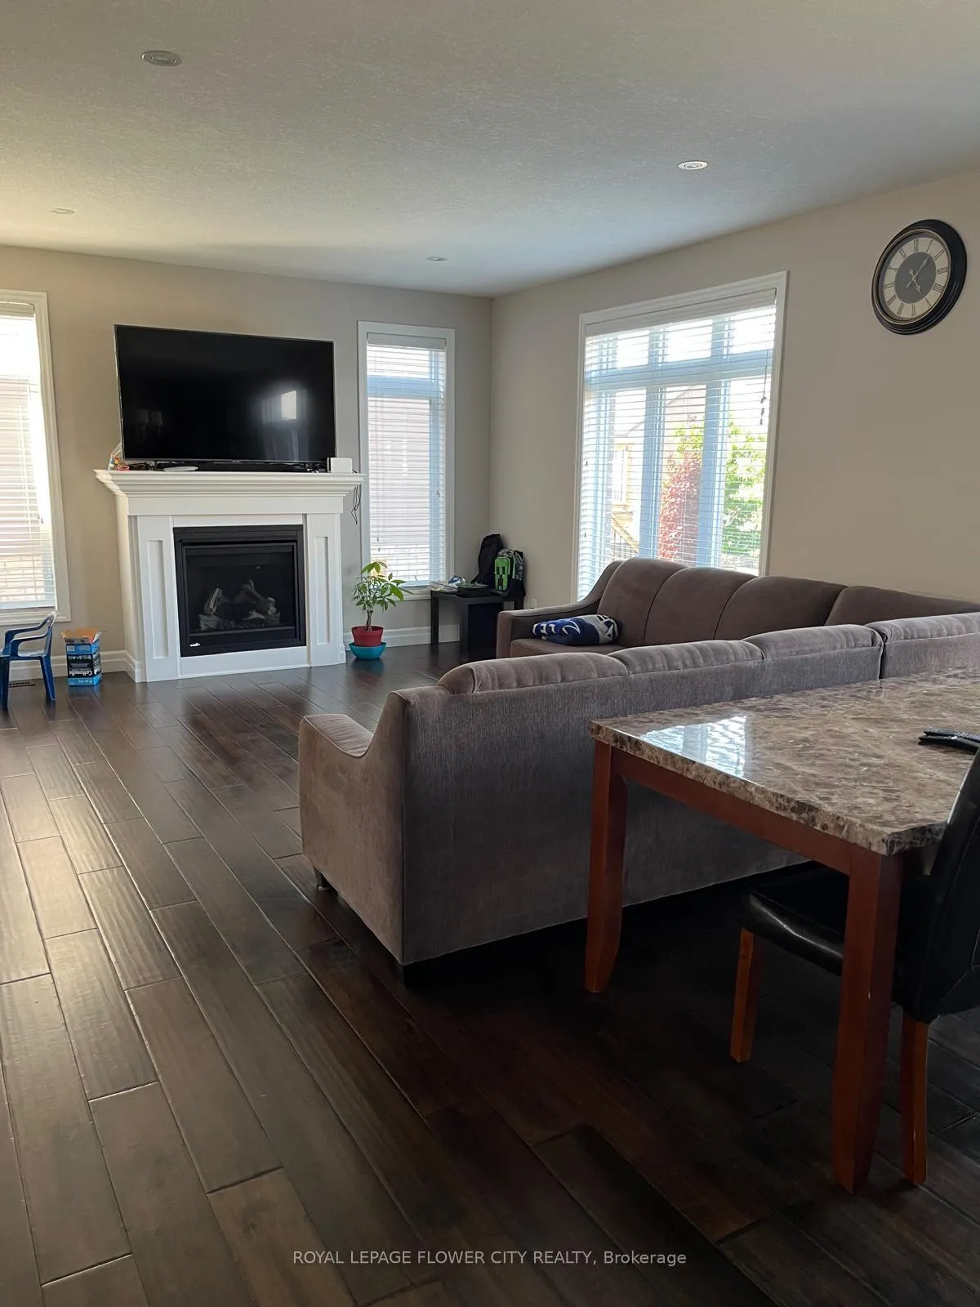
InsideFireplace Yes, natural gas, Hardwood, Ceramic, Inside, main level
- Fireplace: Yes, natural gas
- Flooring: Hardwood, Ceramic
- Laundry: Inside, main level
- Features: Auto garage door remote, carpet free, water purifier
- Rooms above ground: 11
- Bedrooms: 4
- Bathrooms: 4
- Kitchens: 1
- Family room: Yes
Outside and lotStone, stucco (plaster), Asphalt shingle, Poured concrete
Outside
- Exterior: Stone, stucco (plaster)
- Roof: Asphalt shingle
- Foundation: Poured concrete
- Size: 47.68 × 106.86 ft
Parking2 Garage, Attached, Private double
- Spaces: 2 Garage
- Garage: Attached
- Driveway: Private double
Heating, water and powerForced air, gas, Central air, Municipal water
- Heating: Forced air, gas
- Cooling: Central air
- Water: Municipal water
- Sewer: Municipal sewer
- Natural gas: Available
- Hydro: Available
- Cable: Available
- Telephone: Available
Rent and termsRent $2,877 a month, Entire property, Unfurnished
- Rent: $2,877 a month
- Space for rent: Entire property
- Furnished: Unfurnished
- Lease: 12 months
- Paid: Monthly
- Rent includes: Central air conditioning, parking
- Deposit: Required
- Credit check: Required
- Employment letter: Required
- Rental application: Required
- References: Required
IncludedFridge, stove, washer & dryer, all light fixtures and all window coverings...
- Included: Fridge, stove, washer & dryer, all light fixtures and all window coverings...
NearbyFenced yard, public transit, school
- Close to: Fenced yard, public transit, school
Listing detailsX13424098, Rented, Jun 10, 2026
- MLS® number: X13424098
- Status: Rented
- Listed on: Jun 10, 2026
- Days on market: 6
- Updated: Jun 16, 2026
- Possession: 2026-08-01 / Immediate
- Occupied by: Owner
- Listing brokerage: ROYAL LEPAGE FLOWER CITY REALTY
About this home
128 Ottawa Avenue, Woodstock (Woodstock - North), ON N4T 0H9
Auto Garage Door RemoteCarpet FreeWater PurifierFenced YardPublic TransitSchool
2 Story Home On Premium 50 Ft Lot, Approx 2700 Sq Ft, Fully Detached, Double Garage, Liv Rm, Din Rm & Large Size Fam Rm W/ Gas Fire Place, Upgraded Kitchen Cabinets, Granite Counter Tops, Back Splash & Stainless Steel Appliances, Pantry & Central Island, Pot Lights, Large Breakfast Area Walkout To Wooden Deck, In A Sought After Neighbourhood Just Minutes From The Hwy 401 And Toyota Manufacturing Plant! In Close Proximity To Pittock Conservation...
Read more
Ask about this home
A HOMEH agent will answer your questions about this home.
Ask a question
Around this home
Springbank Ave N & Halifax Rd
6Walking
46Biking
Park0.2 km
Schools nearby
School rating, out of 10.
École Élémentaire Catholique Notre-Dameelementary · Public · 1.0 km
—
École secondaire catholique Notre-Damesecondary · Private · 1.1 km
4.9/10Low
École élémentaire catholique Notre-Dameelementary · Public · 1.1 km
—
Contact agent
Helpful calculators
Rent vs buy
Affordability
Mortgage
Down payment
Stress test
CMHC insurance
Your HOMEH agent

NimaHOMEH agent · Woodstock
"I would see it this week."
Ask Nima