

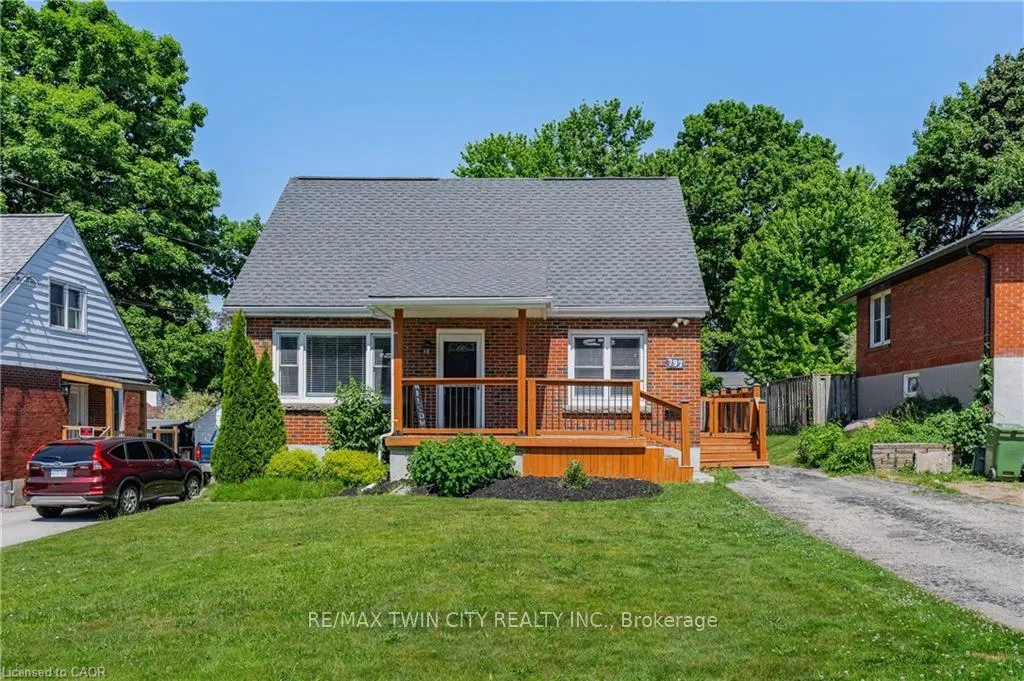
797 Bayswater Street
797 Bayswater Street
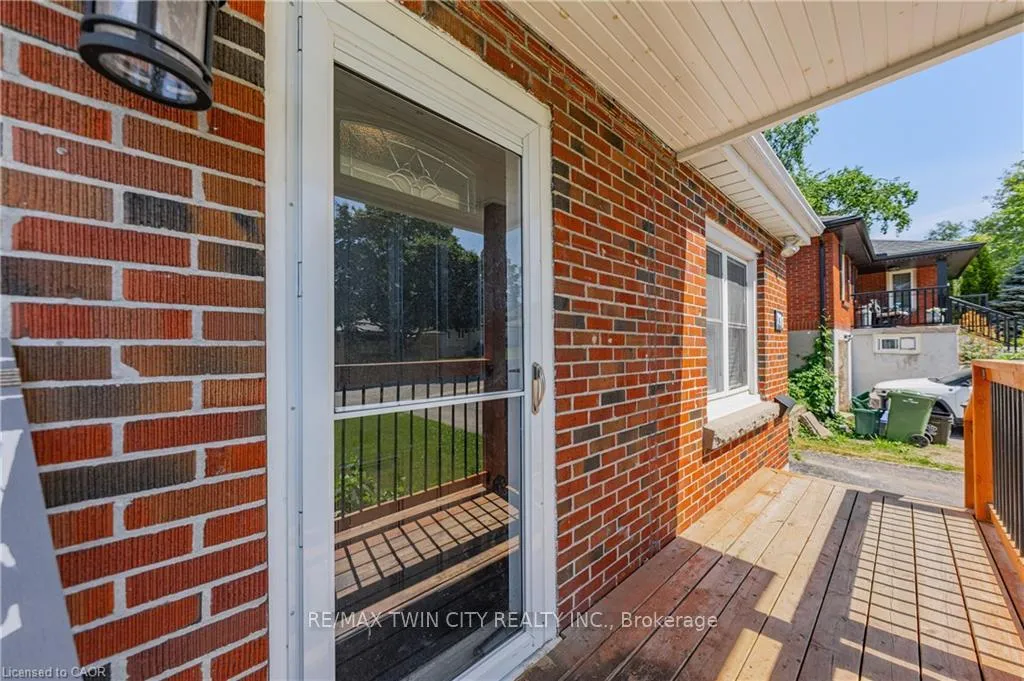 See all 47 photos
Property history
Facts and features
- BasementPart finished
- Water, sewerMunicipal
- HeatingForced air
- CoolingCentral air
- Central air
The homeDetached, 1 1/2 storey, 1,100–1,500 sq ft
- Type: Detached
- Style: 1 1/2 storey
- Living space: 1,100–1,500 sq ft
- Basement: Full, partially finished
InsideWater meter, Rooms above ground 8, Rooms in the basement 3
- Features: Water meter
- Rooms above ground: 8
- Rooms in the basement: 3
- Bedrooms: 3 + 1 in the basement
- Bathrooms: 2
- Kitchens: 1
Outside and lotAluminum siding, brick front, Asphalt shingle, Poured concrete
- Exterior: Aluminum siding, brick front
- Roof: Asphalt shingle
- Foundation: Poured concrete
- Size: 50 × 122.41 ft
Parking3 Parking, Private
- Spaces: 3 Parking
- Driveway: Private
Heating, water and powerForced air, gas, Central air, Municipal water
- Heating: Forced air, gas
- Cooling: Central air
- Water: Municipal water
- Sewer: Municipal sewer
Costs and taxesTaxes $3,933 a year, HST included in the price, Hot water heater, air conditioner
- Taxes, 2026: $3,933 a year
- HST: HST included in the price
- Rental items: Hot water heater, air conditioner
- Under contract: Air conditioner, hot water heater
Included in the saleBuilt-in microwave, dishwasher, microwave, refrigerator, smoke detector, stove, Not included None
- Included: Built-in microwave, dishwasher, microwave, refrigerator, smoke detector, stove
- Not included: None
Listing detailsX13423376, Sold, Jun 7, 2026
- MLS® number: X13423376
- Status: Sold
- Listed on: Jun 7, 2026
- Days on market: 22
- Updated: Jun 29, 2026
- Possession: 60-89 days
- Occupied by: Owner
- Listing brokerage: RE/MAX TWIN CITY REALTY INC.
About this home
797 Bayswater Street, Woodstock (Woodstock - North), ON N4S 5K7
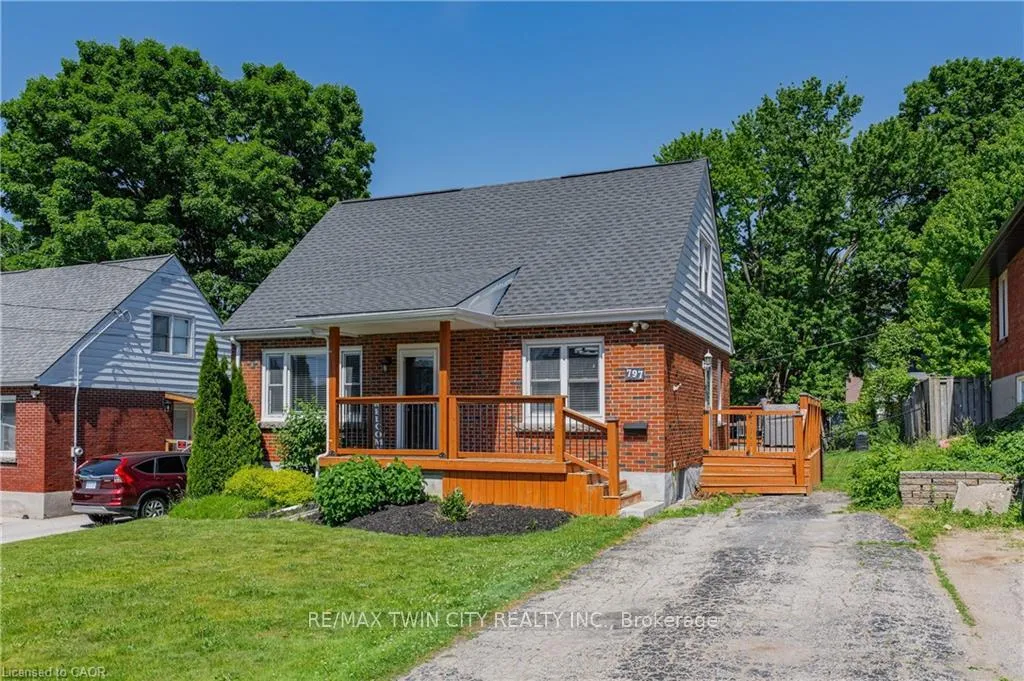
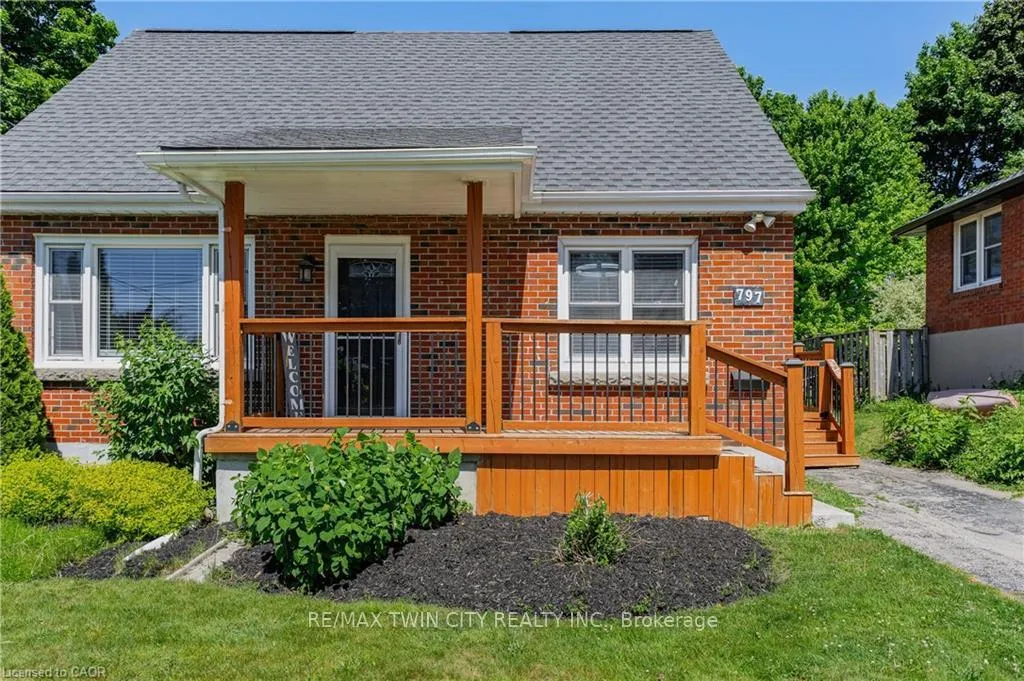
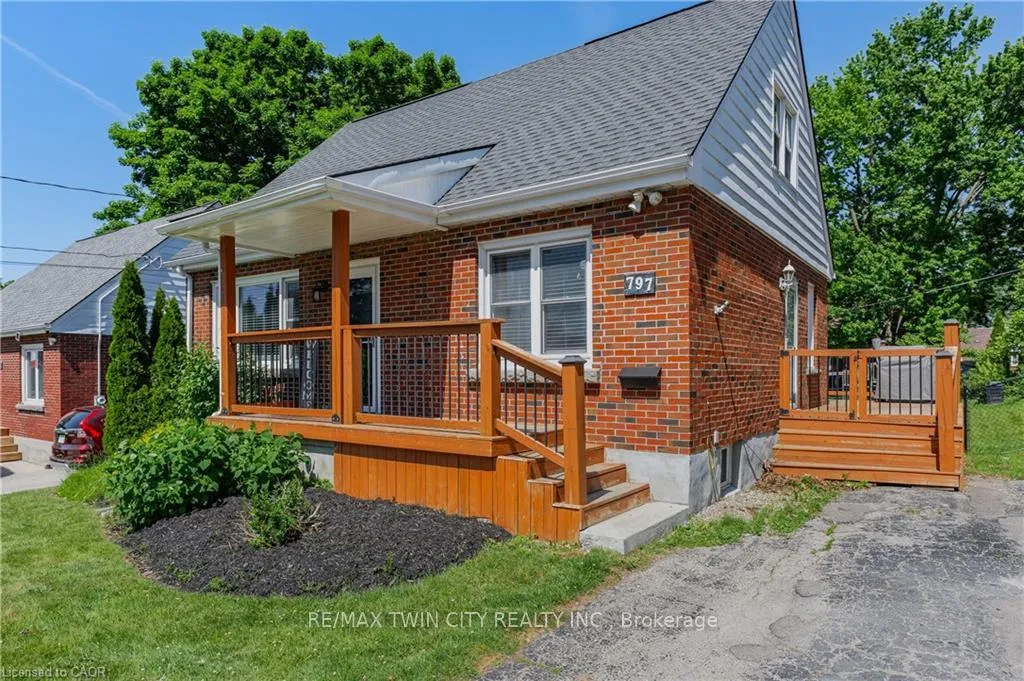
MATURE SOUGHT AFTER WOODSTOCK LOCATION! This One and a half story brick home is in move in condition and features a large living and dining room all with newer hard surface flooring. Large updated kitchen with stainless steel appliances. Main floor bedroom and an updated full 4 piece bath completes the main floor. The second floor does not dissapoint with 2 additional bedroom and another 2 piece bath. The finished basement add another large family room and an additional bedroom. Updated furnace and A/C. Newer windows throughout. Large wrap around porch and the home sits on a spacious lot ready for your summer parties. This could be the one you have been waiting for!!
Ask about this home
A HOMEH agent will answer your questions about this home.
Around this home
Daily convenience, out of 100, from the distances below
Schools nearby
School rating, out of 10.
Helpful calculators
Your HOMEH agent

"Priced 3% under the Hestimate. I would see it this week."