

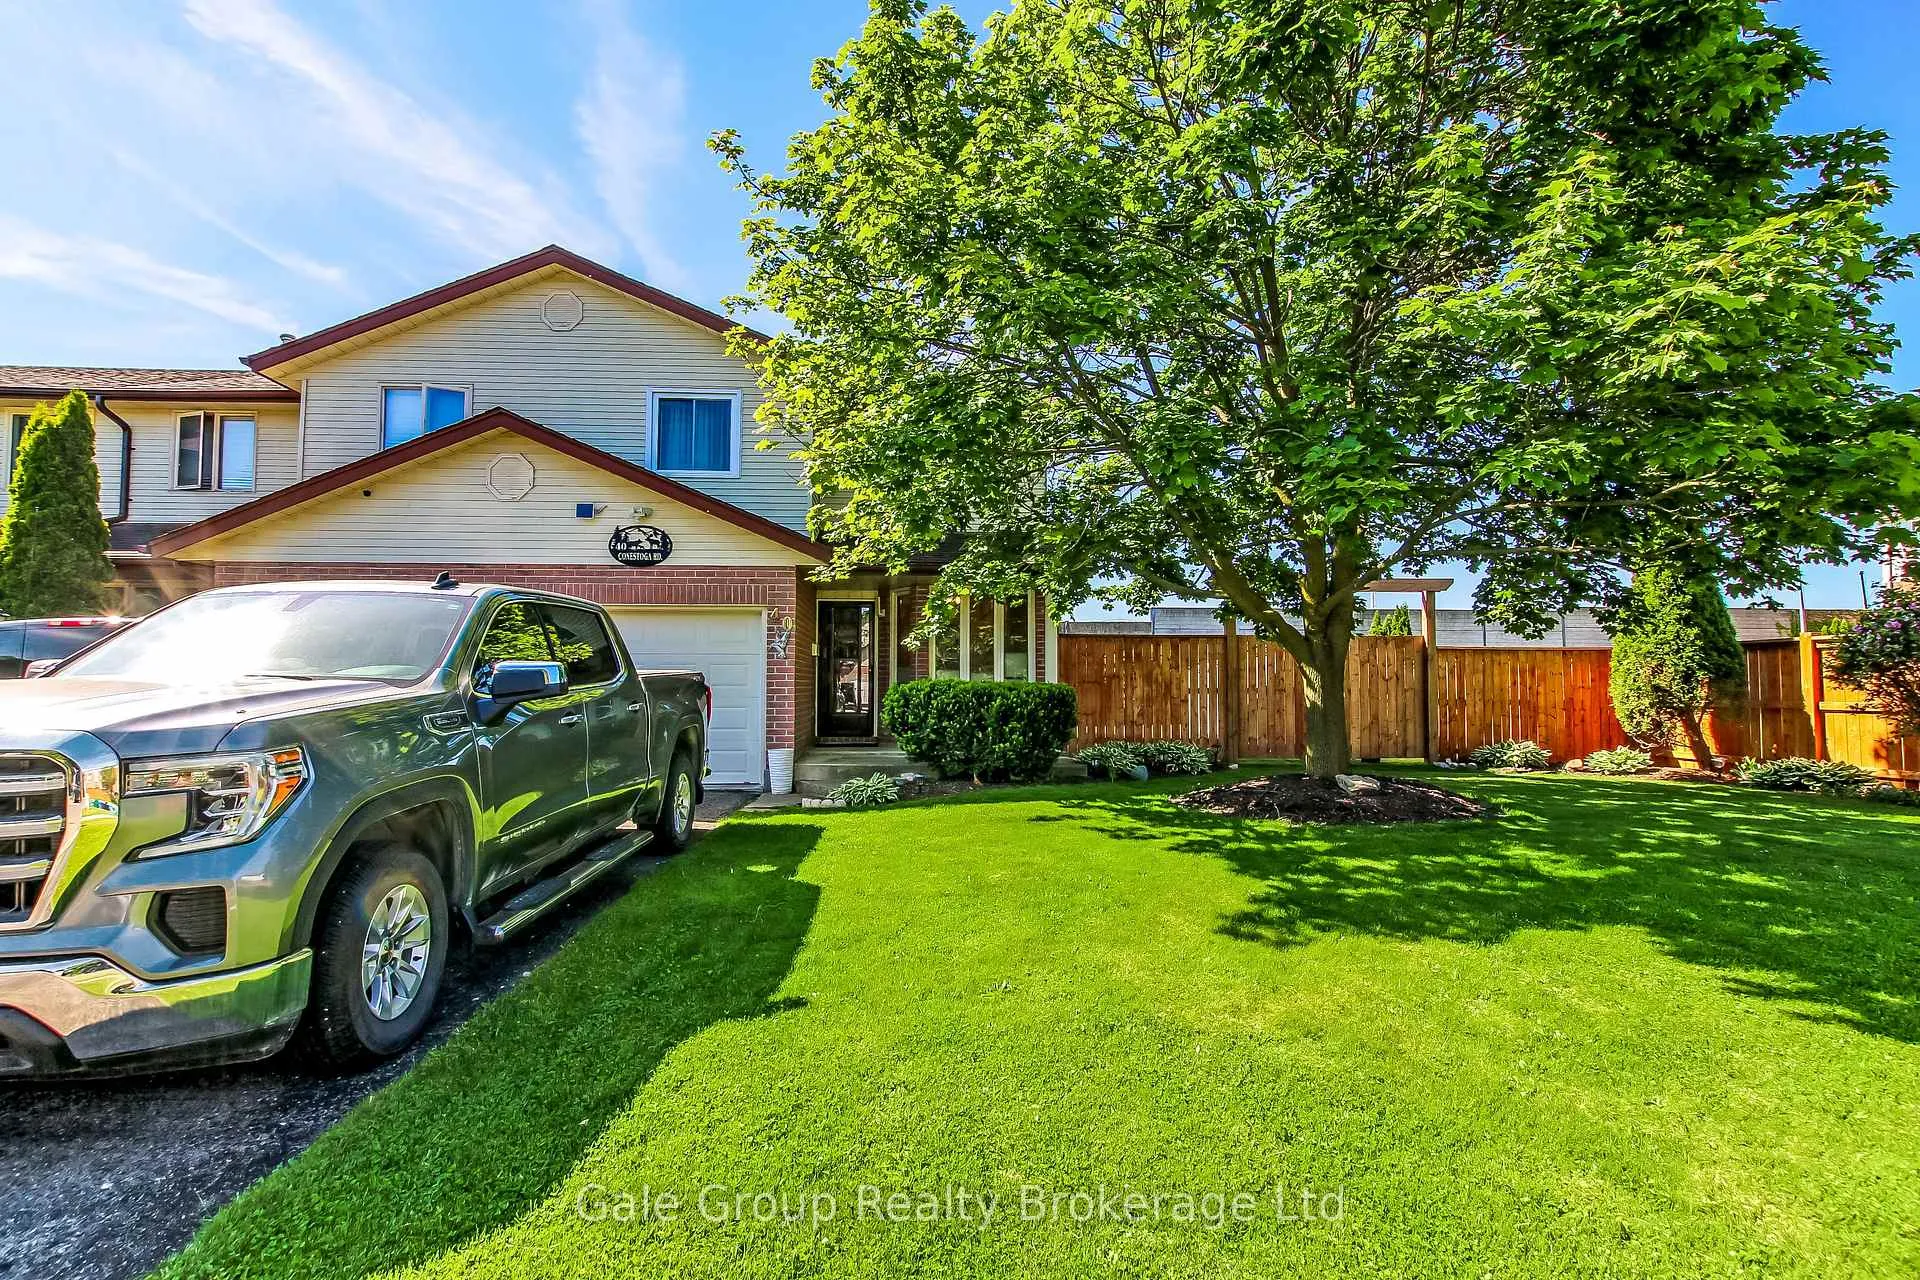
40 Conestoga Road
40 Conestoga Road
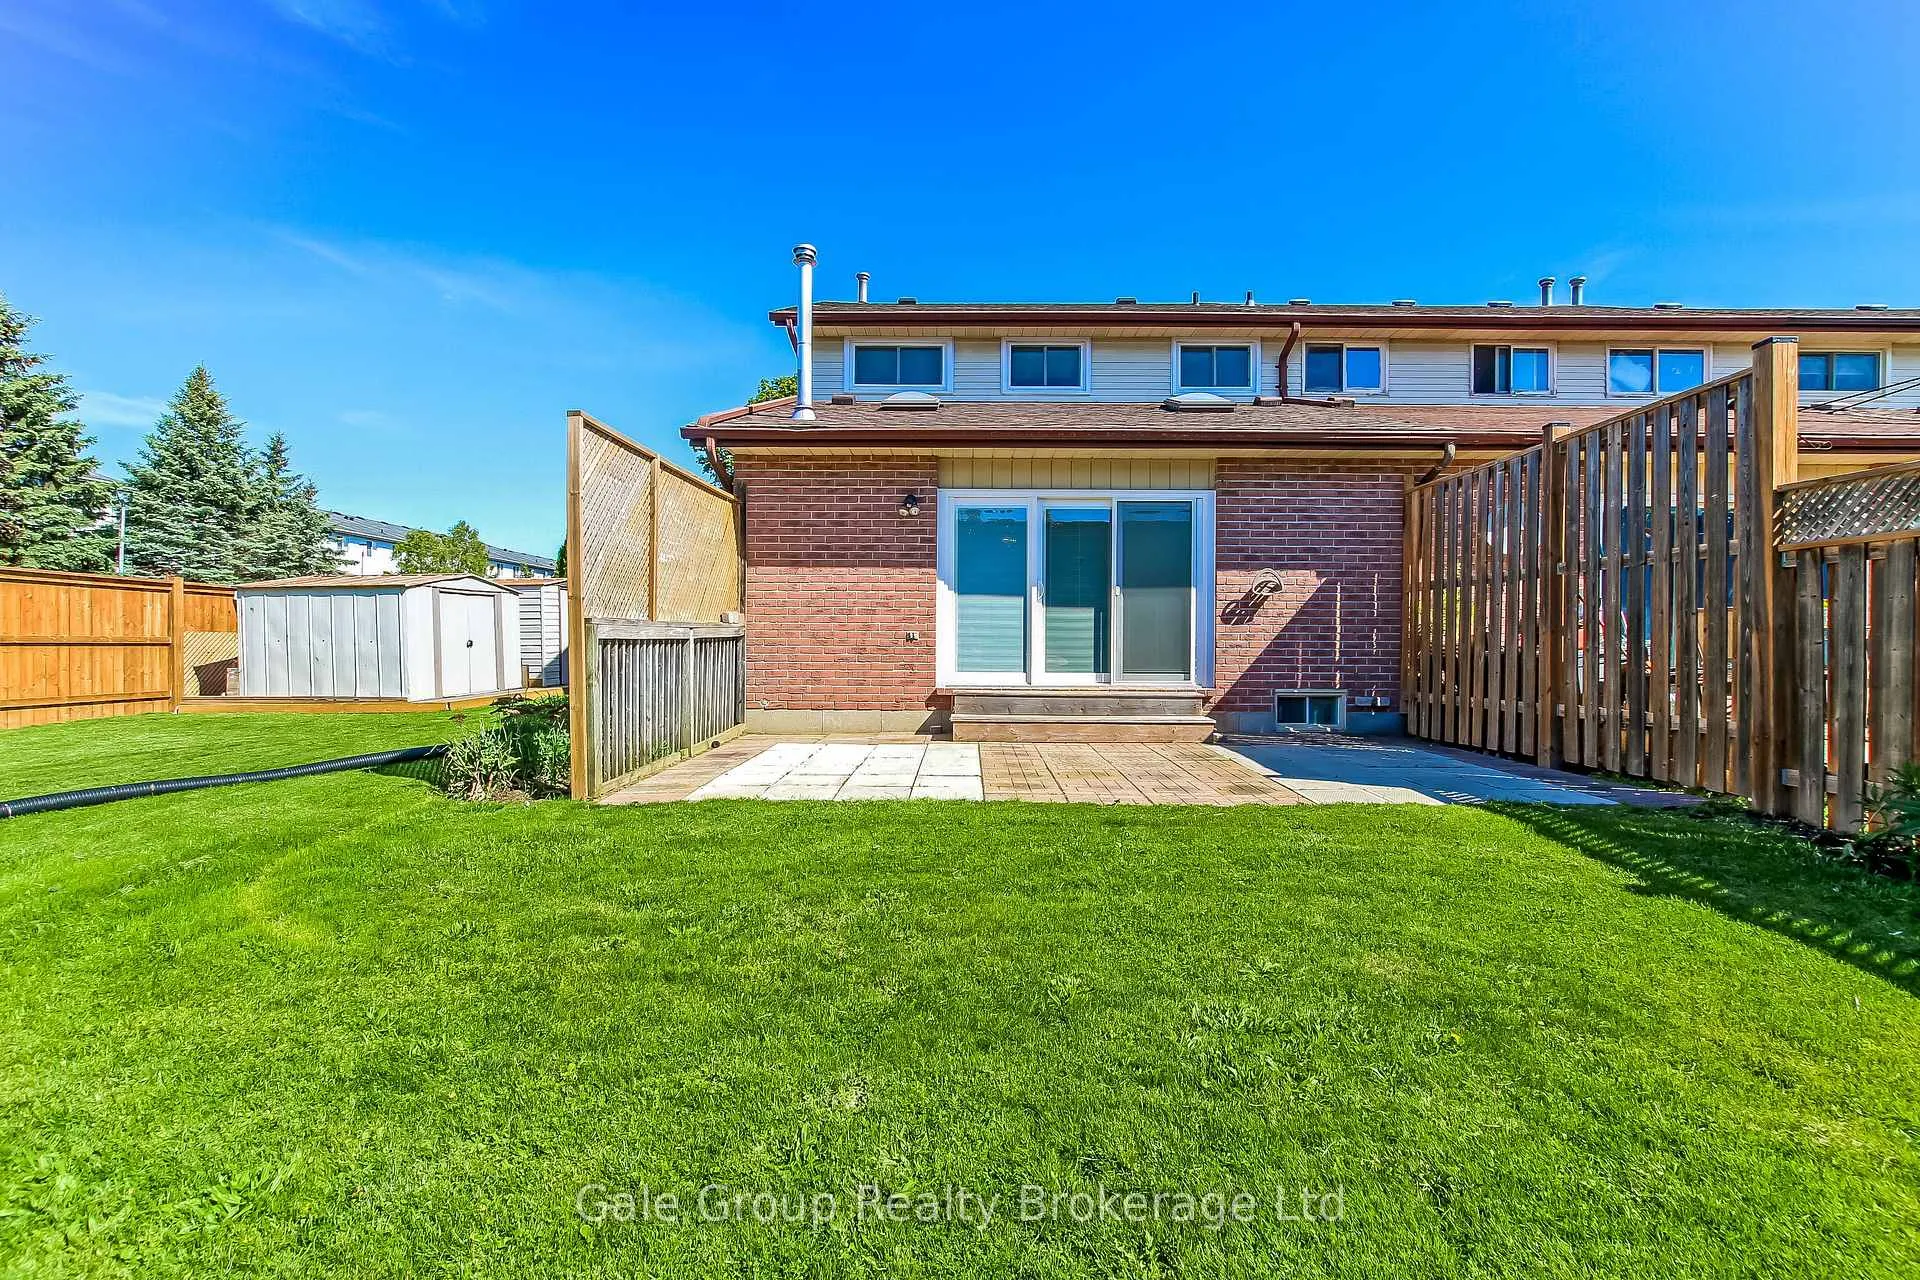 See all 27 photos
Property history
Facts and features
- BasementFinished
- Age of home31–50 years
- Water, sewerMunicipal
- Lot shapeRectangular
- Central air
The homeFreehold Townhouse, 2-storey, Age 31–50 years
- Type: Freehold Townhouse
- Style: 2-storey
- Age: 31–50 years
- Living space: 1,100–1,500 sq ft
- Basement: Full, finished
InsideLower level, Rooms above ground 11, Bedrooms 3
- Laundry: Lower level
- Rooms above ground: 11
- Bedrooms: 3
- Bathrooms: 2
- Kitchens: 1
Outside and lotBrick veneer, vinyl siding, Asphalt shingle, Poured concrete
- Exterior: Brick veneer, vinyl siding
- Roof: Asphalt shingle
- Foundation: Poured concrete
- Size: 51.31 × 128.23 ft
- Shape: Rectangular
- Zoning: N/A
Parking1 Garage, Attached, Private
- Spaces: 1 Garage
- Garage: Attached
- Driveway: Private
Heating, water and powerForced air, gas, Central air, Municipal water
- Heating: Forced air, gas
- Cooling: Central air
- Water: Municipal water
- Sewer: Municipal sewer
- Natural gas: Yes
- Hydro: Yes
- Cable: Yes
- Telephone: Yes
Costs and taxesTaxes $3,350 a year, HST included in the price, Hot water heater
- Taxes, 2025: $3,350 a year
- HST: HST included in the price
- Rental items: Hot water heater
Included in the saleFridge, stove, washer, dryer
- Included: Fridge, stove, washer, dryer
Listing detailsX13422722, Sold, Jun 9, 2026
- MLS® number: X13422722
- Status: Sold
- Listed on: Jun 9, 2026
- Days on market: 21
- Updated: Jun 30, 2026
- Possession: Immediate
- Occupied by: Vacant
- Listing brokerage: Gale Group Realty Brokerage Ltd
About this home
40 Conestoga Road, Woodstock (Woodstock - North), ON N4T 1J1
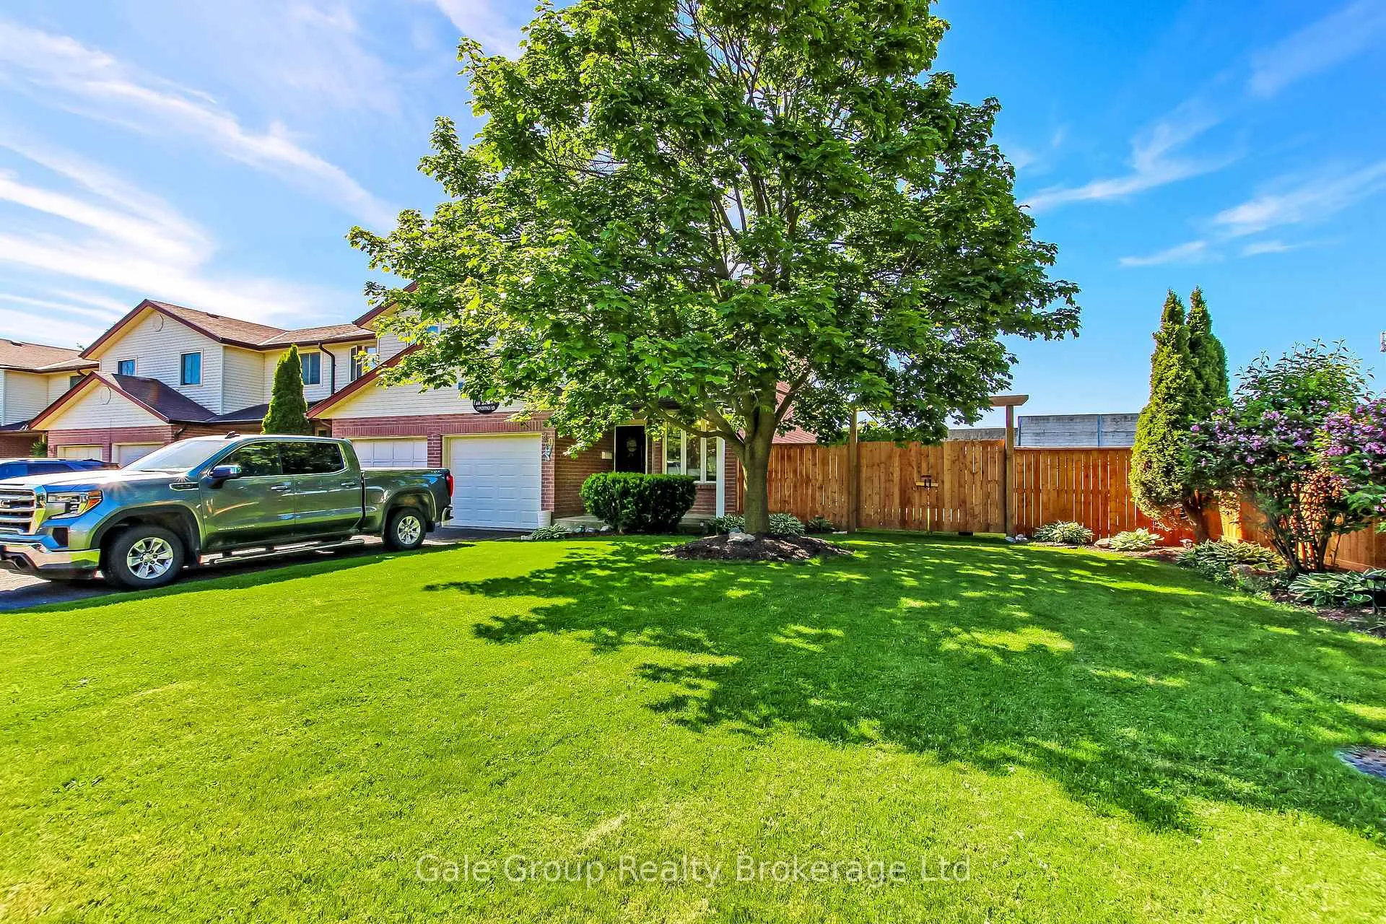
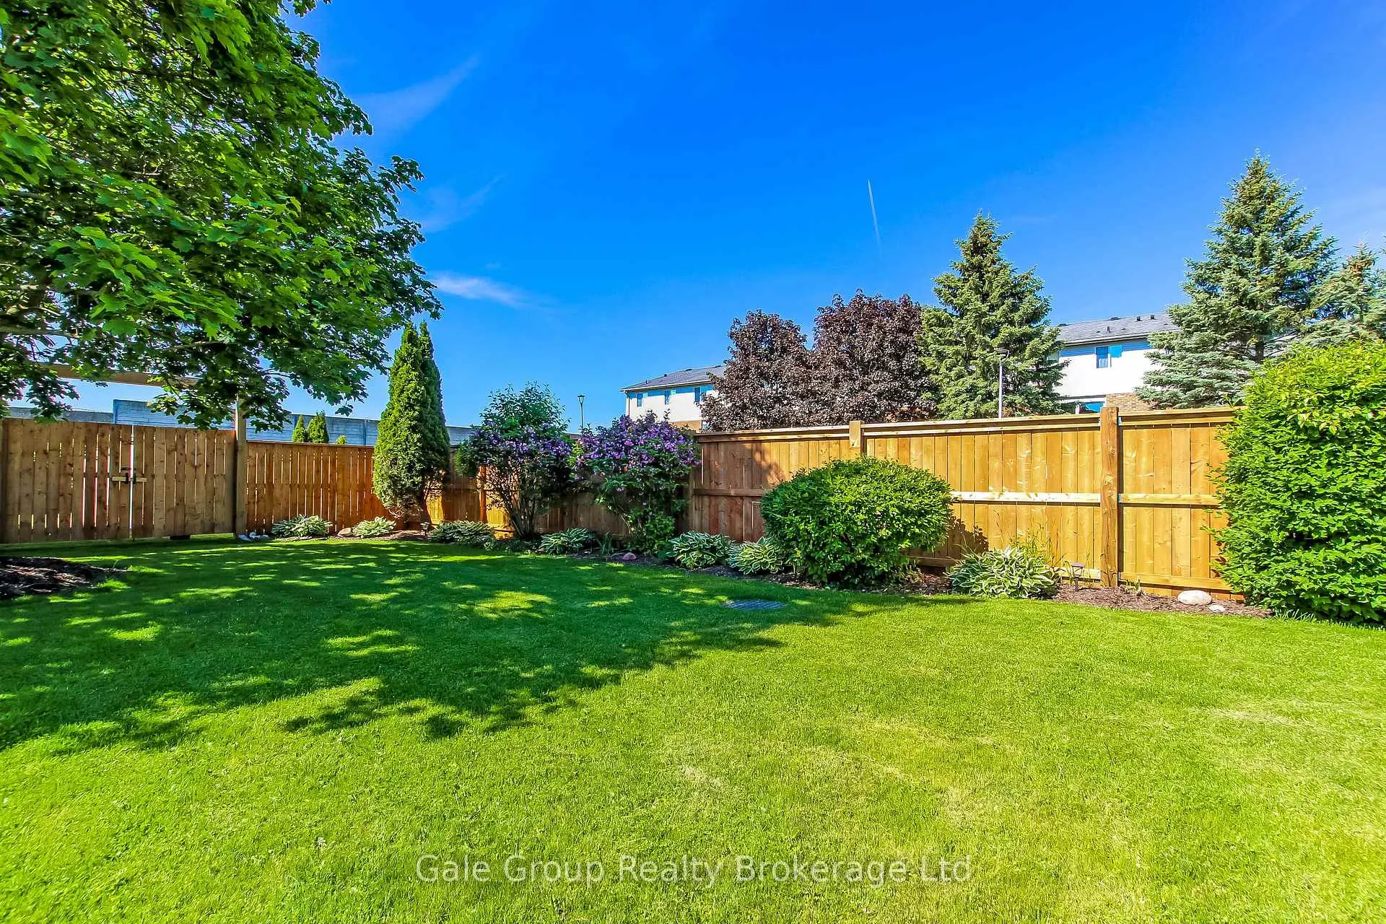
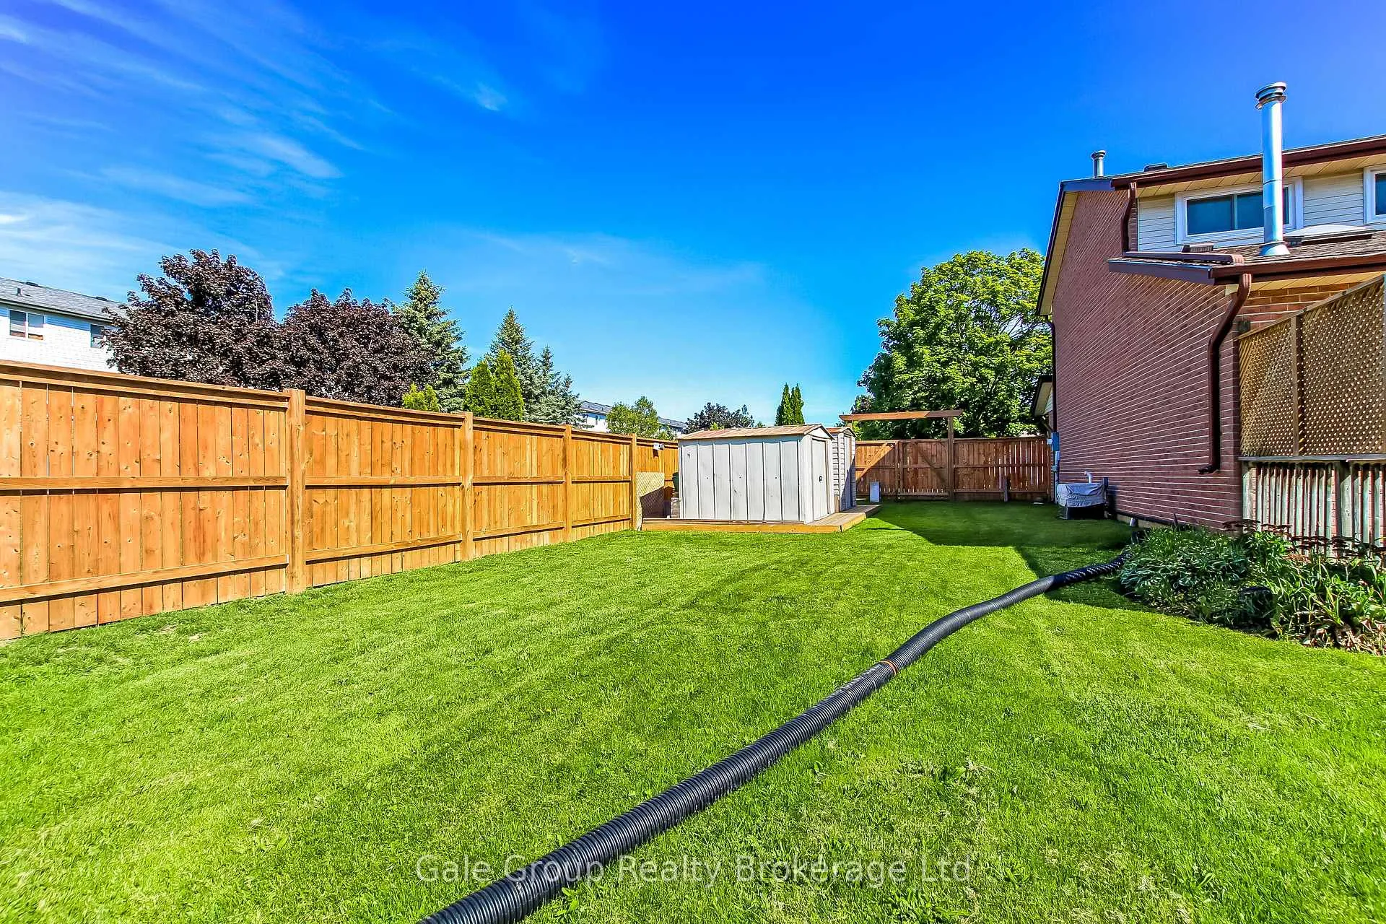
Imagine owning a home just steps from everything you need without sacrificing the peace and quiet you deserve. This 3-bedroom, 2 bathroom end unit townhome at 40 Conestoga Rd. checks every box. No monthly condo fees, a fully finished basement, and an oversized lot give you the space and freedom of a detached home at a fraction of the hassle. Located in one of North Woodstock's most sought after school districts, this is a home built for families and ready for memories. Host summer barbecues in your private, fenced backyard. Cheer on your favourite team from the comfort of your fully finished basement. And enjoy the convenience of being steps from shopping, restaurants, and amenities while coming home to a neighbourhood that still feels like a neighbourhood. End units don't come up often. This one won't last.
Ask about this home
A HOMEH agent will answer your questions about this home.
Around this home
Daily convenience, out of 100, from the distances below
Schools nearby
School rating, out of 10.
Helpful calculators
Your HOMEH agent

"I would see it this week."