

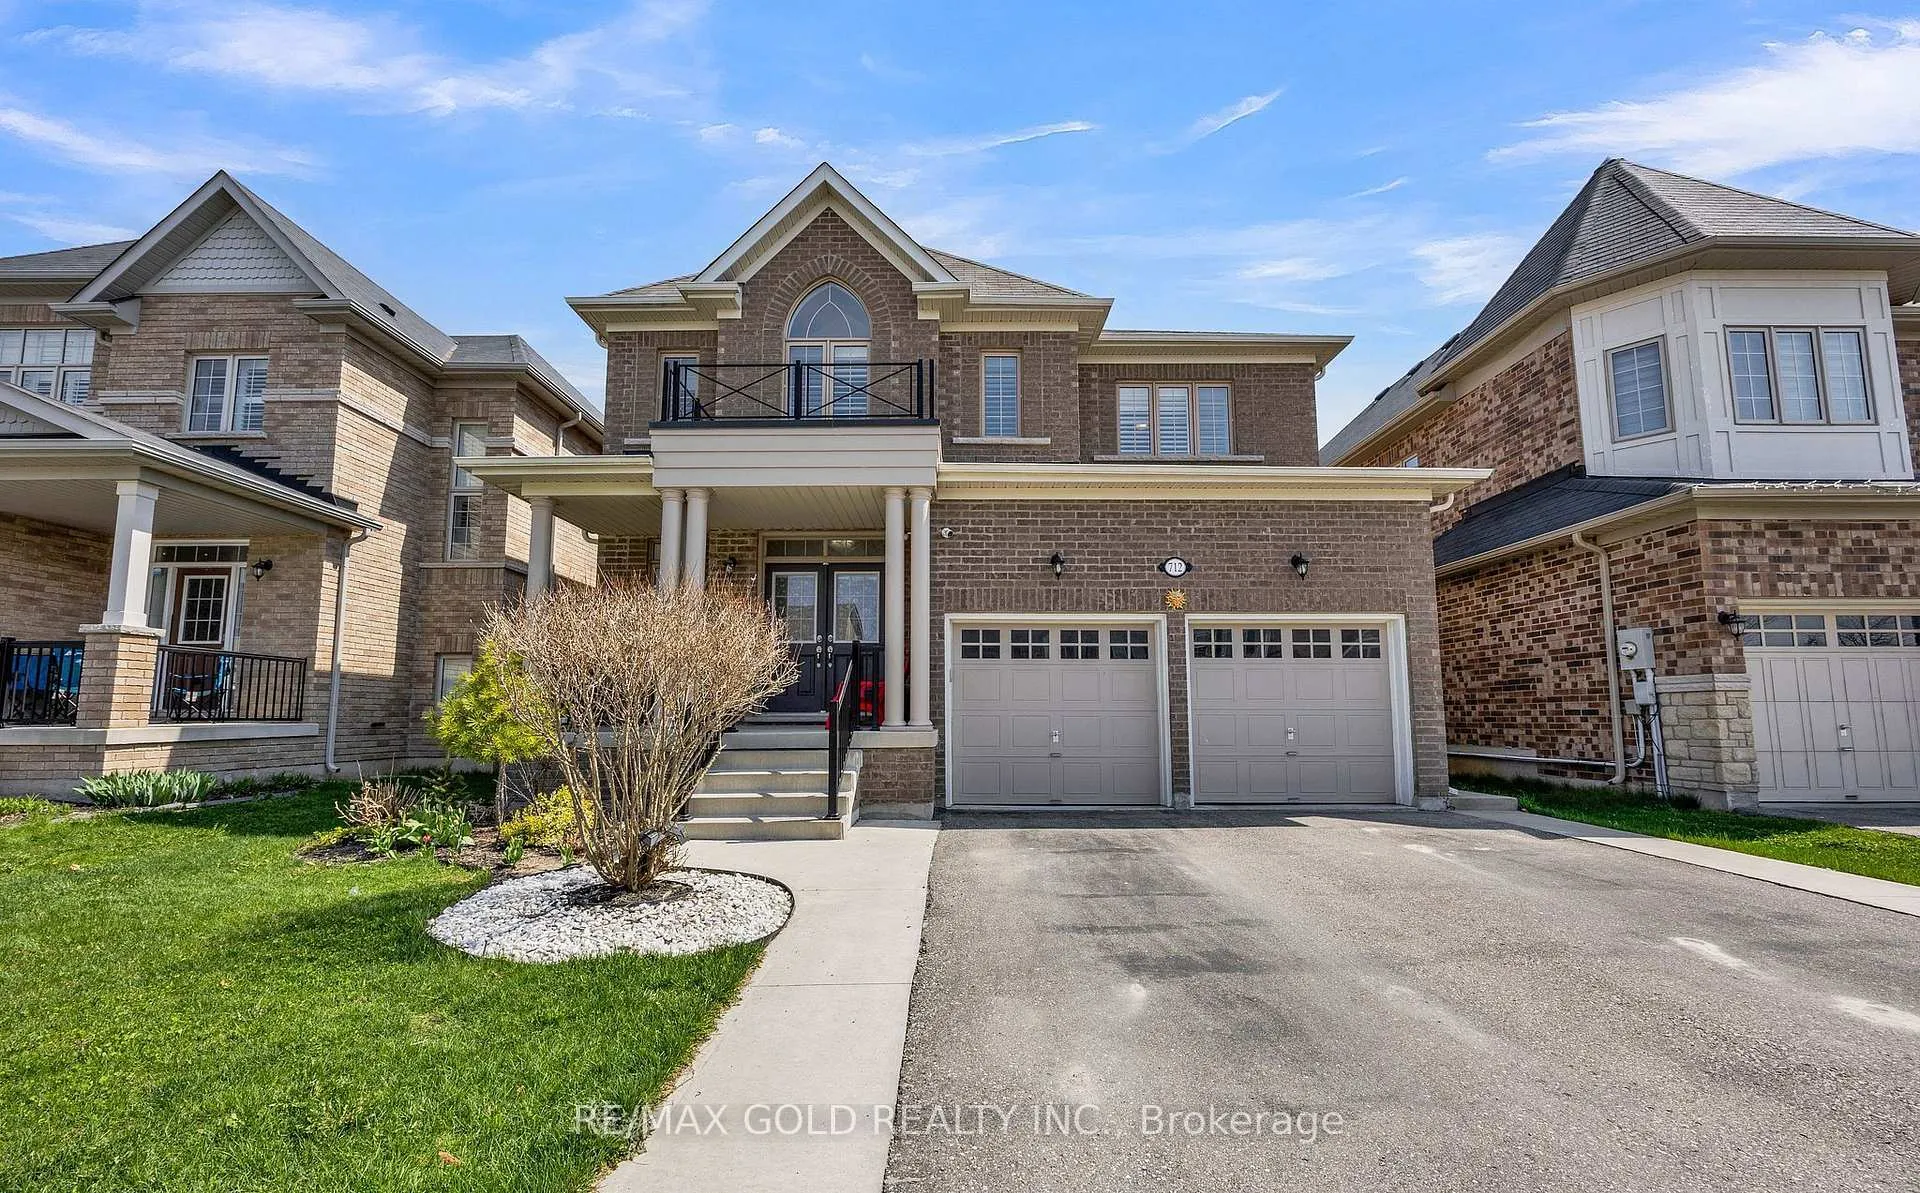
712 Arthur Parker Avenue
712 Arthur Parker Avenue
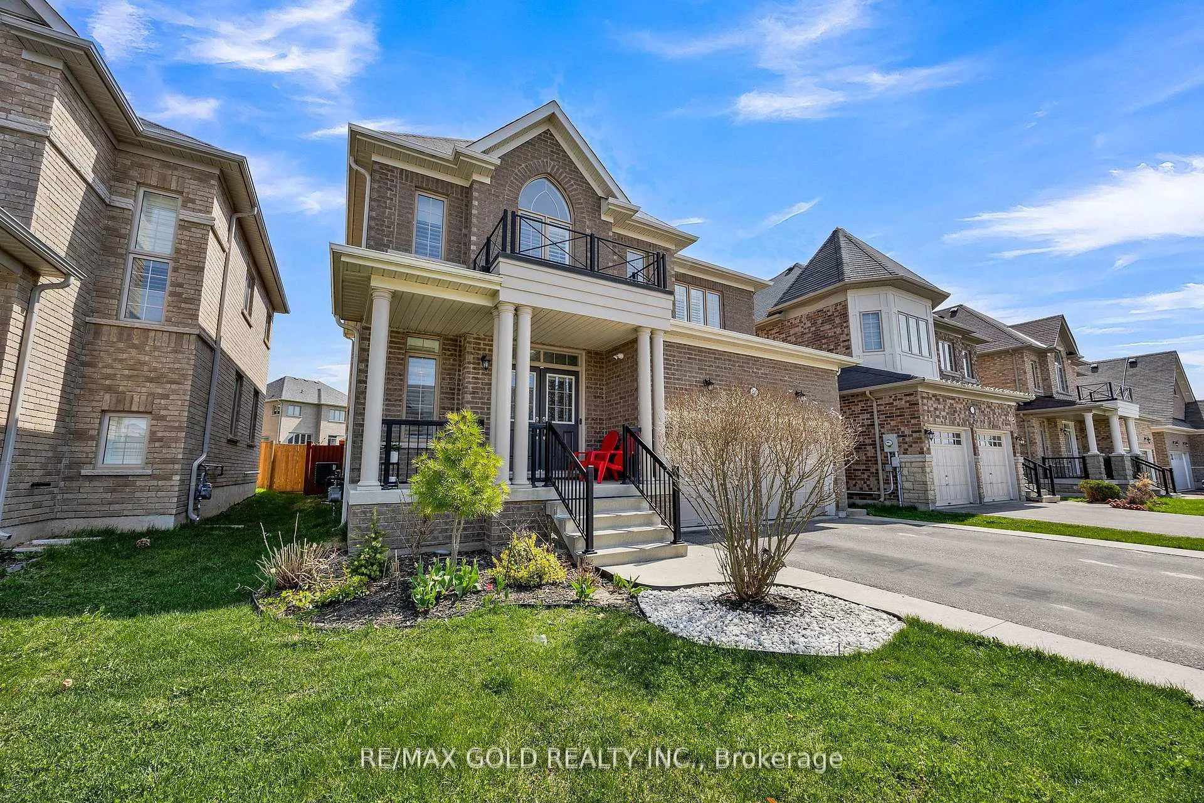
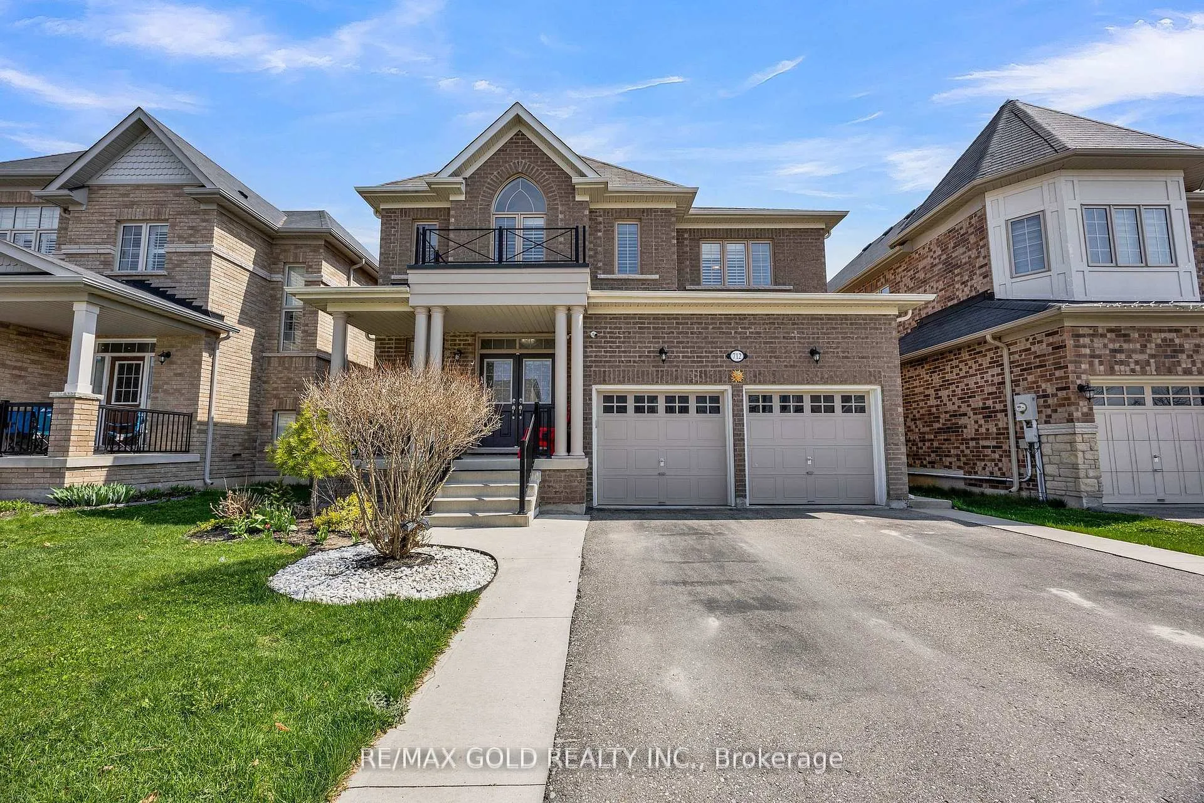
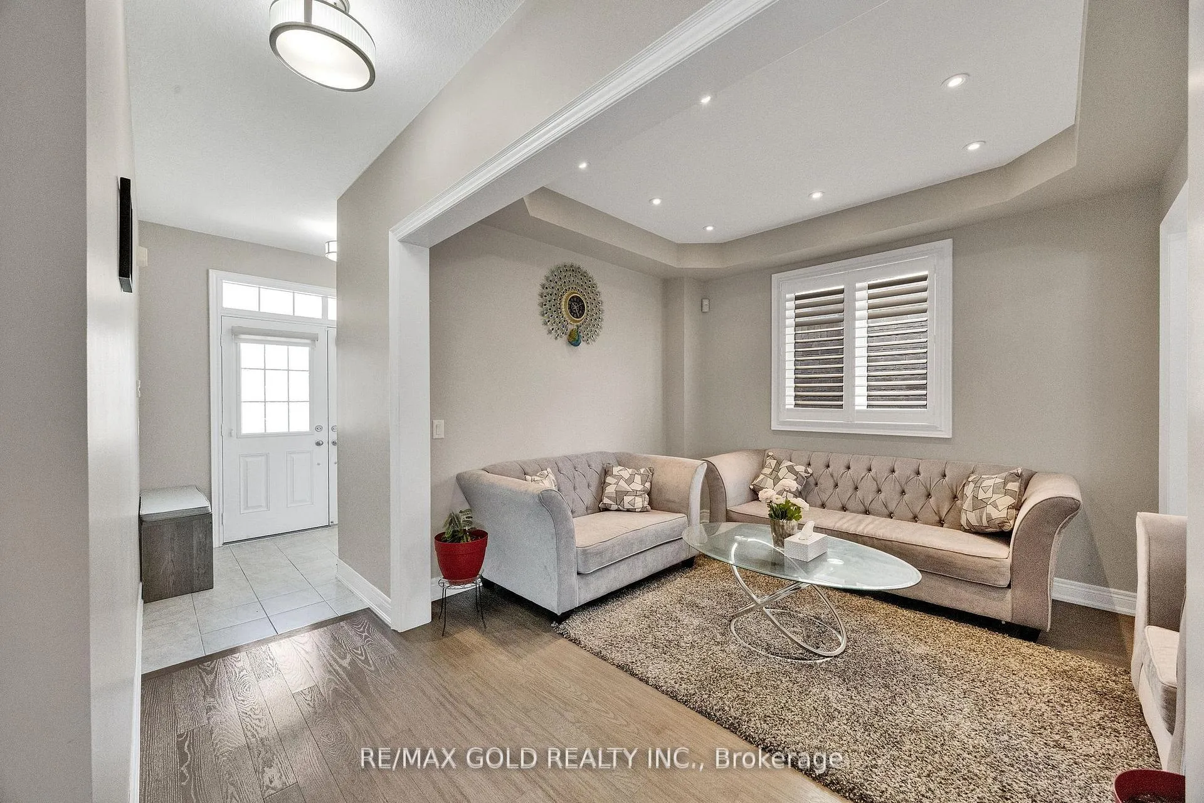
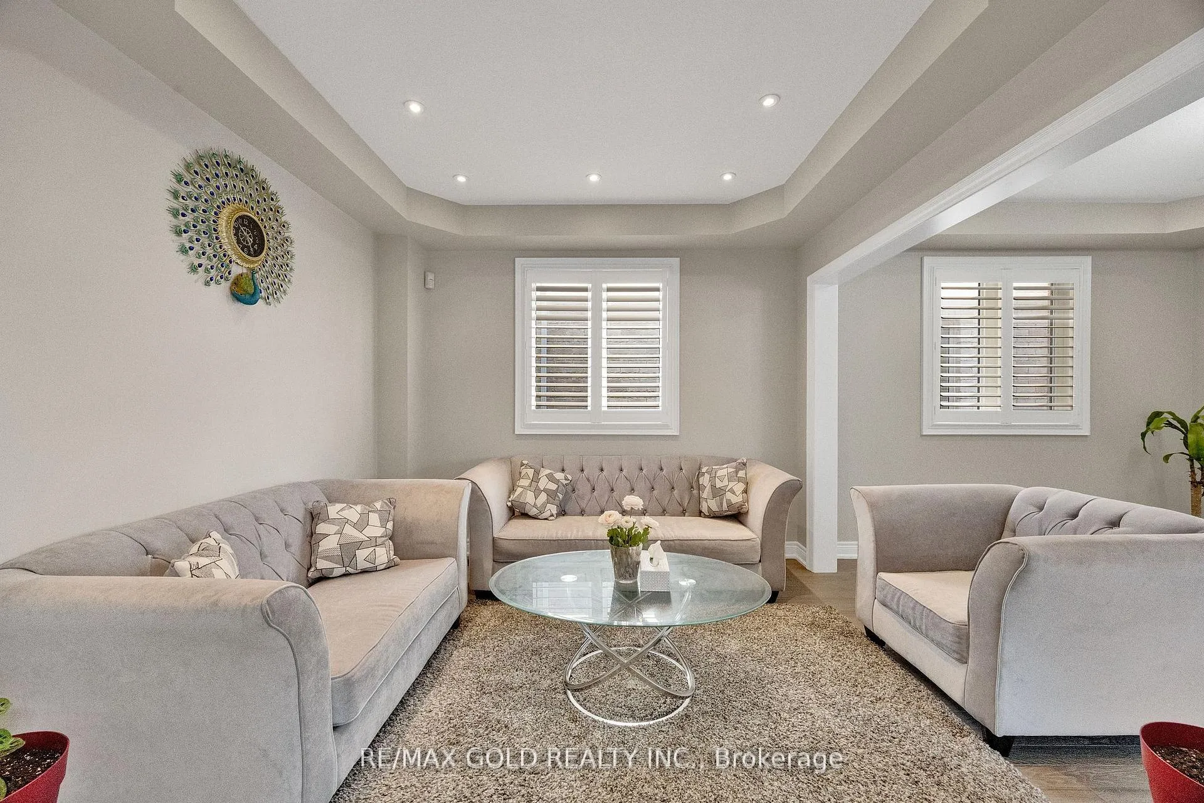 See all 27 photos
Property history
Facts and features
- BasementFinished
- Water, sewerMunicipal
- HeatingForced air
- CoolingCentral air
- Separate entrance
- Hardwood floors
- Fireplace
- Central air
The homeDetached, 2-storey, 2,000–2,500 sq ft
- Type: Detached
- Style: 2-storey
- Living space: 2,000–2,500 sq ft
- Basement: Separate entrance, finished
InsideFireplace Yes, natural gas, Hardwood, Ceramic, Broadloom, Built-in oven, other
- Fireplace: Yes, natural gas
- Flooring: Hardwood, Ceramic, Broadloom
- Features: Built-in oven, other
- Rooms above ground: 9
- Rooms in the basement: 2
- Bedrooms: 4 + 1 in the basement
- Bathrooms: 4
- Kitchens: 1
- Family room: Yes
Outside and lotBrick, Shingles, Concrete
- Exterior: Brick
- Roof: Shingles
- Foundation: Concrete
- Size: 41.99 × 109.91 ft
Parking2 Garage, Built-in, Private
- Spaces: 2 Garage
- Garage: Built-in
- Driveway: Private
Heating, water and powerForced air, gas, Central air, Municipal water
- Heating: Forced air, gas
- Cooling: Central air
- Water: Municipal water
- Sewer: Municipal sewer
Costs and taxesTaxes $6,200 a year, HST included in the price, Hot water tank
- Taxes, 2025: $6,200 a year
- HST: HST included in the price
- Rental items: Hot water tank
Listing detailsX13421370, Sold, Jun 9, 2026
- MLS® number: X13421370
- Status: Sold
- Listed on: Jun 9, 2026
- Days on market: 36
- Updated: Jul 15, 2026
- Possession: 2026-08-28 / 30-59 days
- Occupied by: Owner
- Listing brokerage: RE/MAX GOLD REALTY INC.
About this home
712 Arthur Parker Avenue, Woodstock (Woodstock - North), ON N4S 7W2
This beautiful home delivers outstanding value and ample space, set on a generous lot with a2-car garage. Offering thoughtfully designed living space, it features 9-foot ceilings on the main, creating a bright, open, and airy feel throughout. The main level offers a perfect open concept layout with a spacious family room, a formal dining area, and a stylish kitchen that overlooks the inviting family room with its cozy electric fireplace ideal for gatherings. The breakfast area opens to a large backyard, perfect for outdoor entertaining. This home boasts 4- spacious bedrooms and 3.5 bathrooms, including a luxurious primary suite with a spa-inspired4-piece ensuite, this property is perfectly suited for families of all sizes. The home also features a large driveway with no sidewalk, offering ample parking space for multiple vehicles. Show with confidence. Don't miss the opportunity to own this beautiful home located in a family friendly community, this home is just minutes from schools, parks, providing unmatched convenience. Buyer/BA to verify measurement/taxes. Thanks for showing!!
Ask about this home
A HOMEH agent will answer your questions about this home.
Around this home
Schools nearby
School rating, out of 10.
Helpful calculators
Your HOMEH agent

"I would see it this week."