

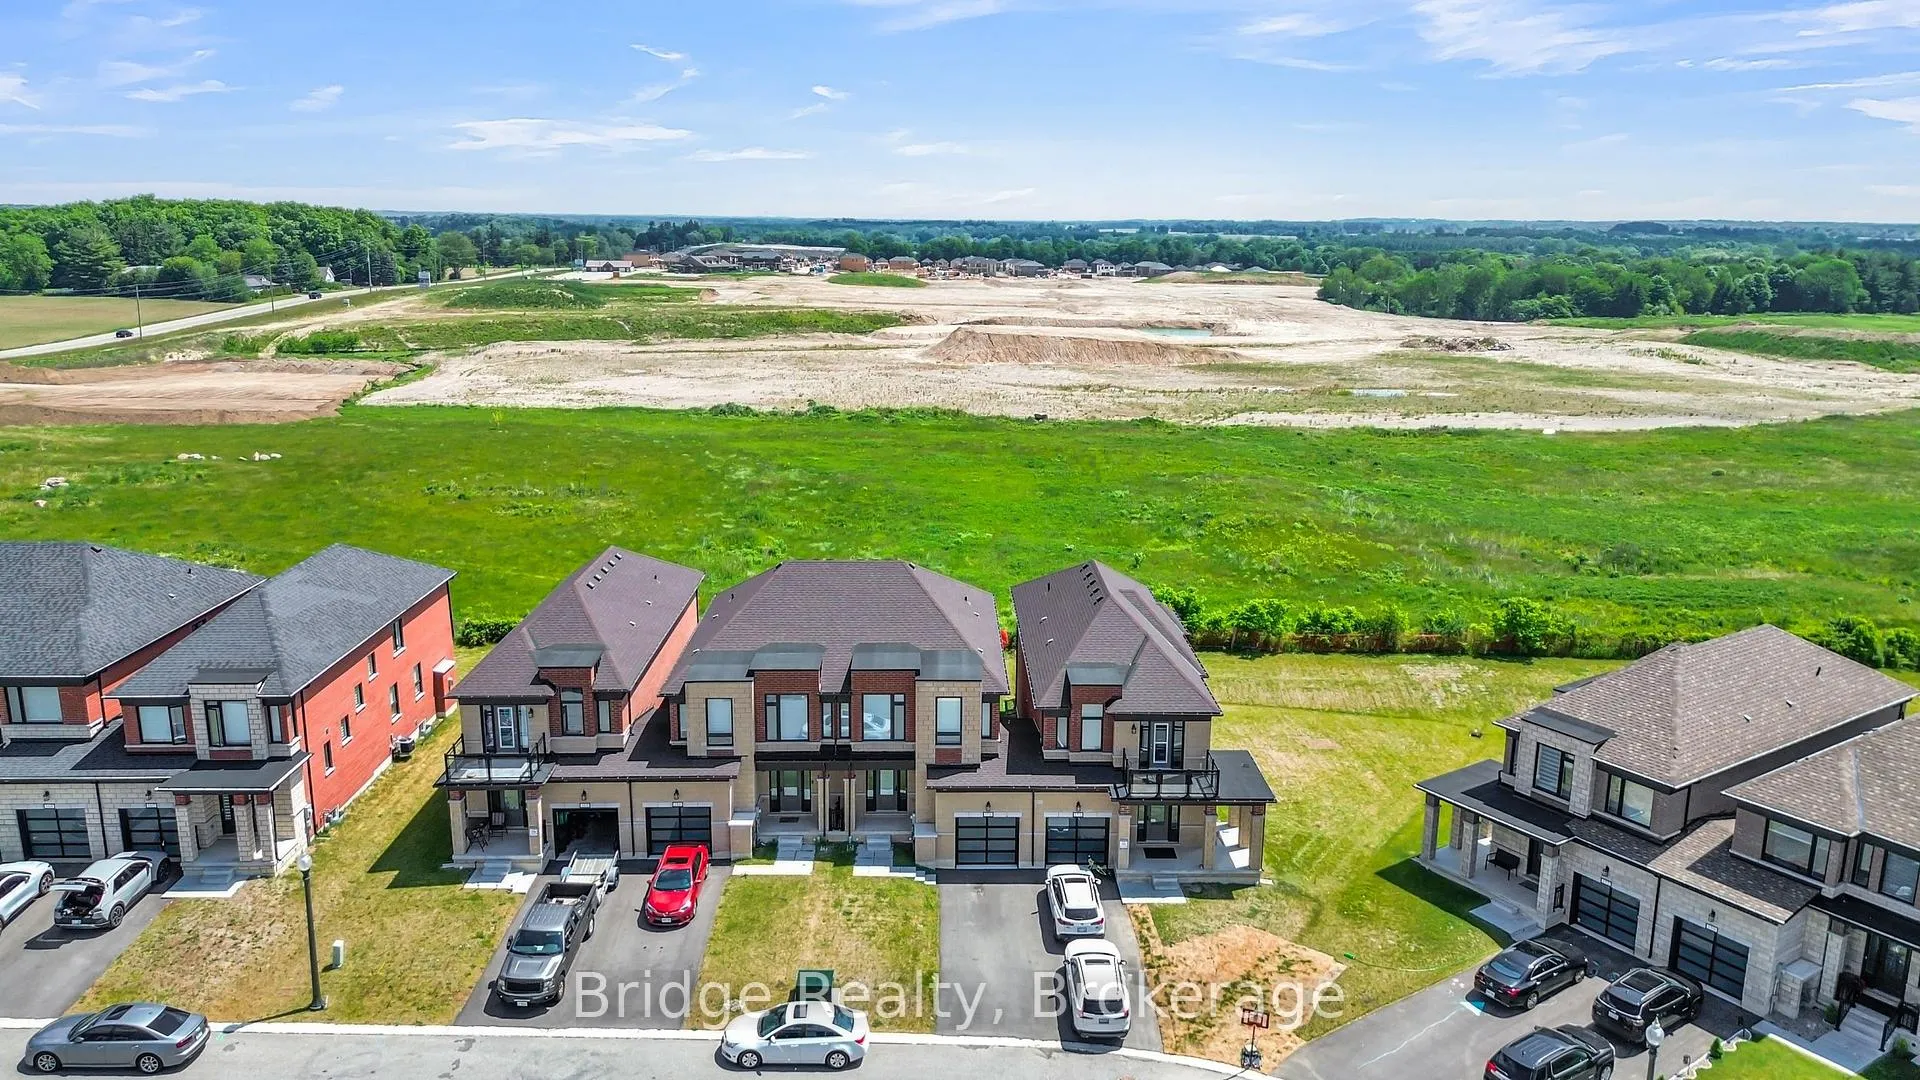
156 Cole Terrace
156 Cole Terrace
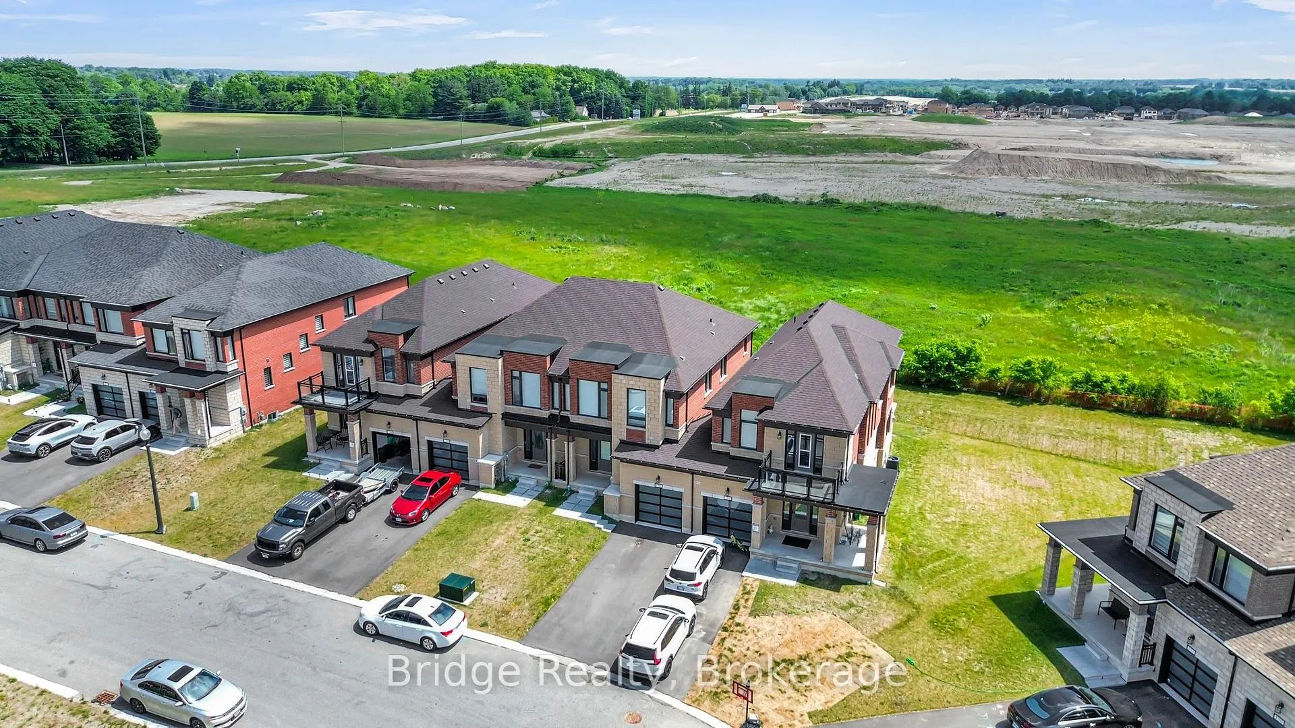
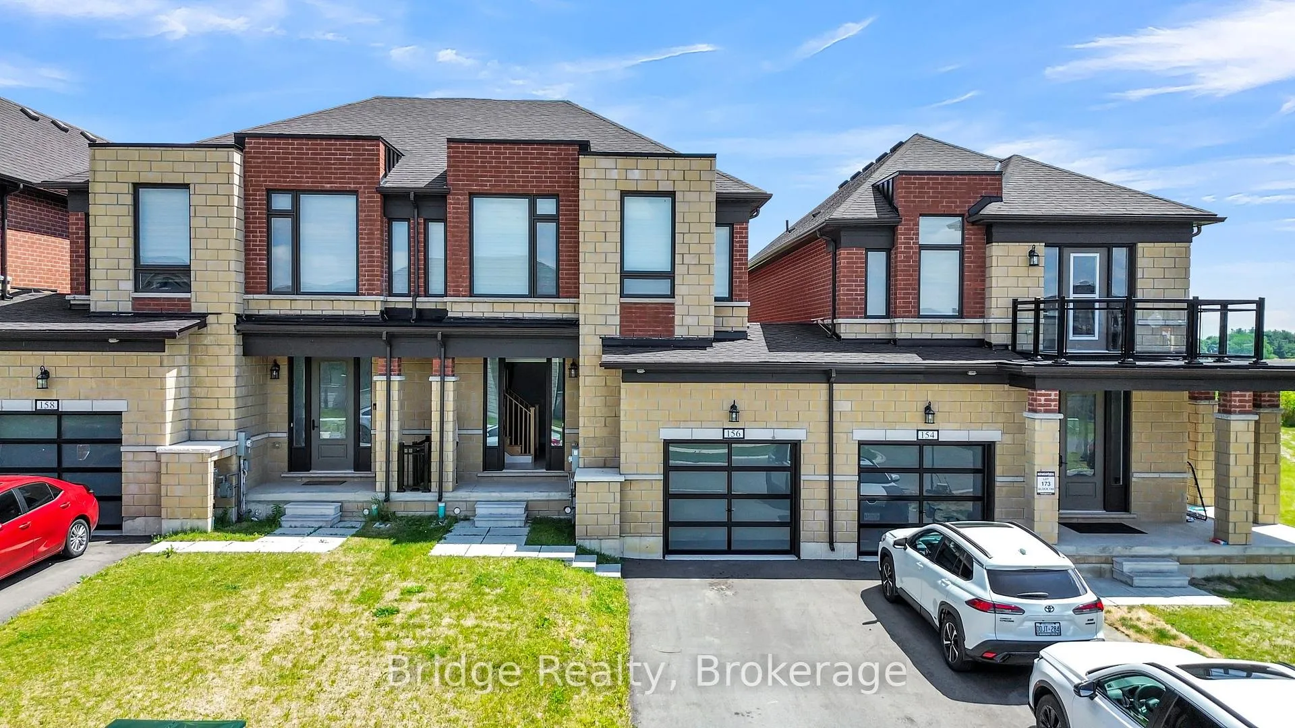
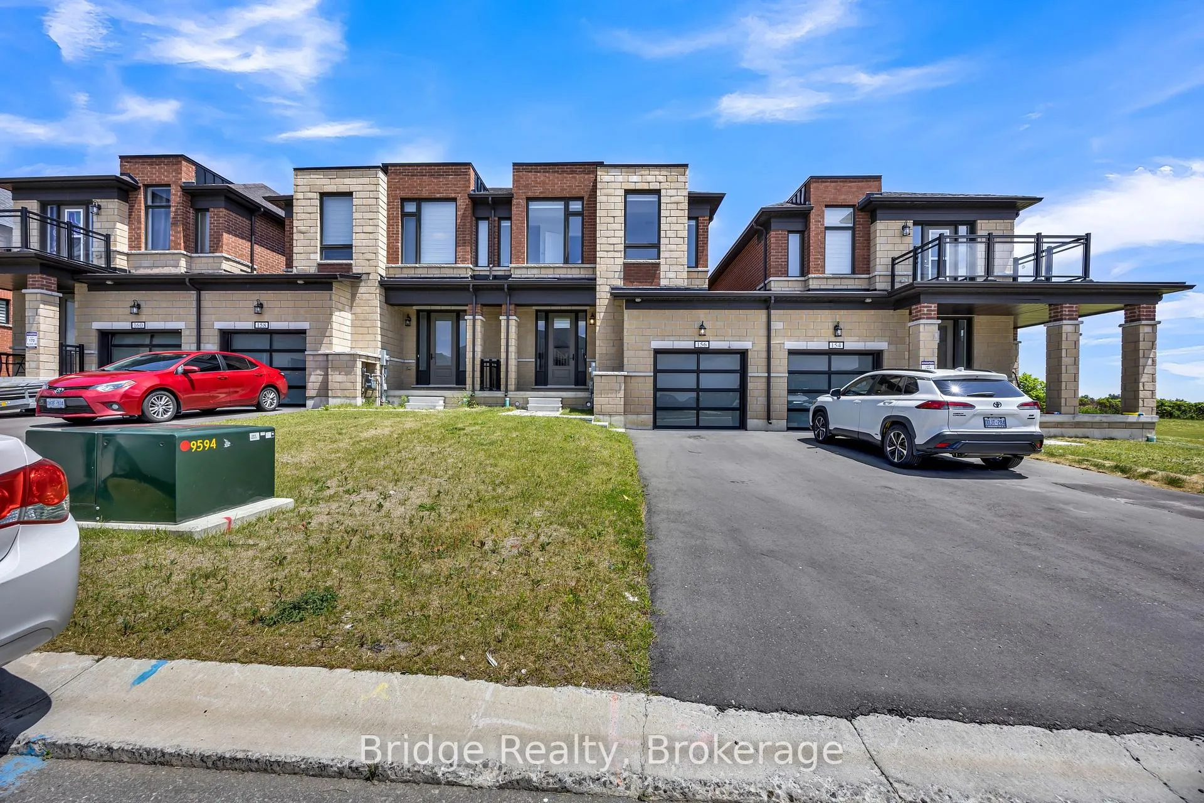
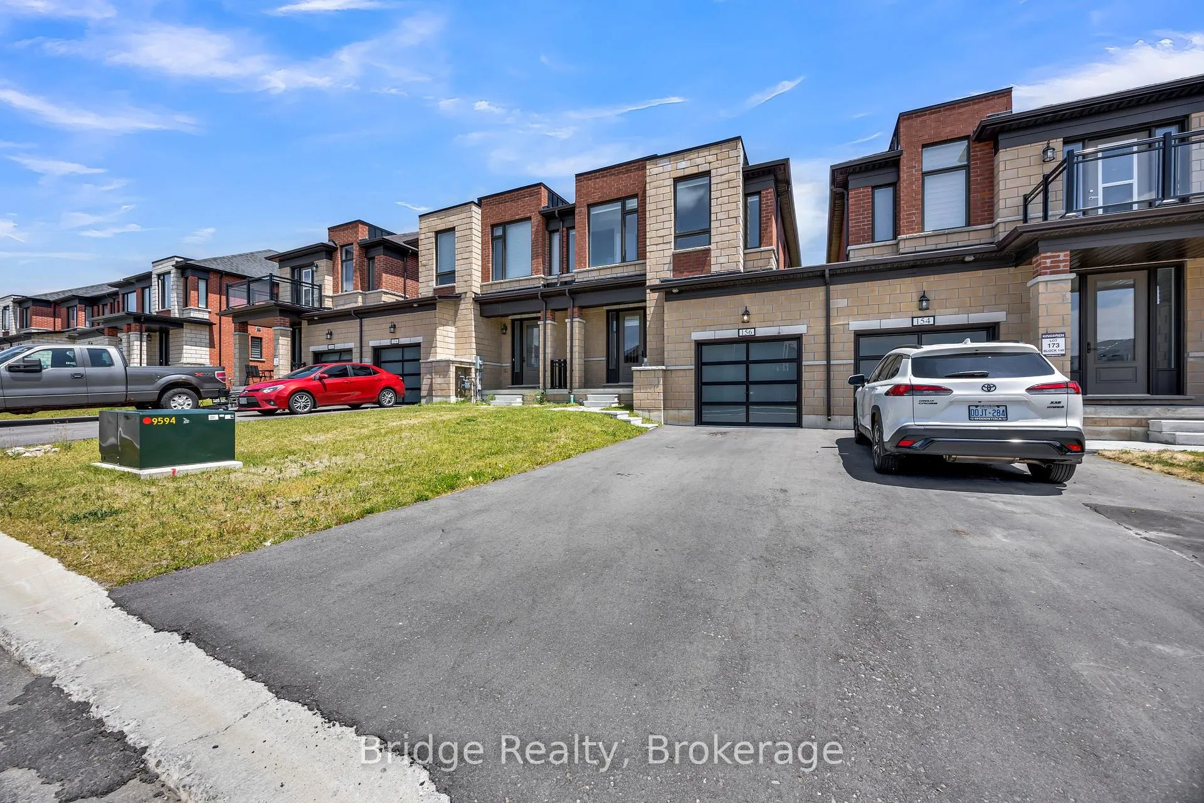 See all 50 photos
Property history
Facts and features
- BasementWalk-up
- Age of home0–5 years
- Water, sewerMunicipal
- Lot shapeIrregular
- Fireplace
- Central air
The homeFreehold Townhouse, 2-storey, Age 0–5 years
- Type: Freehold Townhouse
- Style: 2-storey
- Age: 0–5 years
- Living space: 1,500–2,000 sq ft
- Basement: Unfinished, walk-up
InsideFireplace Yes, natural gas, Upper level, Water softener, erv/hrv
- Fireplace: Yes, natural gas
- Laundry: Upper level
- Features: Water softener, erv/hrv
- Rooms above ground: 10
- Bedrooms: 4
- Bathrooms: 3
- Kitchens: 1
Outside and lotBrick, stone, Shingles, Concrete
- Exterior: Brick, stone
- Roof: Shingles
- Foundation: Concrete
- Features: Deck
- Size: 21.07 × 11.79 ft
- Shape: Irregular
Parking1 Garage, Attached, Private, tandem
- Spaces: 1 Garage
- Garage: Attached
- Driveway: Private, tandem
Heating, water and powerForced air, gas, Central air, Municipal water
- Heating: Forced air, gas
- Cooling: Central air
- Water: Municipal water
- Sewer: Municipal sewer
- Natural gas: Yes
- Hydro: Yes
Costs and taxesTaxes $4,589 a year, HST No HST, Hwt
- Taxes, 2025: $4,589 a year
- HST: No HST
- Rental items: Hwt
Included in the saleSs stove, ss fridge, ss dishwasher, water softener, washer & dryer,
- Included: Ss stove, ss fridge, ss dishwasher, water softener, washer & dryer,
Listing detailsX13415856, Sold, Jun 8, 2026
- MLS® number: X13415856
- Status: Sold
- Listed on: Jun 8, 2026
- Days on market: 22
- Updated: Jun 30, 2026
- Possession: Flexible
- Occupied by: Vacant
- Listing brokerage: Bridge Realty
About this home
156 Cole Terrace, Woodstock (Woodstock - North), ON N4T 0P5
Only 2 years old, this beautiful freehold townhouse offers over 1,800 sq. ft. of modern living space with 4 spacious bedrooms and 3 bathrooms. The bright, open-concept main floor features a large kitchen and living area filled with natural light. The kitchen is equipped with quartz countertops, stainless steel appliances, and an upgraded 36" counter-depth refrigerator with water and ice dispenser. The inviting living room boasts a natural gas fireplace with electronic ignition, while the large 8-foot sliding door leads to a wooden deck overlooking a scenic open view with no rear neighbors currently behind the property. The second floor offers 4 generous bedrooms and a convenient laundry room. The primary suite features a walk-in closet and a luxurious 5-piece ensuite complete with a glass shower, soaker tub, and double-sink vanity. With no sidewalk on the driveway, there is parking for 3 vehicles, including a garage and 2-car tandem driveway parking. This exceptional home combines modern finishes, functional design, and a desirable location. A must-see property that is sure to impress!
Ask about this home
A HOMEH agent will answer your questions about this home.
Around this home
Schools nearby
School rating, out of 10.
Helpful calculators
Your HOMEH agent

"I would see it this week."