

Unit 2, 391 Dundas Street
Upper Level Rented
1/11Unit 2, 391 Dundas Street
Upper Level Rented
 See all 11 photos
2 Bedrooms
1 Bathroom
0 Garage
700–1.1K sq.ft
2nd Floor
— Unit
Property history
Facts and features
- BasementNone
- Lease term12 months
- FurnishedUnfurnished
- LaundryIn-suite laundry, closet
What stands out
- Central air
The homeUpper Level, Apartment, 700–1,100 sq ft
- Type: Upper Level
- Style: Apartment
- Living space: 700–1,100 sq ft
- Basement: None
InsideIn-suite laundry, laundry closet, Intercom, separate heating controls, Rooms above ground 6
- Laundry: In-suite laundry, laundry closet
- Features: Intercom, separate heating controls
- Rooms above ground: 6
- Bedrooms: 2
- Bathrooms: 1
- Kitchens: 1
Outside and lotVinyl siding, Flat, Concrete
- Exterior: Vinyl siding
- Roof: Flat
- Foundation: Concrete
- Features: Deck, controlled entry
Parking1 Parking
- Spaces: 1 Parking
Heating, water and powerForced air, gas, Central air, Municipal water
- Heating: Forced air, gas
- Cooling: Central air
- Water: Municipal water
- Sewer: Municipal sewer
Rent and termsRent $1,900 a month, 2nd floor, Unfurnished
- Rent: $1,900 a month
- Space for rent: 2nd floor
- Furnished: Unfurnished
- Lease: 12 months
- Paid: Monthly
- Rent includes: Parking
- Deposit: Required
- Credit check: Required
- Employment letter: Required
- Rental application: Required
- References: Required
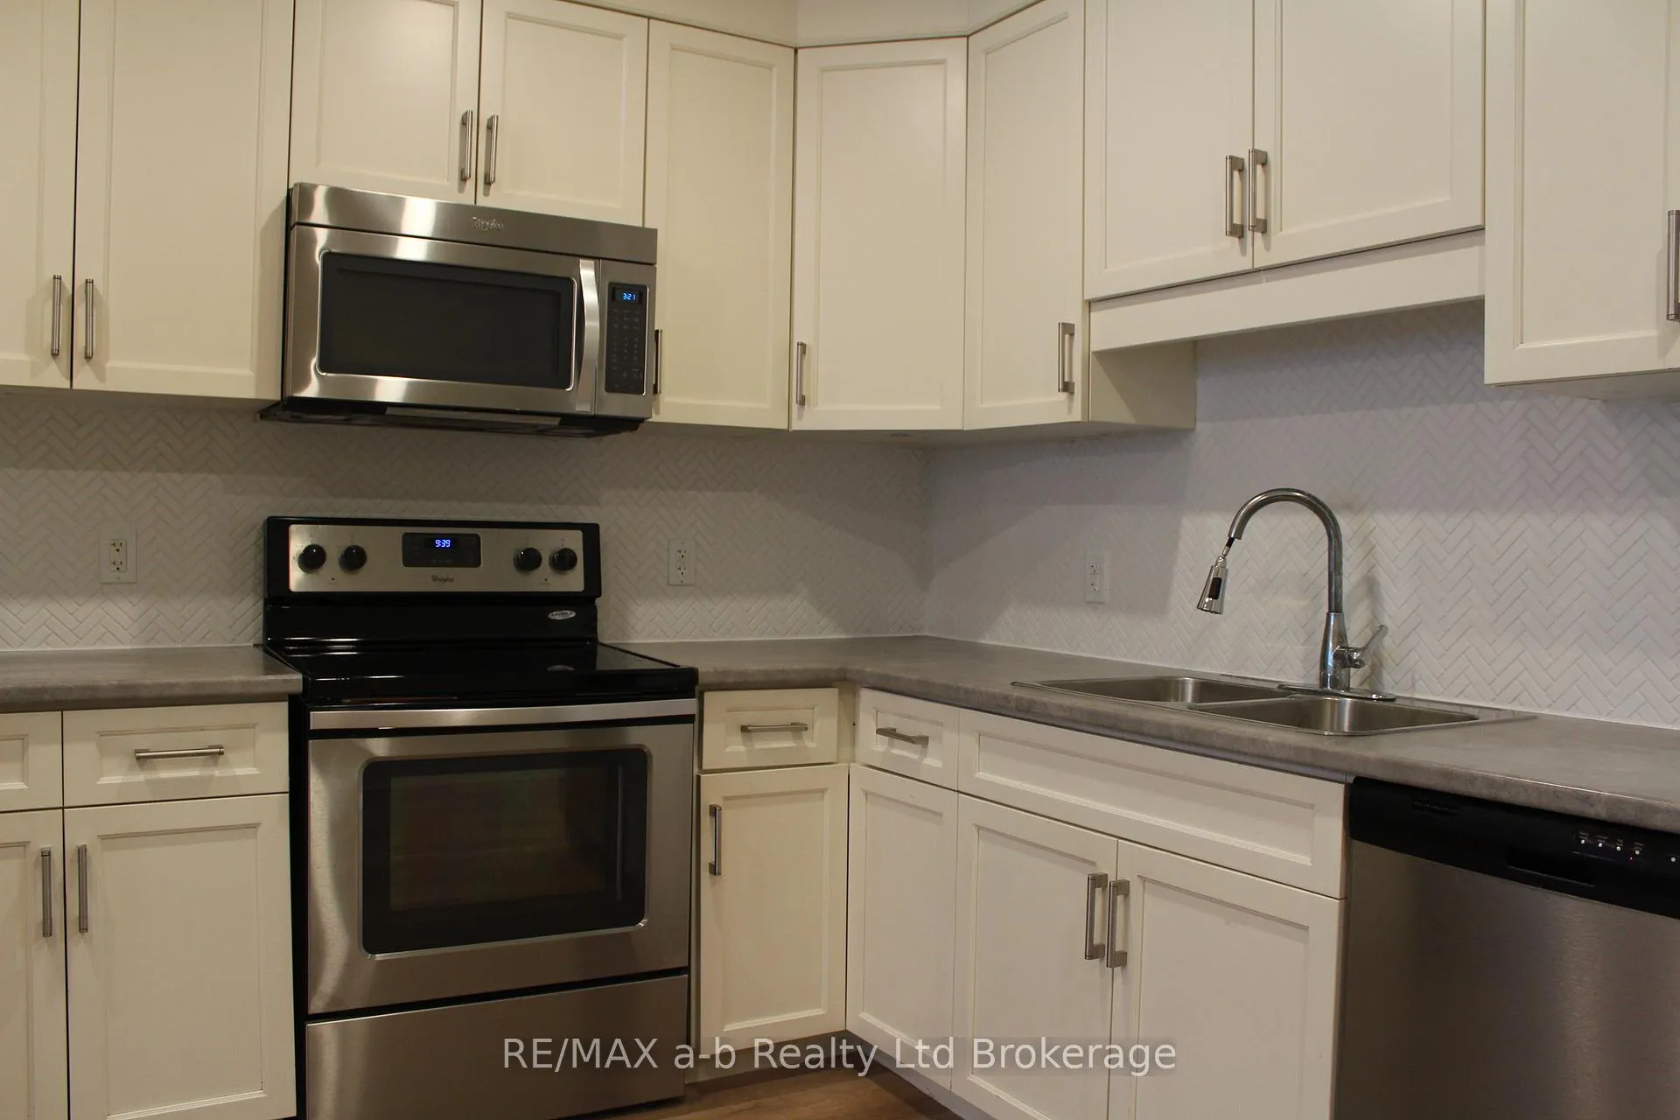
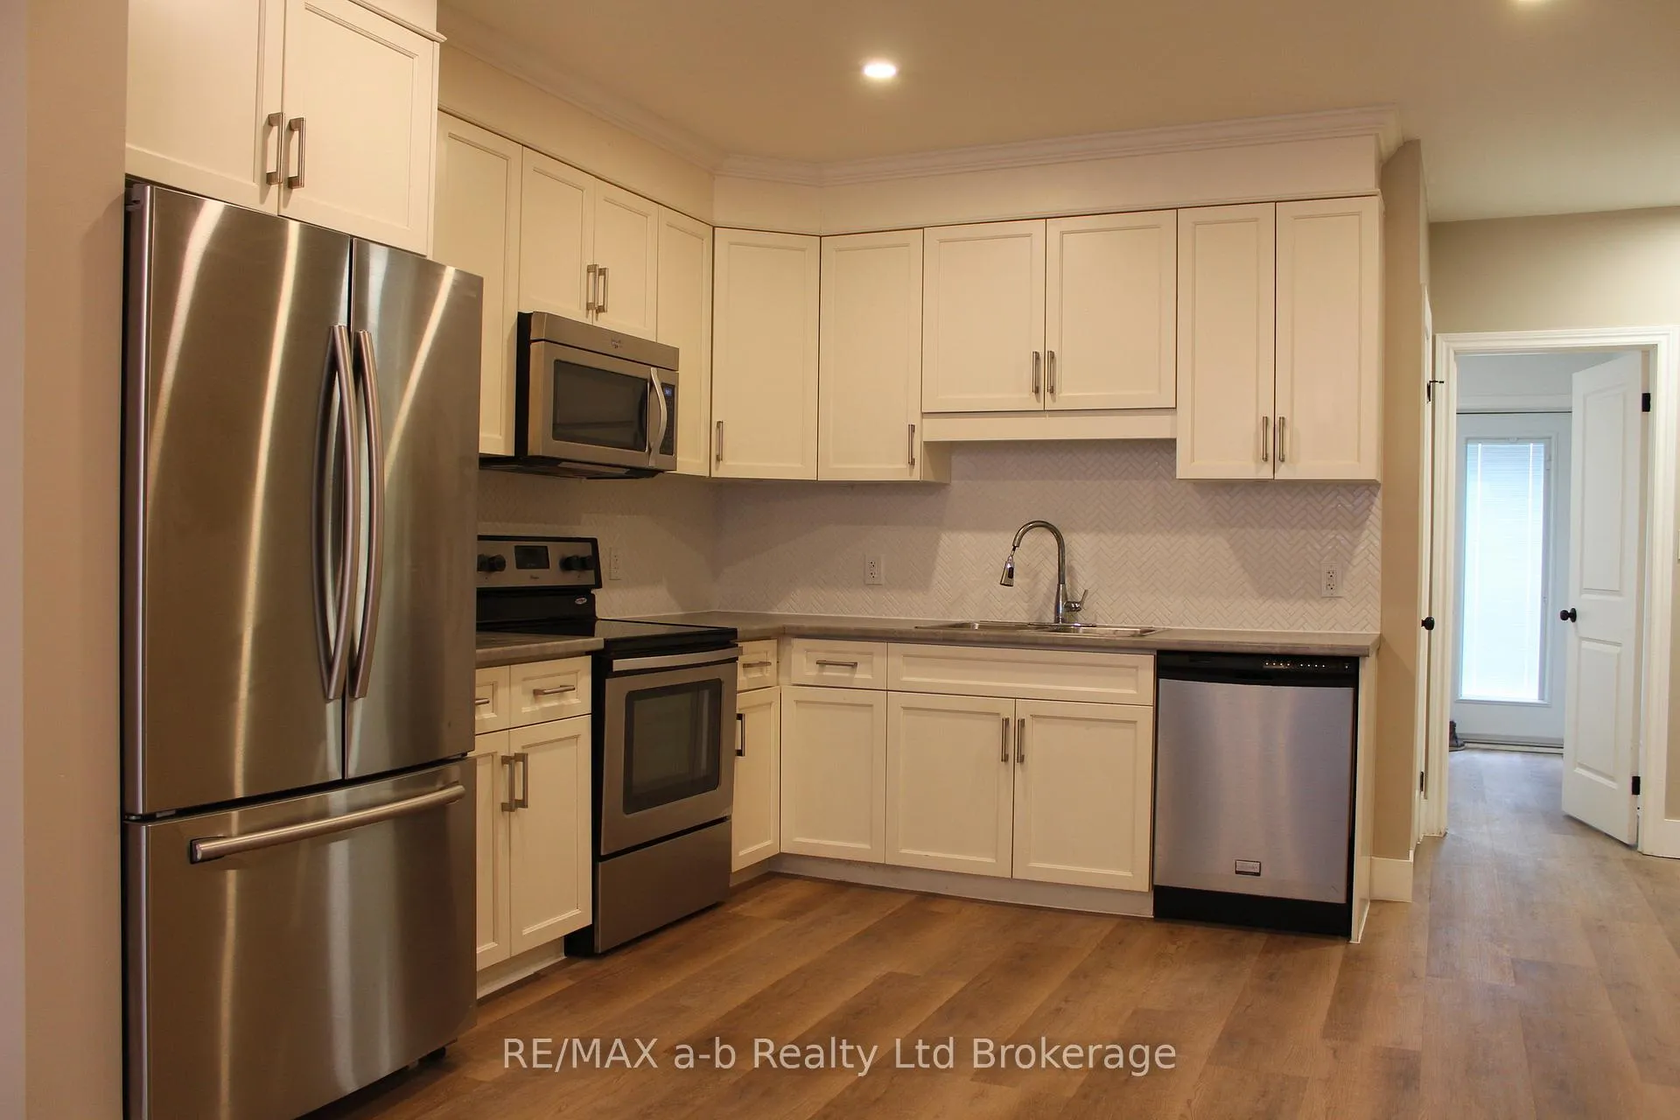
IncludedWasher, dryer, fridge, stove, dishwasher
- Included: Washer, dryer, fridge, stove, dishwasher
Listing detailsX13411826, Rented, Jun 4, 2026
- MLS® number: X13411826
- Status: Rented
- Listed on: Jun 4, 2026
- Days on market: 22
- Updated: Jun 26, 2026
- Possession: 2026-06-04 / Immediate
- Occupied by: Vacant
- Listing brokerage: RE/MAX a-b Realty Ltd Brokerage
About this home
Unit 2, 391 Dundas Street, Woodstock (Woodstock - North), ON N4S 1B6
IntercomSeparate Heating ControlsDeckControlled Entry
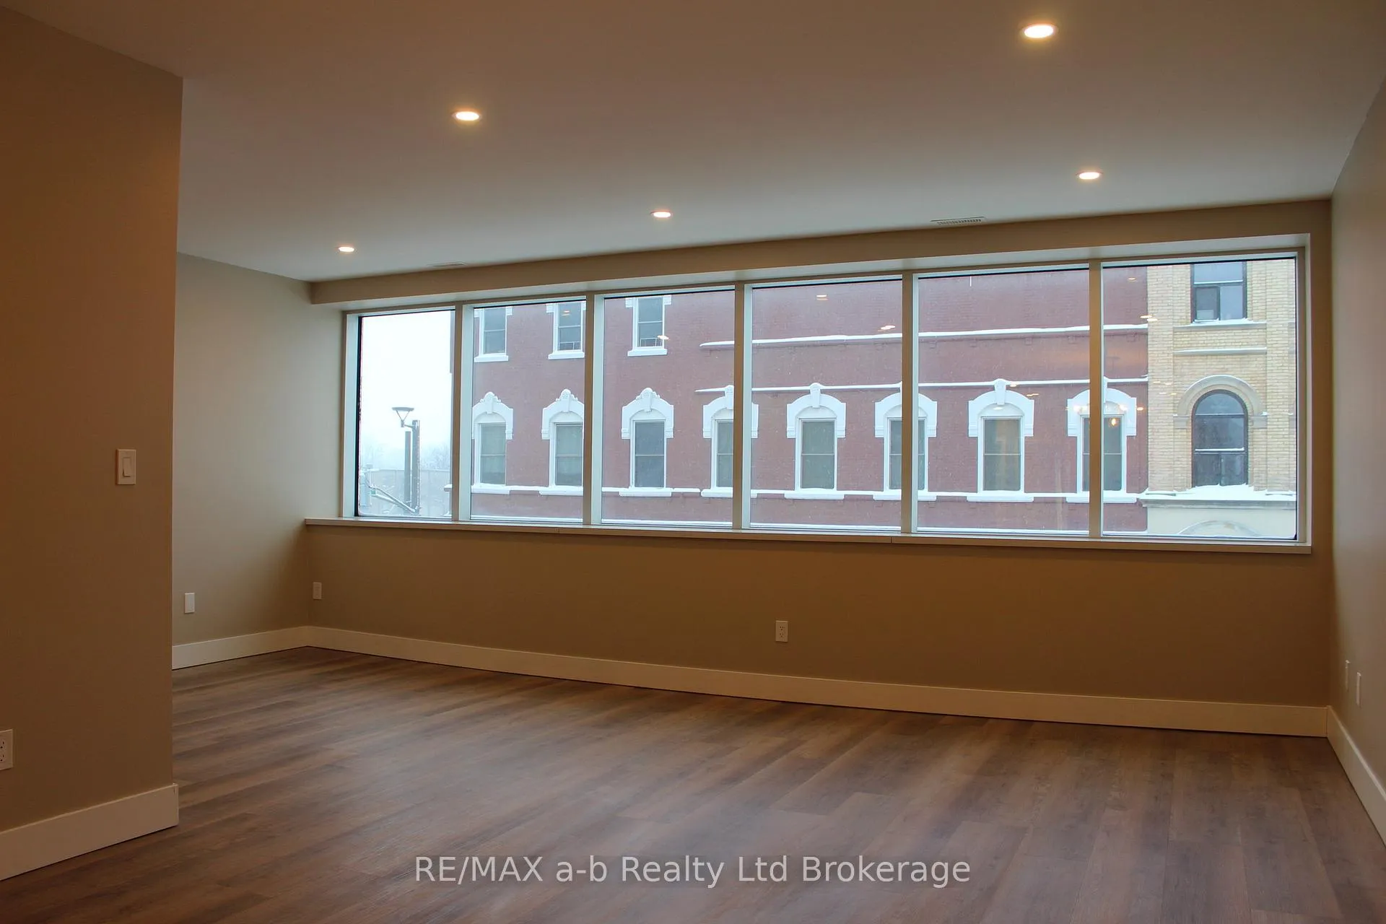
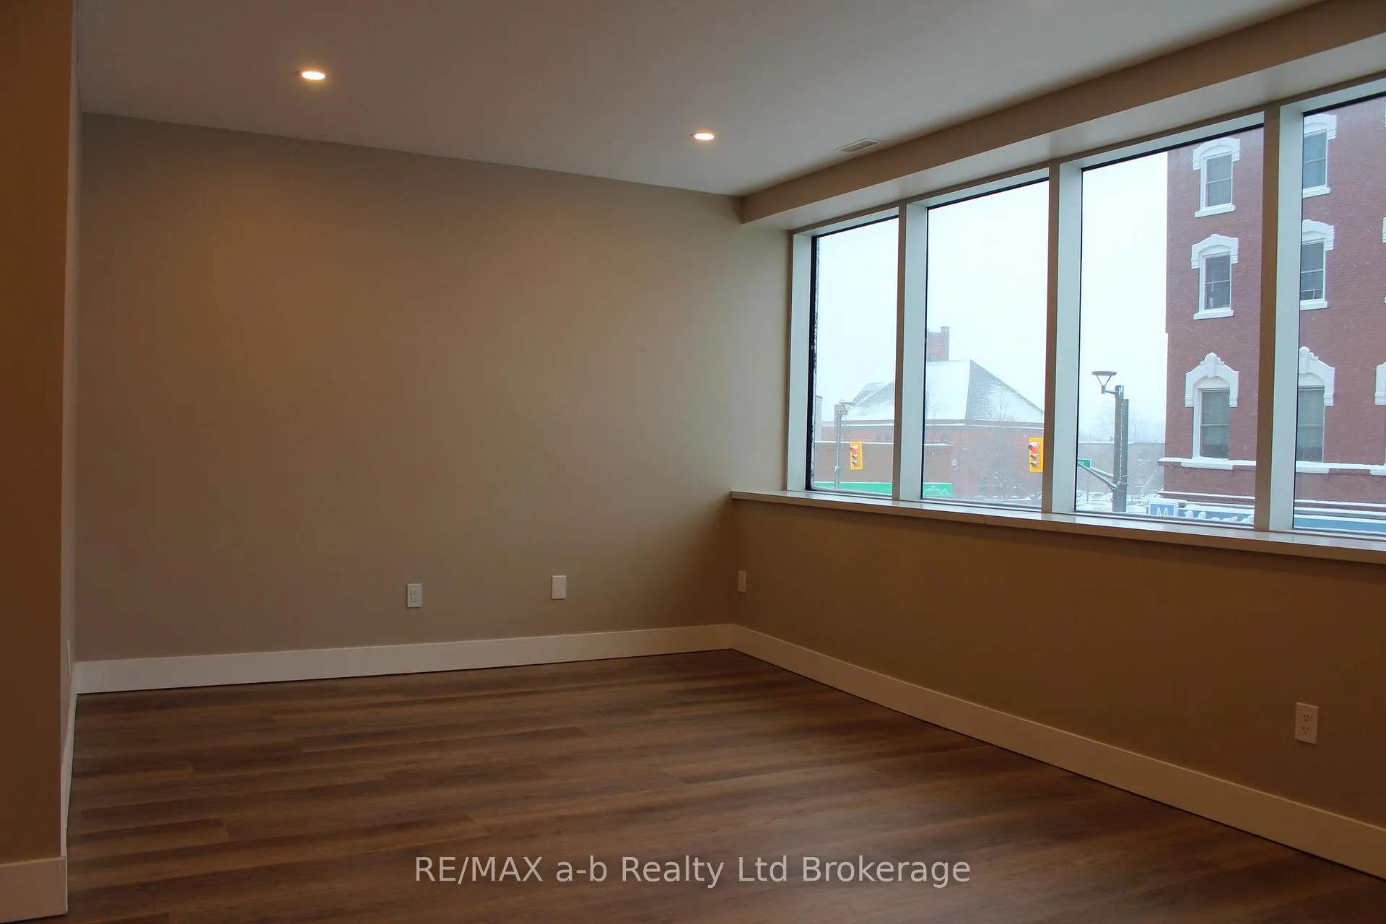
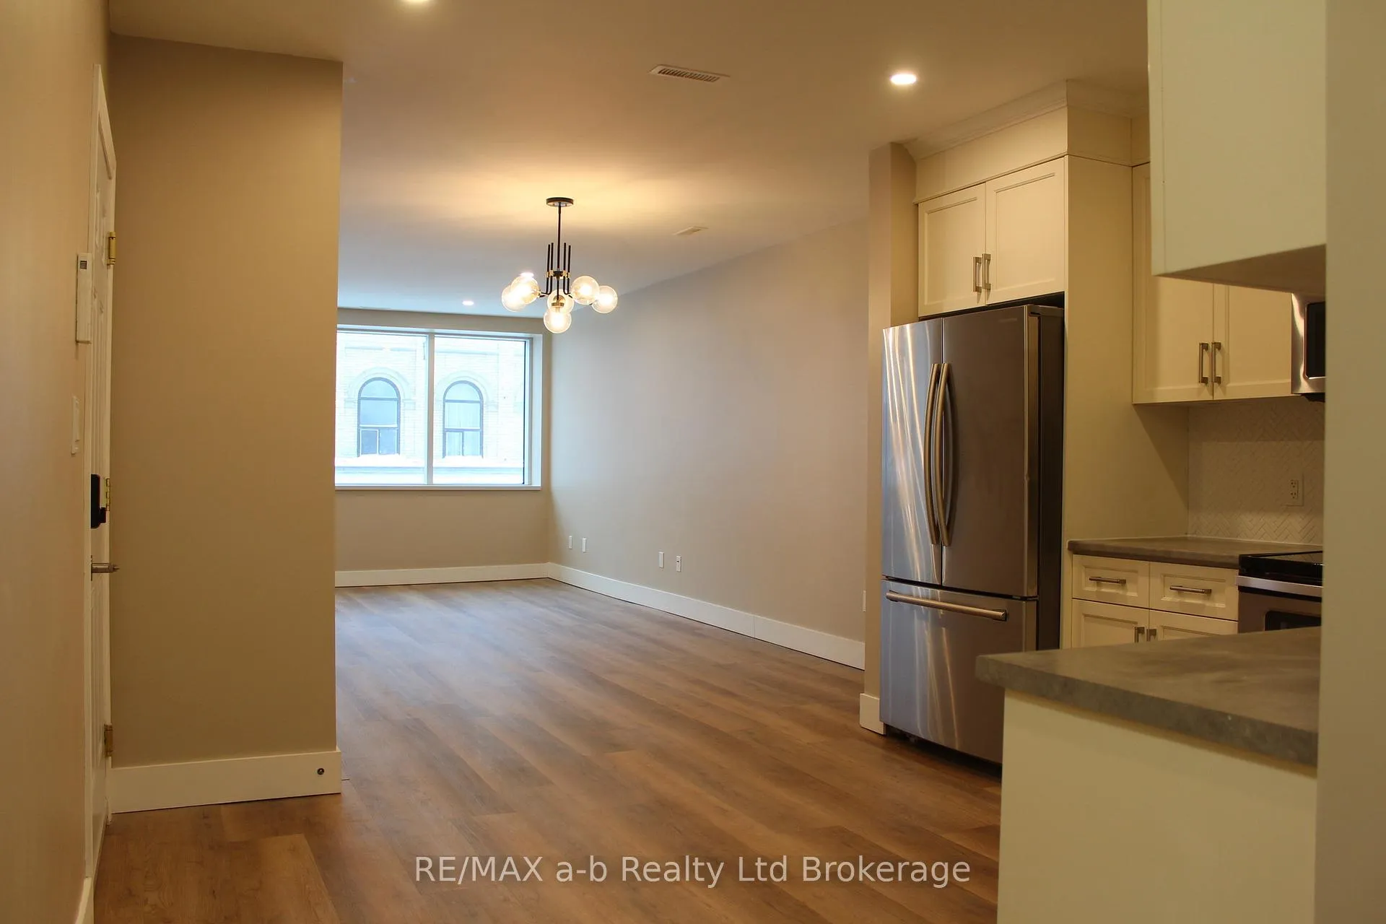
This expansive 2 bedroom upper apt, has been recently renovated with all new flooring, stunning tile and glass walk in shower and fresh paint and trim. This unit showcases a massive window wall, that allow so much natural light. The open concept living space includes a large living room, dining room and separate kitchen. This unit also has private in unit laundry, and a private deck on the back. 2 Current pay stubs, job letter, credit report and references required for all tenants.
Read more
Ask about this home
A HOMEH agent will answer your questions about this home.
Ask a question
Around this home
Dundas and Light
Errands
Transit
Parks
Schools
Daily convenience, out of 100, from the distances below
ParkOff Leash Dog Park · 1 within 1 km10 min walk628 m
GroceryFoodland15 min walk931 m
SchoolCentral Public School3 min walk160 m
Train stationWoodstock12 min walk711 m
PharmacyShoppers Drug Mart3 min walk189 m
Cafés & foodCoffee Culture · 15 within 1 km2 min walk152 m
Gym & rec centreLions Pool15 min walk948 m
LibraryWoodstock Public Library5 min walk288 m
WalkDriveStraight-line distance, open map data
Grocery0.9 km
Park0.6 km
Coffee0.2 km
Dining0.3 km
Gym1.0 km
Woodstock0.7 km
Schools nearby
School rating, out of 10.
Central Public Schoolelementary · Public · 0.2 km
2.7/10Low
Woodstock Collegiate Institutesecondary · Public · 0.3 km
5.8/10Fair
Woodstock Islamic School of Hidayaelementary · Private · 0.5 km
—
Contact agent
Helpful calculators
Rent vs buy
Affordability
Mortgage
Down payment
Stress test
CMHC insurance
Your HOMEH agent

NimaHOMEH agent · Woodstock
"I would see it this week."
Ask Nima