

Unit 54, 570 Spitfire Street
Unit 54, 570 Spitfire Street
 See all 50 photos
Property history
Facts and features
- BasementFinished
- Age of home16–30 years
- ExposureEast west
- LaundryOwn room
- Fireplace
- Central air
The homeCondo Townhouse, Bungalow, Age 16–30 years
- Type: Condo Townhouse
- Style: Bungalow
- Age: 16–30 years
- Living space: 1,400–1,599 sq ft
- Basement: Full, finished
- Exposure: East West
- Special designation: Accessibility
InsideFireplace Yes, natural gas, living room, Laundry room, upper level, Auto garage door remote, central vacuum, water heater owned, water softener
- Fireplace: Yes, natural gas, living room
- Laundry: Laundry room, upper level
- Features: Auto garage door remote, central vacuum, water heater owned, water softener
- Rooms above ground: 13
- Bedrooms: 2 + 1 in the basement
- Bathrooms: 3
- Kitchens: 1
- Family room: Yes
OutsideBrick, Enclosed, Deck
- Exterior: Brick
- Balcony: Enclosed
- Features: Deck
- Accessibility: Bath grab bars, open floor plan, roll-in shower, ramps, stair lift
Parking and locker4 Parking (2 garage + 2 drive), Attached, Parking type Owned
- Spaces: 4 Parking (2 garage + 2 drive)
- Garage: Attached
- Parking type: Owned
- Driveway: Private
- Locker: None
Building570 Spitfire Street, Condo corporation 98, Pets Allowed
- Name: 570 Spitfire Street
- Condo corporation: 98
- Pets: Allowed
Heating, water and powerForced air, gas, Central air
- Heating: Forced air, gas
- Cooling: Central air
Costs and taxesTaxes $5,299 a year, Condo fee $400 a month, Building insurance included, condo taxes included, common elements included
- Taxes, 2025: $5,299 a year
- Condo fee: $400 a month
- Fee includes: Building insurance included, condo taxes included, common elements included
- HST: HST included in the price
Included in the saleFridge, stove, dishwasher, microwave, chair lift to basement (chair has been removed for showings), washer and dryer, fridge in basement, water softener, shelving in garage, N/a
- Included: Fridge, stove, dishwasher, microwave, chair lift to basement (chair has been removed for showings), washer and dryer, fridge in basement, water softener, shelving in garage
- Not included: N/a
Listing detailsX13250162, Sold, Jun 5, 2026
- MLS® number: X13250162
- Status: Sold
- Listed on: Jun 5, 2026
- Days on market: 33
- Updated: Jul 8, 2026
- Possession: Flexible
- Occupied by: Vacant
- Listing brokerage: Royal Lepage Triland Realty Brokerage
About this home
Unit 54, 570 Spitfire Street, Woodstock (Woodstock - North), ON N4T 0C2
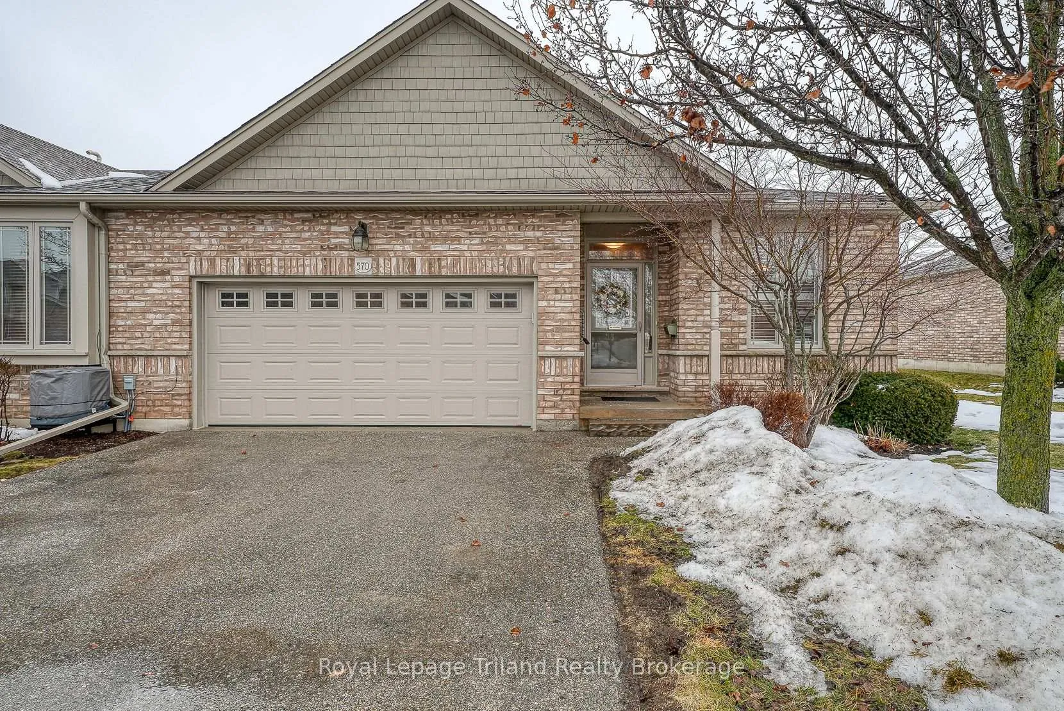
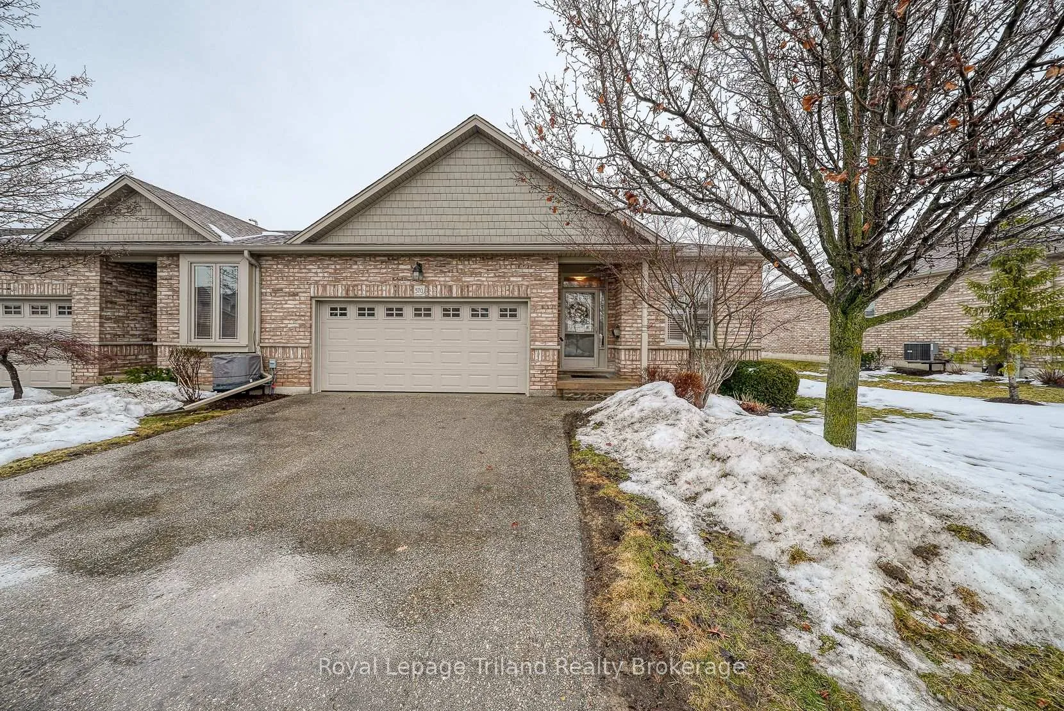
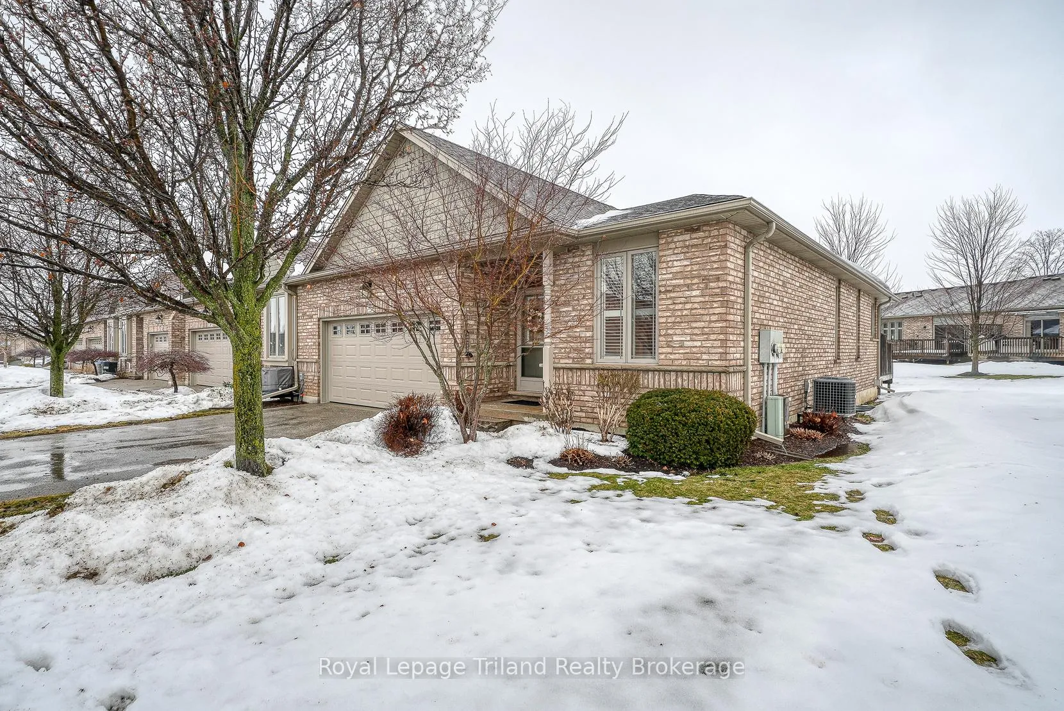
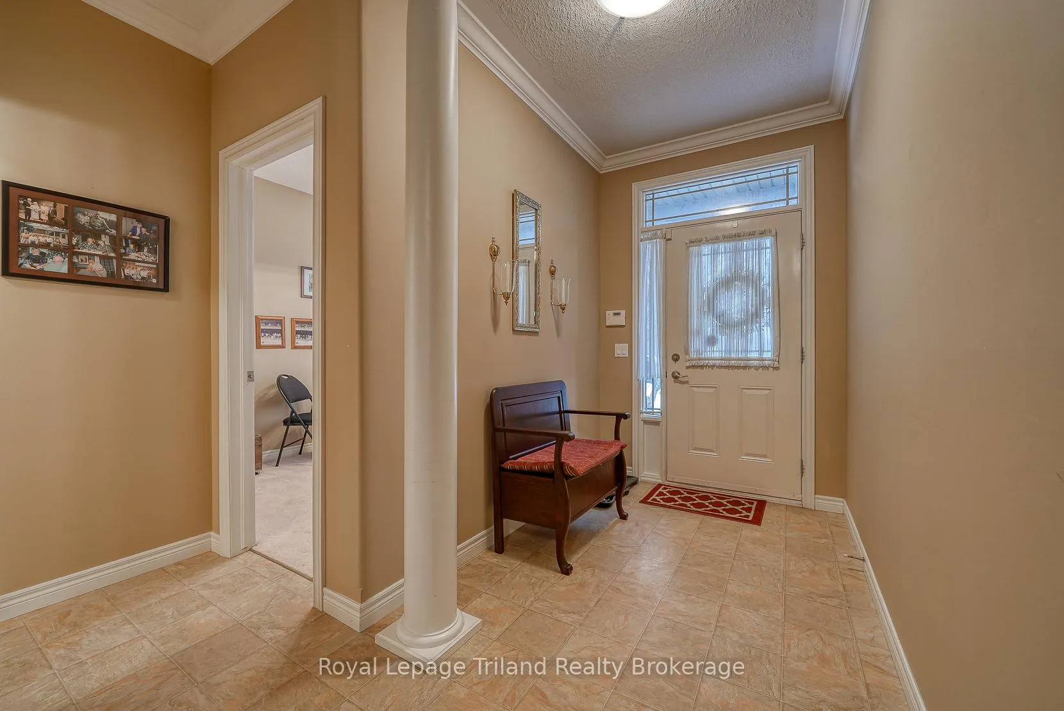
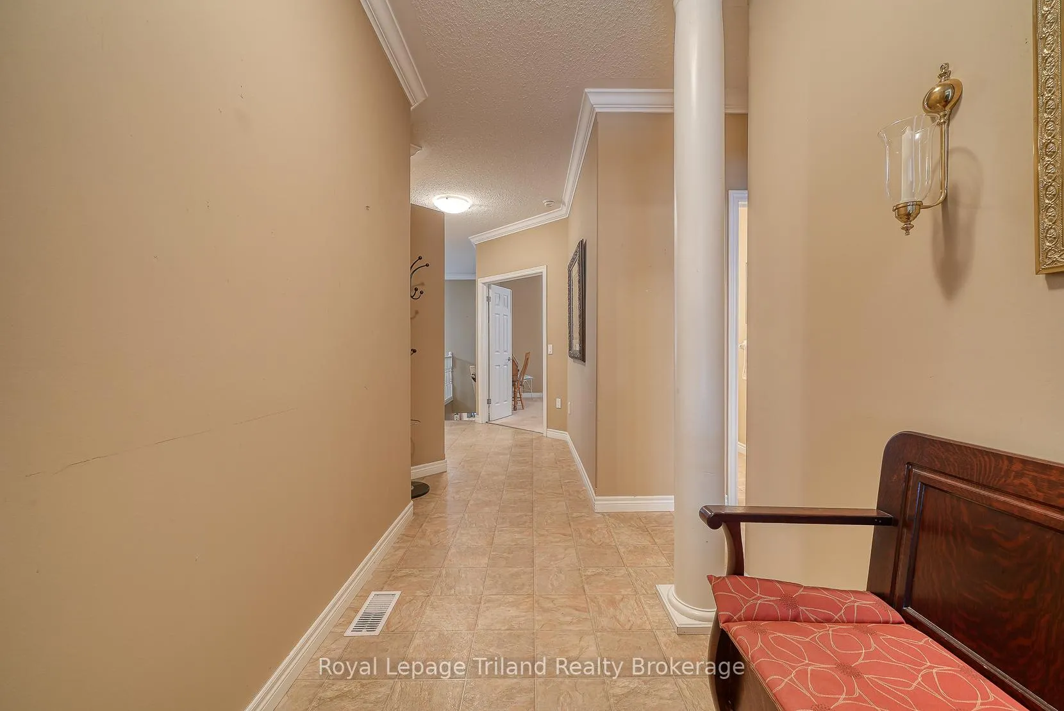
The Former Model Home - Elegance Meets Ultimate Accessibility!! Step into luxury in this immaculate 3-bedroom, 3-full bathroom residence, originally curated as the development's premier show home. This property boasts an array of high-end upgrades, starting with a spacious entry with closet, bedroom and full bathroom. Just down the hall you will find grand double-door entry into a spacious primary suite featuring a spa-like ensuite with both a walk-in shower and a deep, sit-in jetted soaking tub as well as a great walk in closet. The heart of the home is the open concept main floor, with a bright eat-in kitchen, which flows seamlessly through sliding doors to a private, enclosed back balcony-perfect for quiet mornings or evening relaxation. The main floor is bathed in natural light, accented by premium California shutters, 9 foot textured ceilings and the warmth of a gas fireplace. Designed for ease of living, the home features a dedicated main-floor laundry room, an owned water softener, and a discreet chair lift providing effortless access to the lower level. The expansive bright basement includes another bedroom with second gas fireplace in the very spacious family room and a massive storage area with incredible potential to further finish and increase your living space. Complete with a double-wide driveway and a 2-car garage, this home perfectly balances sophisticated style with thoughtful, long-term functionality.
Ask about this home
A HOMEH agent will answer your questions about this home.
Know more about 570 Spitfire Street
Condo building · 570 Spitfire Street
570 Spitfire Street is a condo. No units are on the market here right now.
No similar units for sale in 570 Spitfire Street right now.
Around this home
Schools nearby
School rating, out of 10.
Helpful calculators
Your HOMEH agent

"Priced 4% under the Hestimate. I would see it this week."