

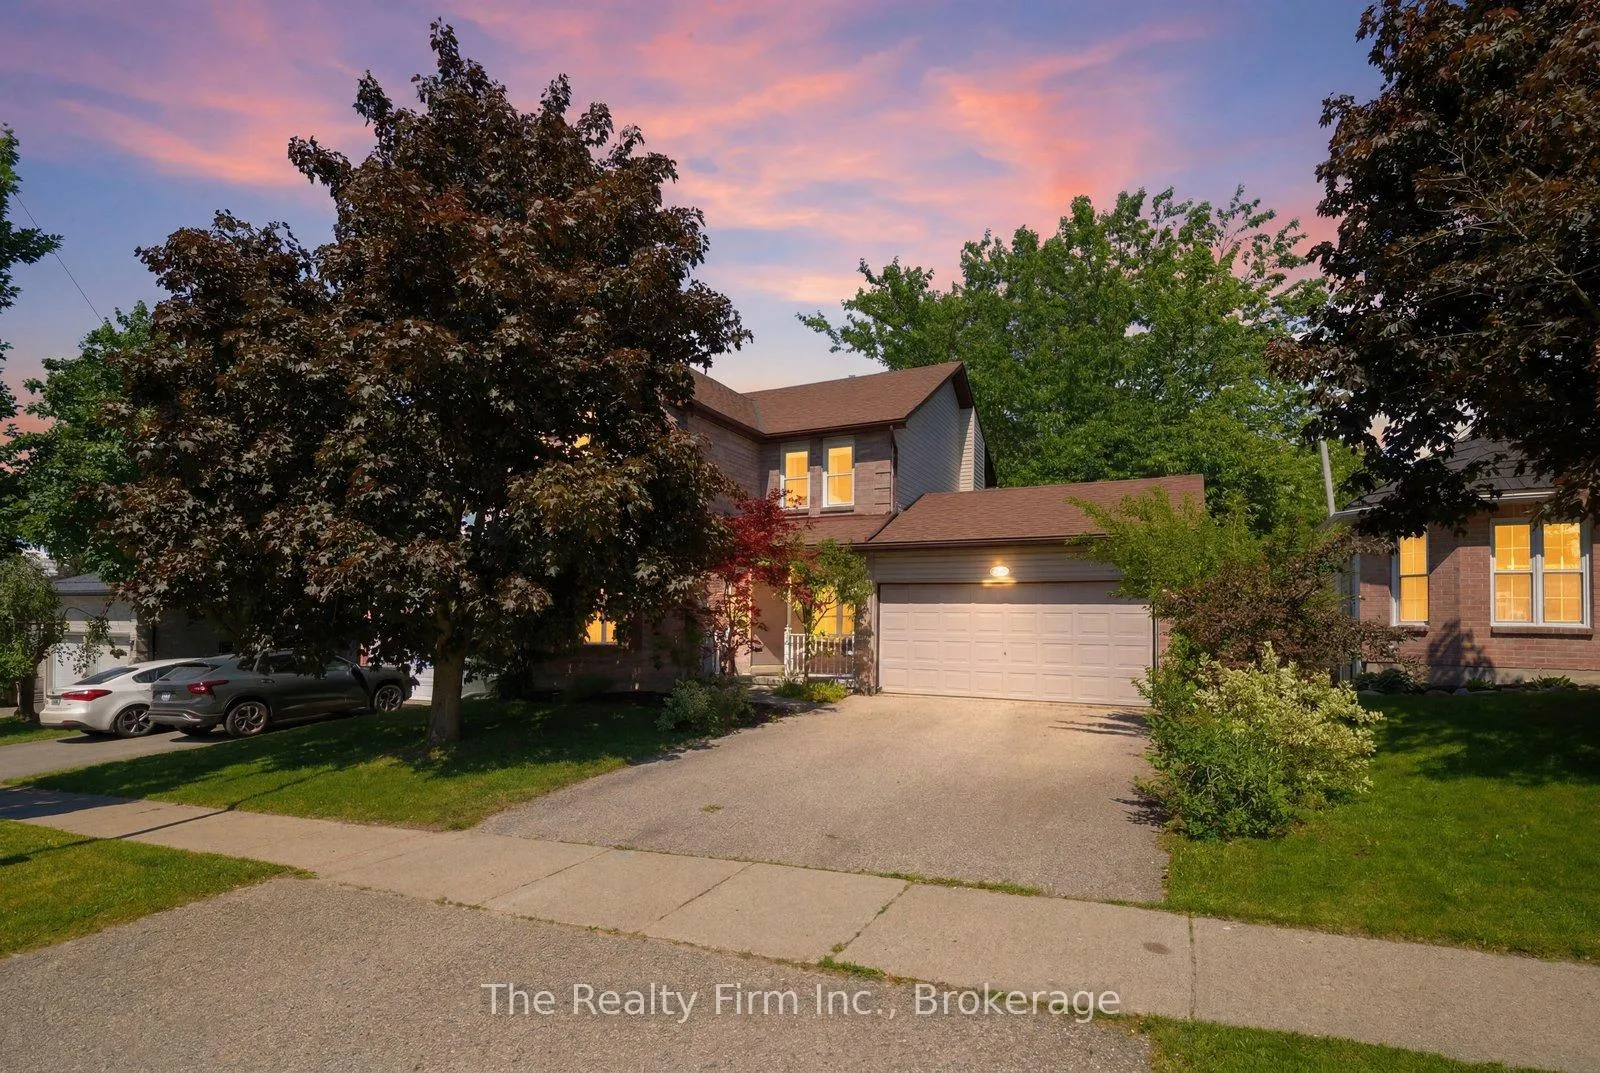
125 Anderson Street
125 Anderson Street
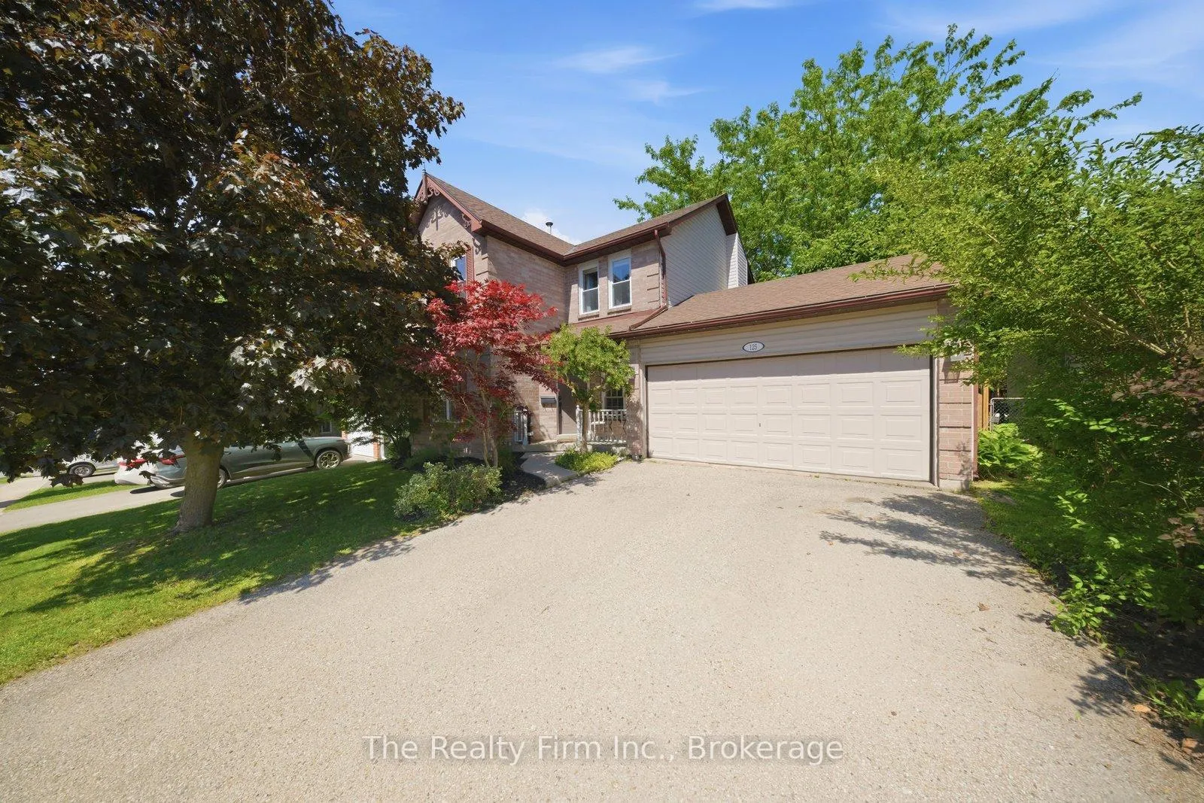
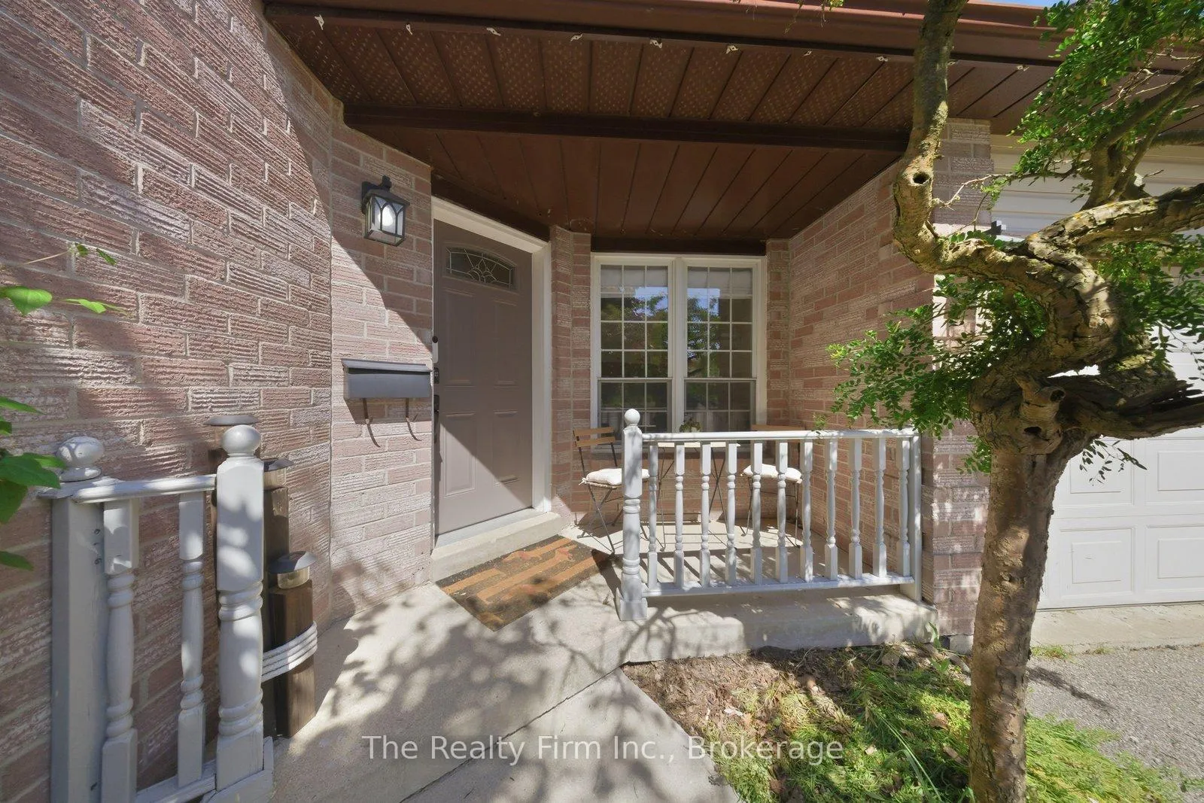
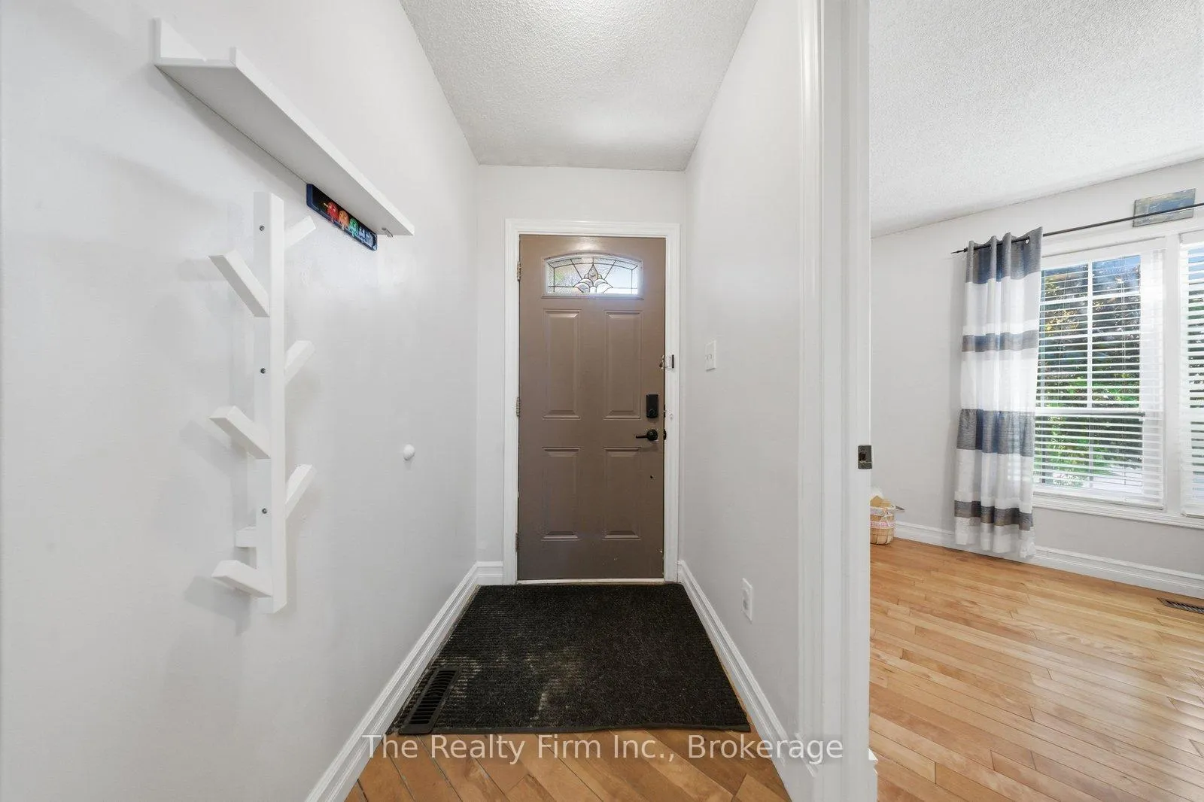
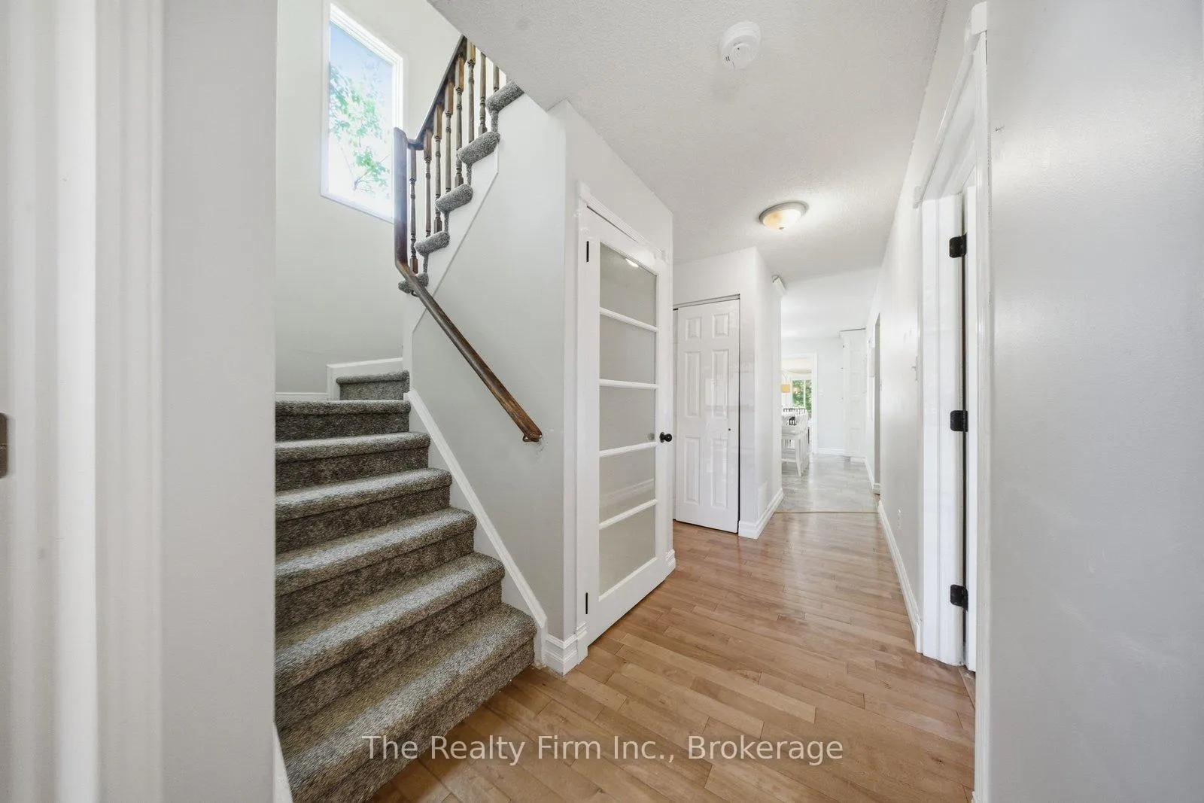 See all 49 photos
Property history
Facts and features
- BasementFinished
- Age of home31–50 years
- Water, sewerMunicipal
- HeatingForced air
- Fireplace
- Central air
The homeDetached, 2-storey, Age 31–50 years
- Type: Detached
- Style: 2-storey
- Age: 31–50 years
- Living space: 1,500–2,000 sq ft
- Basement: Finished
InsideFireplace Yes, electric, Main level, Sump pump, water softener, water heater
- Fireplace: Yes, electric
- Laundry: Main level
- Features: Sump pump, water softener, water heater
- Rooms above ground: 11
- Bedrooms: 3
- Bathrooms: 3
- Kitchens: 1
- Family room: Yes
Outside and lotVinyl siding, brick, Asphalt shingle, Concrete
- Exterior: Vinyl siding, brick
- Roof: Asphalt shingle
- Foundation: Concrete
- Size: 49.21 × 113.77 ft
- Zoning: R1
Parking2 Garage, Attached
- Spaces: 2 Garage
- Garage: Attached
Heating, water and powerForced air, gas, Central air, Municipal water
- Heating: Forced air, gas
- Cooling: Central air
- Water: Municipal water
- Sewer: Municipal sewer
Costs and taxesTaxes $4,334 a year, HST included in the price, Water heater ($246/year) & water softener ($421/year) - both reliance
- Taxes, 2025: $4,334 a year
- HST: HST included in the price
- Rental items: Water heater ($246/year) & water softener ($421/year) - both reliance
- Under contract: Hot water heater, water softener
Included in the saleFridge, 2 wall ovens, dishwasher, cooktop, washer, dryer, Dart board in basement
- Included: Fridge, 2 wall ovens, dishwasher, cooktop, washer, dryer
- Not included: Dart board in basement
Listing detailsX13248842, Sold, Jun 5, 2026
- MLS® number: X13248842
- Status: Sold
- Listed on: Jun 5, 2026
- Days on market: 22
- Updated: Jun 27, 2026
- Possession: Flexible
- Occupied by: Owner
- Listing brokerage: THE REALTY FIRM INC.
About this home
125 Anderson Street, Woodstock (Woodstock - South), ON N4S 8Z6
Welcome to 125 Anderson Street - a beautiful family home located in Woodstock's desirable south end. Offering a double attached garage, 3 bedrooms, 3 bathrooms, and multiple living spaces, this property combines comfort & family functionality. Step inside and discover a spacious, thoughtfully designed layout perfect for everyday family living and entertaining alike. The gorgeous kitchen serves as the heart of the home, offering both style and practicality while flowing seamlessly into a bright and inviting sunroom/dining area. From here, patio doors lead to a spacious, multi-level deck overlooking the large, mature backyard - an ideal setting for summer barbecues, morning coffee, or relaxing evenings outdoors. One of the home's most functional features is the spacious mudroom and laundry area conveniently located just off the attached garage. Designed with busy families in mind, this practical space helps keep coats, boots, backpacks, sports equipment, and everyday clutter organized. The generous primary suite provides a peaceful retreat, complete with a walk-in closet and private ensuite bathroom. Two additional bedrooms and well-appointed bathrooms offer plenty of space for family members or guests. Cozy and welcoming throughout, the home features two fireplaces that create warm and inviting gathering spaces on both levels. The finished basement adds valuable additional living space and includes a fantastic bar area, making it the perfect place to entertain, host game nights, or unwind at the end of the day. Situated in Woodstock's sought-after south end, close to schools, parks, shopping, and everyday amenities, this move-in ready home offers the perfect blend of space, comfort, and location. Come and see all it has to offer for yourself!
Ask about this home
A HOMEH agent will answer your questions about this home.
Around this home
Daily convenience, out of 100, from the distances below
Schools nearby
School rating, out of 10.
Helpful calculators
Your HOMEH agent

"Priced 1% under the Hestimate. I would see it this week."