

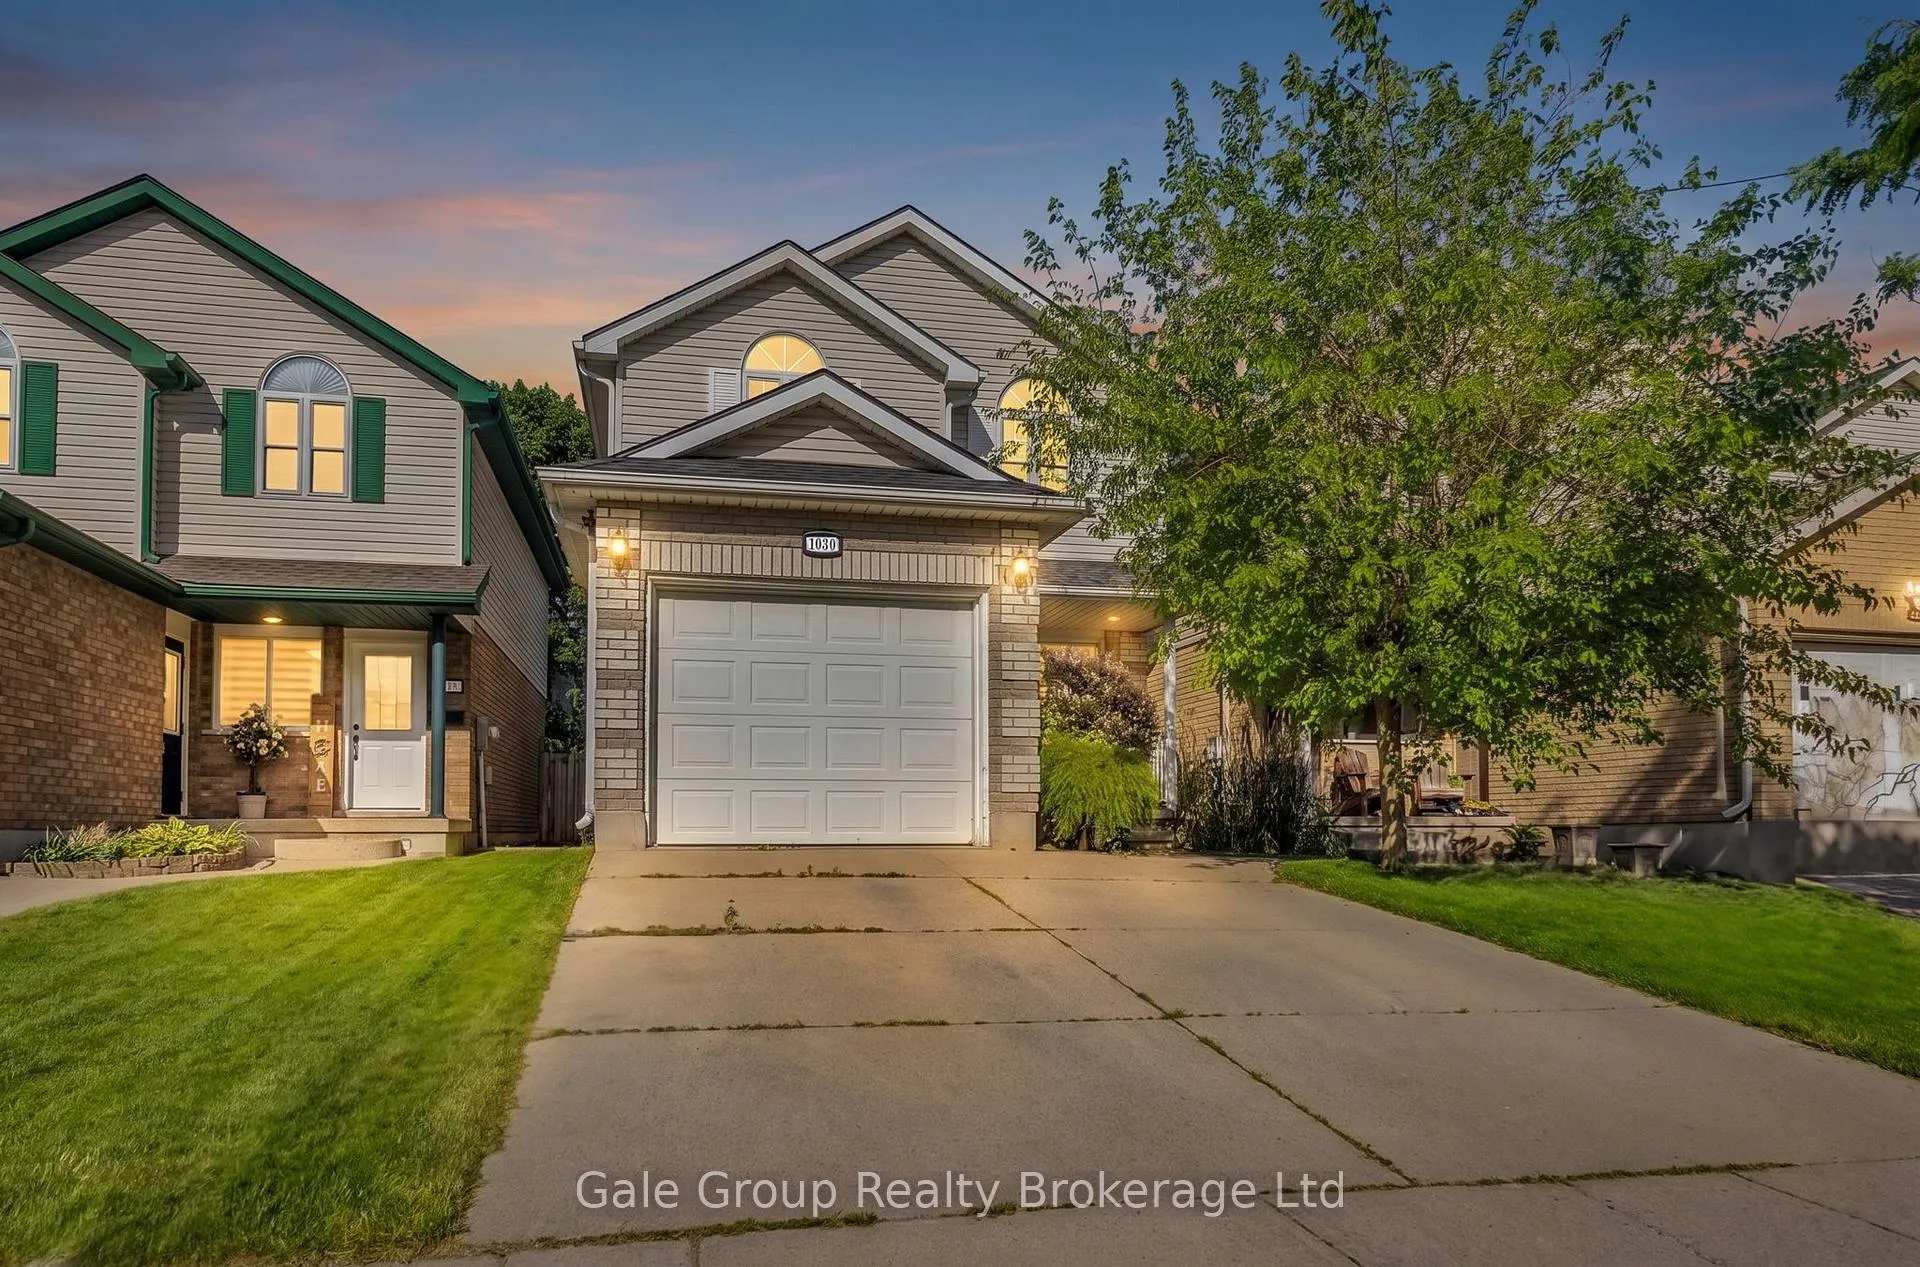
1030 Pearson Drive
1030 Pearson Drive
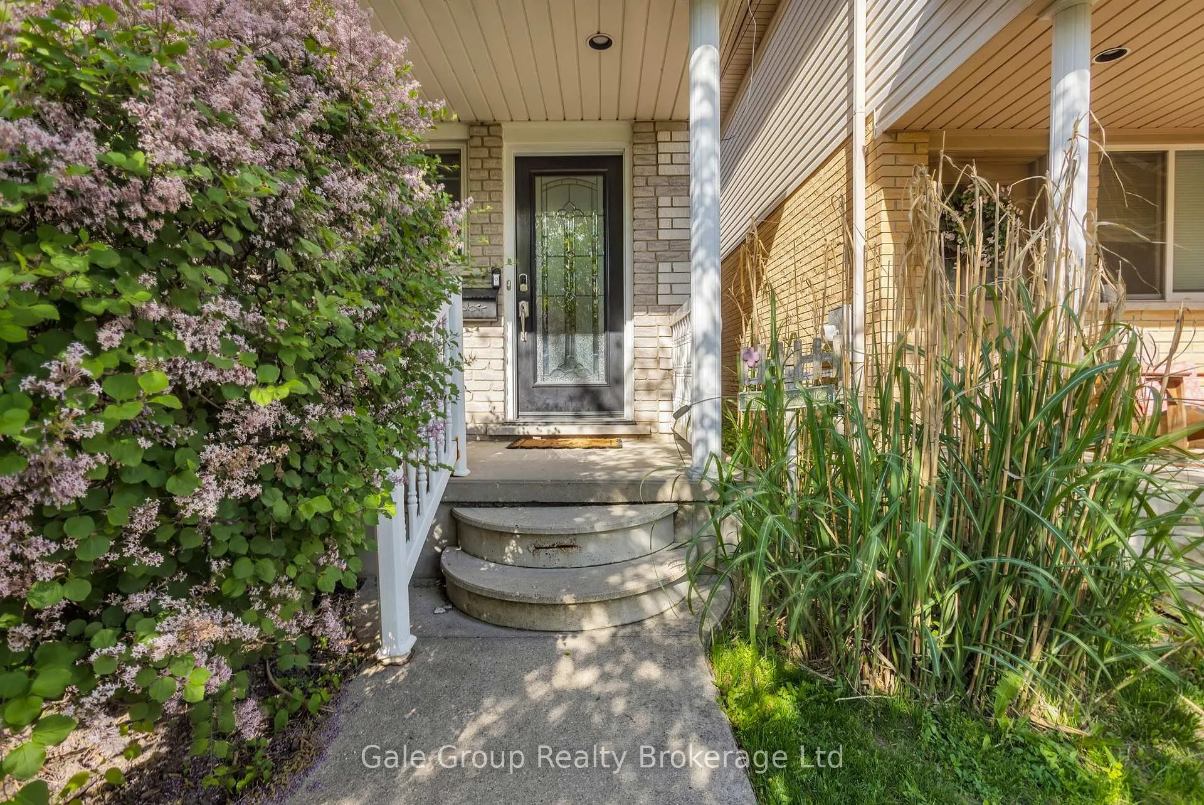
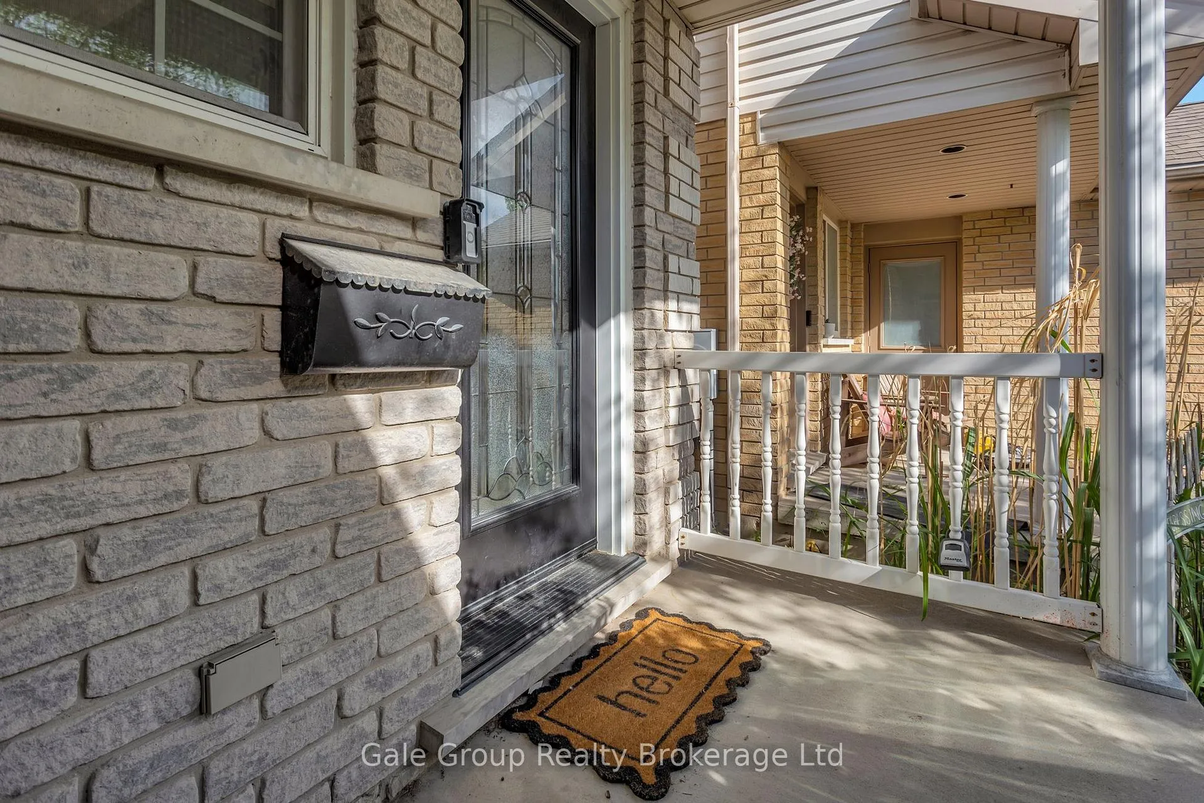
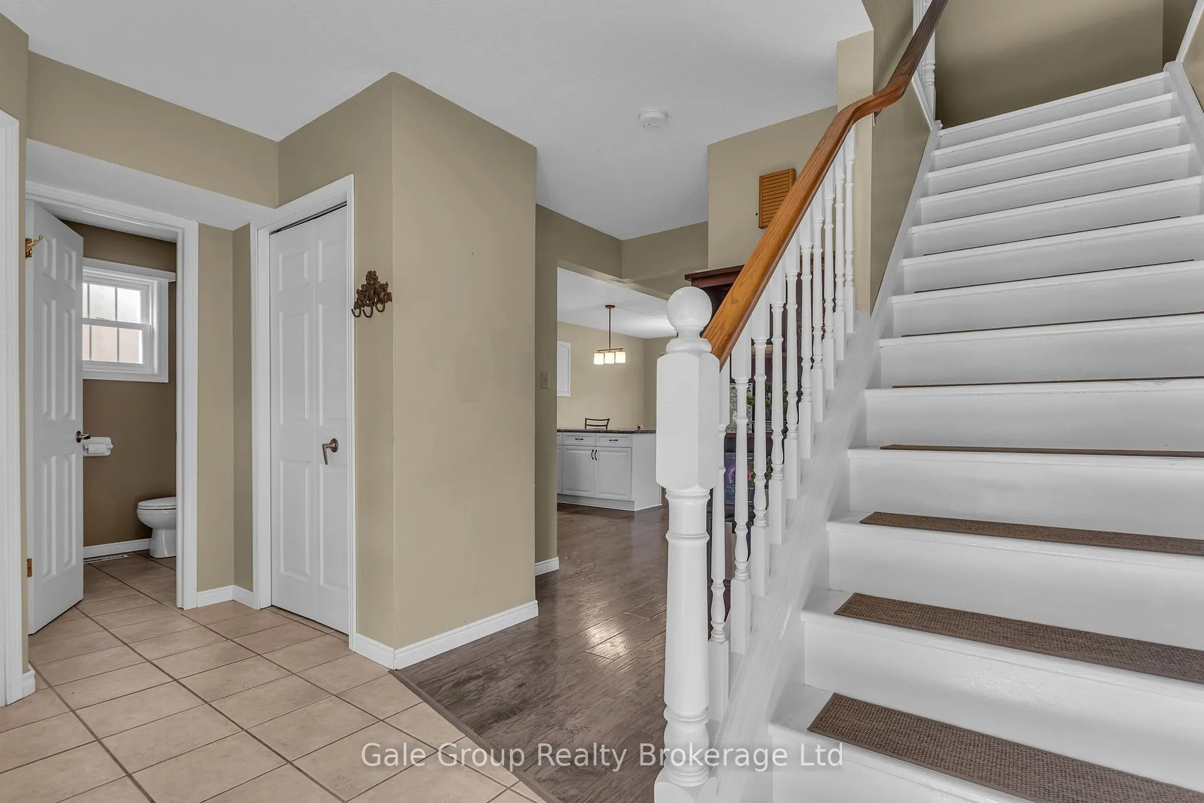
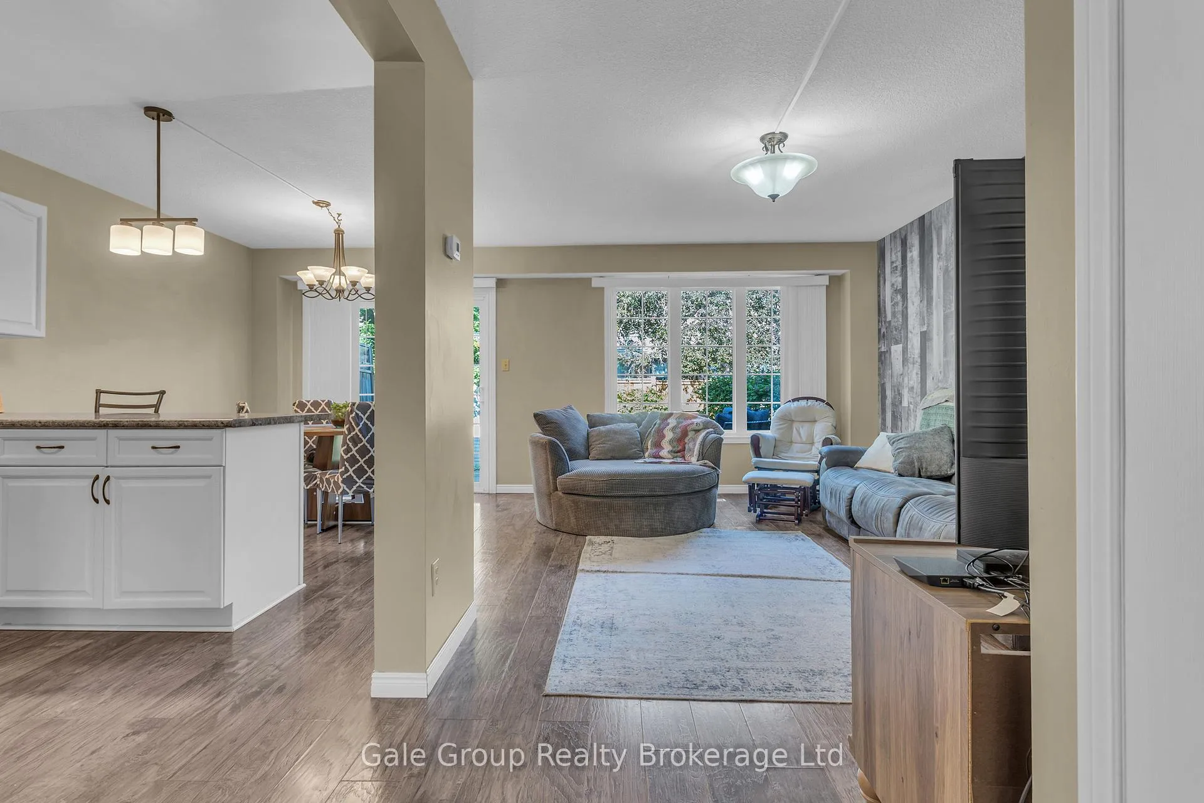 See all 26 photos
Property history
Facts and features
- BasementFinished
- Water, sewerMunicipal
- HeatingForced air
- CoolingCentral air
- Fireplace
- Central air
The homeDetached, 2-storey, 1,100–1,500 sq ft
- Type: Detached
- Style: 2-storey
- Living space: 1,100–1,500 sq ft
- Basement: Finished
InsideFireplace Yes, Lower level, Auto garage door remote, sump pump, water purifier
- Fireplace: Yes
- Laundry: Lower level
- Features: Auto garage door remote, sump pump, water purifier
- Rooms above ground: 12
- Bedrooms: 3
- Bathrooms: 3
- Kitchens: 1
Outside and lotBrick, vinyl siding, Shingles, Poured concrete
- Exterior: Brick, vinyl siding
- Roof: Shingles
- Foundation: Poured concrete
- Size: 27.99 × 108.27 ft
Parking1 Garage, Attached, Available
- Spaces: 1 Garage
- Garage: Attached
- Driveway: Available
Heating, water and powerForced air, gas, Central air, Municipal water
- Heating: Forced air, gas
- Cooling: Central air
- Water: Municipal water
- Sewer: Municipal sewer
Costs and taxesTaxes $4,079 a year, HST included in the price, Hot water heater
- Taxes, 2025: $4,079 a year
- HST: HST included in the price
- Rental items: Hot water heater
Included in the saleFridge, stove (as is), dishwasher, hood range, small deep freeze, window coverings, washer, dryer, Small fridge in wet bar, live edge shelves in basement
- Included: Fridge, stove (as is), dishwasher, hood range, small deep freeze, window coverings, washer, dryer
- Not included: Small fridge in wet bar, live edge shelves in basement
Listing detailsX13410178, Sold, Jun 5, 2026
- MLS® number: X13410178
- Status: Sold
- Listed on: Jun 5, 2026
- Days on market: 21
- Updated: Jun 26, 2026
- Possession: 2026-07-13 / 30-59 days
- Occupied by: Owner
- Listing brokerage: Gale Group Realty Brokerage Ltd
About this home
1030 Pearson Drive, Woodstock (Woodstock - North), ON N4S 8V1
Welcome to this beautifully maintained, move-in ready 3-bedroom, 3-bathroom home, ideally located in one of Woodstock's most sought-after family-friendly neighbourhoods. Offering the perfect blend of comfort, style, and convenience, this home is just minutes from Highway 401 and close to schools, parks, public transit, and everyday amenities.The bright and inviting main floor features an open-concept layout with spacious living and dining areas that flow seamlessly into the sun-filled kitchen, complete with an island and breakfast nook-perfect for both everyday living and entertaining. Patio doors lead to a large deck overlooking the fully fenced backyard, creating an ideal space for relaxing or hosting family and friends. Upstairs, the generous primary bedroom enjoys convenient access to the 4-piece bathroom through a cheater ensuite. Two additional well-sized bedrooms and a versatile hallway nook offer the perfect space for a home office, reading area, or homework station. The fully finished lower level provides even more living space, featuring a cozy rec room with a gas fireplace, wet bar, and an additional 4-piece bathroom-ideal for movie nights, entertaining guests, or accommodating extended family. Additional highlights include a single-car garage with inside entry, a double-wide driveway, and numerous updates for added peace of mind, including windows and doors, roof (2017), flooring (2018), furnace (2023), and gutter guards for low-maintenance living. Situated in a quiet, walkable community with a nearby elementary school and excellent commuter access, this home offers exceptional value and is ready for its next family to enjoy.
Ask about this home
A HOMEH agent will answer your questions about this home.
Around this home
Daily convenience, out of 100, from the distances below
Schools nearby
School rating, out of 10.
Helpful calculators
Your HOMEH agent

"Priced 7% under the Hestimate. I would see it this week."