

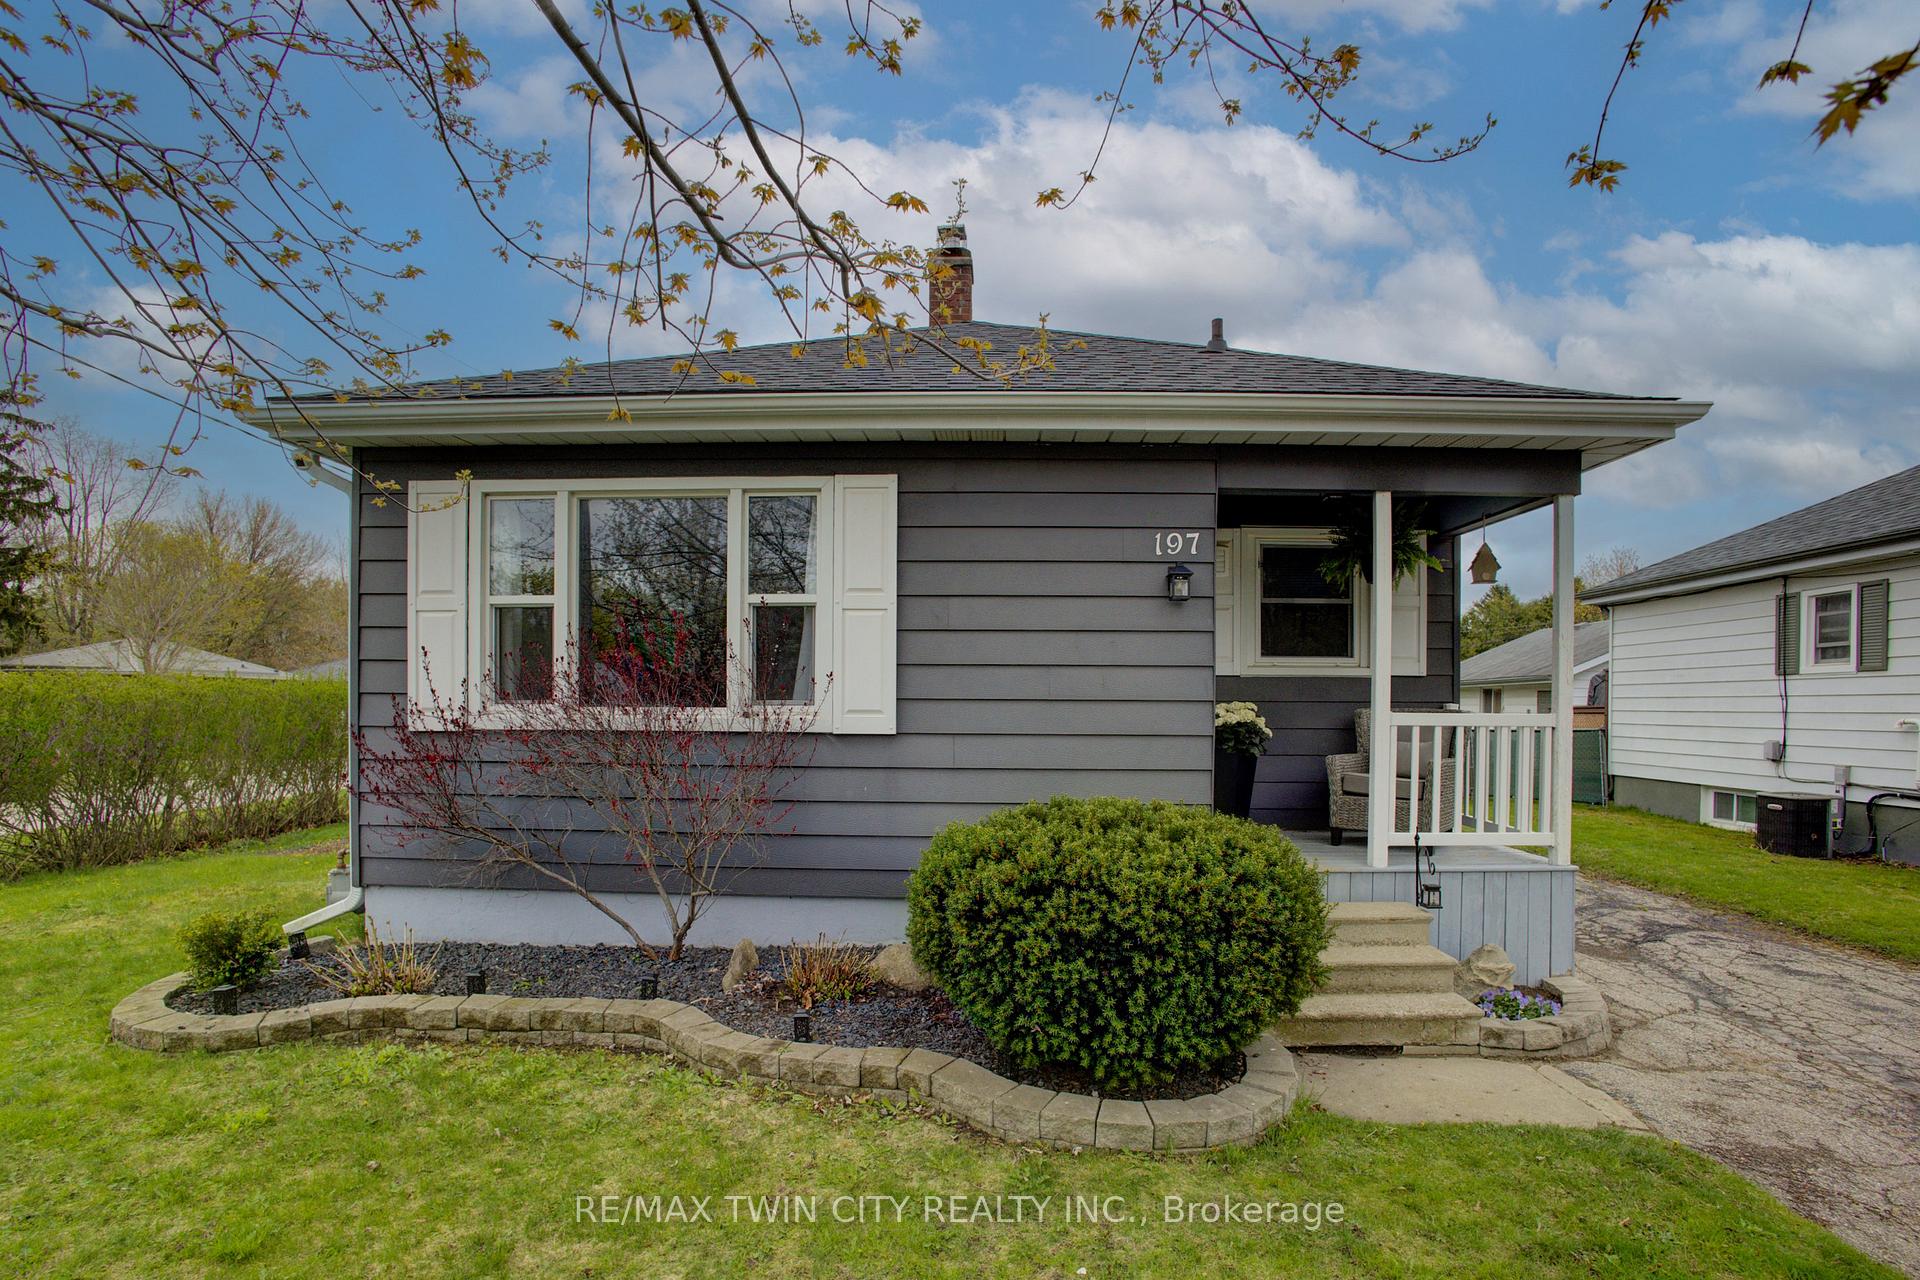
197 Butler Street
197 Butler Street
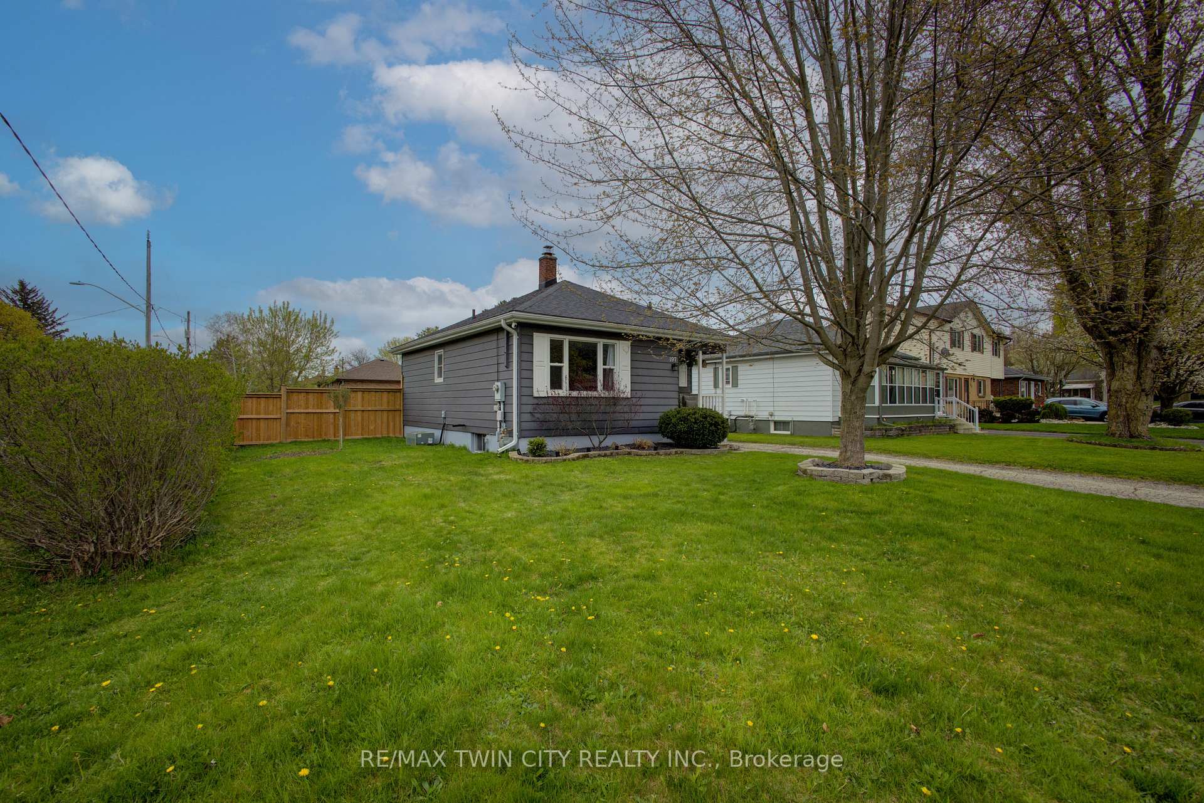
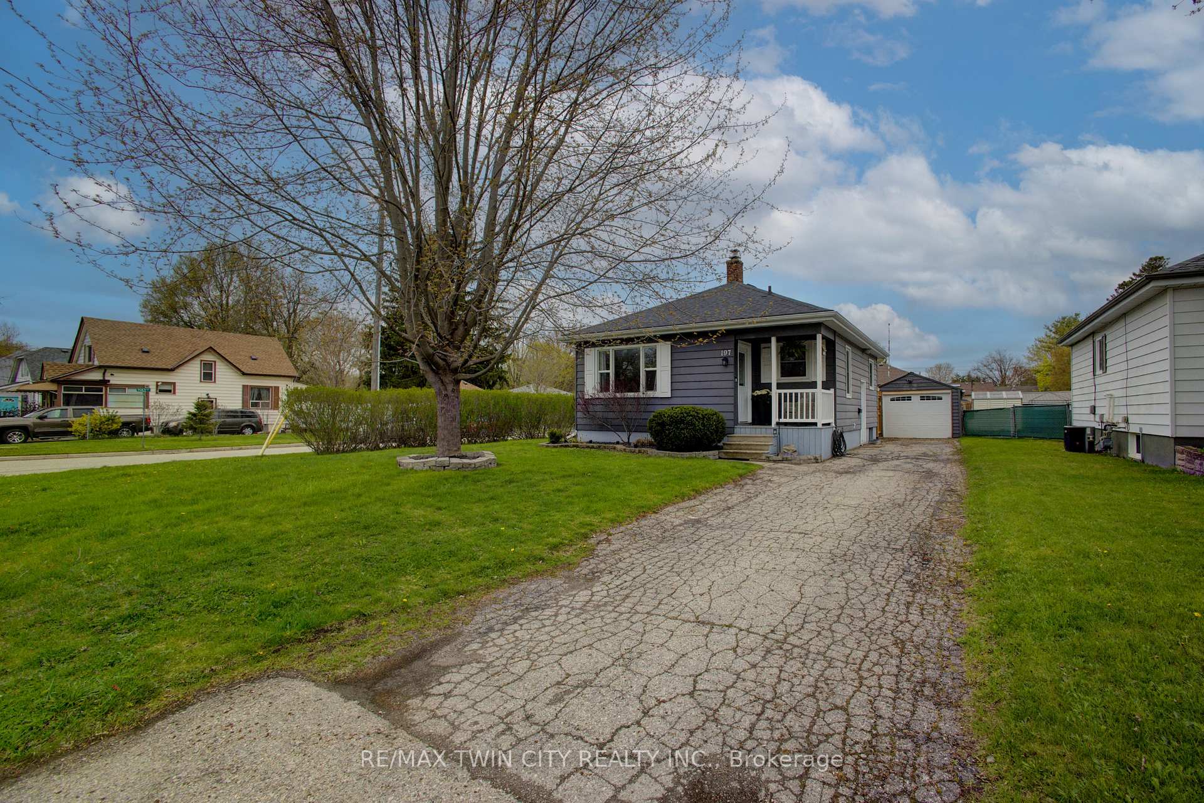
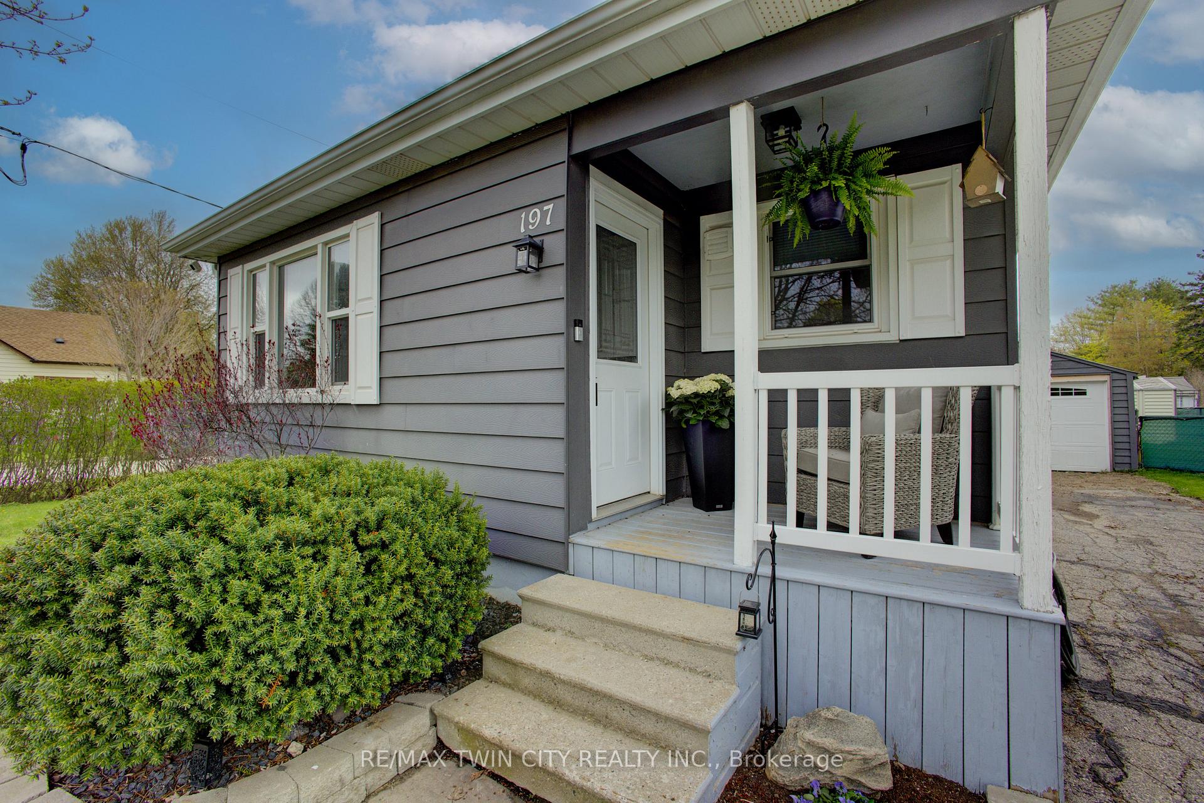
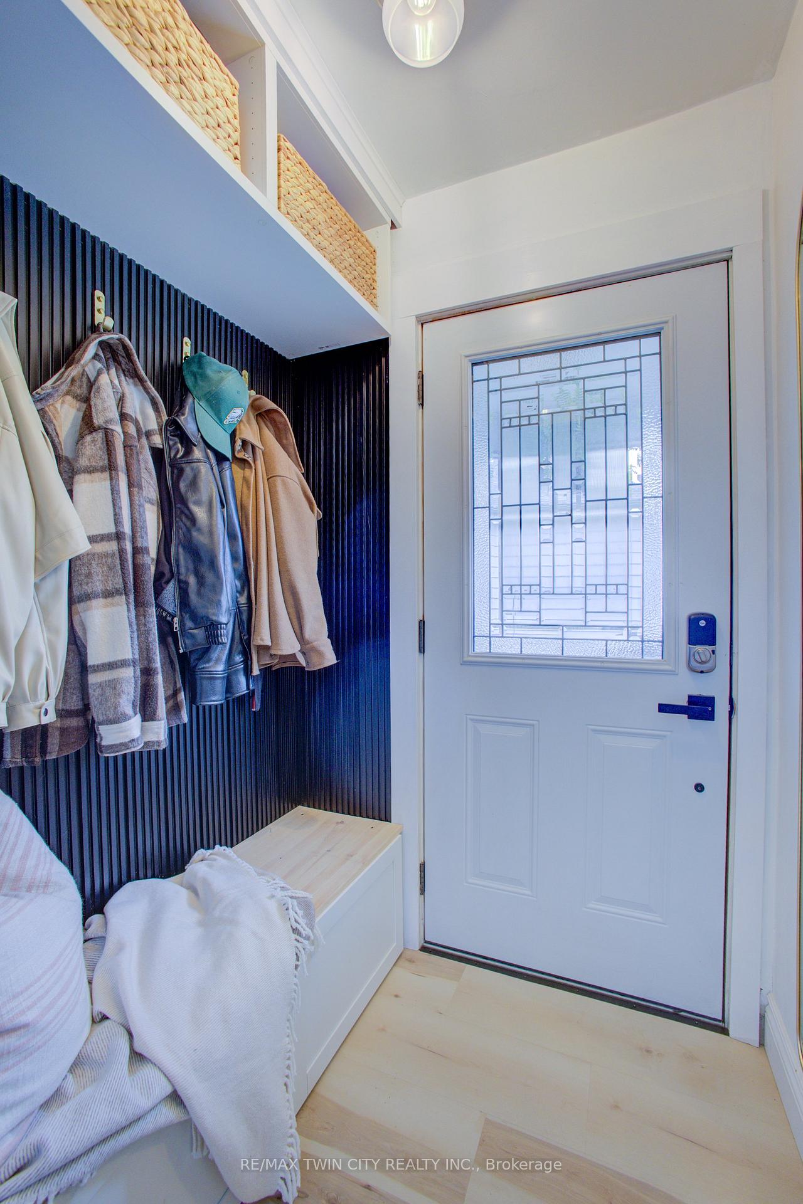 See all 42 photos
Property history
- $550,000SuspendedList: 2025-05-06|End: 2025-06-11|36 daysX12128156
Facts and features
- BasementFinished
- Age of home51–99 years
- Price per sq ft~$611
- Water, sewerMunicipal
- Fireplace
- Central air
The homeDetached, Bungalow, Age 51–99 years
- Type: Detached
- Style: Bungalow
- Age: 51–99 years
- Living space: 700–1,100 sq ft
- Basement: Full, finished
InsideFireplace Yes, electric, Water heater owned, water softener, Rooms above ground 10
- Fireplace: Yes, electric
- Features: Water heater owned, water softener
- Rooms above ground: 10
- Bedrooms: 2
- Bathrooms: 1
- Kitchens: 1
Outside and lotAluminum siding, Asphalt shingle, Unknown
- Exterior: Aluminum siding
- Roof: Asphalt shingle
- Foundation: Unknown
- Size: 55 × 105 ft
Parking1 Garage, Detached
- Spaces: 1 Garage
- Garage: Detached
Heating, water and powerForced air, gas, Central air, Municipal water
- Heating: Forced air, gas
- Cooling: Central air
- Water: Municipal water
- Sewer: Municipal sewer
Costs and taxesTaxes $2,977 a year, HST included in the price, Rental items None
- Taxes, 2025: $2,977 a year
- HST: HST included in the price
- Rental items: None
Included in the saleDishwasher, dryer, garage door opener, hot water tank owned, microwave, refrigerator, stove, washer, ceiling fan in as-is condition. water softener owned., All wall art, all sports memorabilia, all curtains and curtain rods, tv mount in bedrooms, electronic front door key pad, outdoor bbq, name plate on wall in kids rooms, all outdoor security cameras
- Included: Dishwasher, dryer, garage door opener, hot water tank owned, microwave, refrigerator, stove, washer, ceiling fan in as-is condition. water softener owned.
- Not included: All wall art, all sports memorabilia, all curtains and curtain rods, tv mount in bedrooms, electronic front door key pad, outdoor bbq, name plate on wall in kids rooms, all outdoor security cameras
Listing detailsX12128156, Suspended, May 6, 2025
- MLS® number: X12128156
- Status: Suspended
- Listed on: May 6, 2025
- Days on market: 36
- Updated: Jun 11, 2025
- Possession: 2025-07-31 / 60-89 days
- Occupied by: Owner
- Listing brokerage: RE/MAX TWIN CITY REALTY INC.
About this home
197 Butler Street, Woodstock (Woodstock - South), ON N4S 3A8
Welcome to 197 Butler Street. A Place to Call Home. On a quiet corner in a friendly neighbourhood sits a home that just feels right from the moment you arrive. Tucked onto a peaceful corner lot, this charming freehold bungalow blends classic curb appeal with thoughtful updates inside and out giving you comfort and modern living. From the moment you arrive, you're greeted by a front porch that invites morning coffees and quiet evenings. The large, beautifully maintained yard offers room to roam, garden, or simply enjoy the sunshine perfect for families, pets, gatherings, or anyone who values their own outdoor space. Step inside and feel instantly at ease. Natural light pours through the windows, illuminating a cozy yet functional layout. The living and dining area is ideal for everyday comfort or weekend get togethers, while the heart of the home, an updated kitchen, boasts sleek stainless-steel appliances and modern cabinetry ready for your next home cooked meal. With everything on one level, this home is as practical as it is welcoming. Whether you're starting out, slowing down, or somewhere in between, its a space that adapts to your lifestyle. The main floor features two spacious bedrooms and a full bathroom, while the finished basement offers additional living space, perfect for a home office or recreation room. Out back, the detached garage adds both convenience and storage, with plenty of driveway parking. The corner lot means more privacy, more yard, and just a little more breathing room all in a quiet, friendly neighbourhood. 197 Butler Street isnt just a house. Its the kind of place that feels like home from the very first step.
Ask about this home
A HOMEH agent will answer your questions about this home.
Around this home
Daily convenience, out of 100, from the distances below
Schools nearby
School rating, out of 10.
Helpful calculators
Your HOMEH agent

"I would see it this week."