

205 Harwood Avenue
205 Harwood Avenue
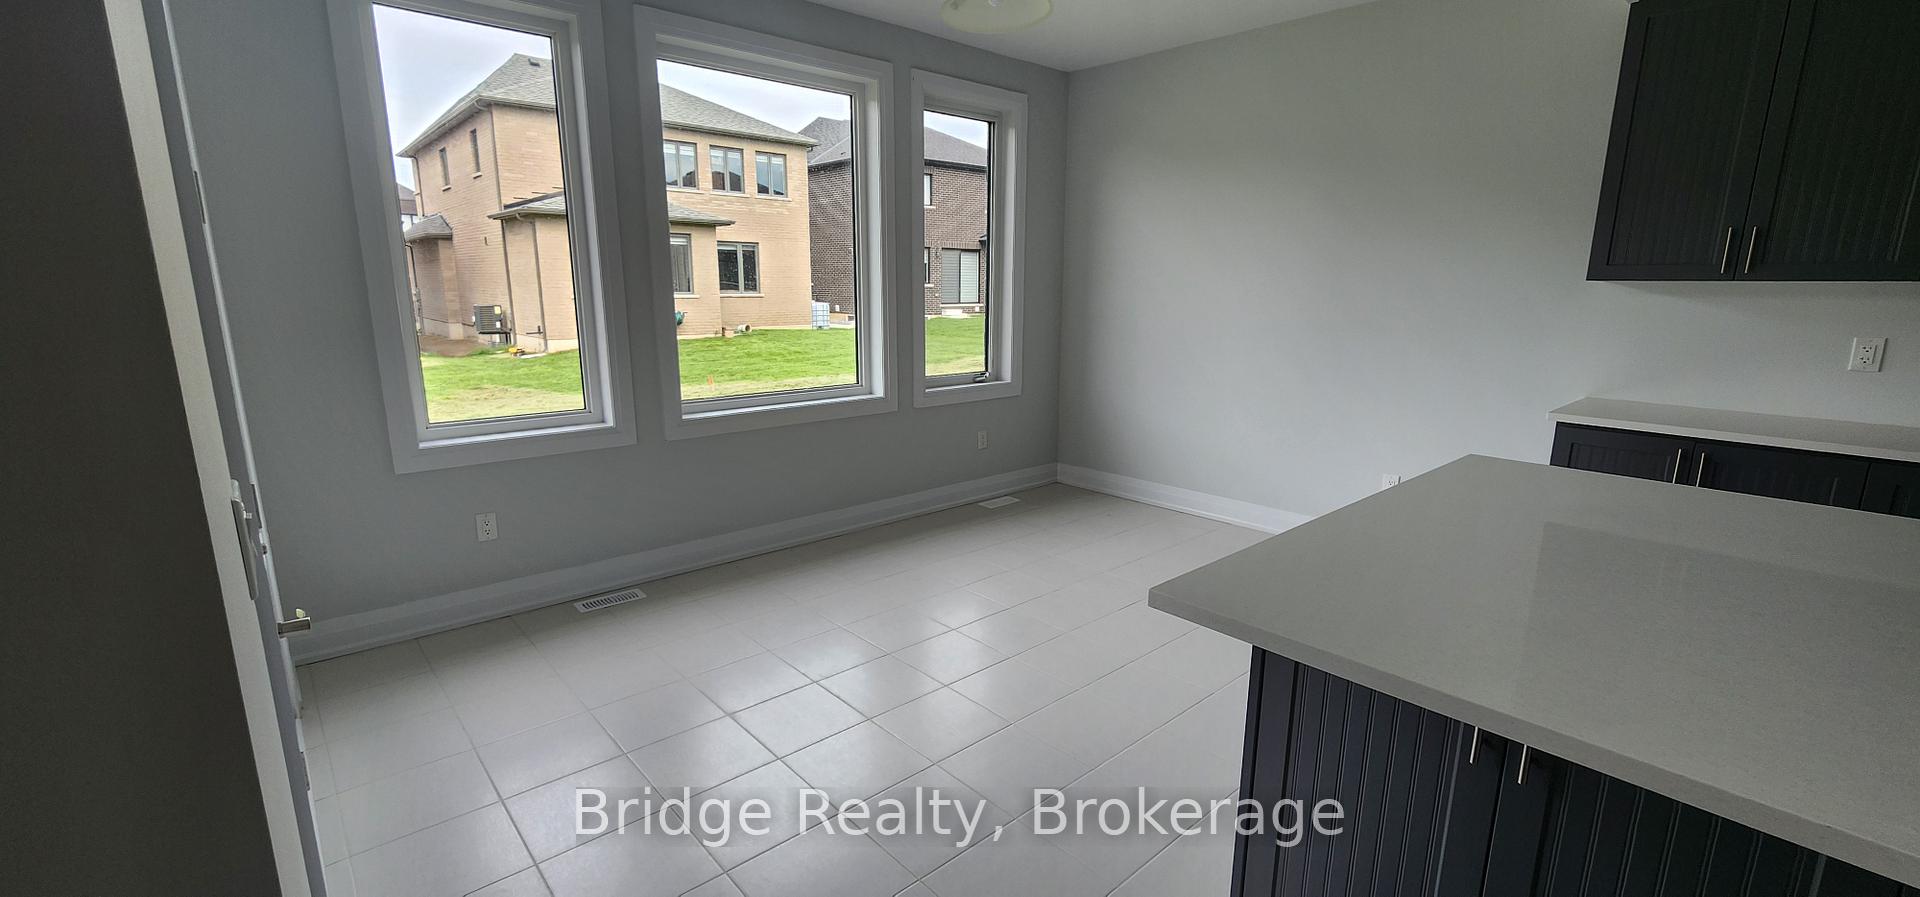 See all 18 photos
Property history
Facts and features
- BasementUnfinished
- Lot size45 × 110 ft
- Lease term12 months
- FurnishedUnfurnished
- Separate entrance
- Hardwood floors
- Fireplace
- Central air
The homeDetached, 2-storey, New
- Type: Detached
- Style: 2-storey
- Age: New
- Living space: 2,500–3,000 sq ft
- Basement: Separate entrance, unfinished
InsideFireplace Yes, natural gas, Tile, Hardwood, Broadloom, Ensuite, sink, upper level
- Fireplace: Yes, natural gas
- Flooring: Tile, Hardwood, Broadloom
- Laundry: Ensuite, sink, upper level
- Features: Erv/hrv, water heater
- Rooms above ground: 13
- Rooms in the basement: 0
- Bedrooms: 4
- Bathrooms: 3
- Kitchens: 1
- Family room: Yes
Outside and lotStucco (plaster), stone, Asphalt shingle, Poured concrete
- Exterior: Stucco (plaster), stone
- Roof: Asphalt shingle
- Foundation: Poured concrete
- Size: 45.37 × 110.09 ft
Parking2 Garage, Attached, Private double
- Spaces: 2 Garage
- Garage: Attached
- Driveway: Private double
Heating, water and powerForced air, gas, Central air, Municipal water
- Heating: Forced air, gas
- Cooling: Central air
- Water: Municipal water
- Sewer: Municipal sewer
Rent and termsRent $3,000 a month, Entire property, Unfurnished
- Rent: $3,000 a month
- Space for rent: Entire property
- Furnished: Unfurnished
- Lease: 12 months
- Paid: Monthly
- Rent includes: Parking
- Deposit: Required
- Credit check: Required
- Employment letter: Required
- Rental application: Required
- References: Required
- Rental items: Hot water heater
IncludedStainless steel appliances.
- Included: Stainless steel appliances.
NearbyBeach, campground, greenbelt/conservation, park, public transit, school bus route
- Close to: Beach, campground, greenbelt/conservation, park, public transit, school bus route
Listing detailsX12181674, Rented, May 29, 2025
- MLS® number: X12181674
- Status: Rented
- Listed on: May 29, 2025
- Days on market: 14
- Updated: Jun 12, 2025
- Possession: 1-29 days
- Occupied by: Vacant
- Listing brokerage: Bridge Realty
About this home
205 Harwood Avenue, Woodstock (Woodstock - North), ON N4T 0P9
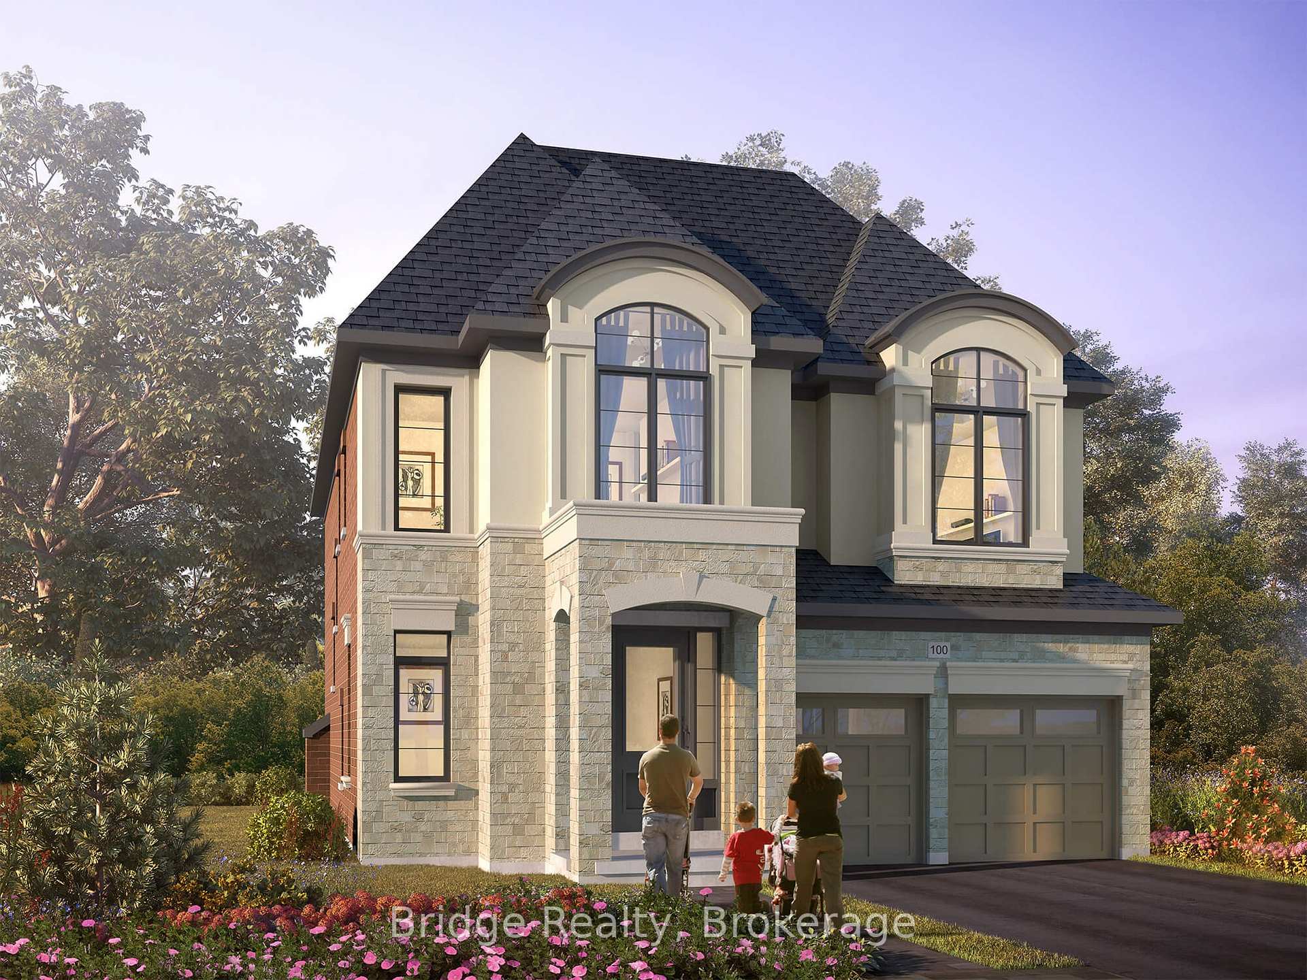
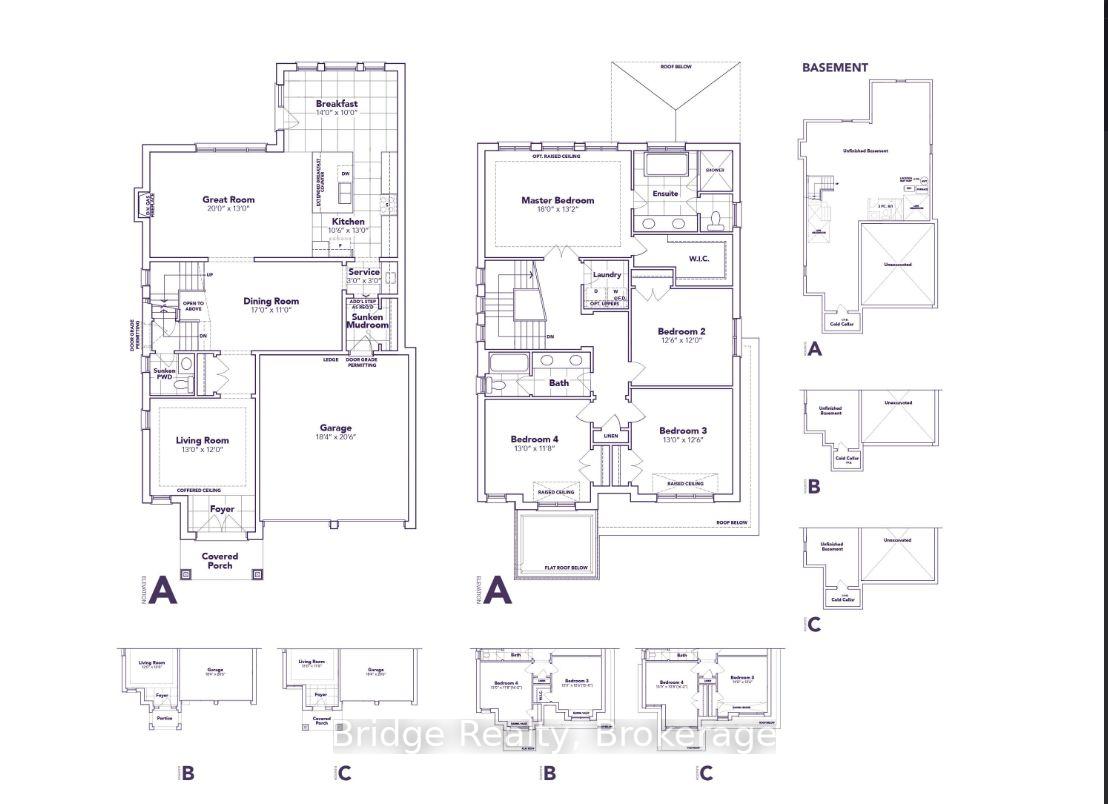
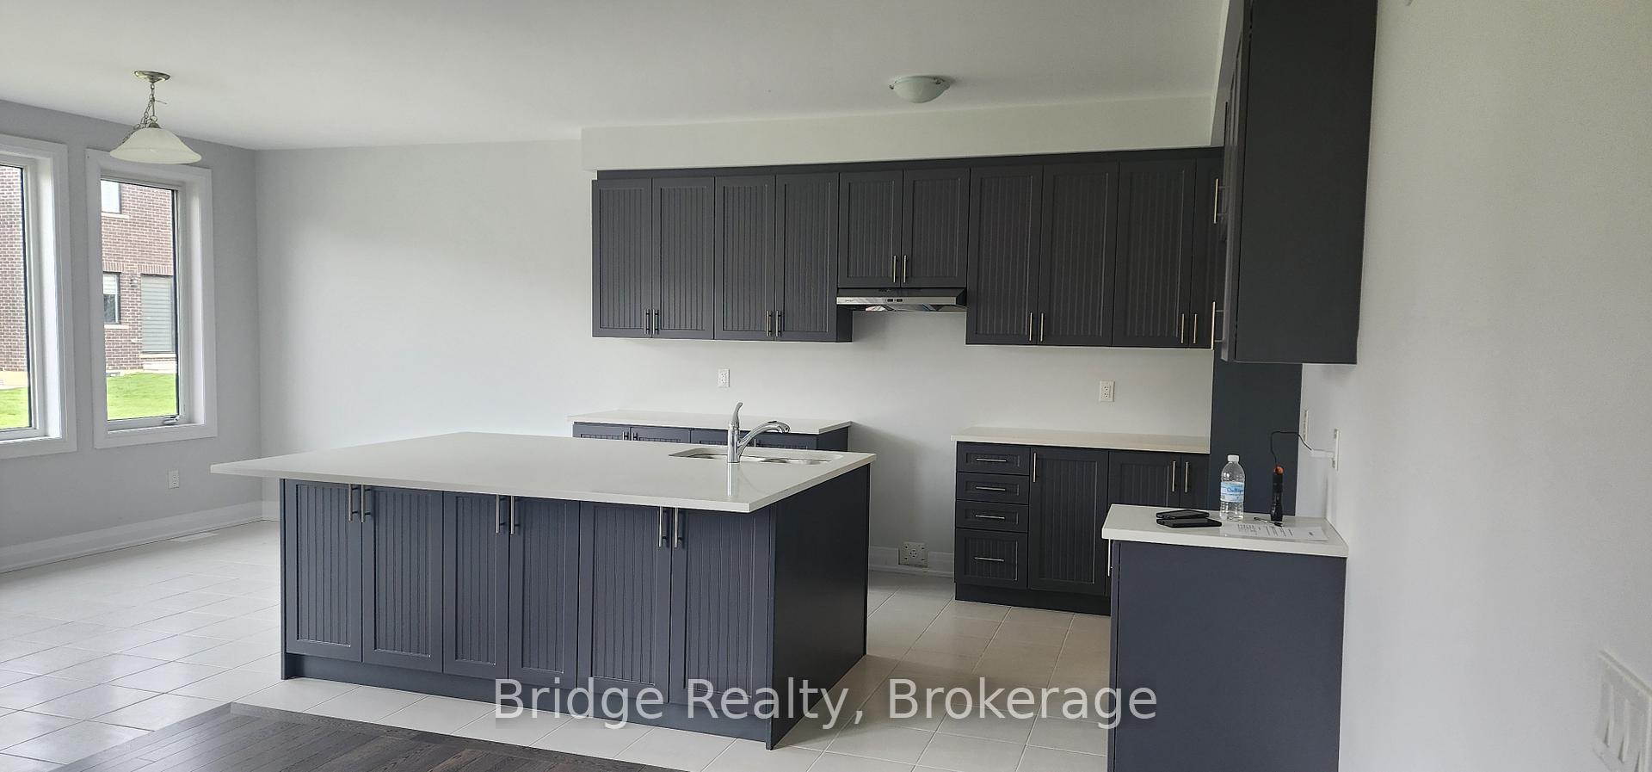
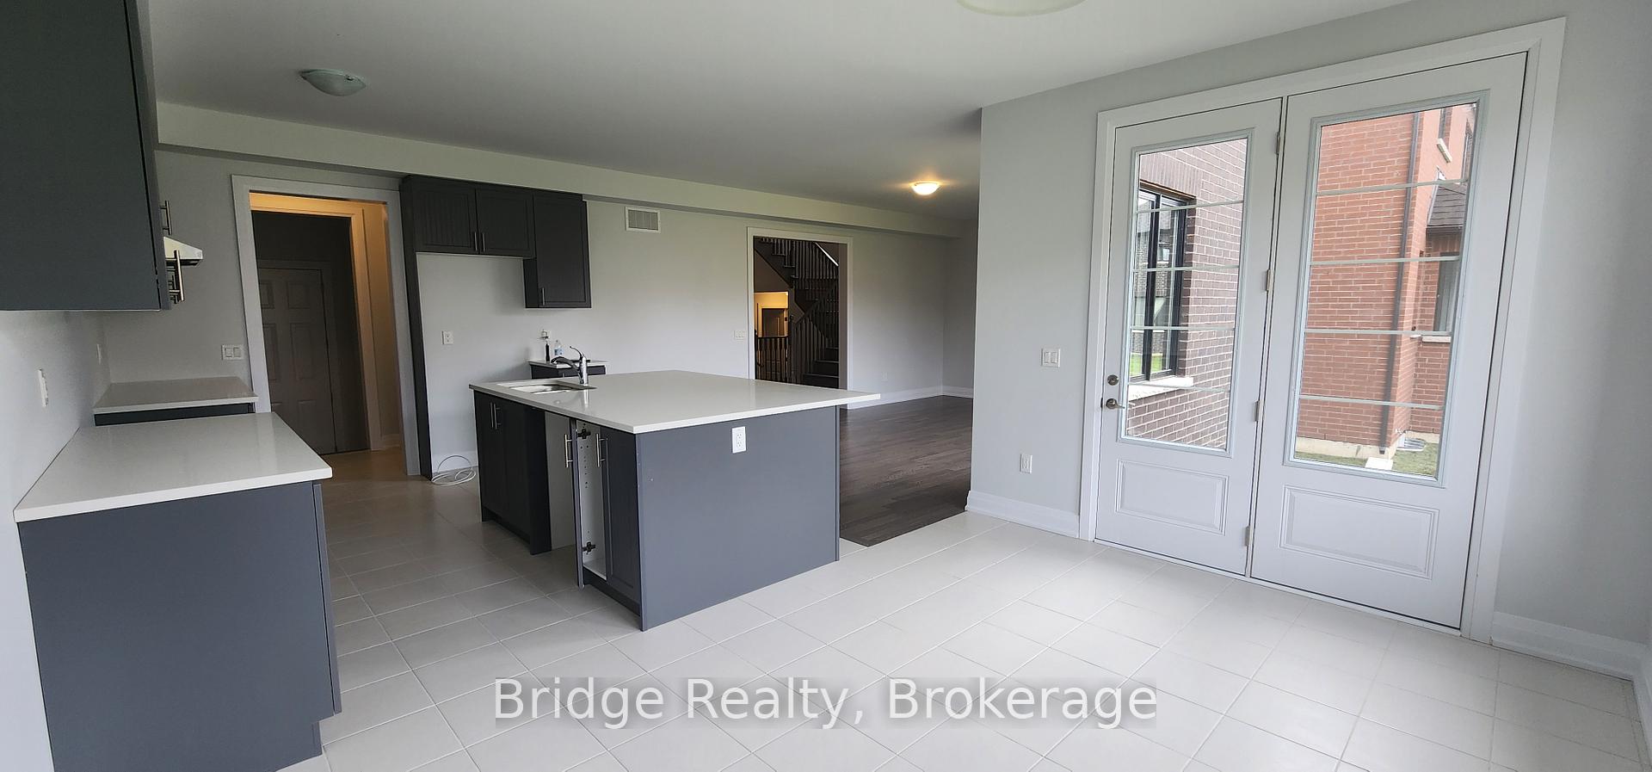
Welcome To This Spacious & Thoughtfully Designed Gorgeous Detached 4-Bedroom, 3-Bathroom 2800 Sq ft Home, Ideally Situated In The Charming Havelock Corners Woodstock For Lease. Best Home Model Offers A Separate Living Room, Family Room, Dinning Room & A Gorgeous Kitchen With Central Island With Quartz Countertop & Service Area & A Breakfast Area. The Main Floor Features A Living Room, Dining Room, Family Room, Breakfast Area, Kitchen, & A 2-Piece Bathroom. Upstairs, The Master Bedroom Is A True Retreat, Complete With A Luxurious 5-Piece Ensuite & Three Additional Bedrooms Shared A Third Bathroom. A Convenient Laundry Room Completes The Second Floor. Notable Highlights Include Engineered Hardwood Flooring On Main, Quartz Countertops In Kitchen, 9 Feet Ceiling On Bith Floors, 8 Feets Doors. Once You Steps Out From The House You Will Get To Enjoy The Beautiful Views Of The Conservation Area. The Property Is Walking Distance To Park, The Thames River.
Ask about this home
A HOMEH agent will answer your questions about this home.
Around this home
Schools nearby
School rating, out of 10.
Helpful calculators
Your HOMEH agent

"I would see it this week."